Garn Madoc, SA65 9SP
Llanychaer
£1,350,000 Guide Price
Property features
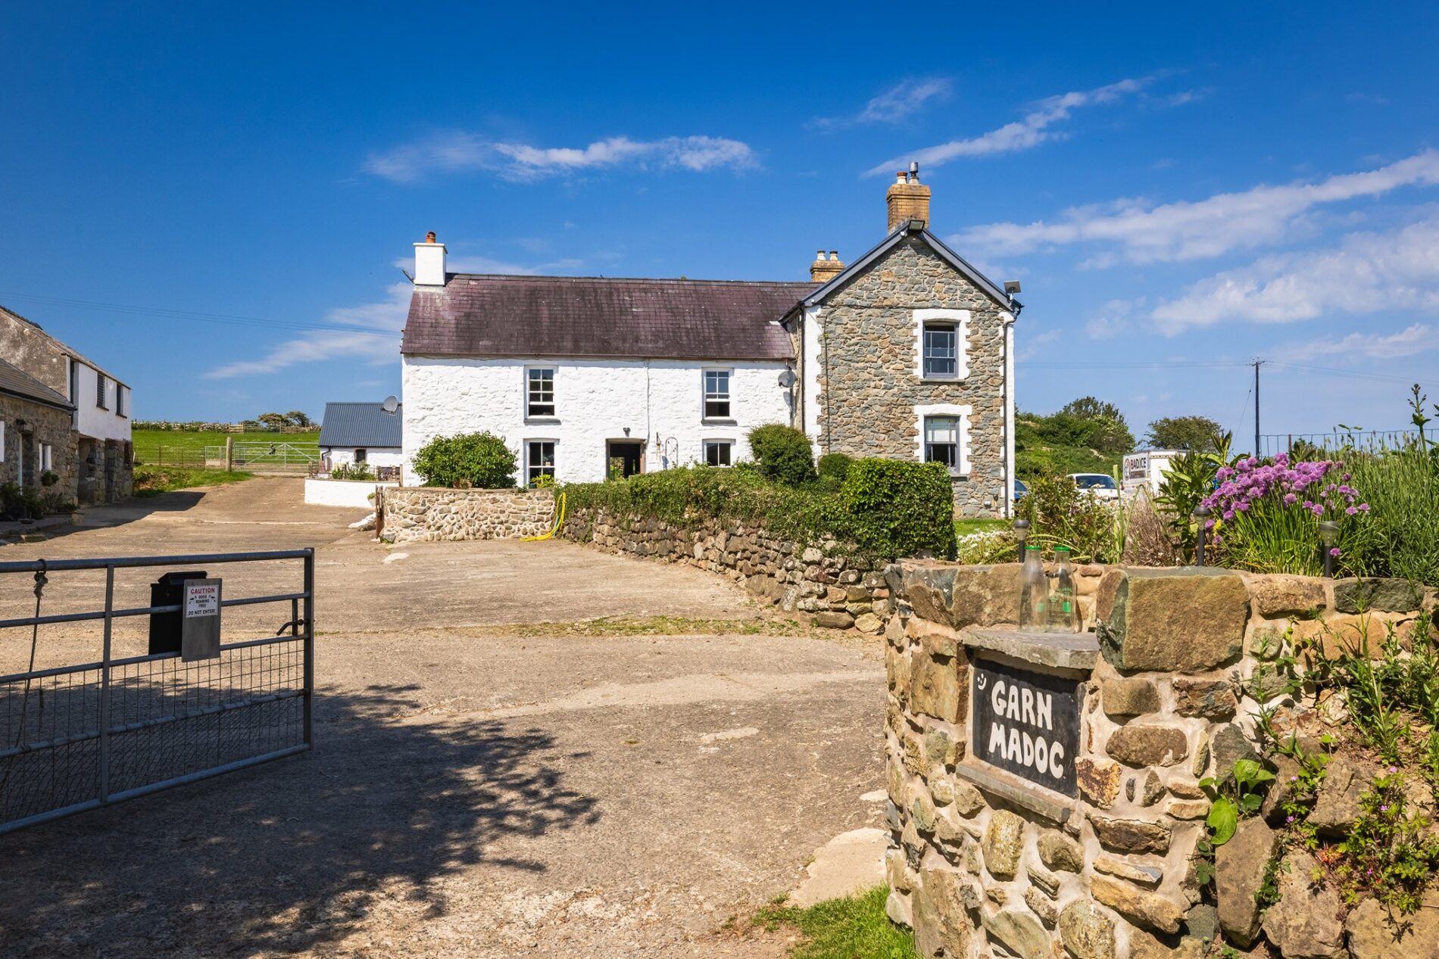
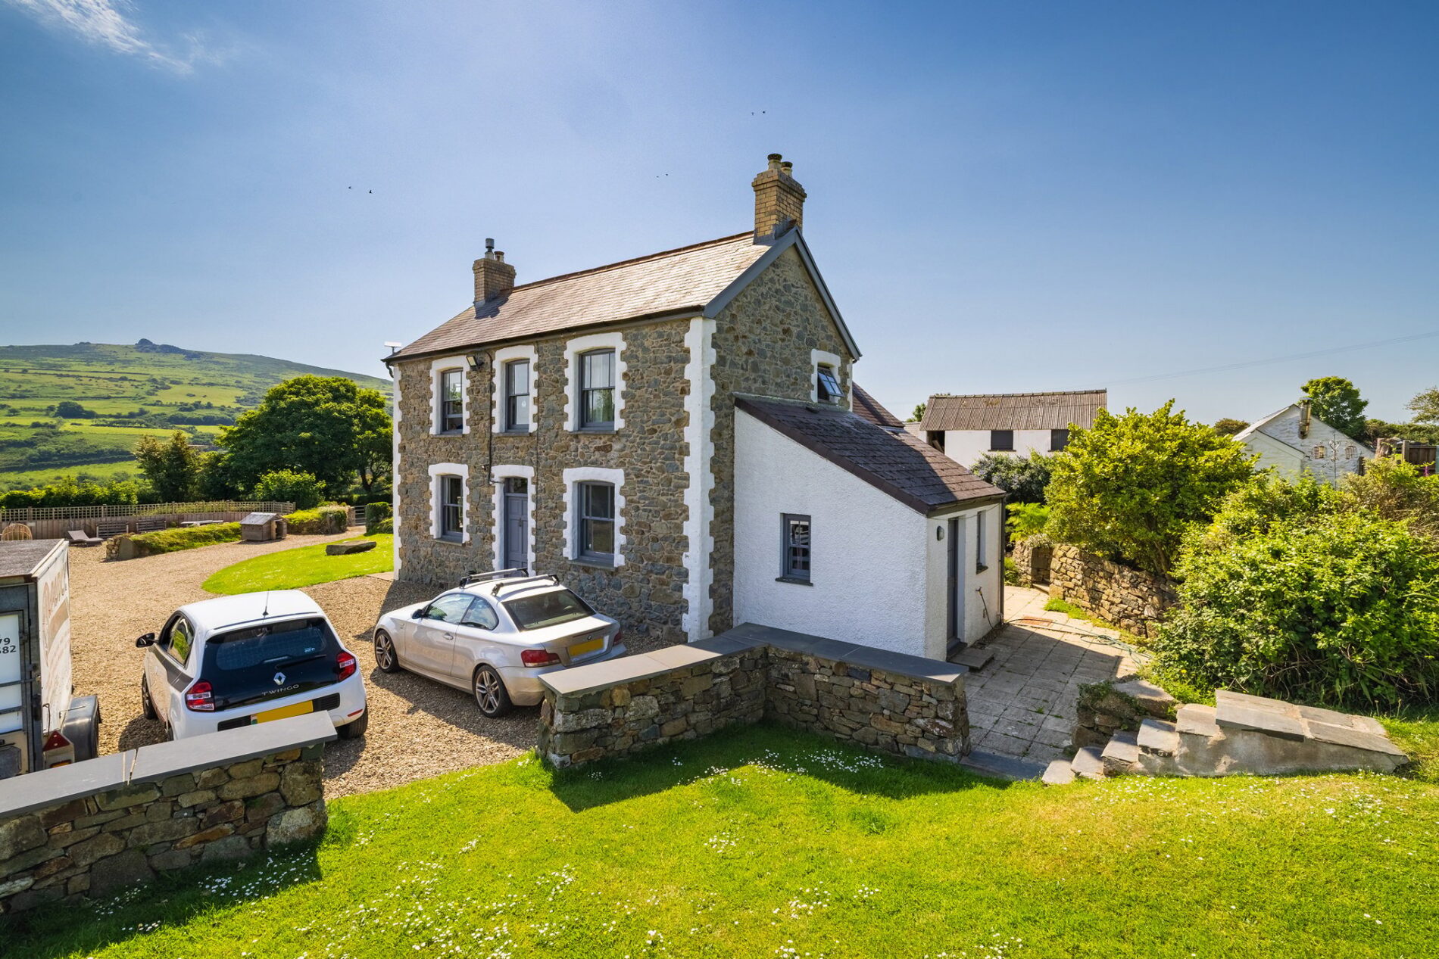
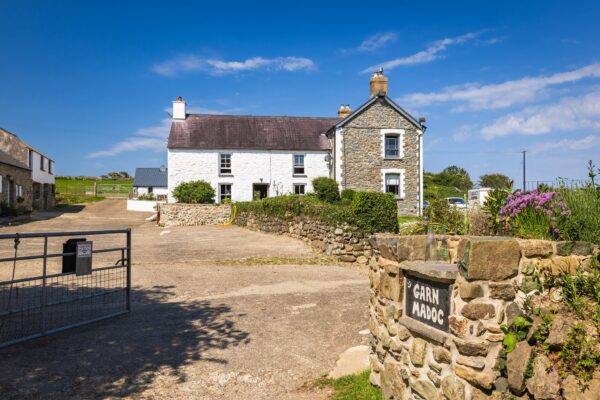
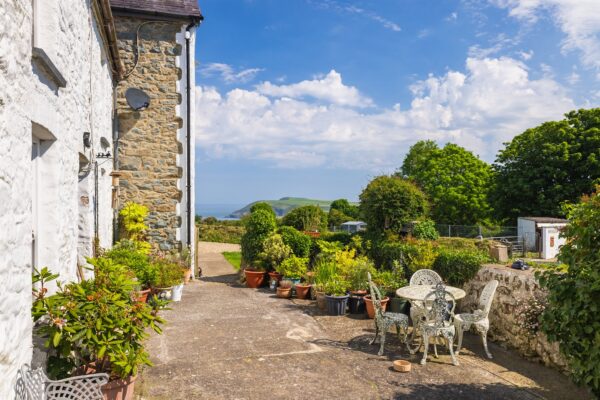
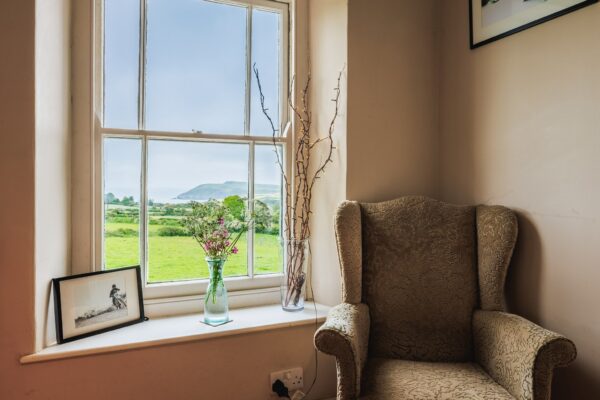
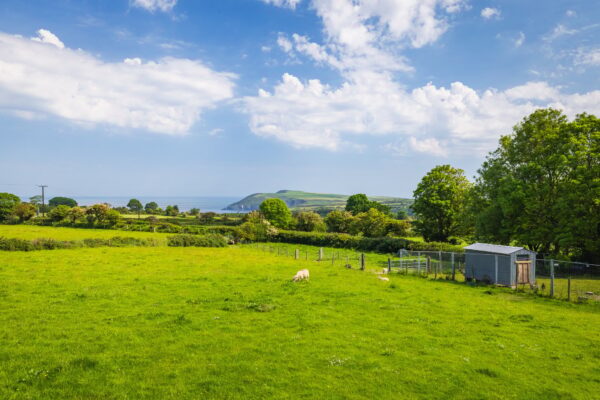
- Delightful traditional Pembrokeshire farmhouse, with beautiful sea and countryside views
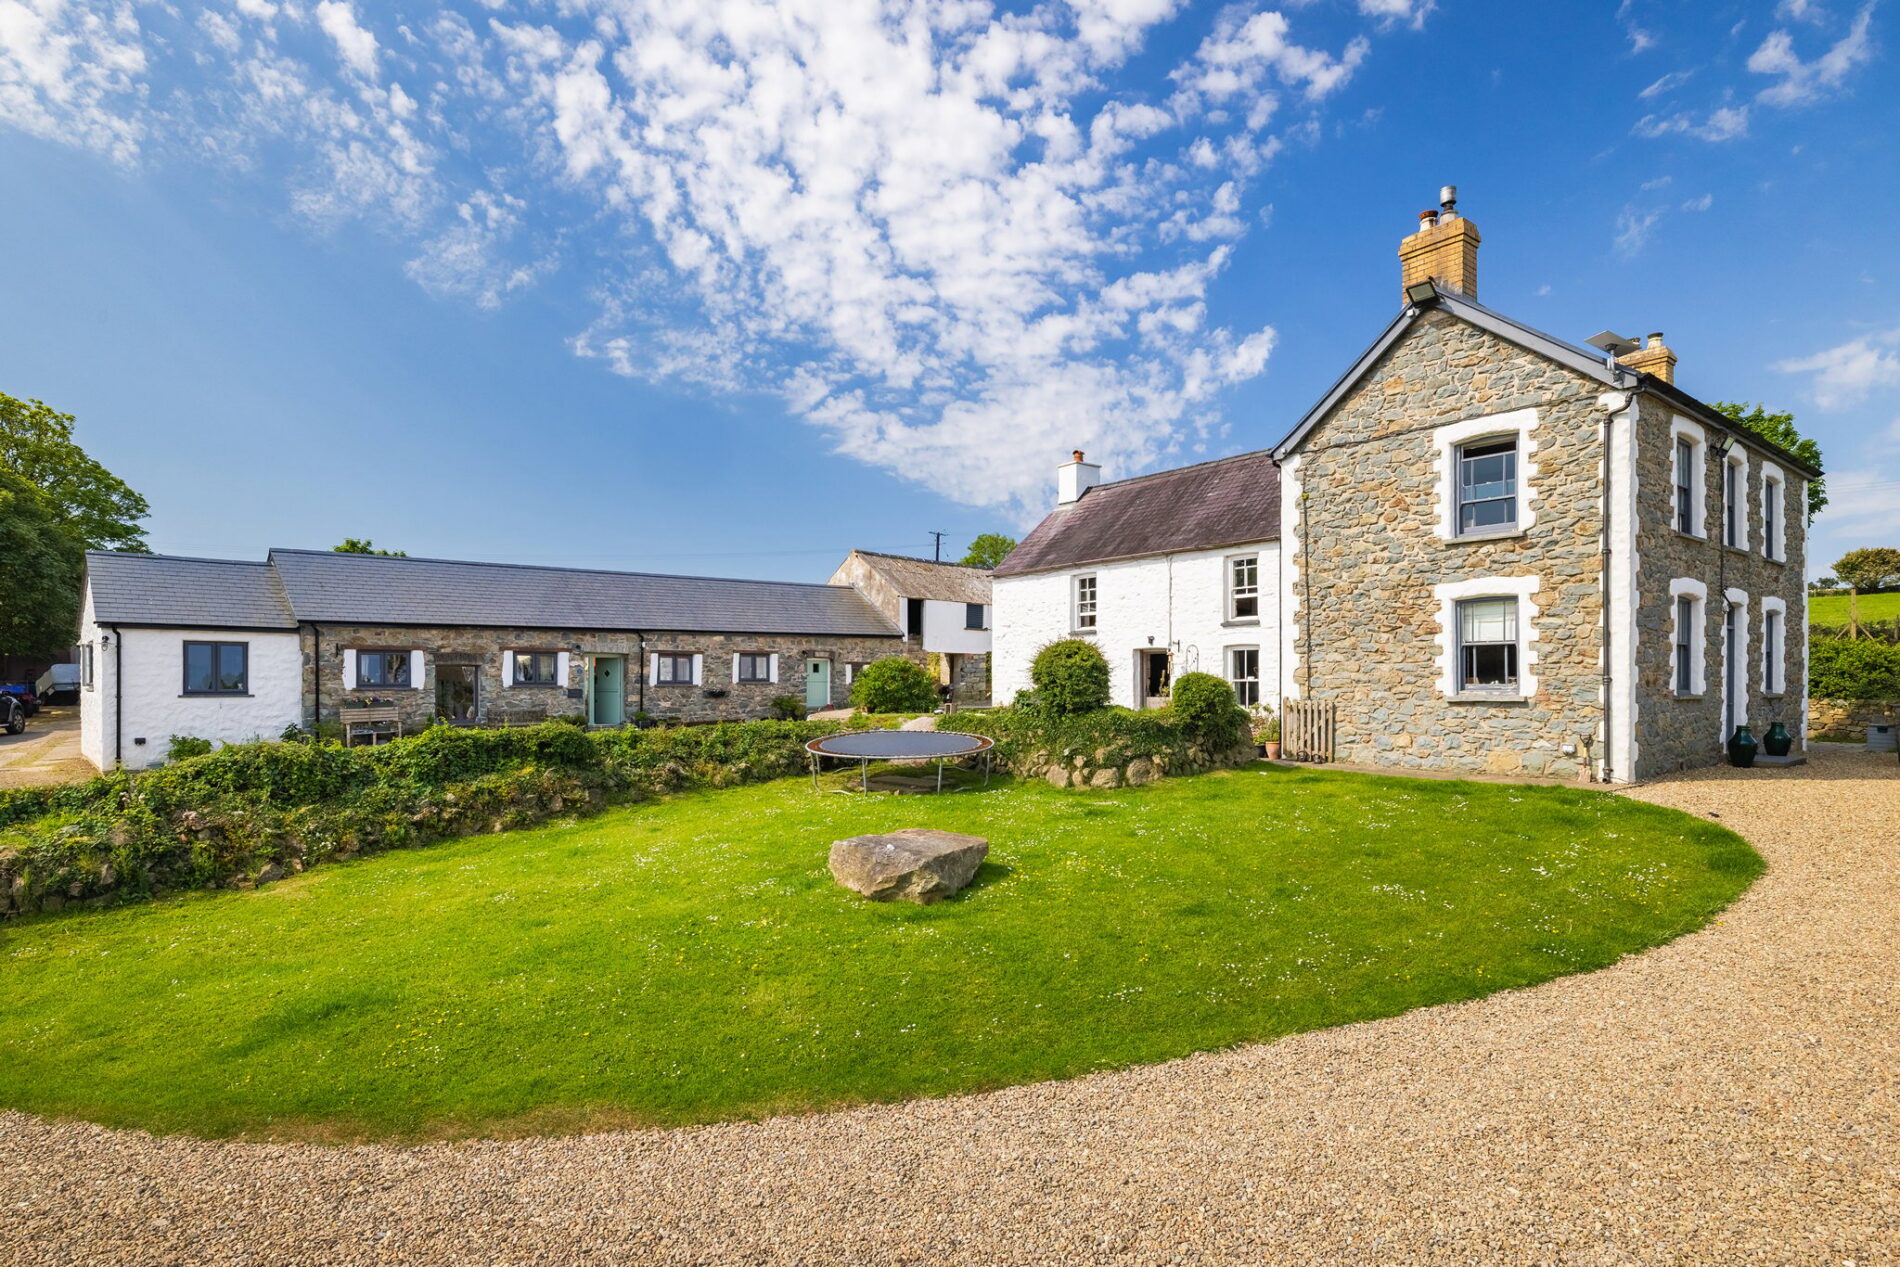
- Three additional cottages, all finished to a great standard
- Large range of agricultural buildings and PP to convert another stone outbuilding
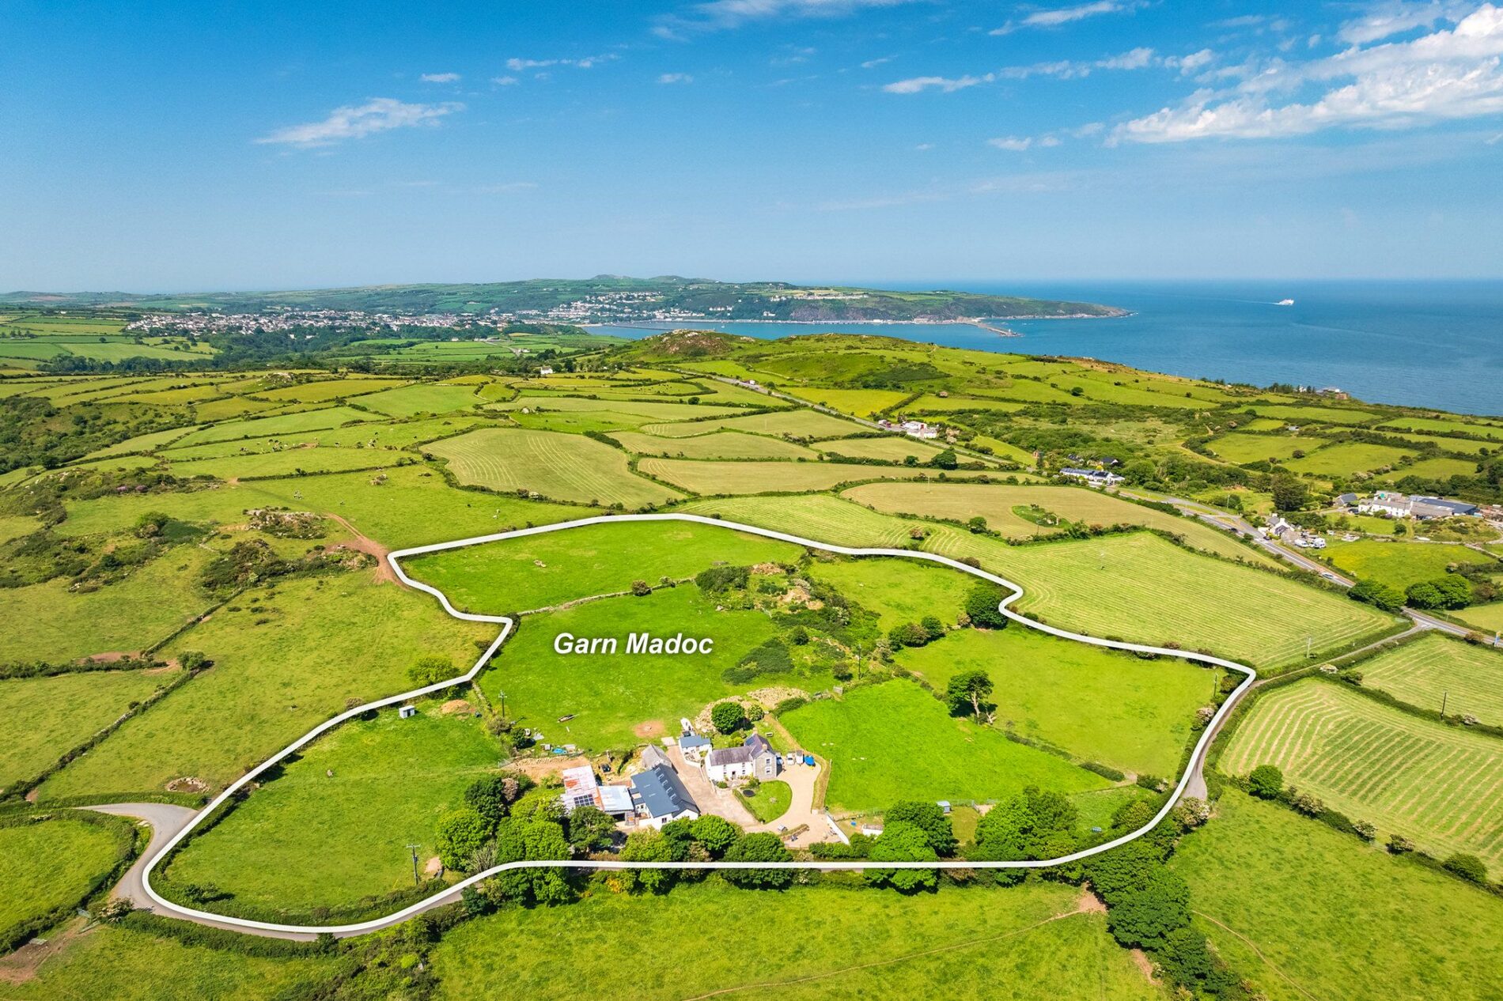
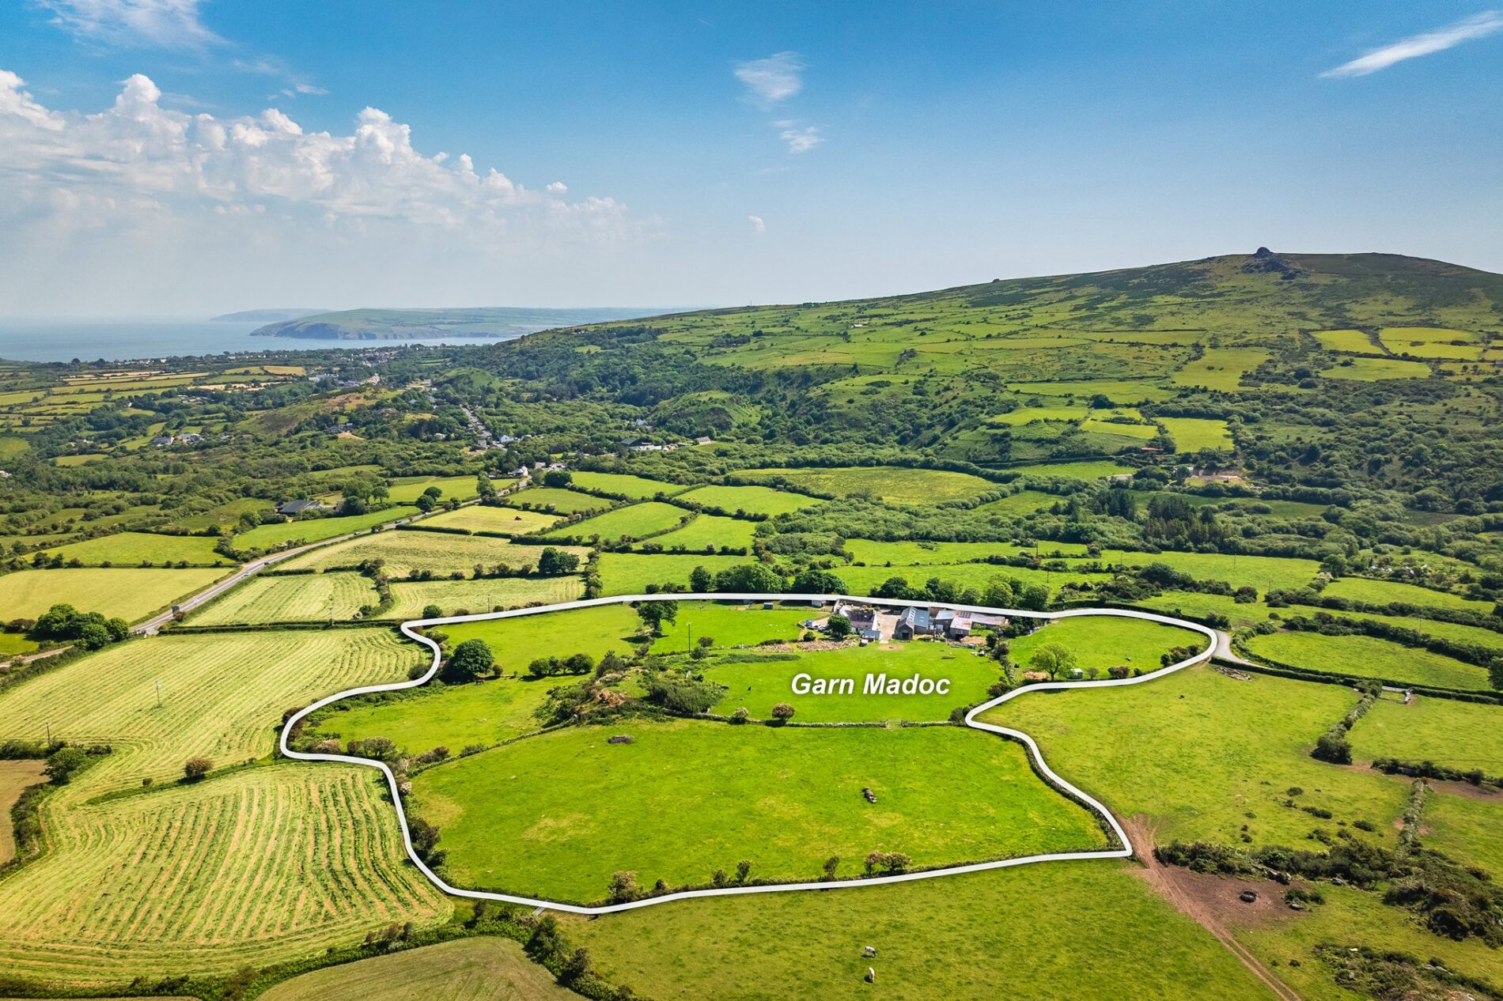
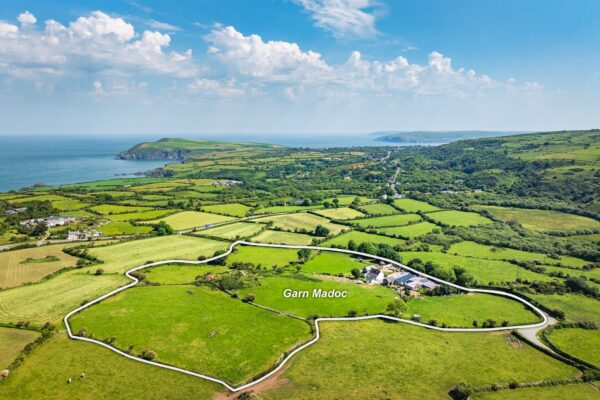
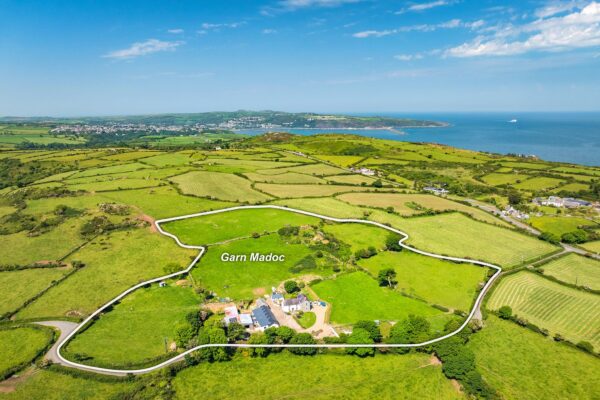
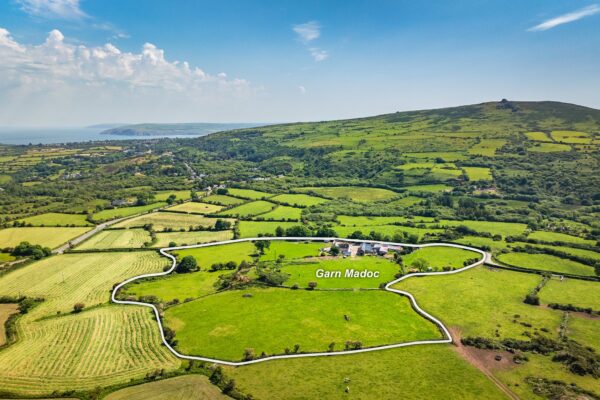
- Approximately eleven acres of land surrounding the farm
Summary
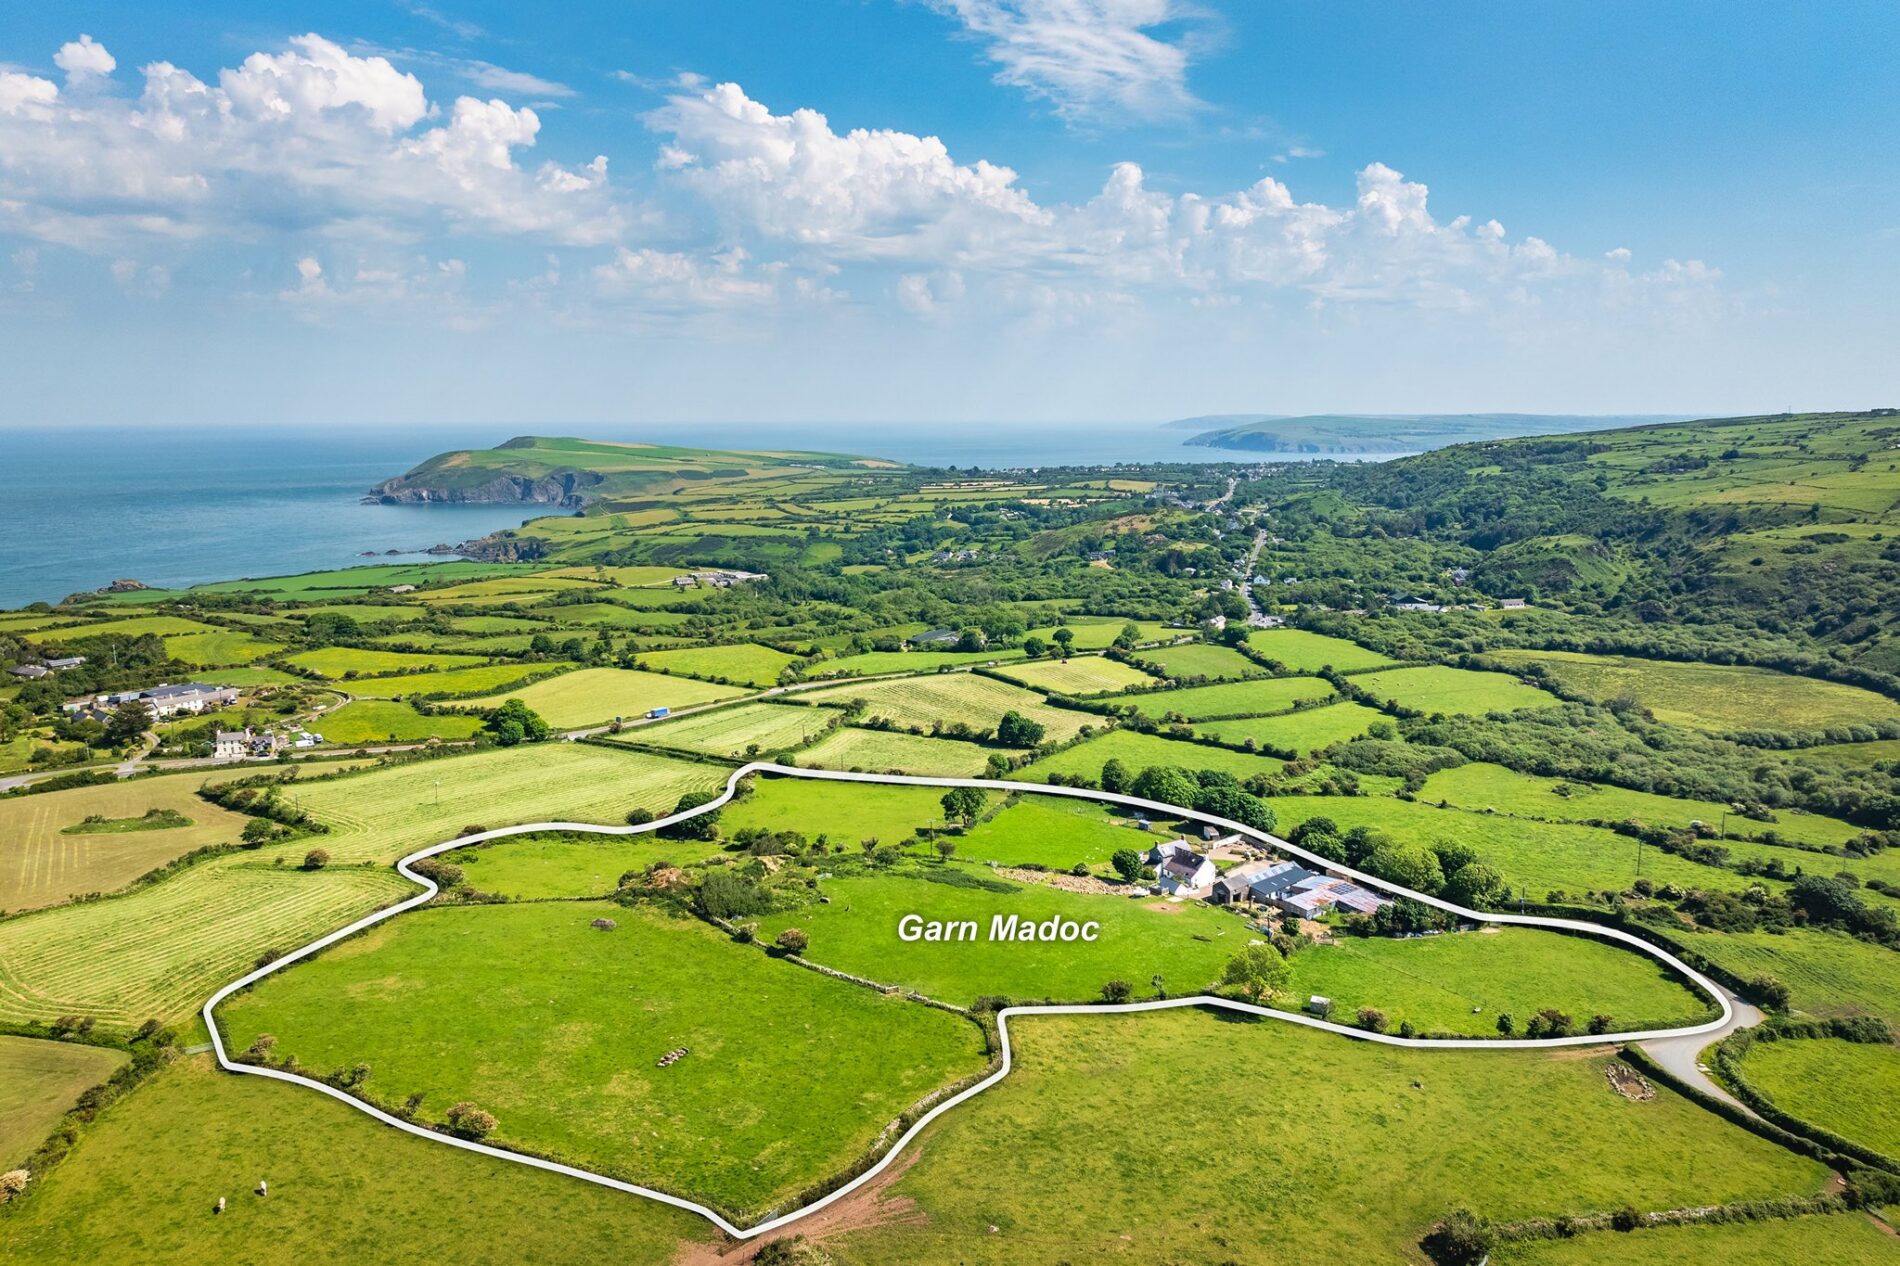
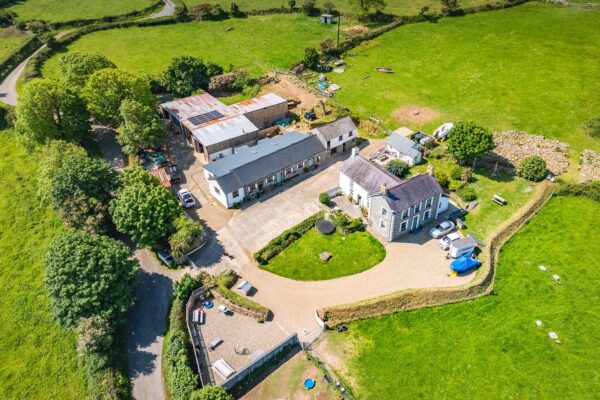
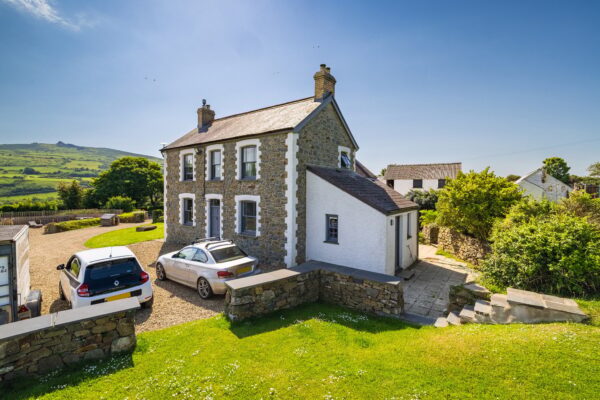
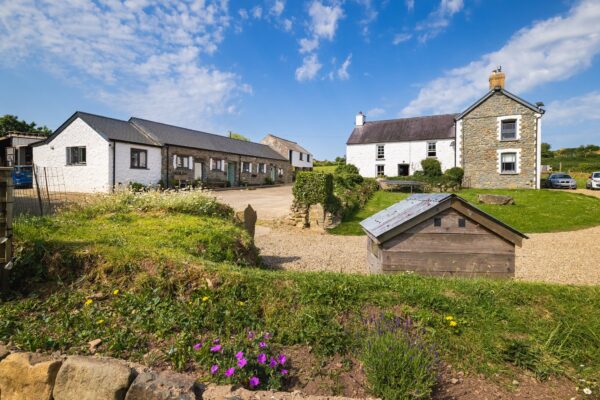
Nestled on the side of the beautiful Preseli Mountains is this remarkable Pembrokeshire smallholding. Garn Madoc is accessed off a peaceful country lane and is surrounded by approximately eleven acres of its own land. The main home is a traditional three-bedroom stone farmhouse dating back hundreds of years. The original building was extended in the 1920s, with this part of the home enjoying stunning views down the valley and out to sea. In addition to the main home, there are three self-contained cottages, created out of converted stone outbuildings. There is also an additional stone barn with full planning permission for conversion, along with numerous large agricultural outbuildings. This charming residence is moments from the coast and midway between the towns of Fishguard and Newport. Offering superb rural privacy, this exciting opportunity is ideal for any buyer looking for a complete lifestyle home.
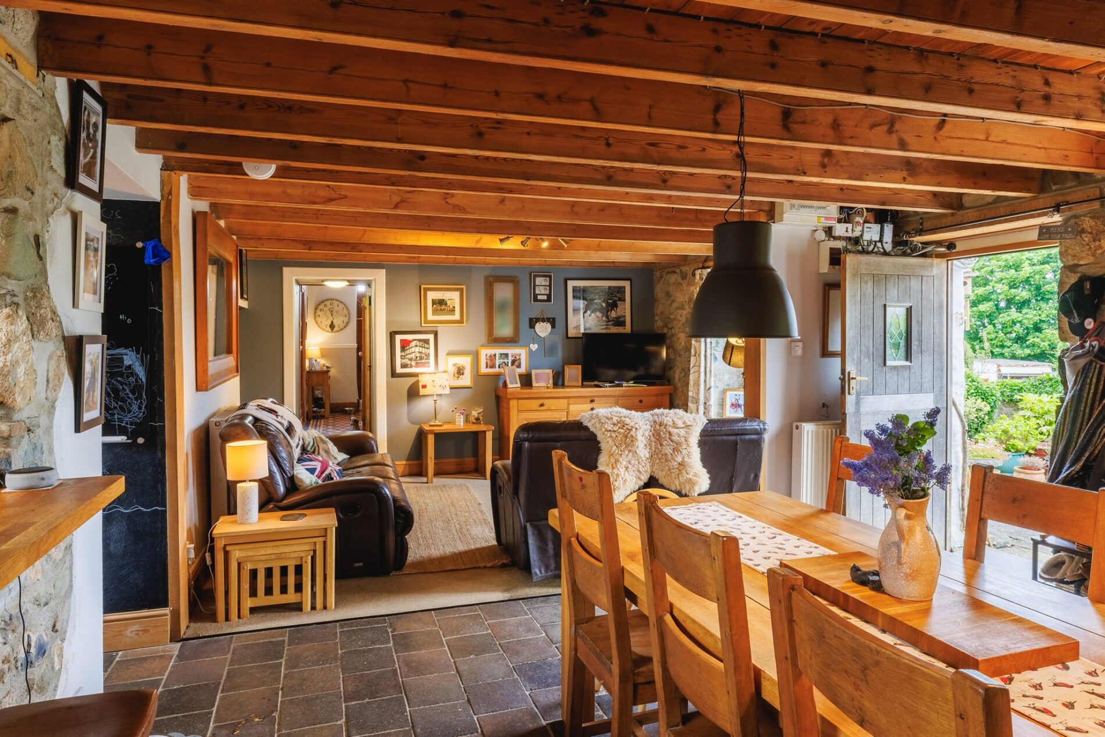
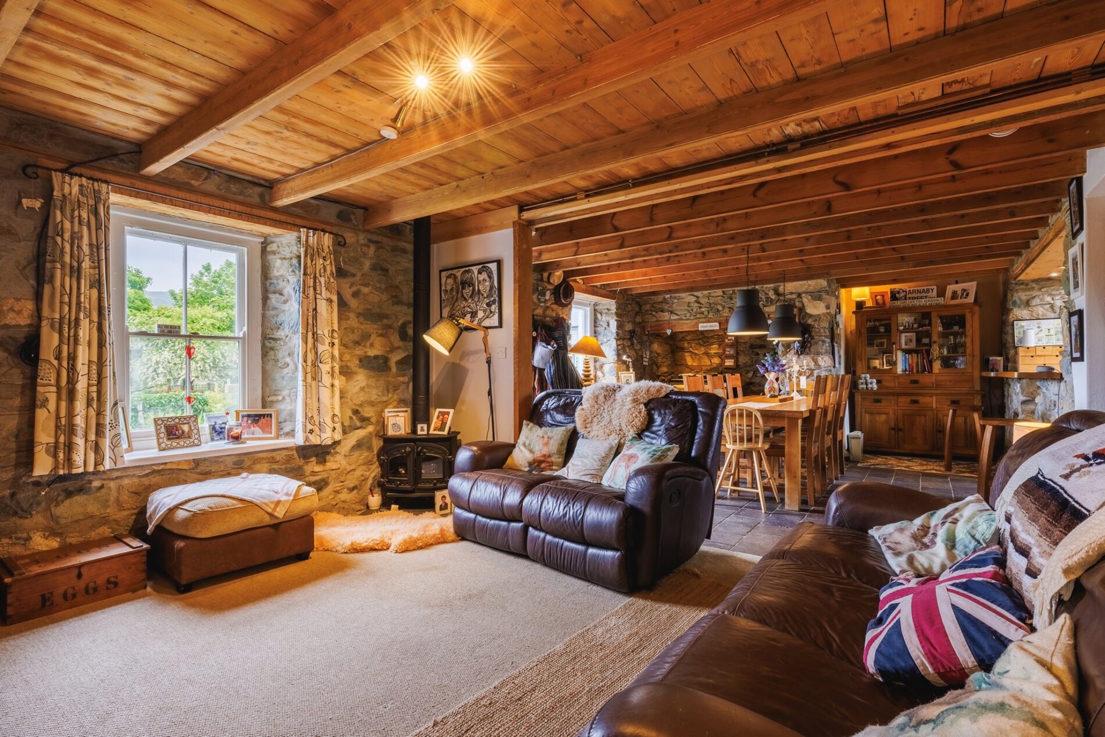
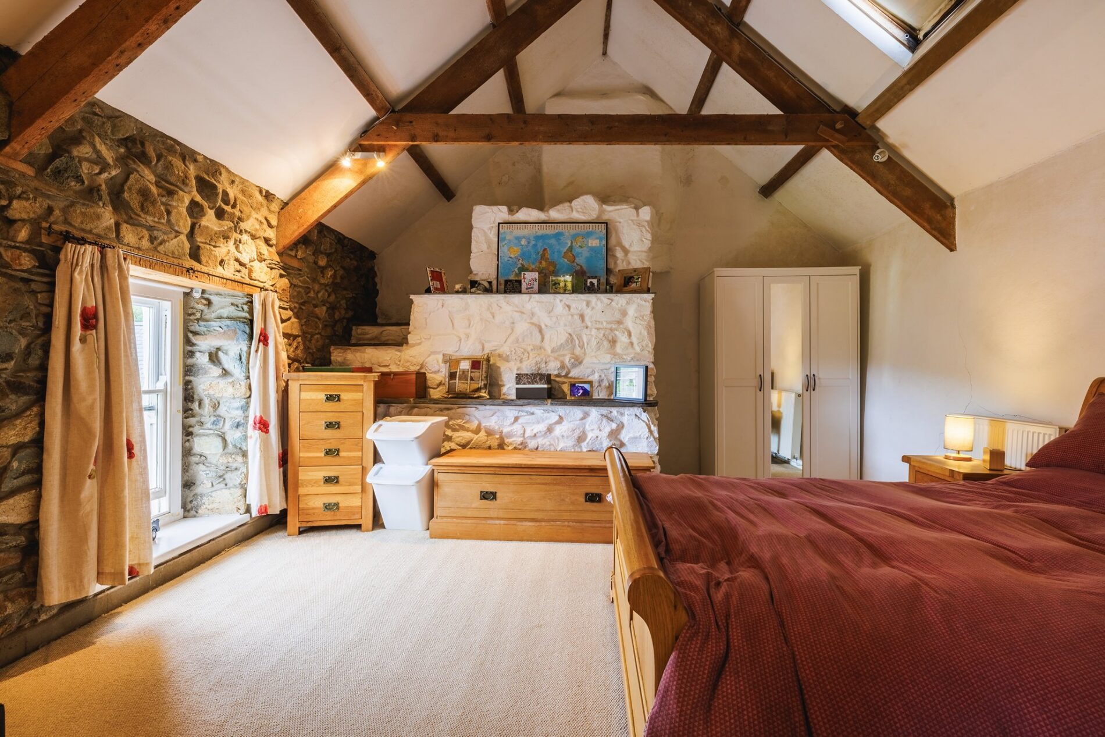
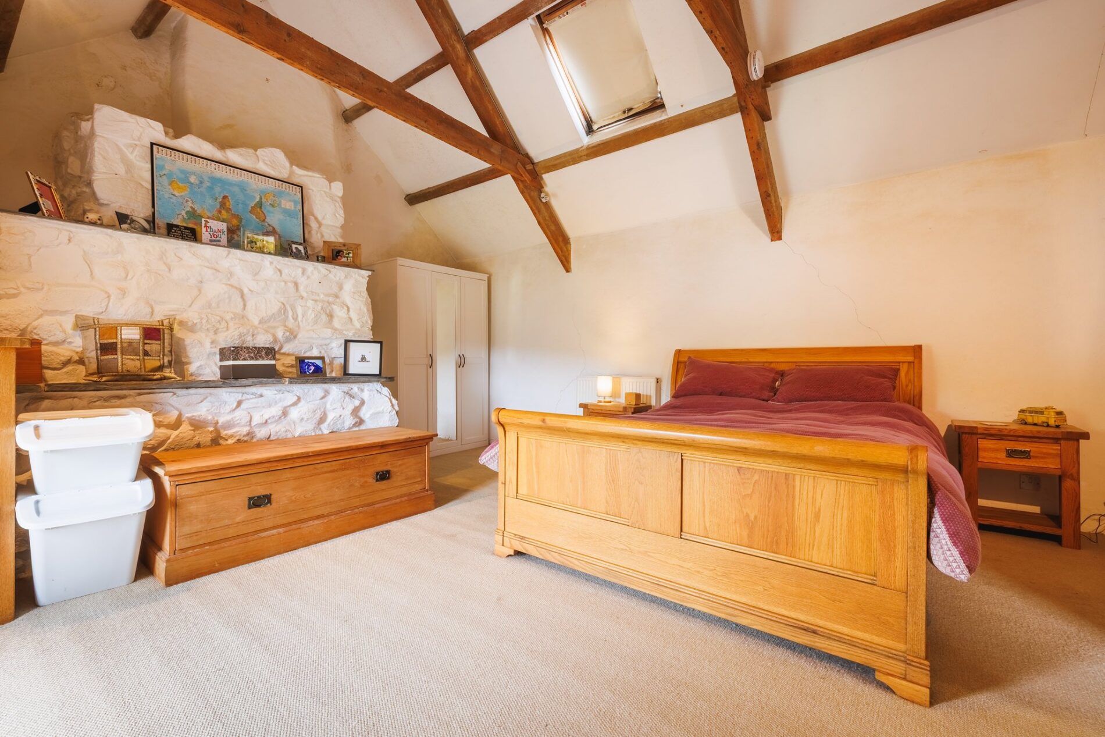
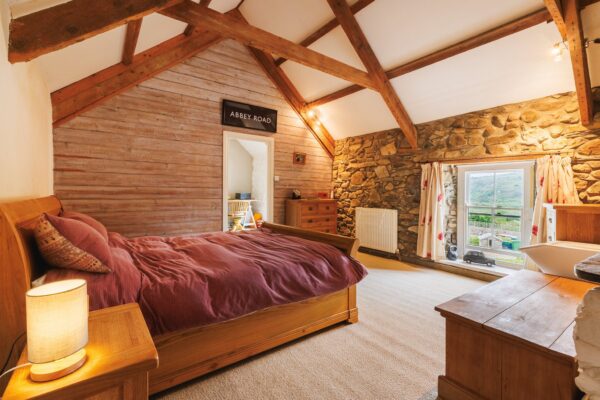
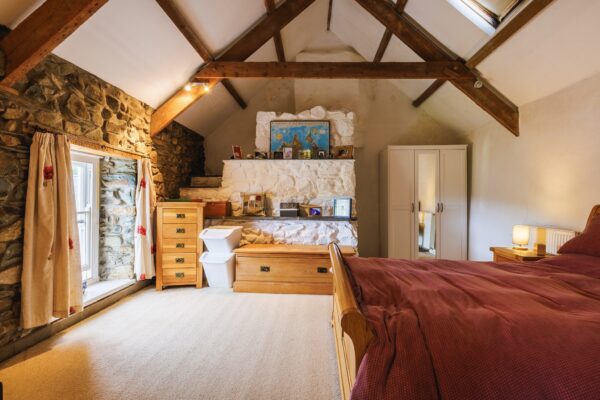
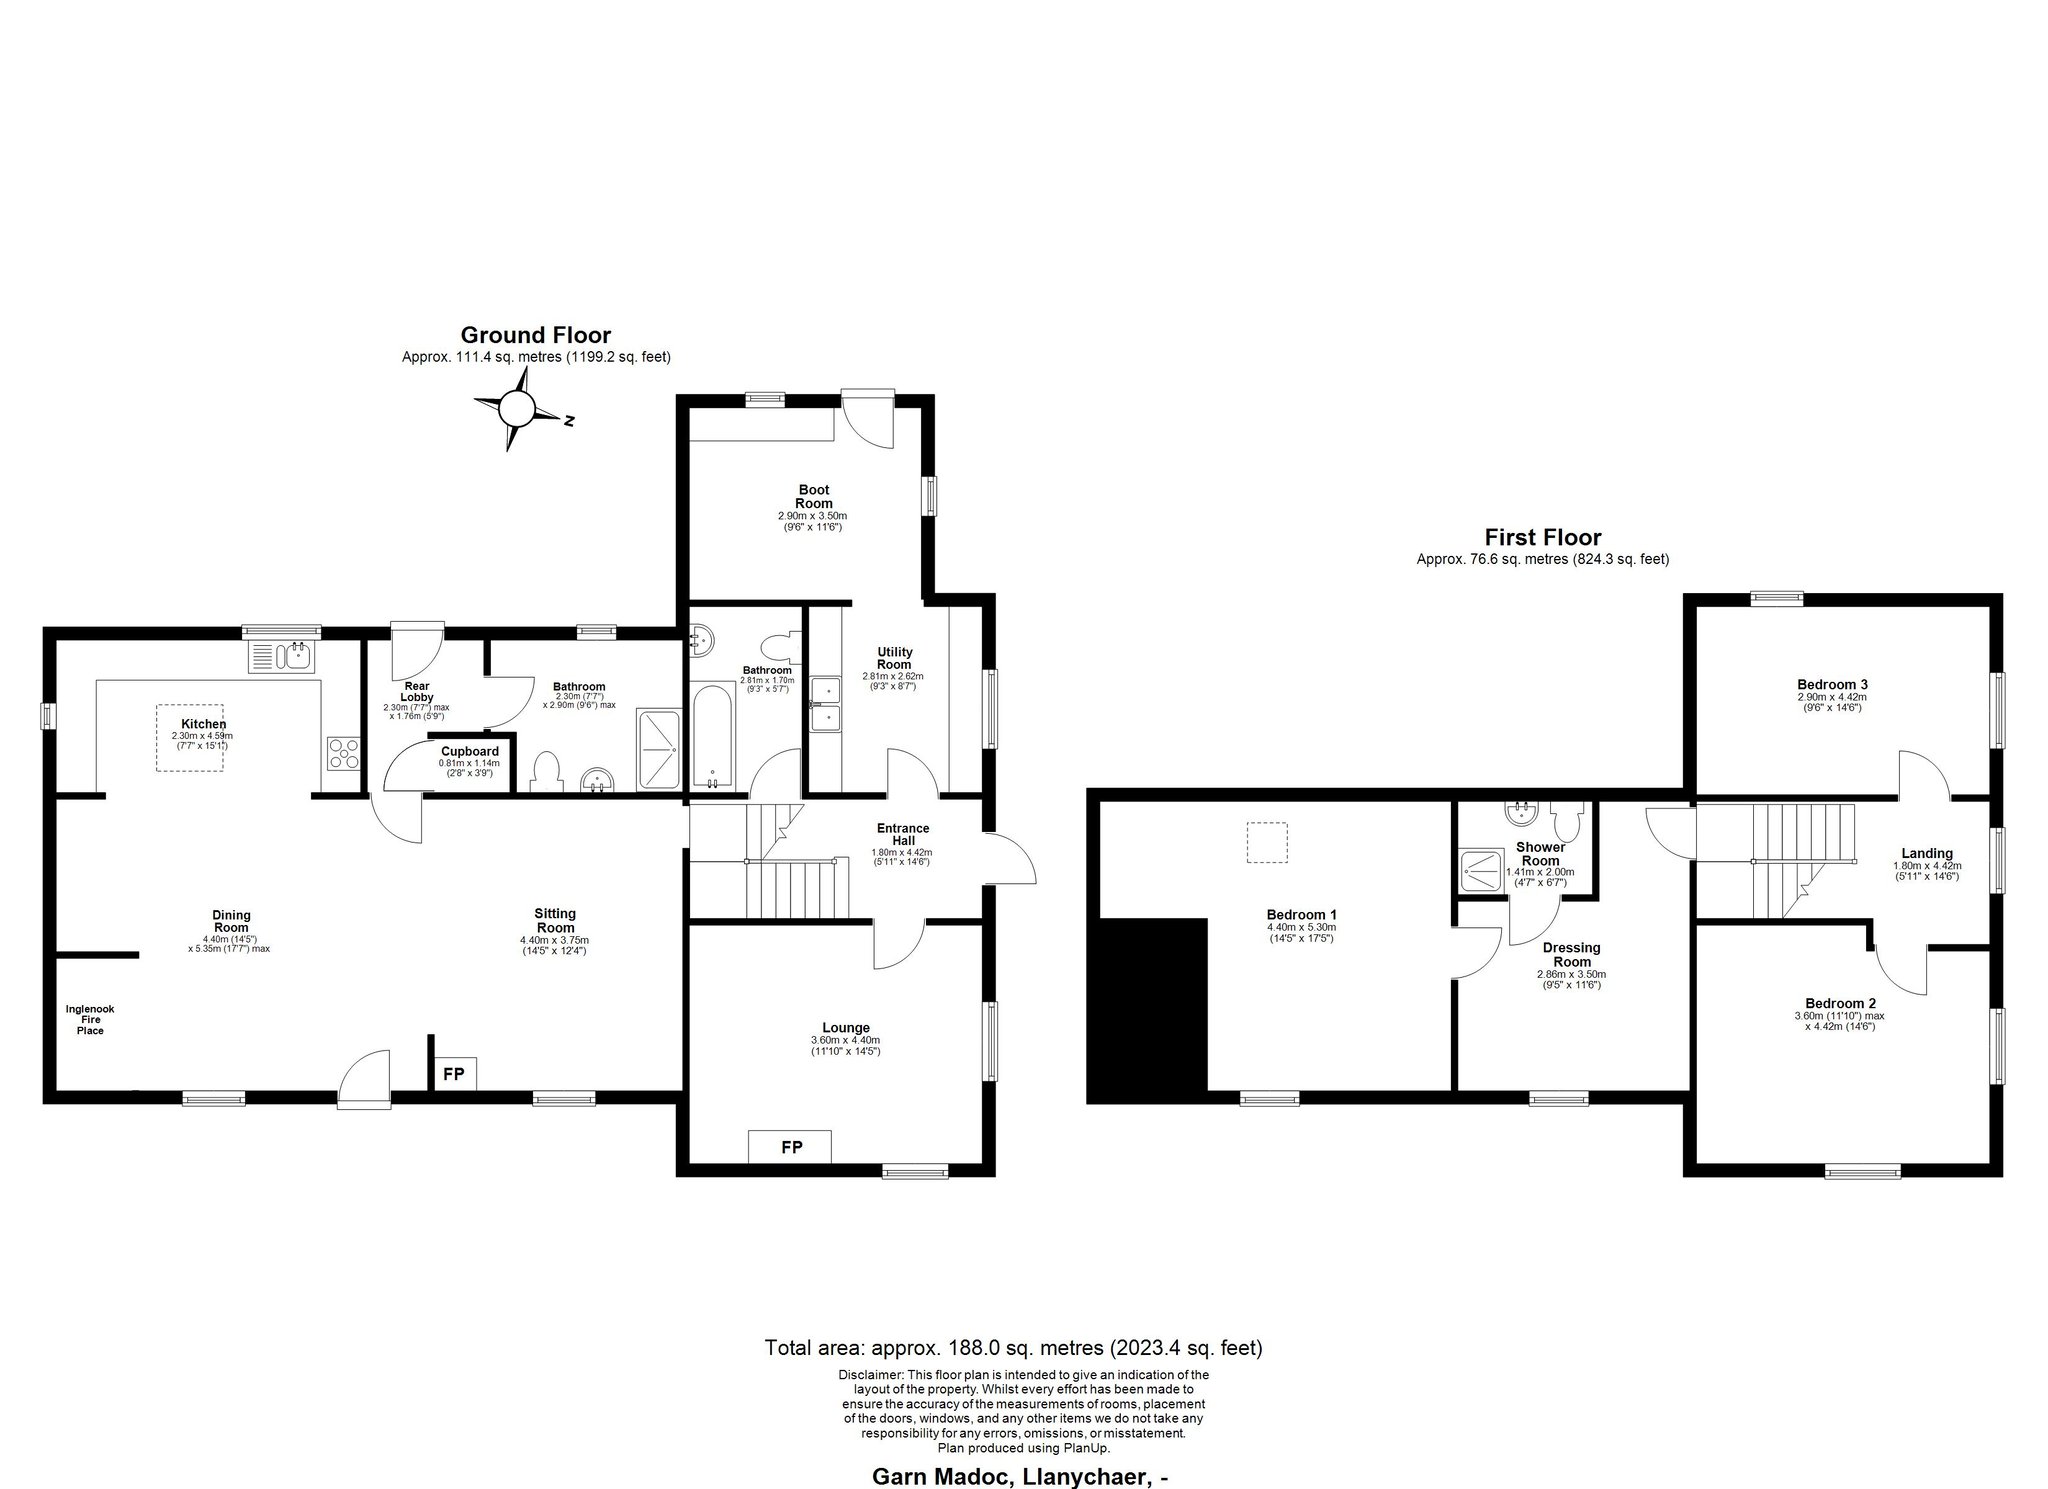
Entering the main home from the front, you arrive in the 1920s entrance hallway with its beautiful quarry tile floor. There are doors to both sides, the one on the right leading into a very useful utility and boot room, and the one on the left leading into the charming sitting room with its wood-burning stove and sea views. The hall continues to the rear, where it enters the original stone farmhouse. This charming semi-open-plan space is the perfect hub for the owners and their family and offers enough space for a seating and separate dining area, which has a door to the outside. The kitchen is found off this space, as the original walls have been opened up to form a countertop and breakfast bar. The kitchen offers a large, bright space with plenty of cabinetry and workspace. Completing the accommodation on this level is a rear hall with a shower room opening off it. Proceeding up to the first floor, you find two good-sized double bedrooms at the front of the home, both enjoying spectacular sea views to the fore. The master bedroom suite is found to the rear of the home, with a large dressing room and an en-suite shower room being the first spaces you come to. Passing through the dressing room, you arrive in the main bedroom area, which benefits from beautiful, exposed stonework and beams in the roof above.
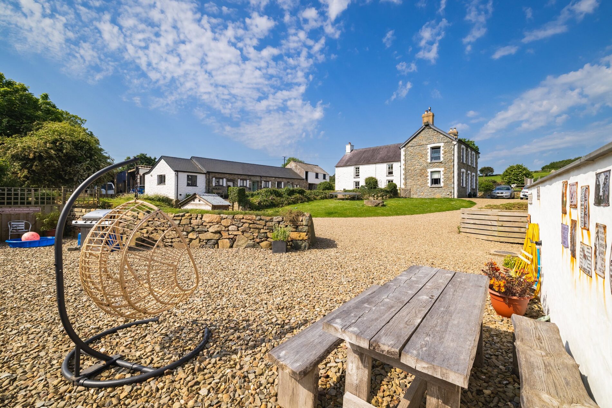
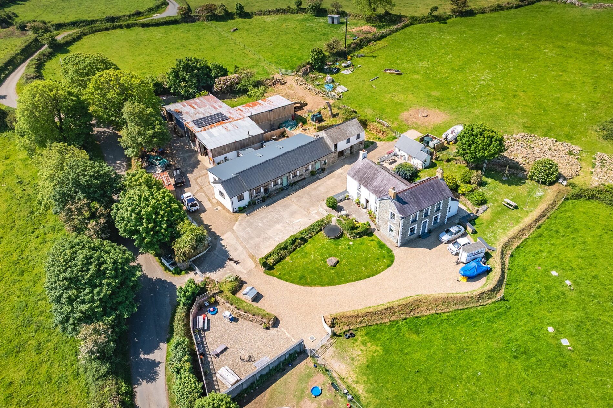
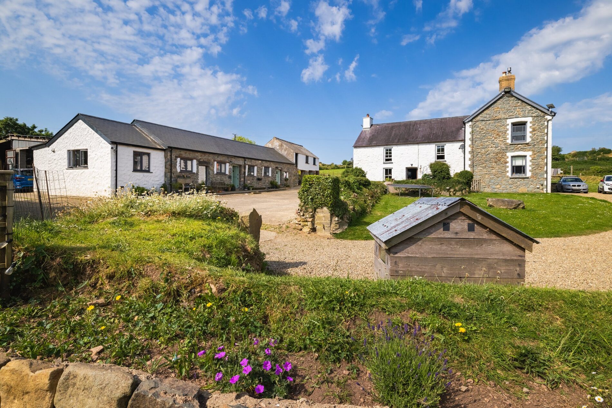
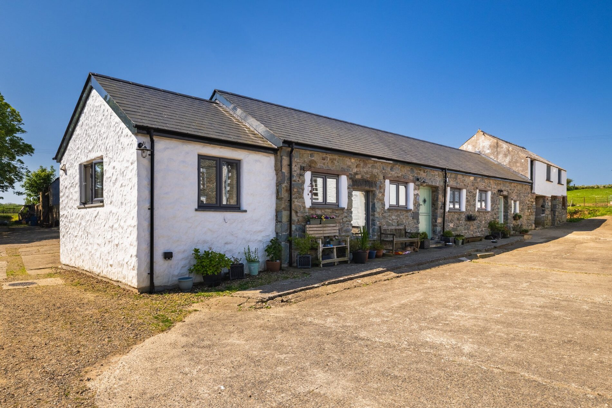
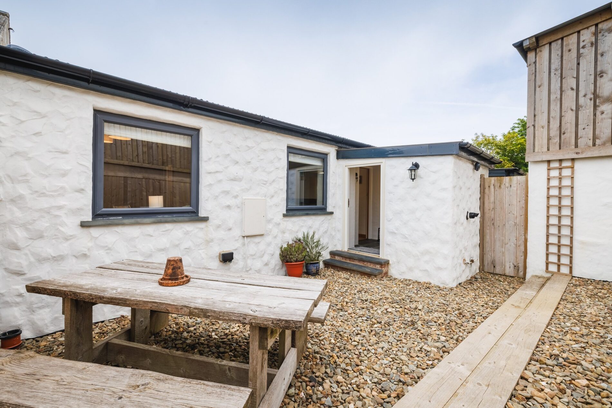
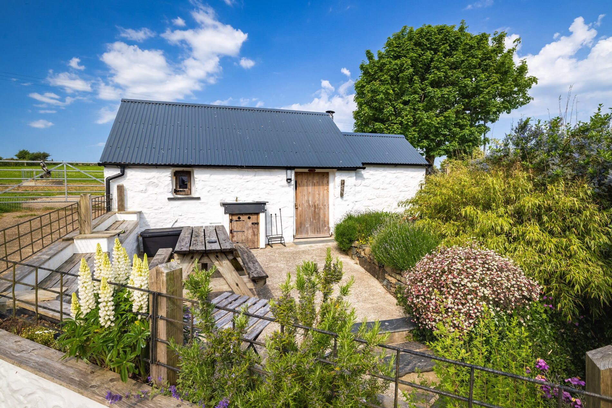
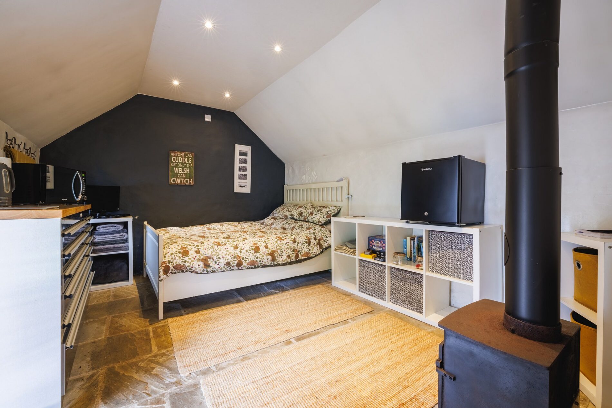
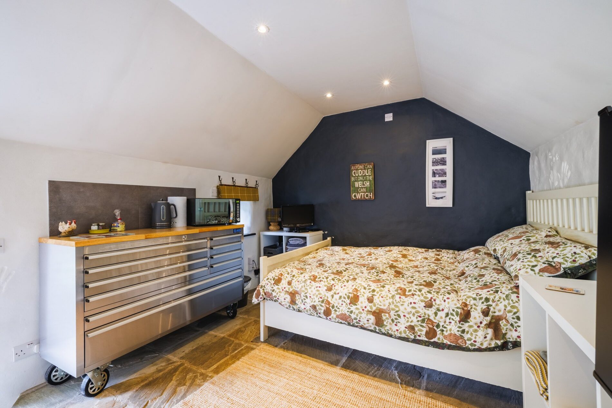
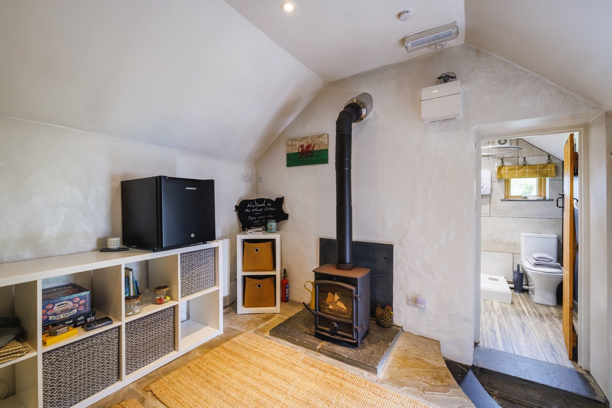
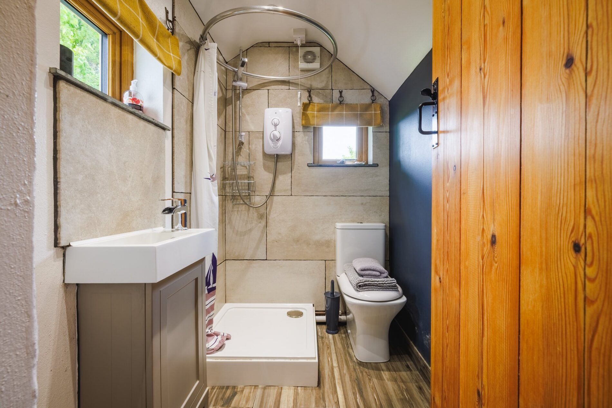
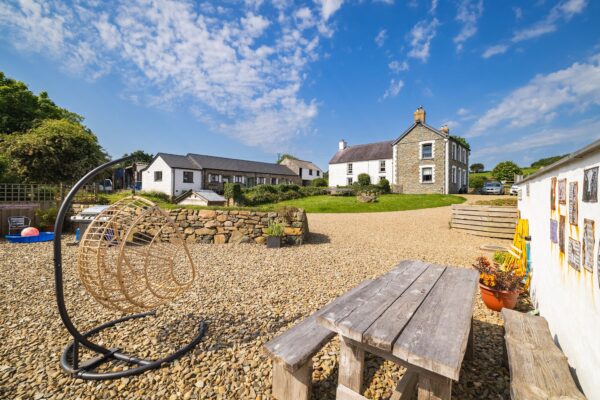
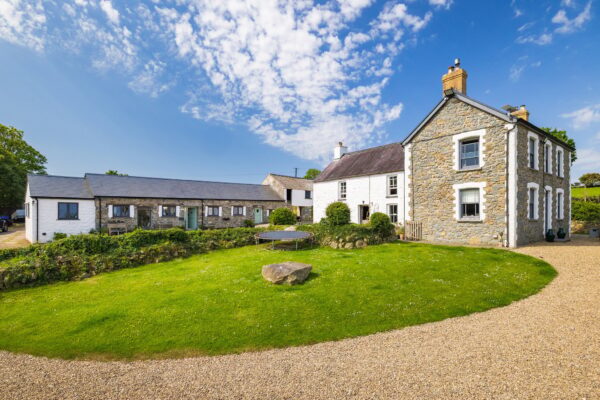
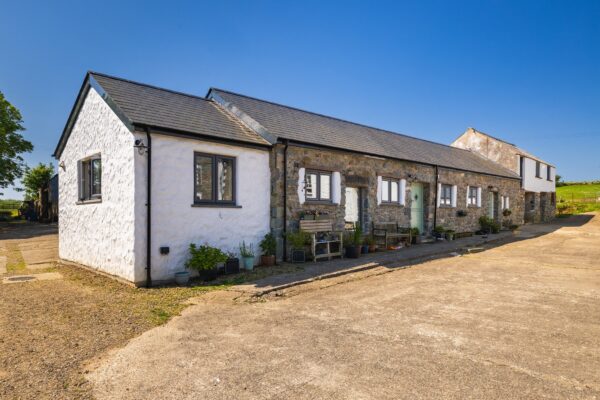
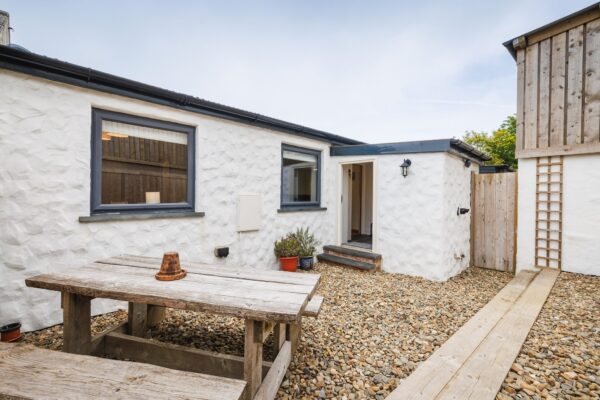
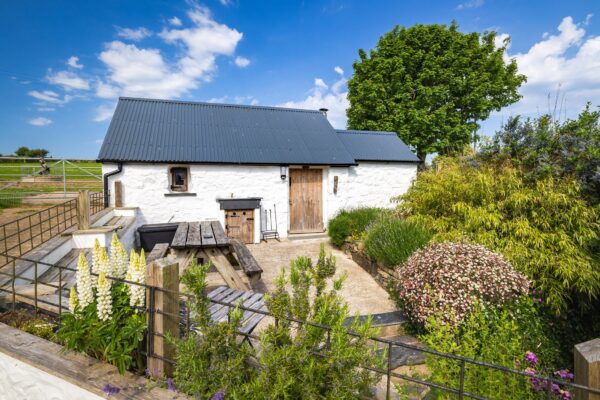
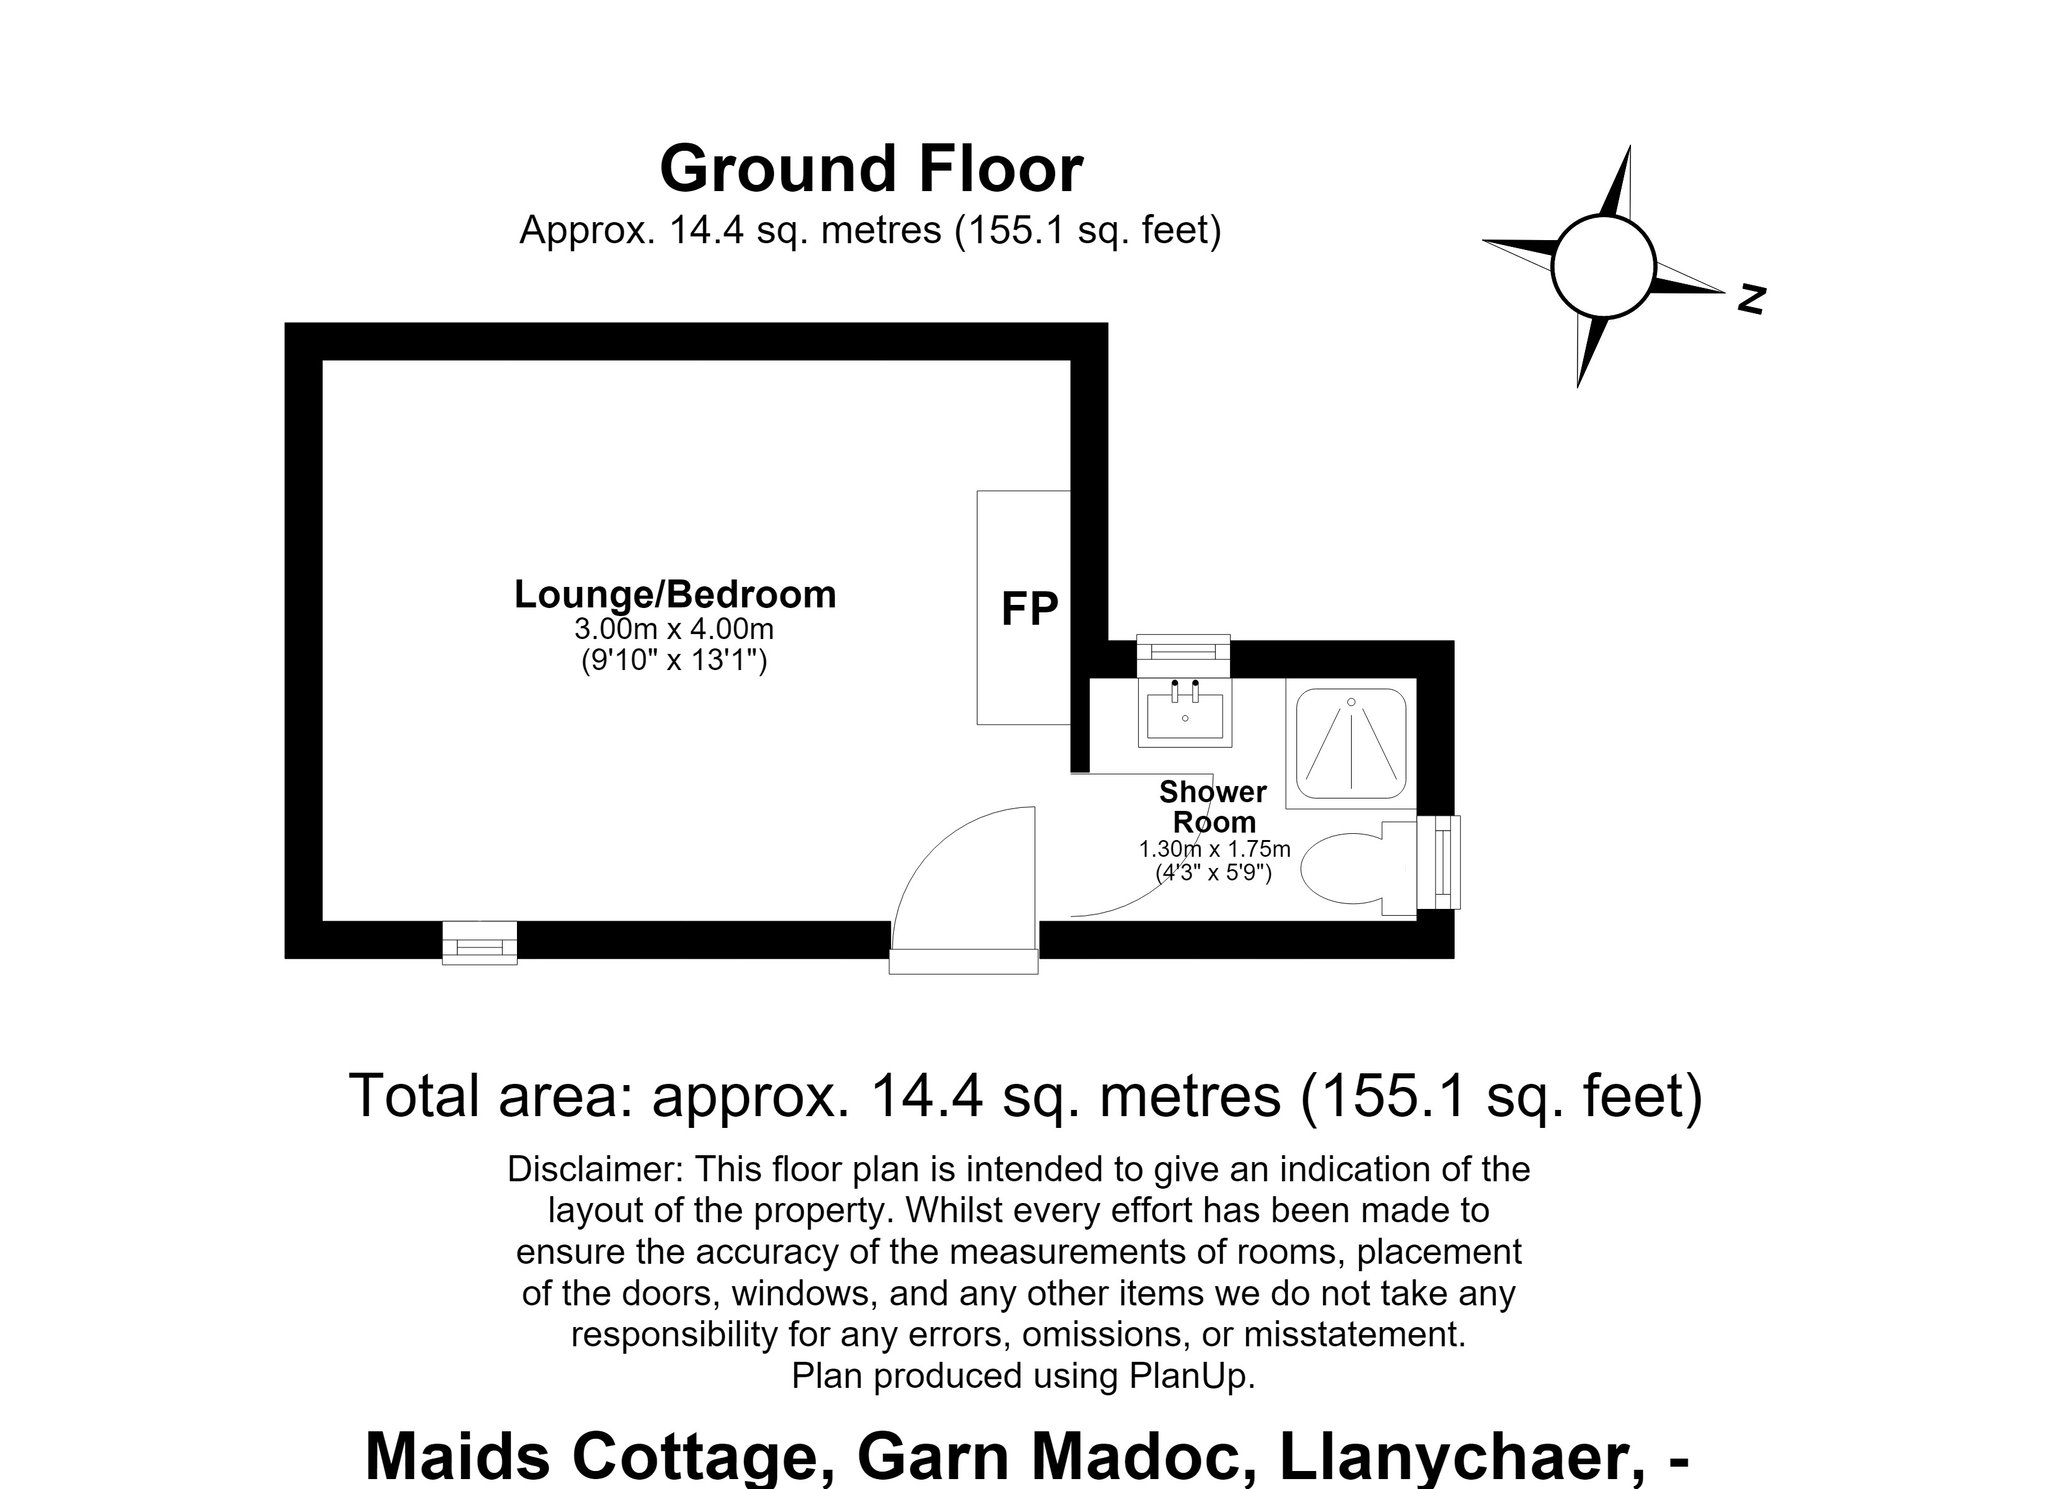
Across the farmyard, you find a run of stone outbuildings, two of which have been beautifully converted to provide wonderful self-contained accommodation. Sheep Cottage offers one/two bedrooms and a superb open-plan living space. Next door, Stable Cottage offers two double bedrooms to the rear, along with a similarly impressive living space to its neighbour. Both cottages enjoy private courtyard gardens to the rear. Next door to Stable Cottage is another outbuilding which has full residential planning permission for conversion. To the rear of the main home, you find another wonderful conversion, Maid’s Cottage. This delightfully cosy studio space has one bathroom and a private courtyard to the fore and is packed with character.
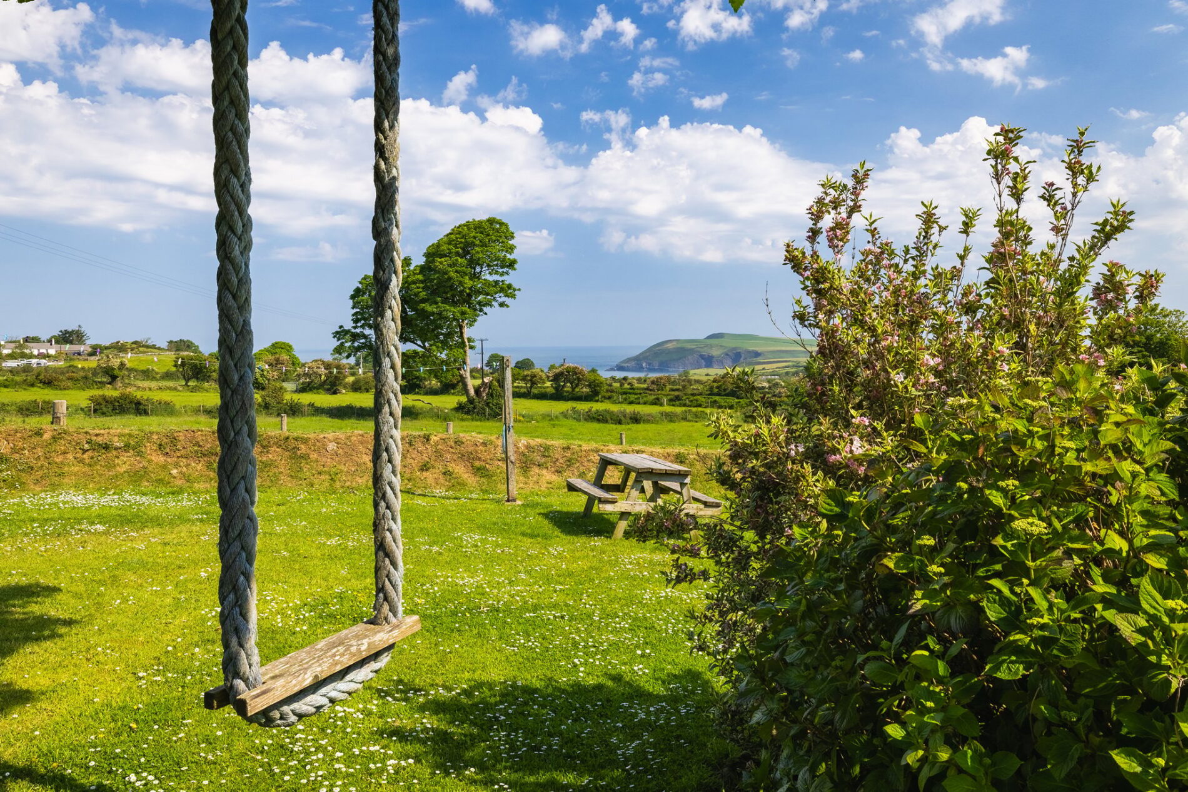
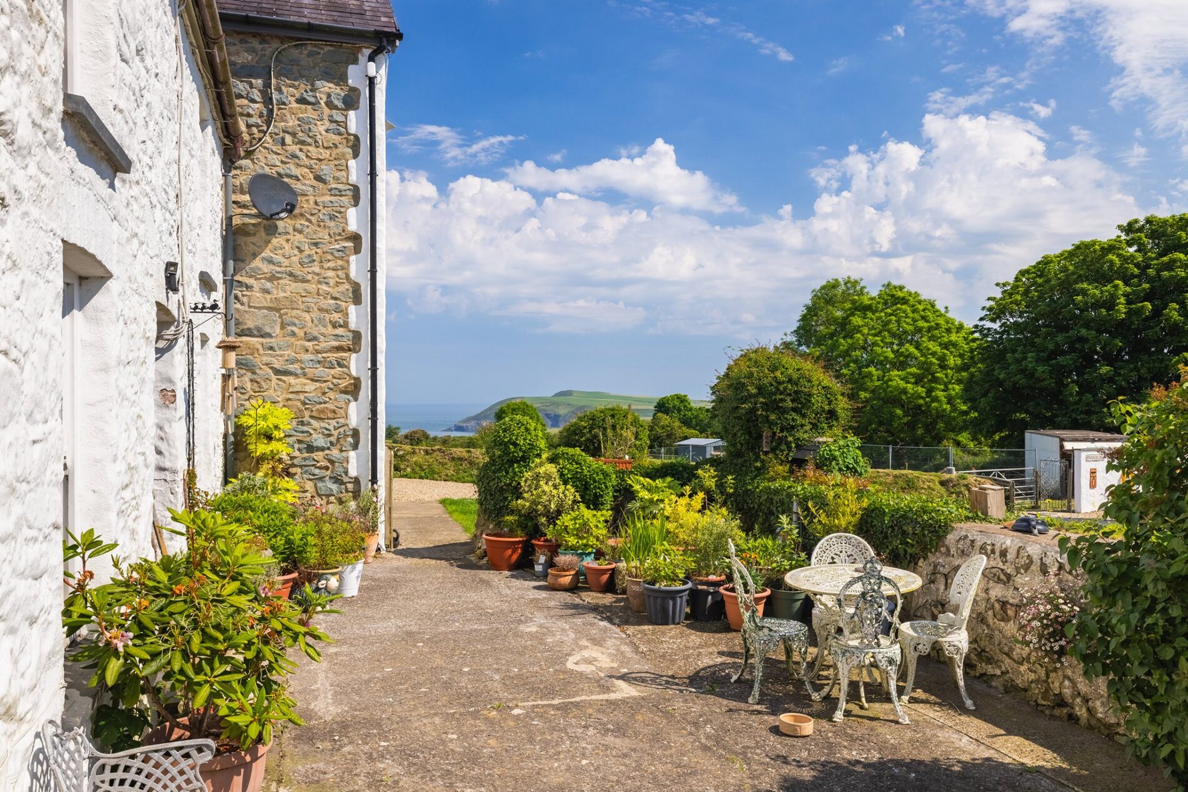
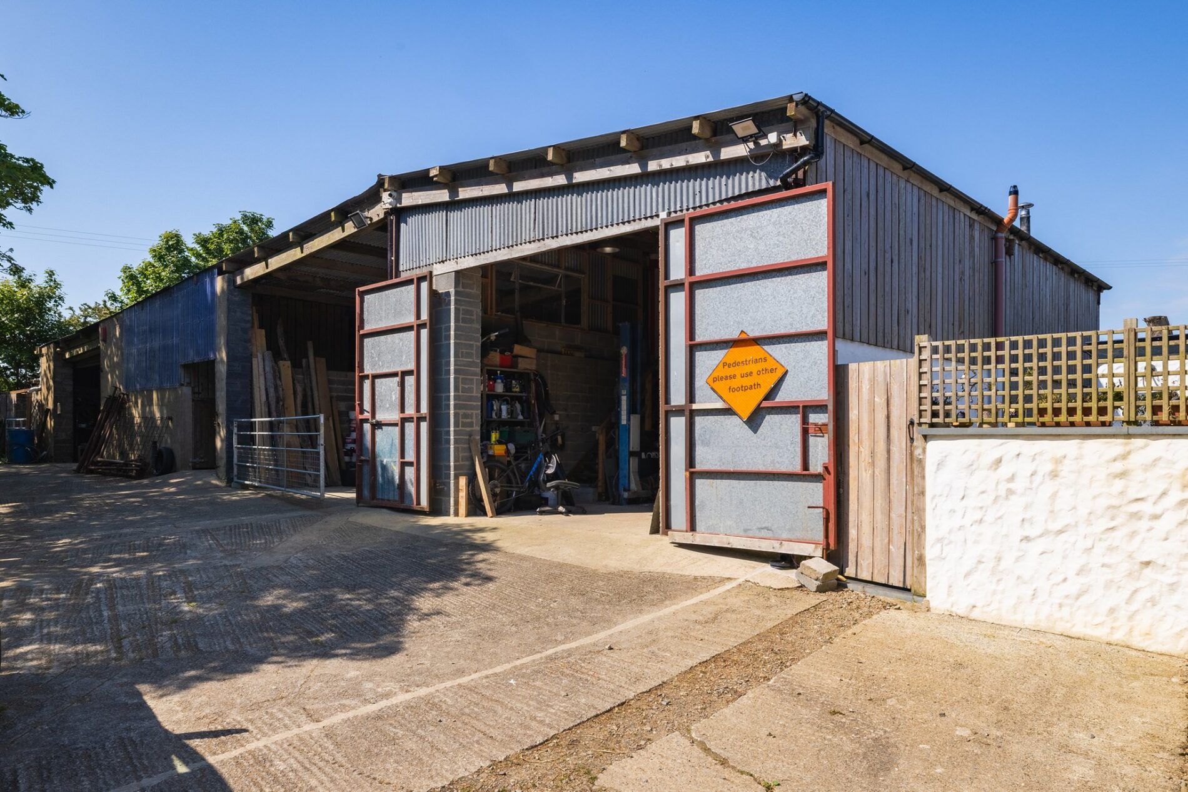
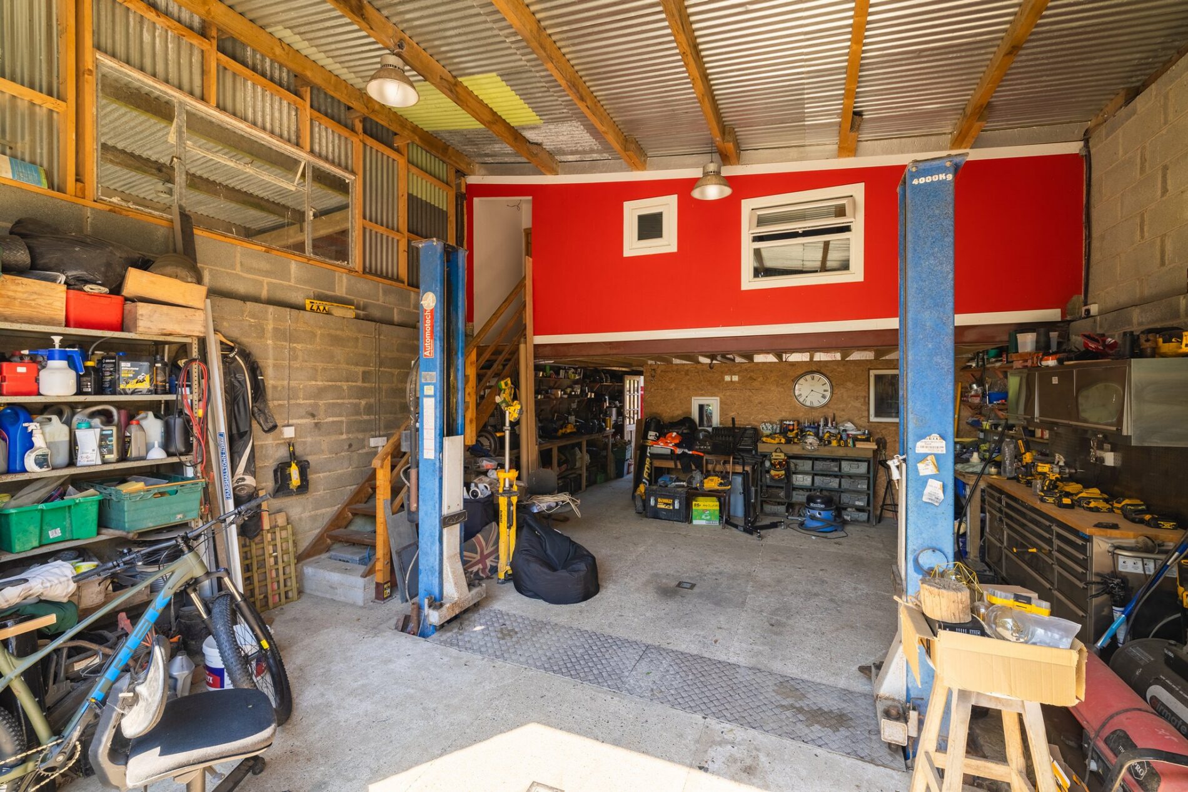
Externally, Garn Madoc sits in approximately eleven acres of fields and paddocks, the majority of which enjoy superb sea and rural views. There are gardens and seating areas surrounding the buildings, with a productive orchard and vegetable garden to the rear of one of the agricultural buildings. The huge range of outbuildings at Garn Madoc is another great selling point, with a fabulous array of barns, workshops and stabling all in place. There are two mezzanine spaces above the barns, perfect as offices or studios.
For all its rural seclusion and privacy the property is a short distance from the towns of Fishguard and Newport with a range of shops, schooling and transport links within easy reach.
For those looking for a home that combines all the traditional charm and character of a Pembrokeshire farmhouse with the complete lifestyle change that the outbuildings and cottages offer, Garn Madoc should be essential viewing. Watching the sun set over the stunning coastline or rise over the majestic hills from this remarkable home is an opportunity that should not be missed.
Council tax band - G
Details
Main house
Main hallway
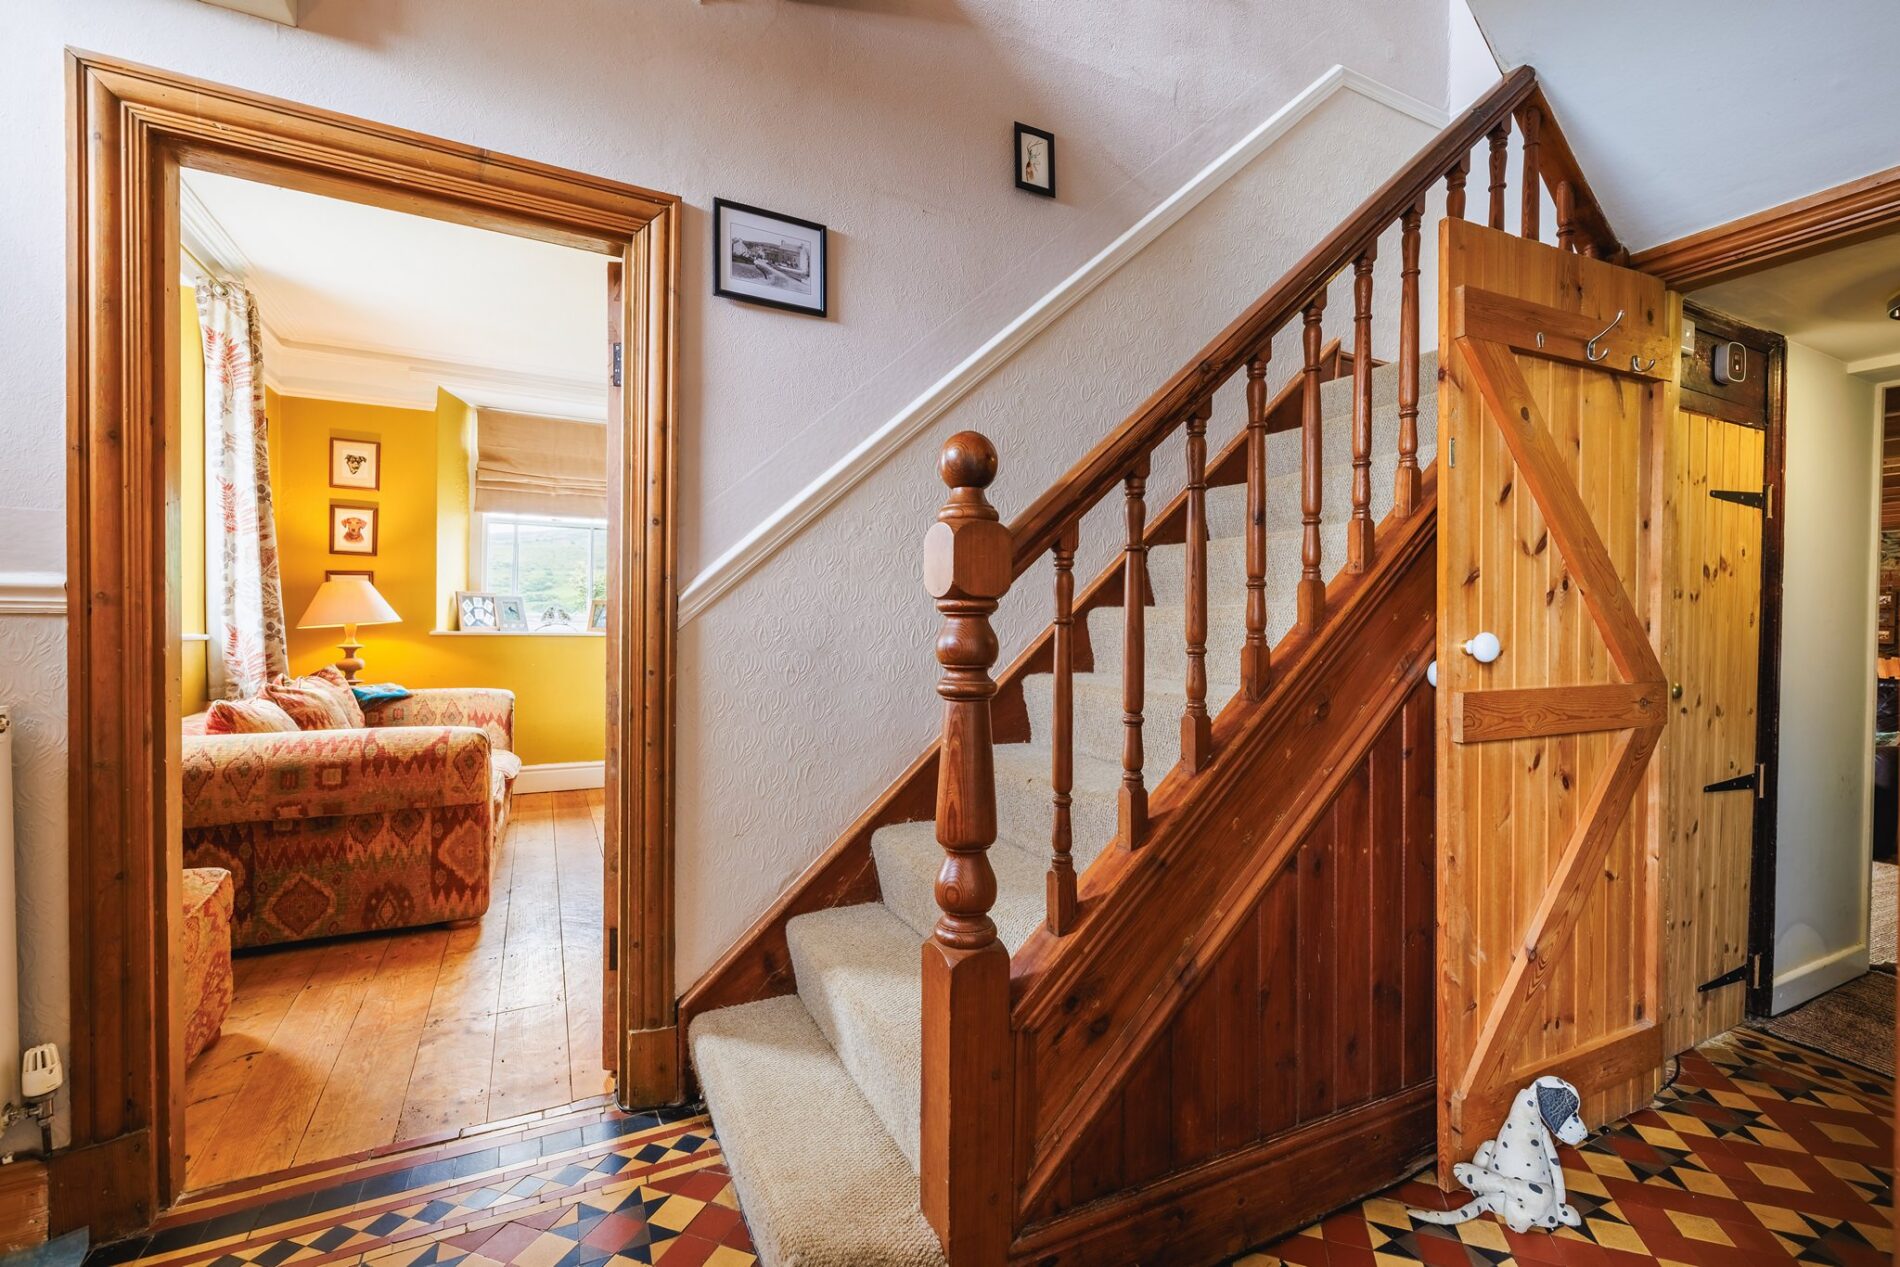
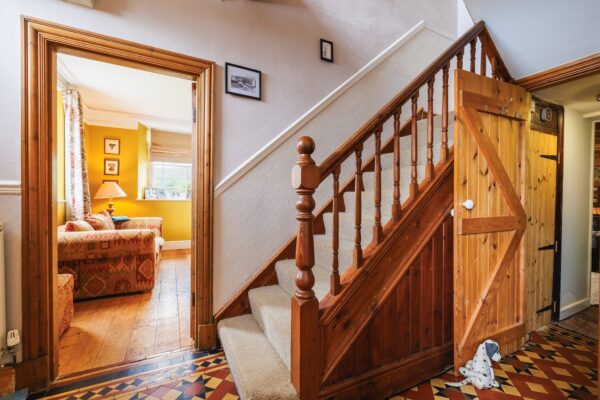
Entering the home in the 1920s ‘extension’, you arrive in the central hallway, which is finished with wonderful original quarry tiles and contains the staircase up to the first floor. The hall continues ahead and leads into the original stone farmhouse and the main living space to the rear. A door to your right opens into the boot room, and a door to your left takes you into the sitting room.
Sitting room
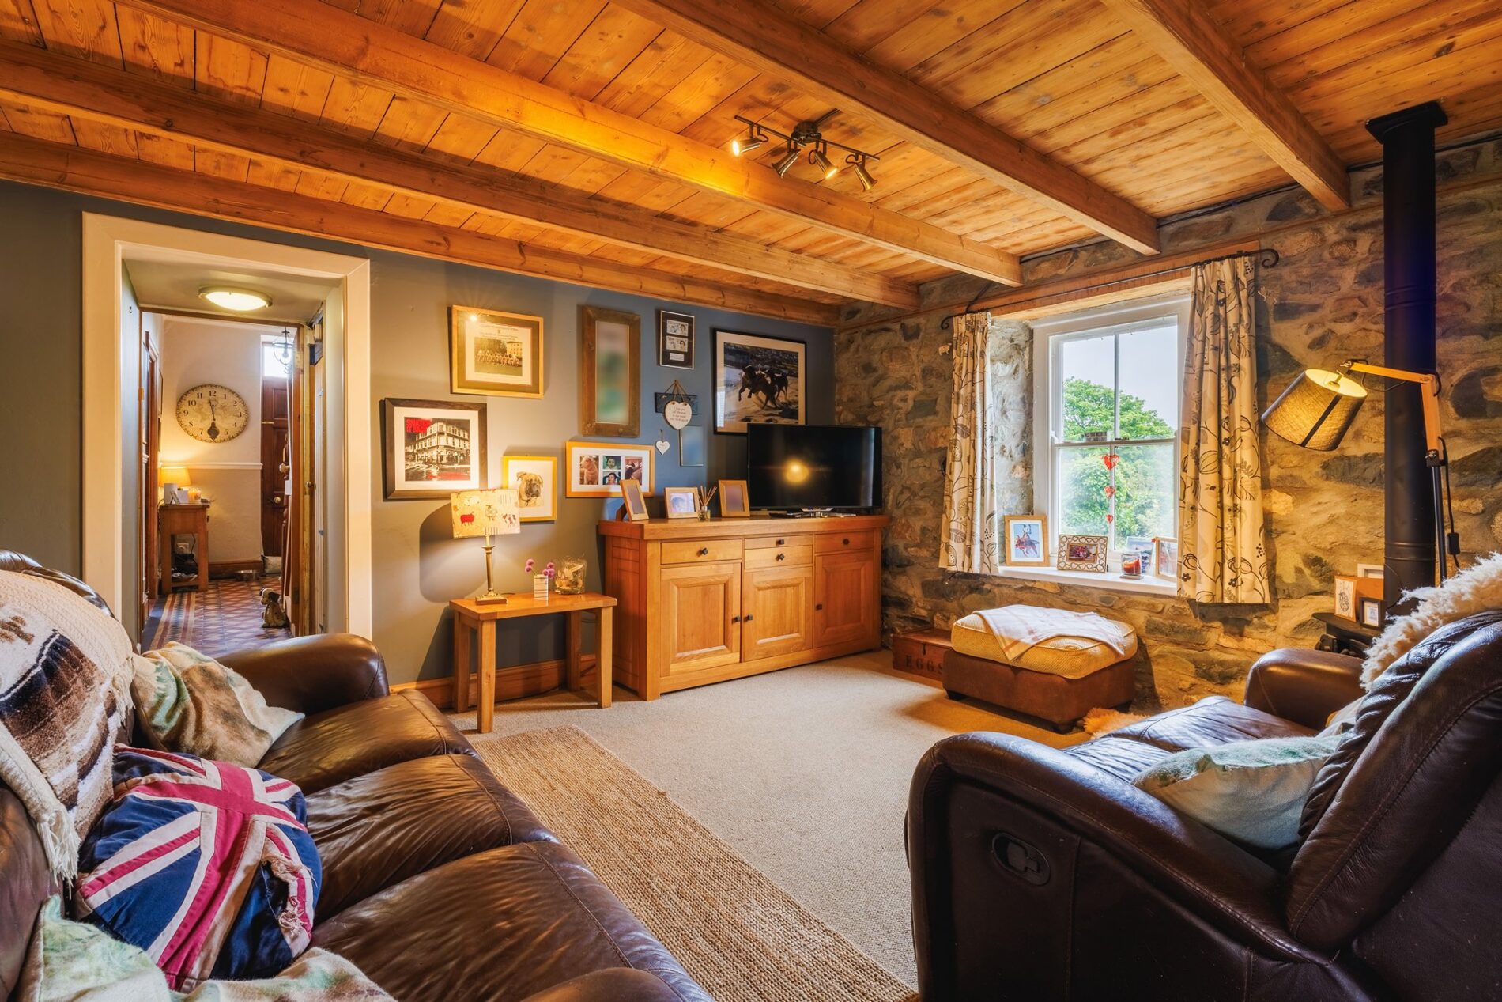
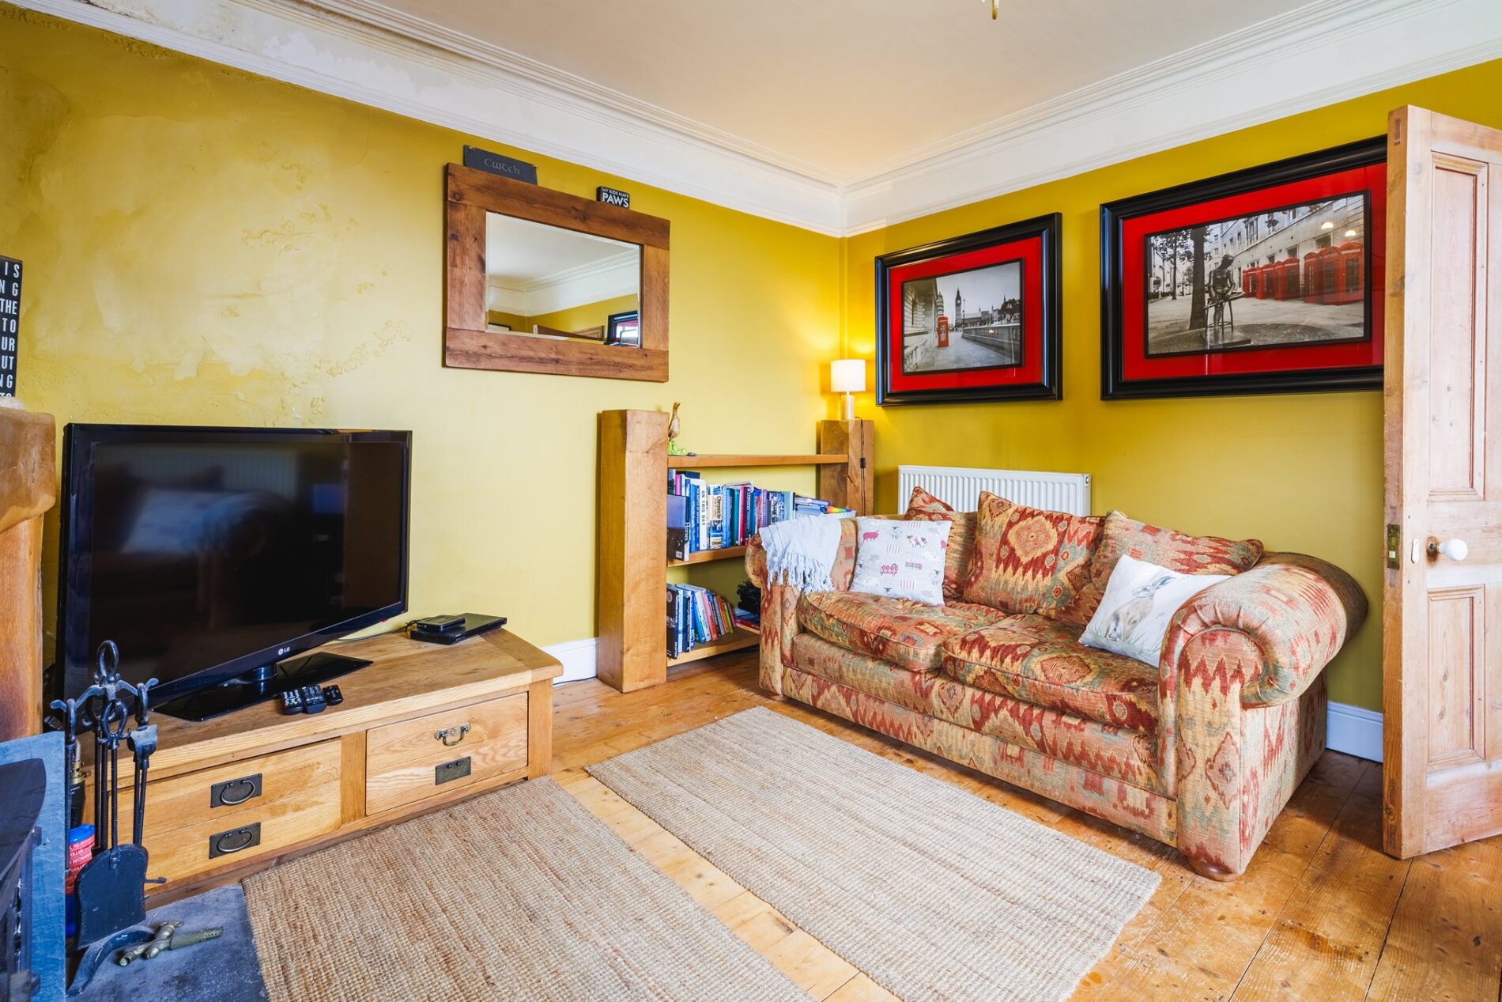
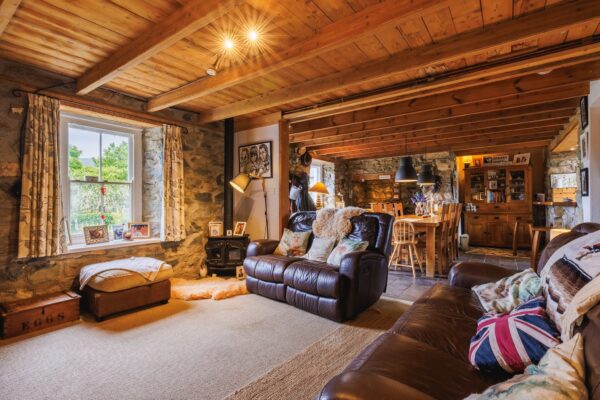
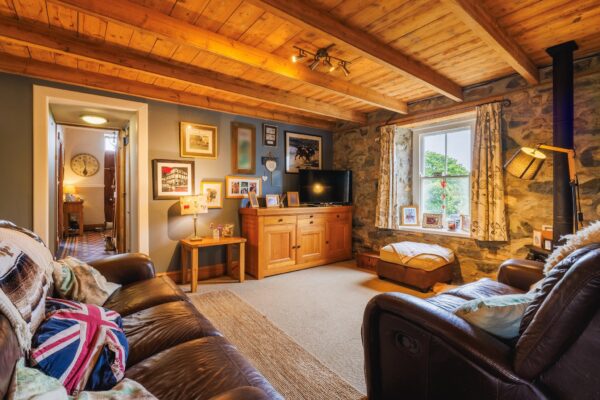
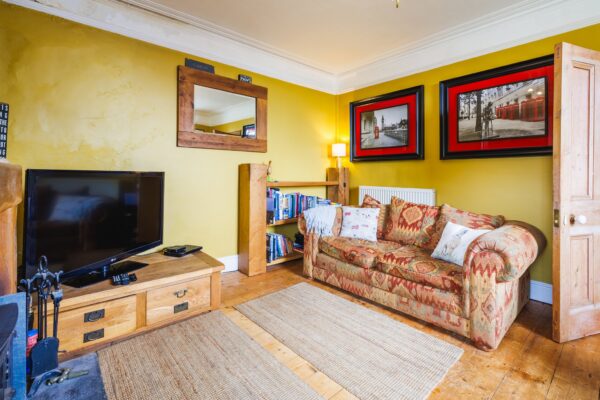
The formal sitting room provides a lovely space with windows to two sides, the front one perfectly framing the sea views. The room has a wood-burning stove as a focal point and offers a great space to relax at the end of a long day.
Boot room / Utility
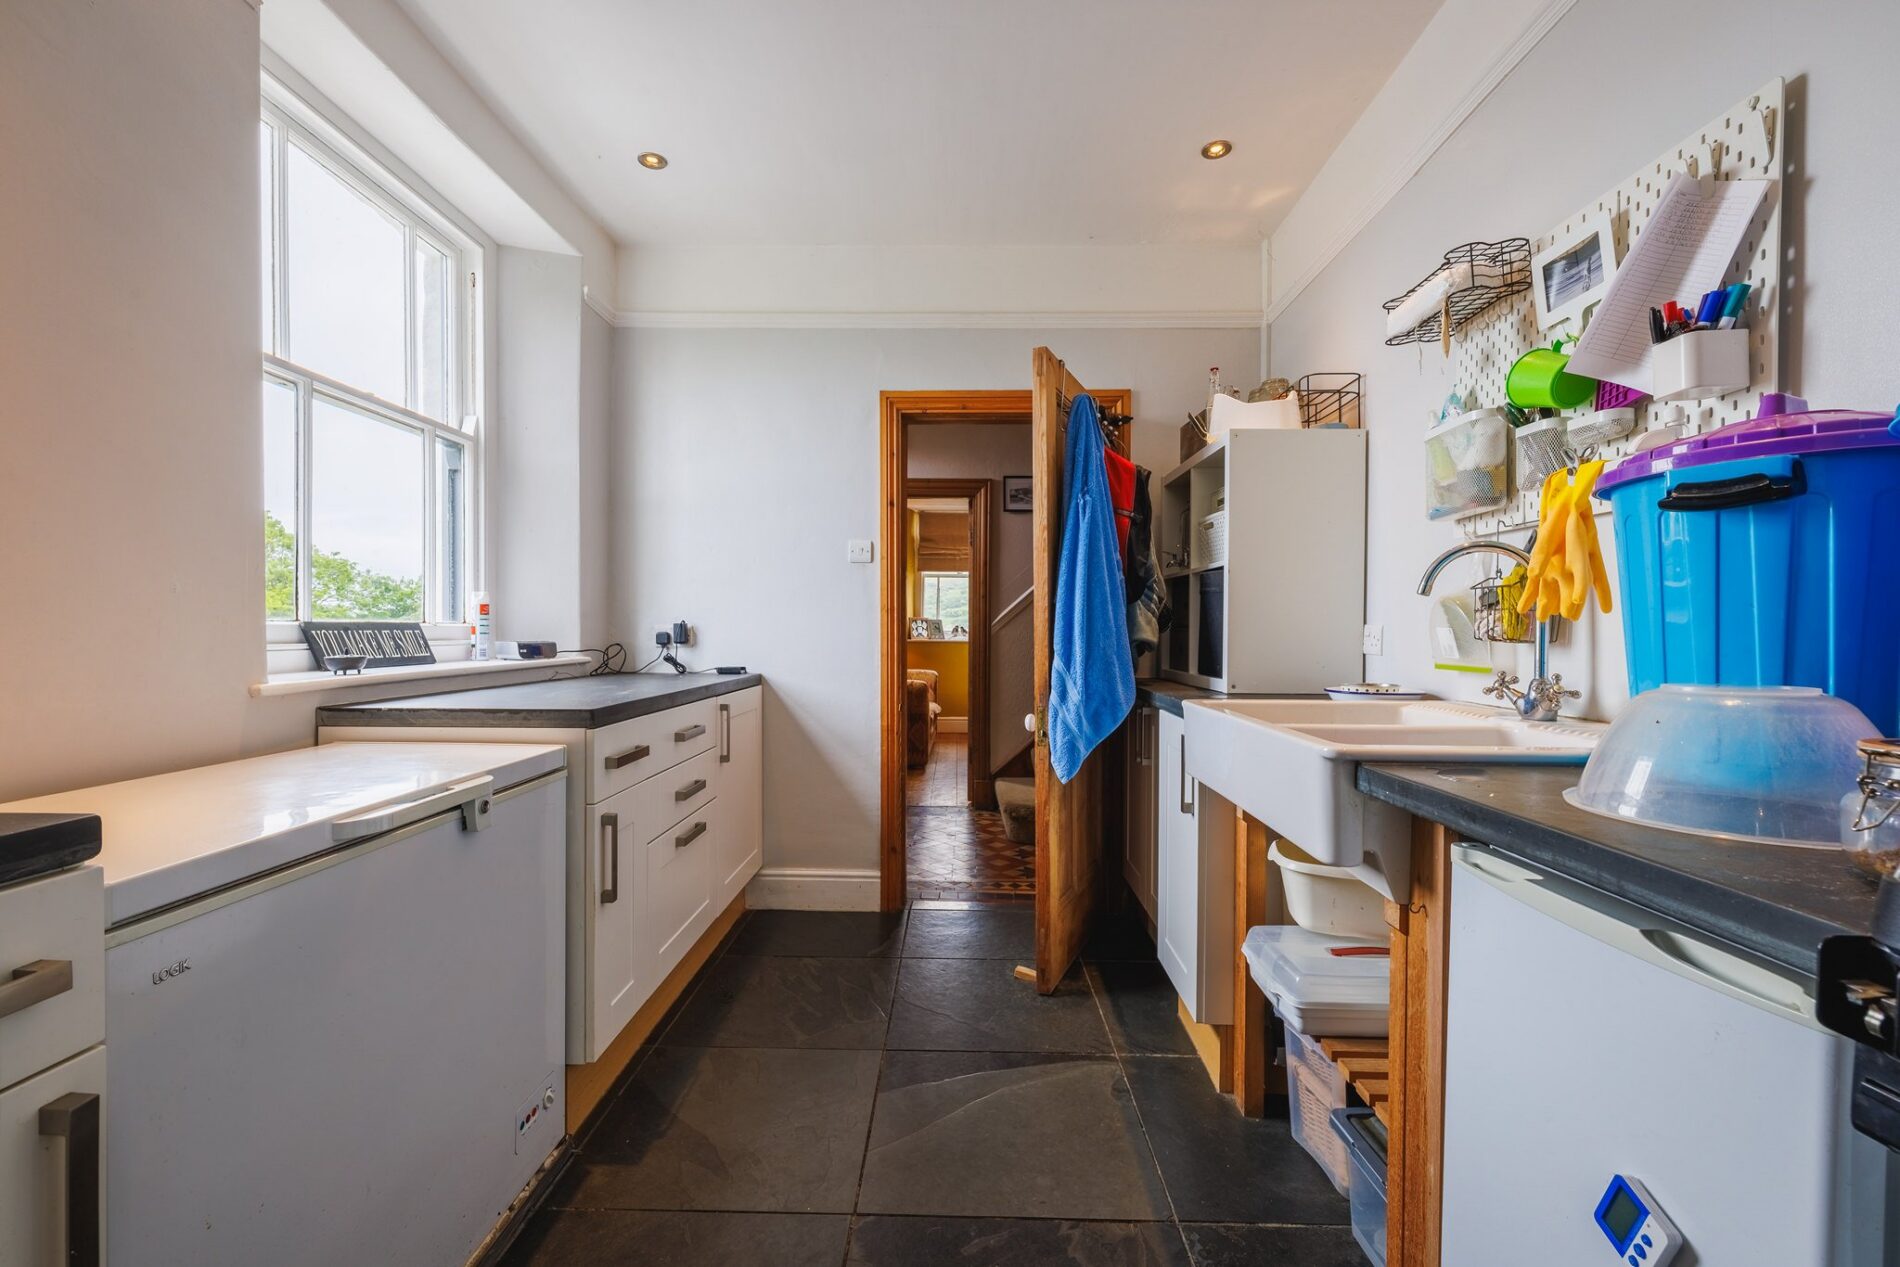
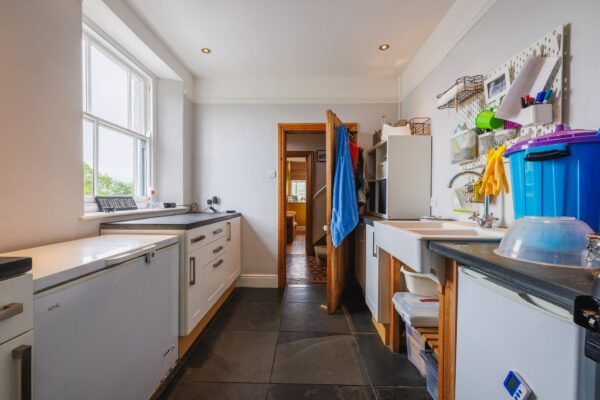
This large space is found at the front of the property and offers an initial area with storage and a butler sink, along with space for white goods. Proceeding through this area, you arrive in a large space to the rear which offers even more workspace and has a door to the side of the home. This room enjoys lovely sea views to the front.
Open plan living space
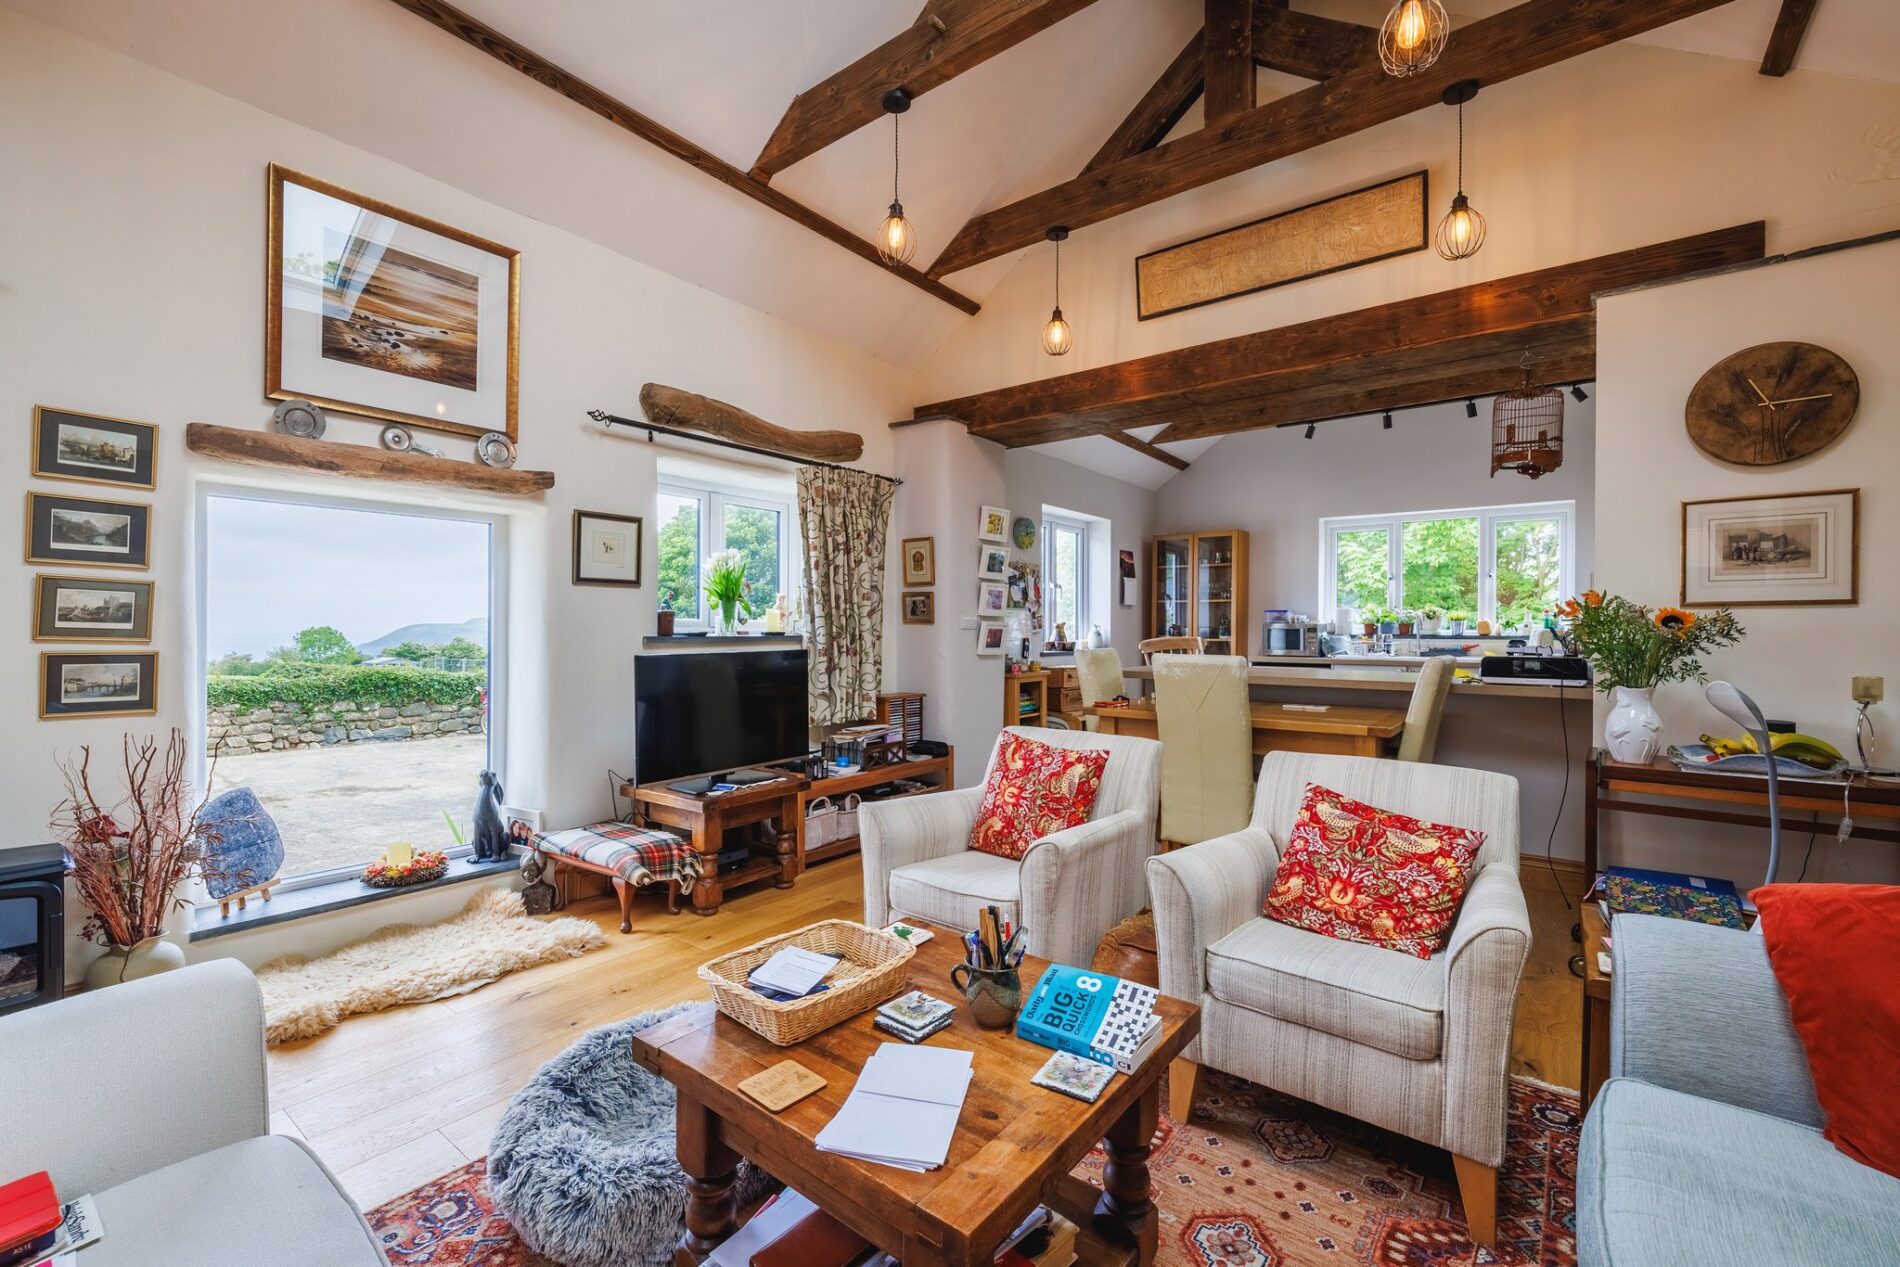
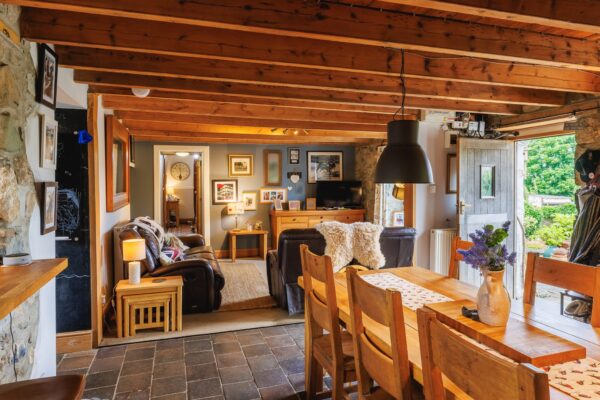
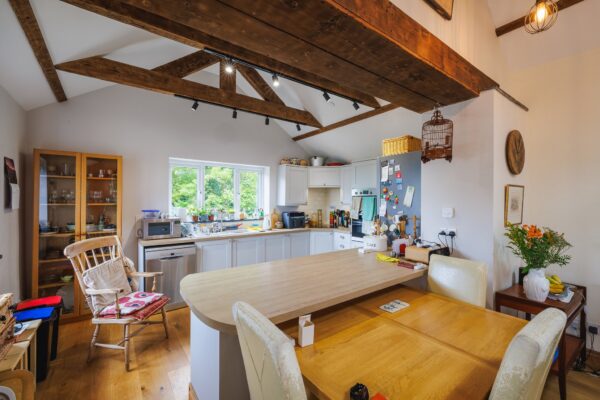
This charming space is packed with character and has two windows and a door to the front. This large room has exposed stone walls and beams and offers enough space for a seating and separate dining area, with a log-burning stove to one end. The room opens into a rear hallway which has access to the outside and the ground floor shower room.
Kitchen
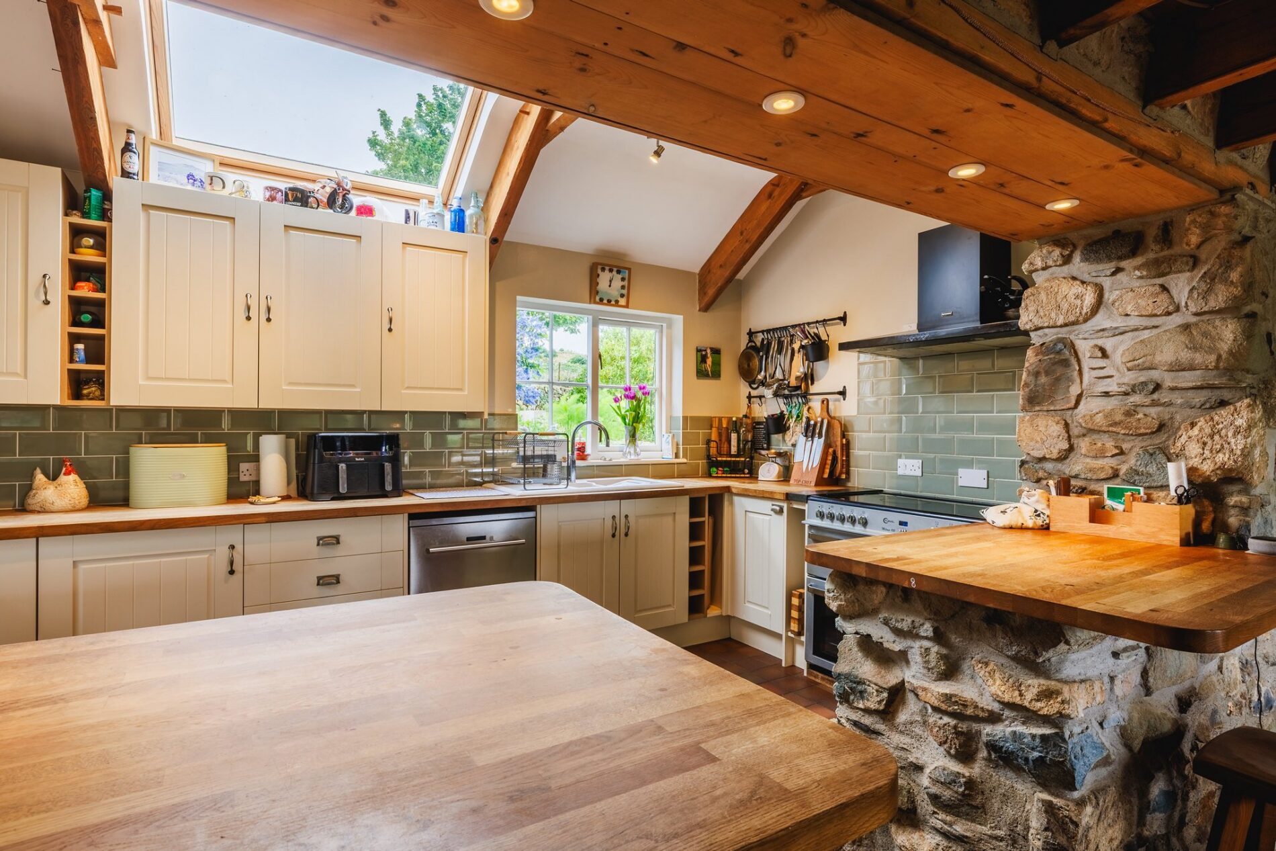
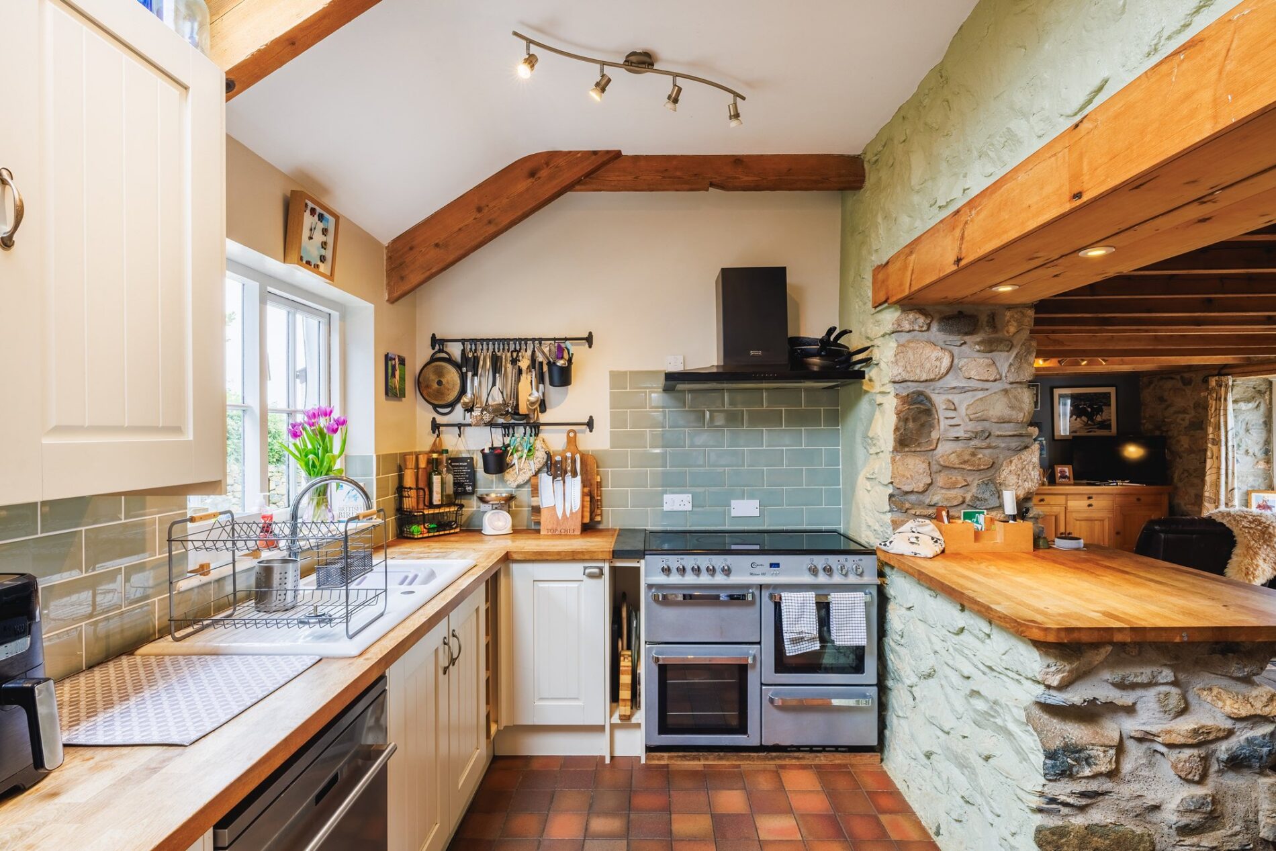
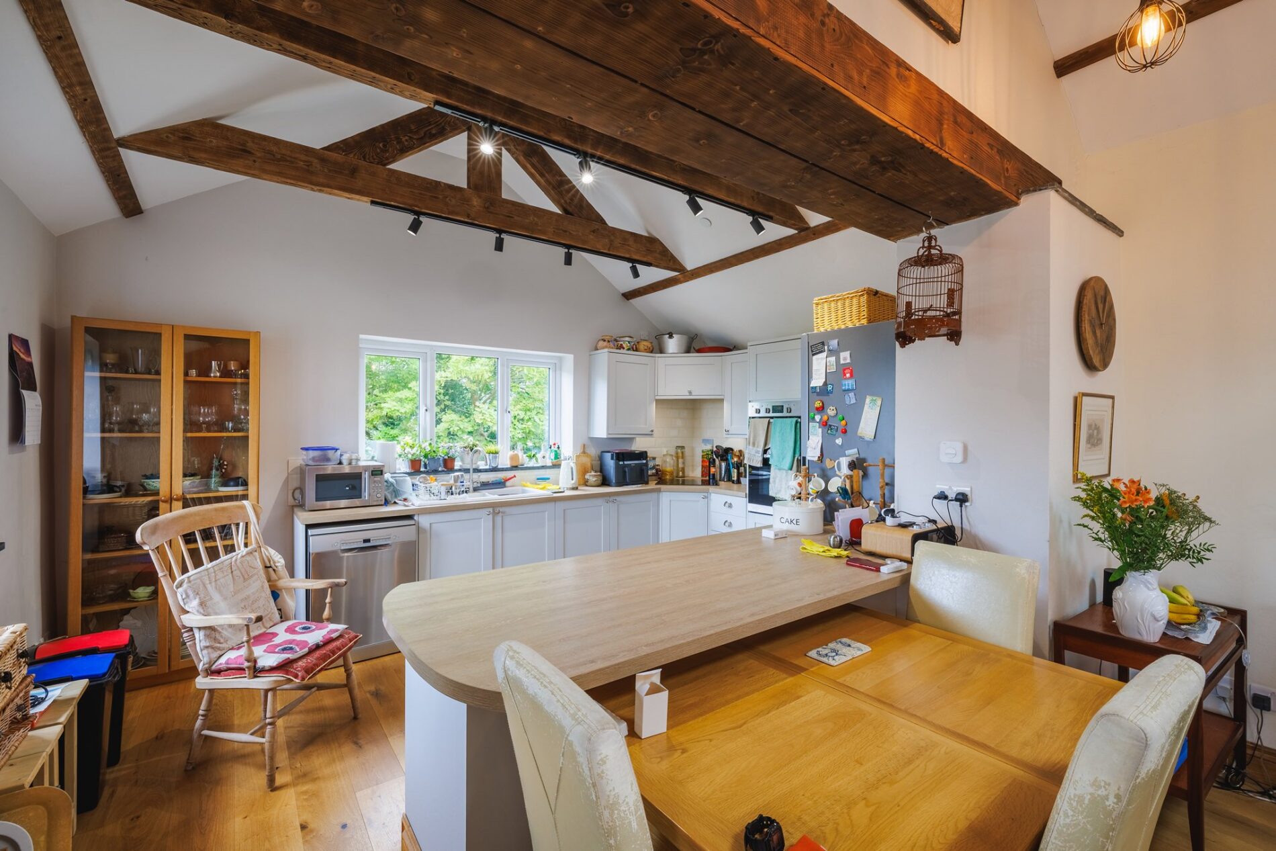
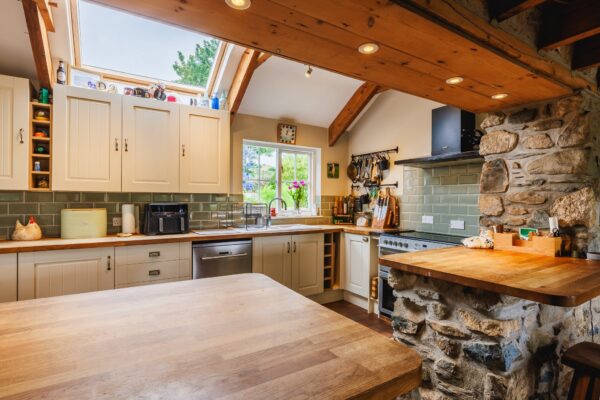
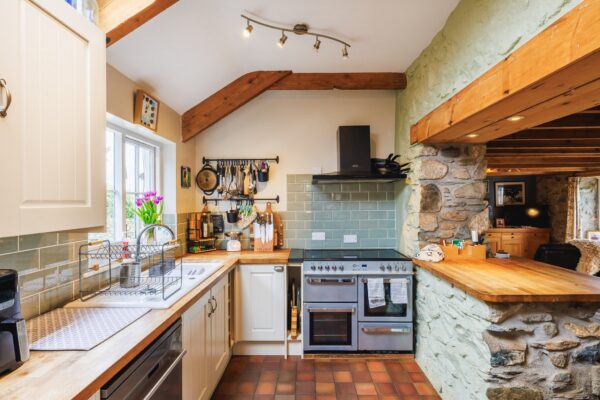
The owners went to great lengths to open up this space, with the original walls being knocked through between the living space and the kitchen to connect the two areas and create additional counter space and breakfast bars for informal eating. The kitchen is a bright space to the rear of the home, with a skylight above and windows to two sides. The room offers wall and base units, along with a great range of built-in and freestanding appliances.
Ground floor shower room
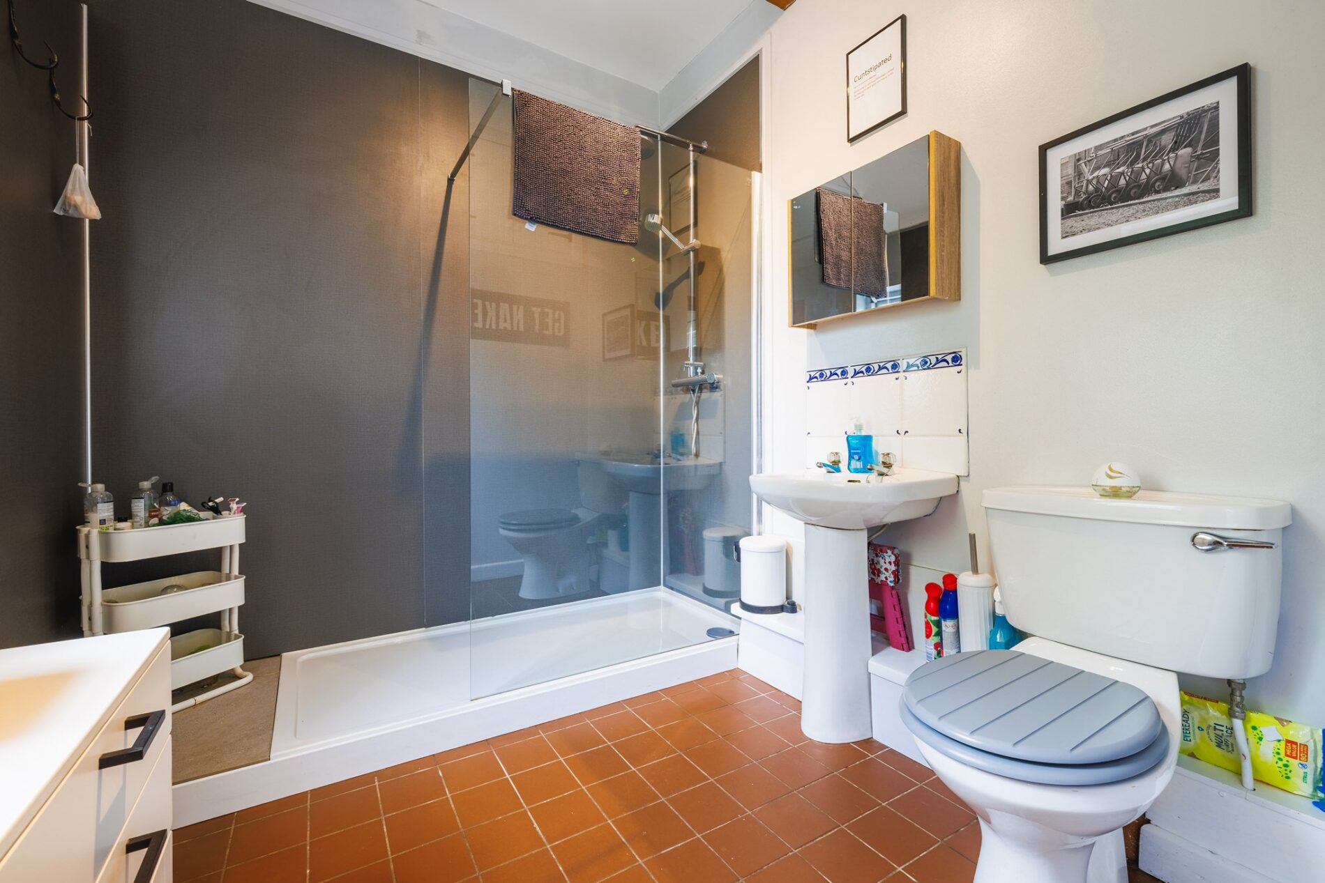
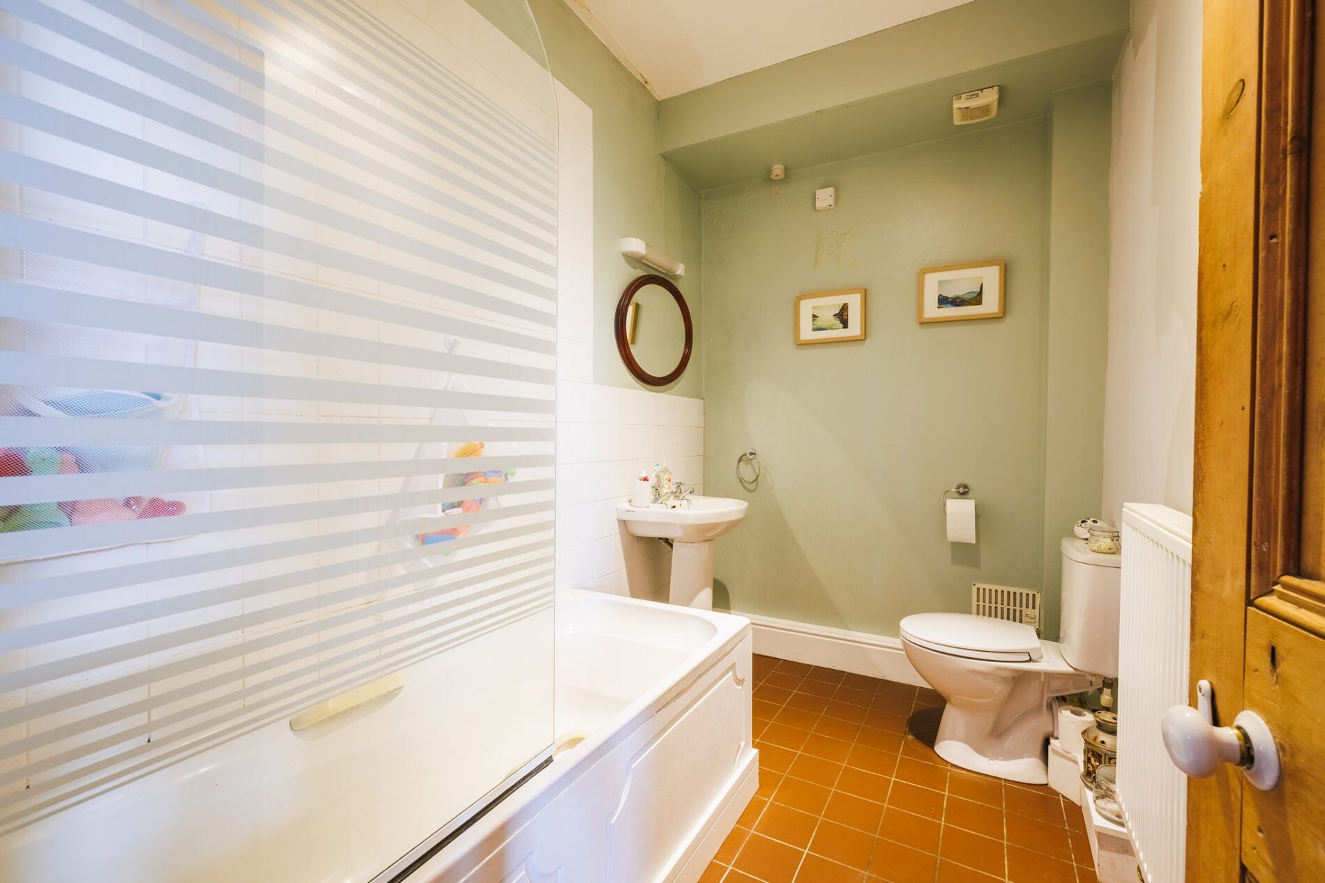
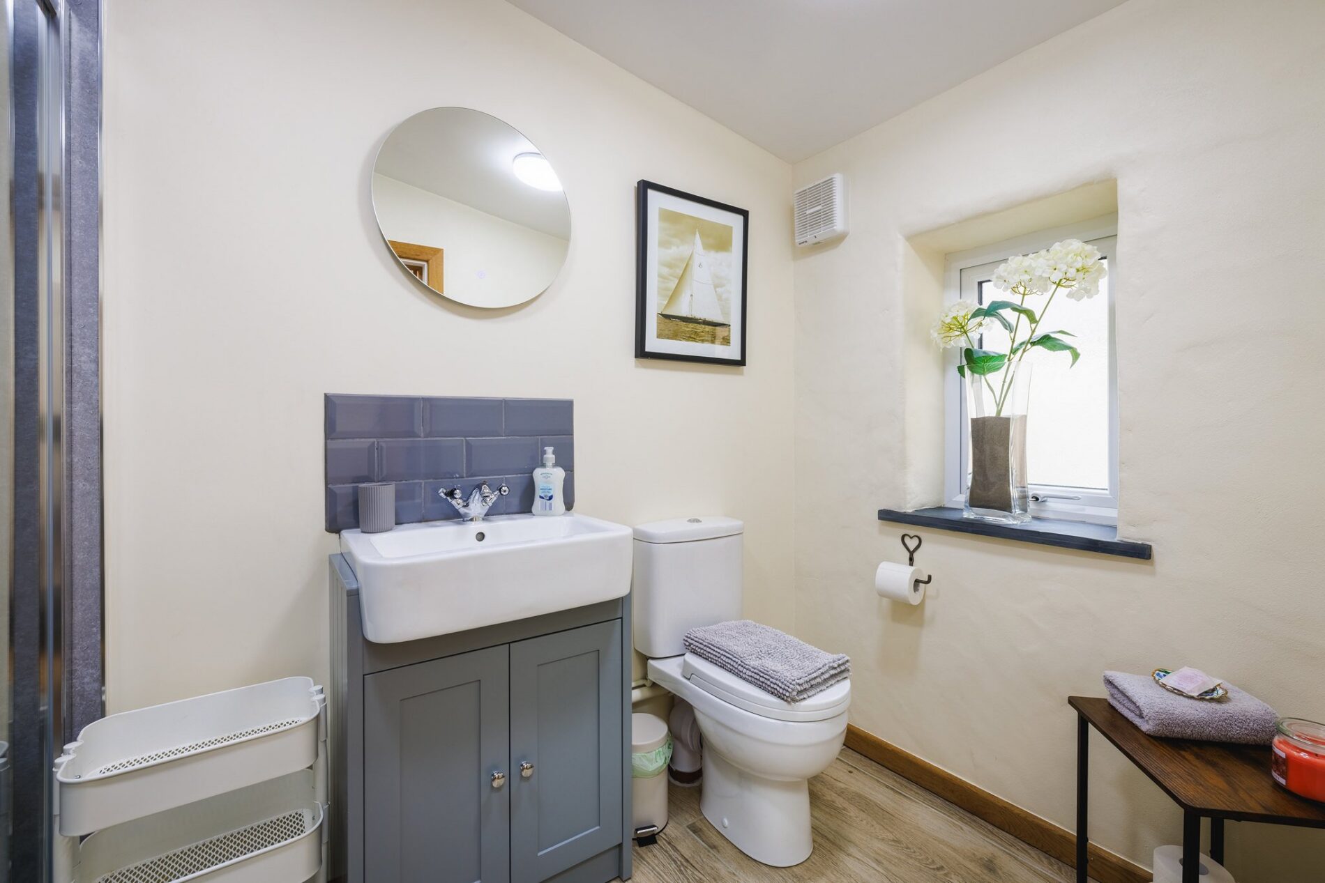
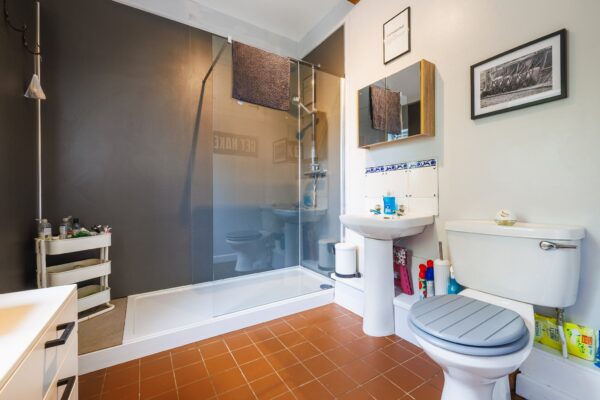
Off a rear hall, you find the ground floor shower room, which offers a walk-in double shower, lavatory and hand basin. The room has a window to the rear.
First floor landing
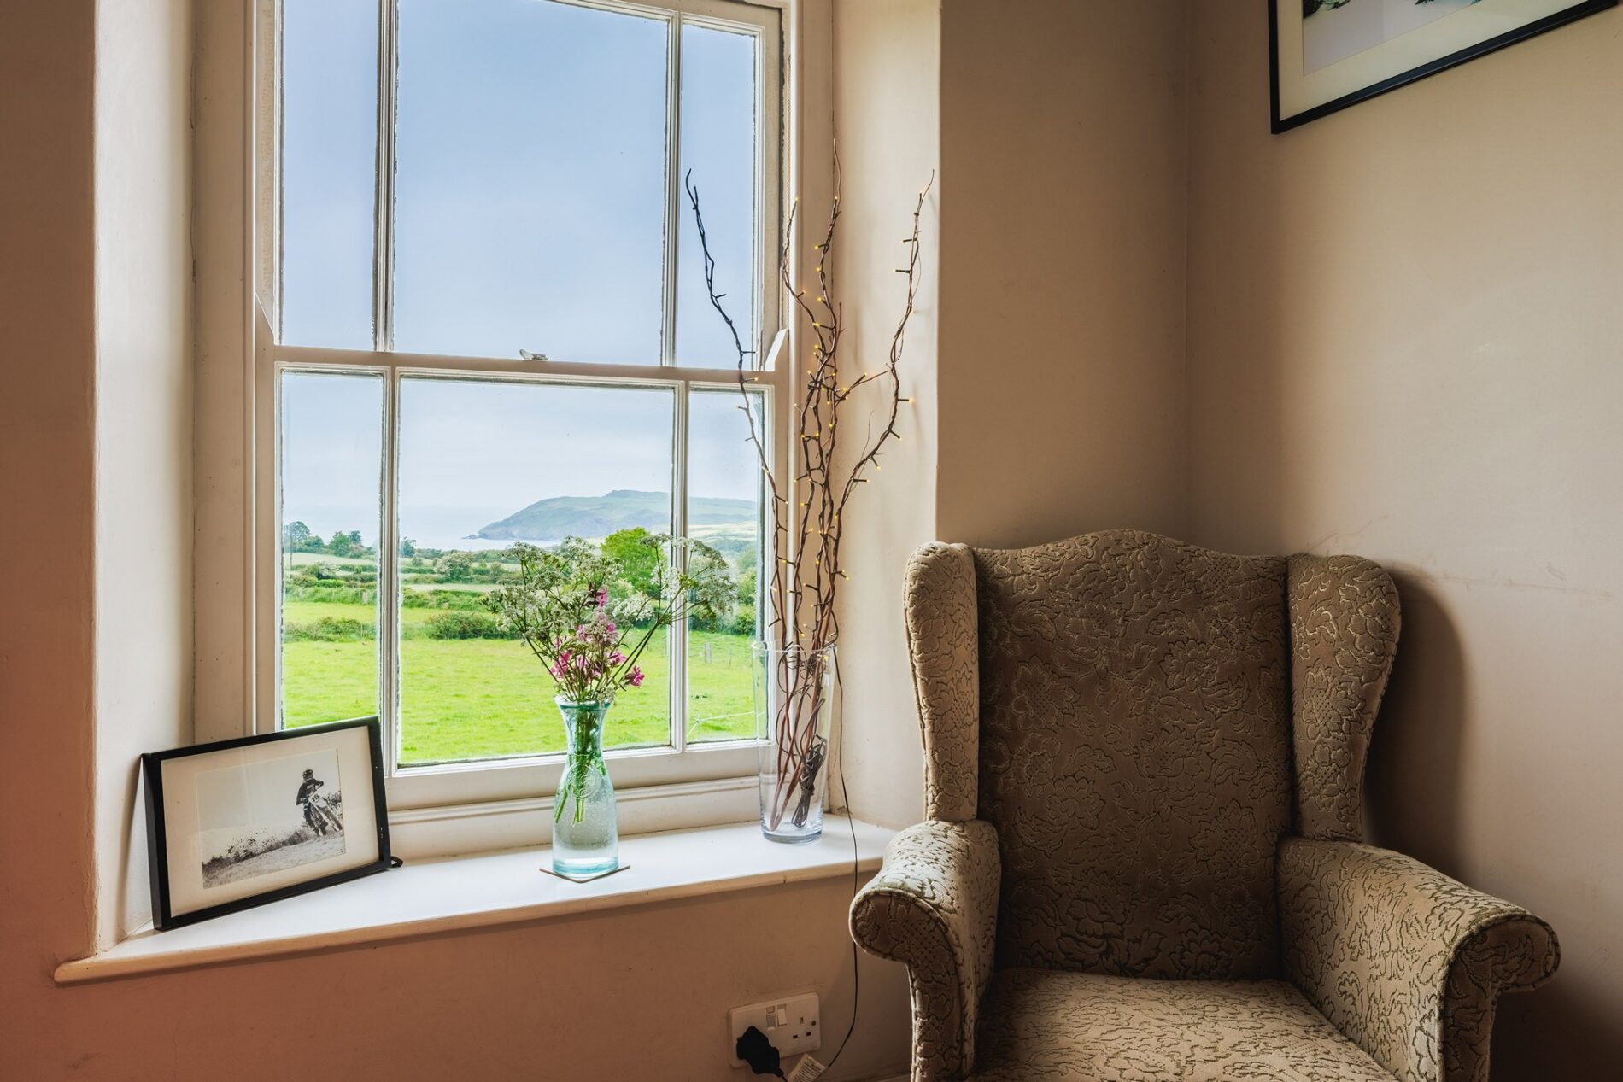
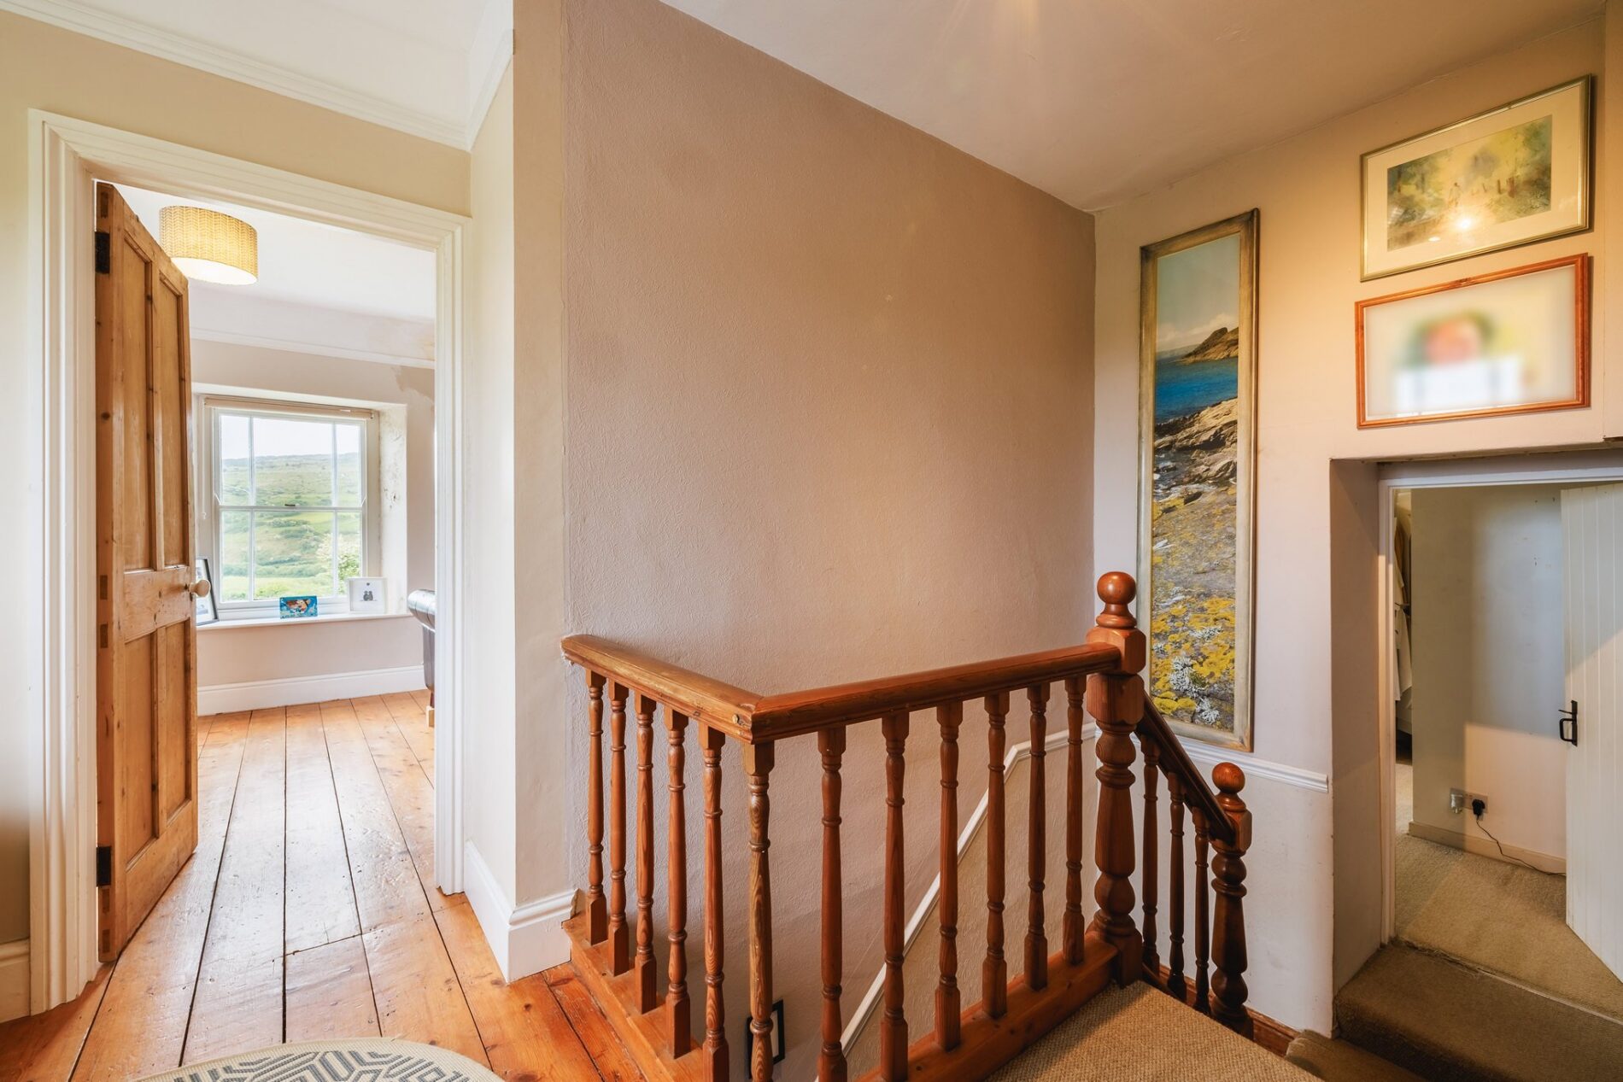
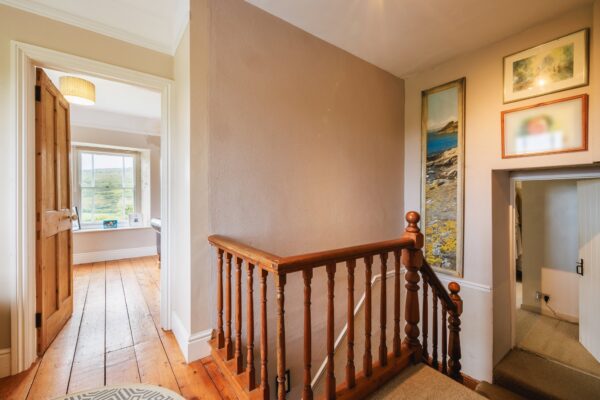
The central first floor landing has doors to the two bedrooms at the front of the home and the master bedroom suite to the rear. The space has a large sash window looking down the valley towards the sea.
Master bedroom dressing room
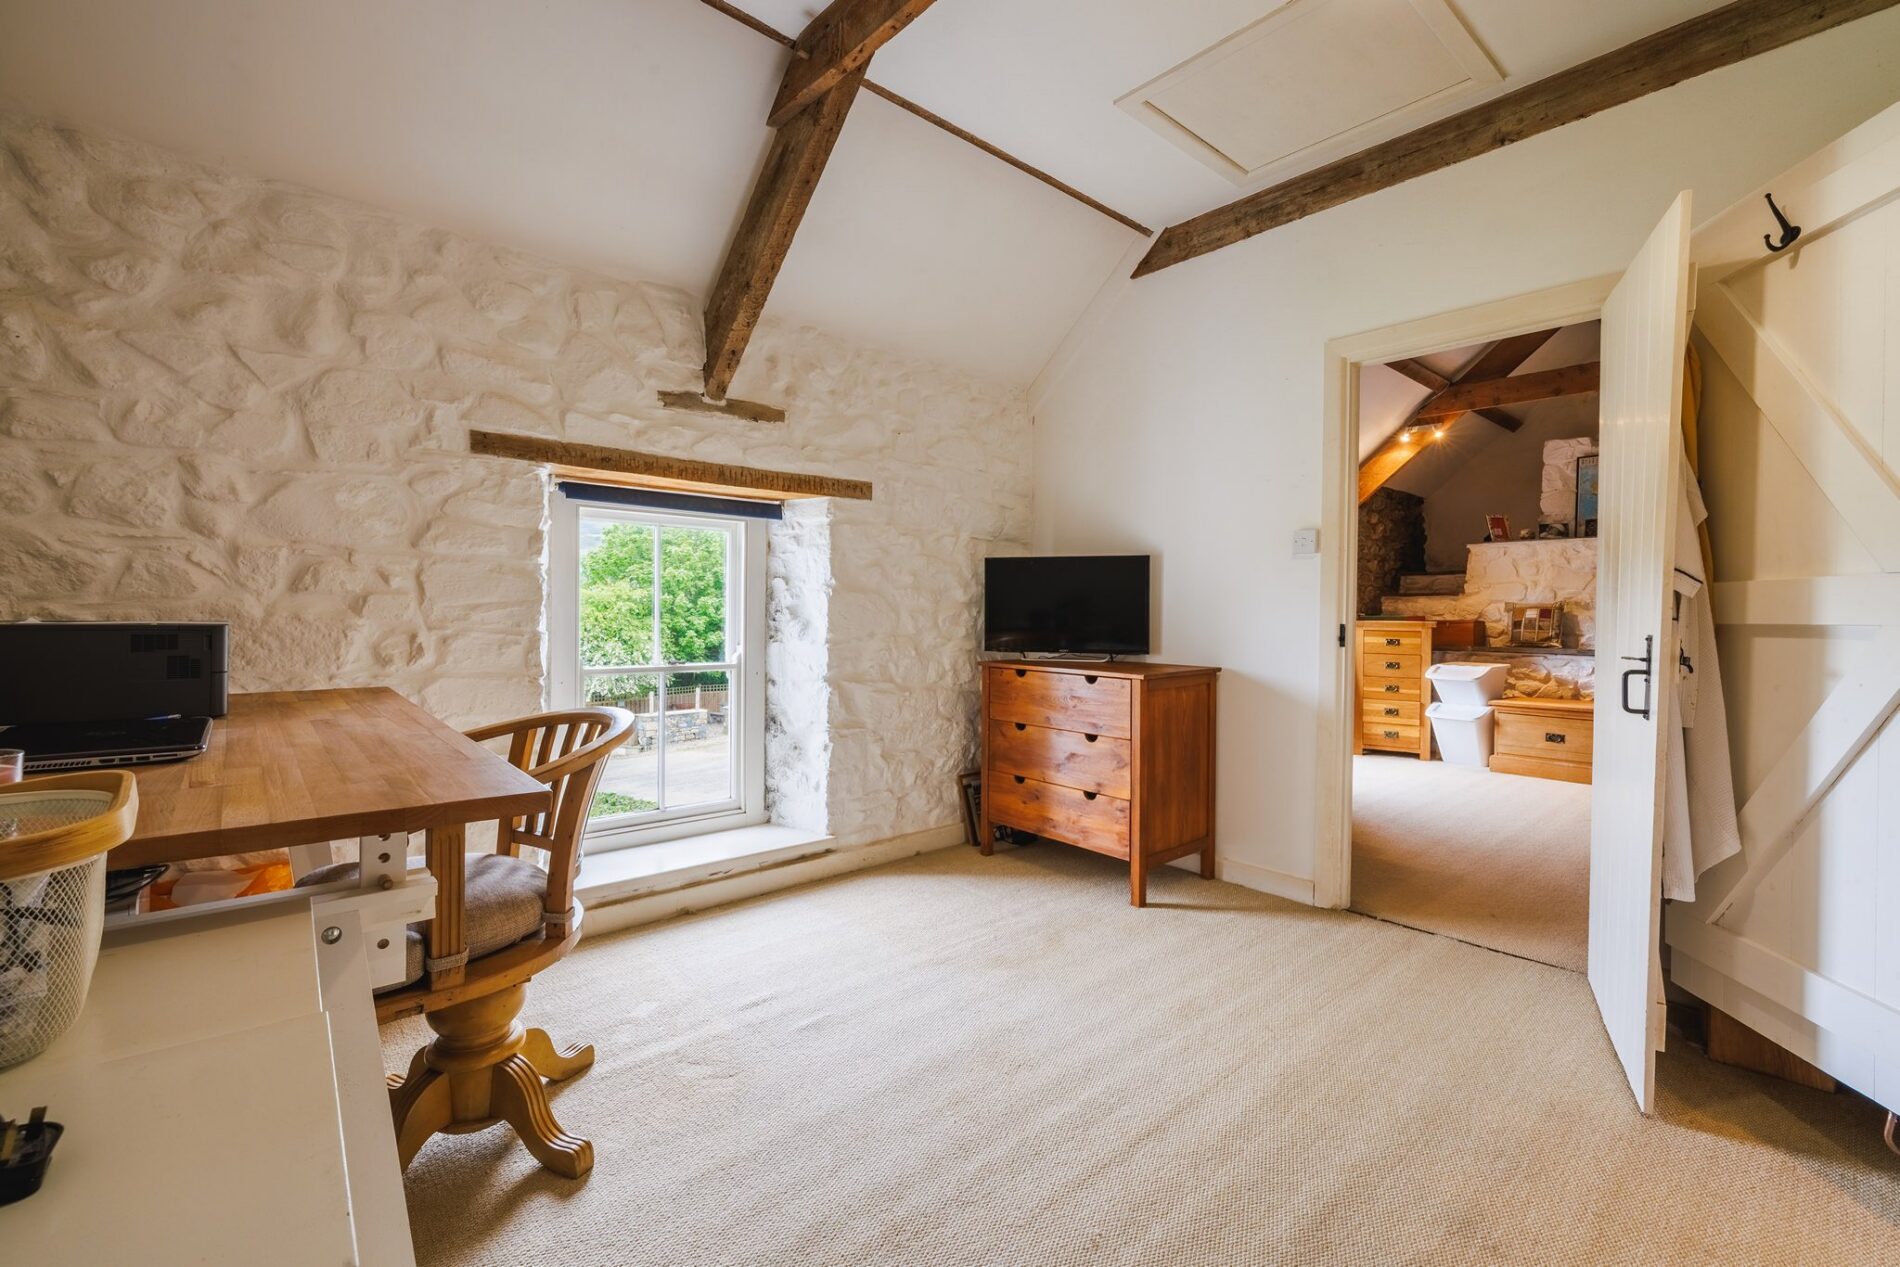
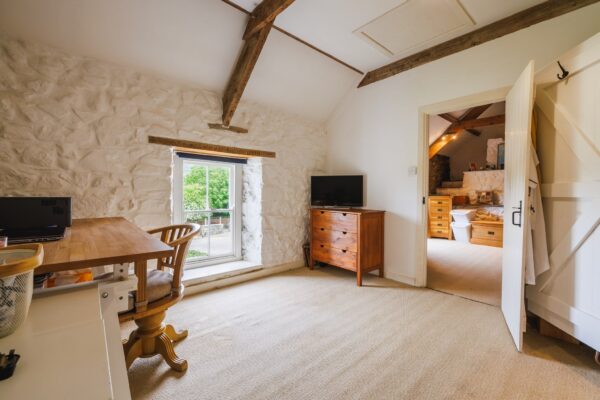
Accessed from the first-floor landing, this flexible space makes for a perfect home office or dressing room for the adjoining master bedroom. The room has a window to the side which looks out over the driveway.
En-suite shower room
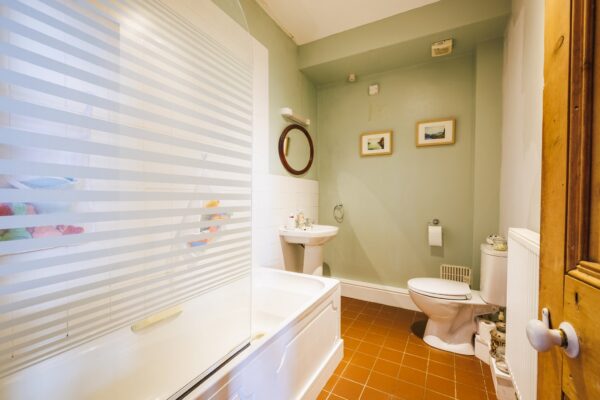
A door from the dressing room leads into this handy shower room which offers a lavatory, hand basin and shower.
Bedroom one
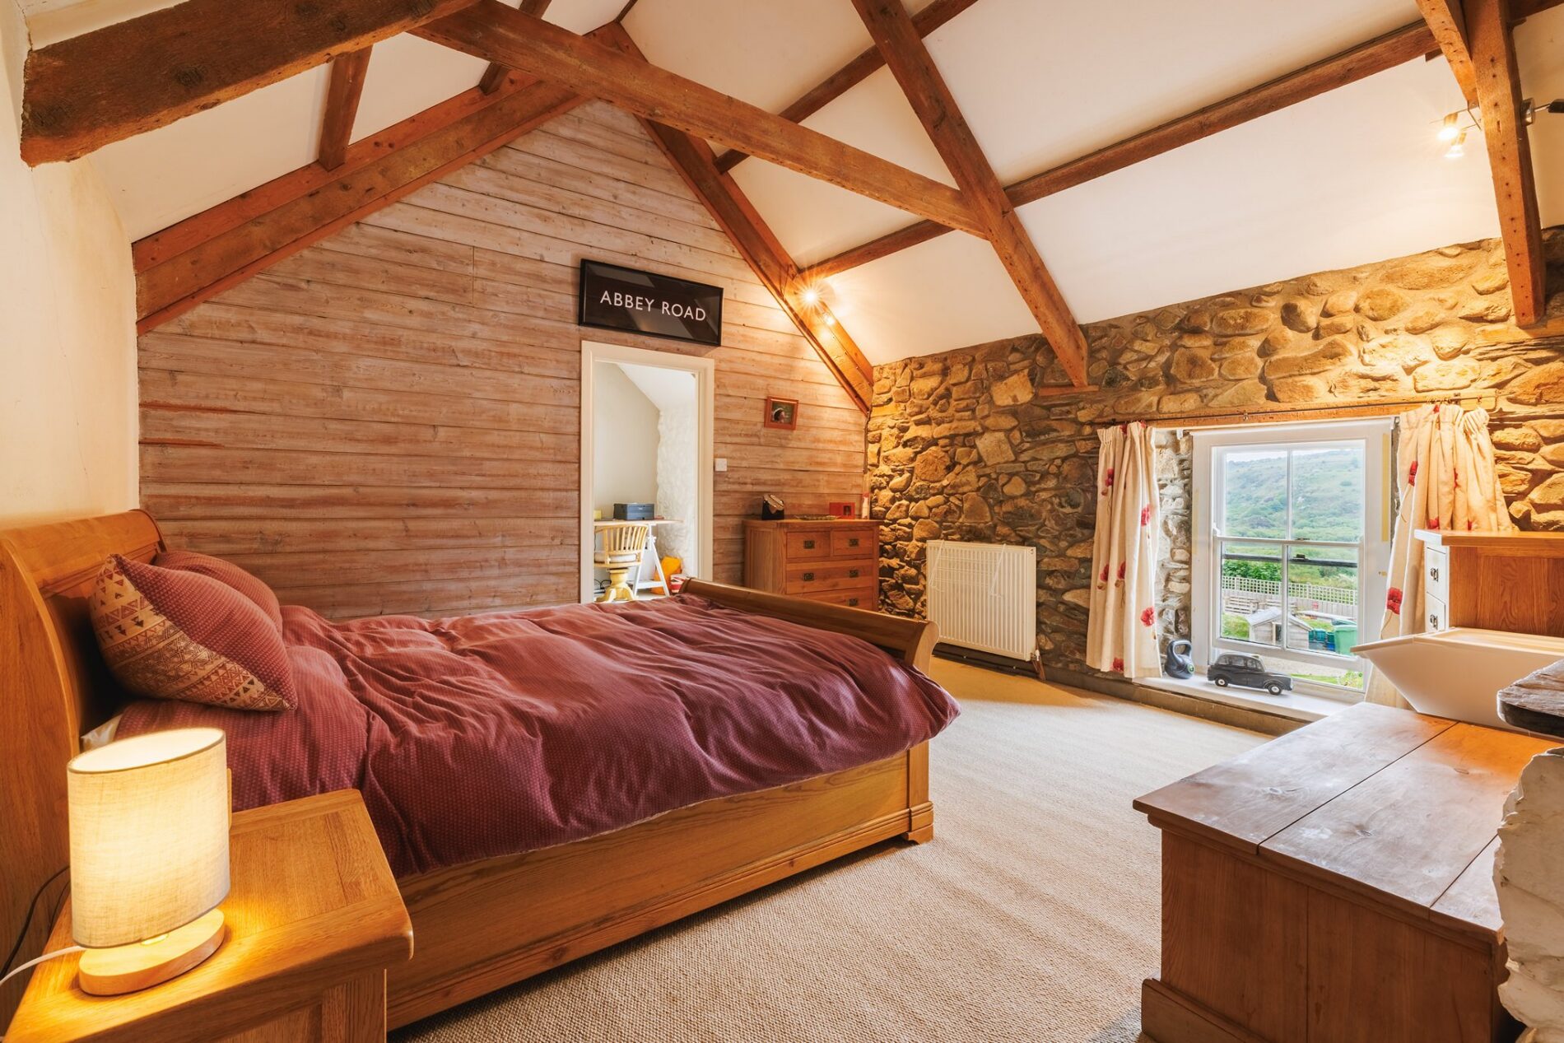
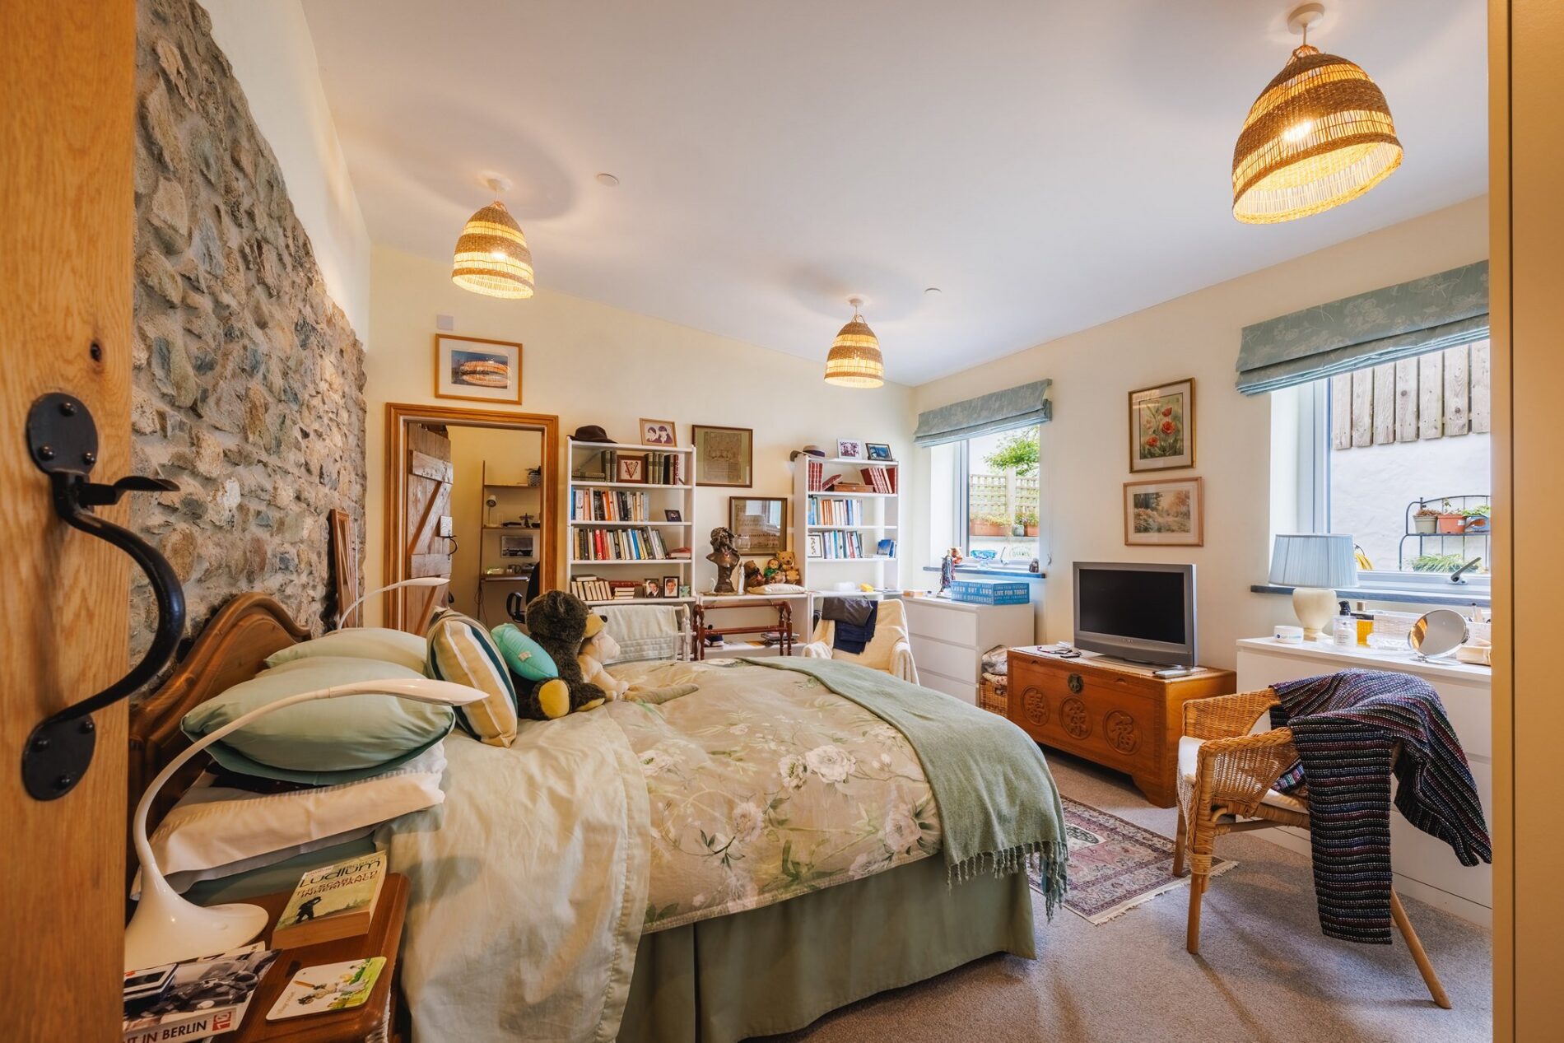
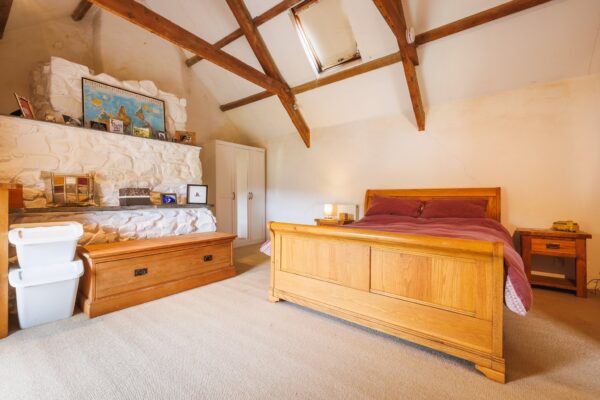
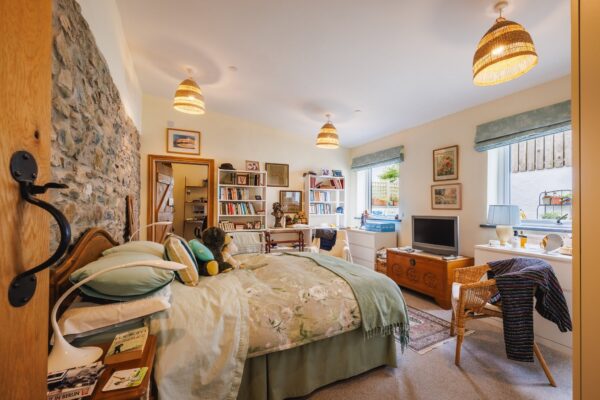
The master bedroom is accessed through its dressing room and offers a charming area characterised by exposed stonework and A-frame beams in the roof above. The room has a window to the side and a rooflight above.
Bedroom two
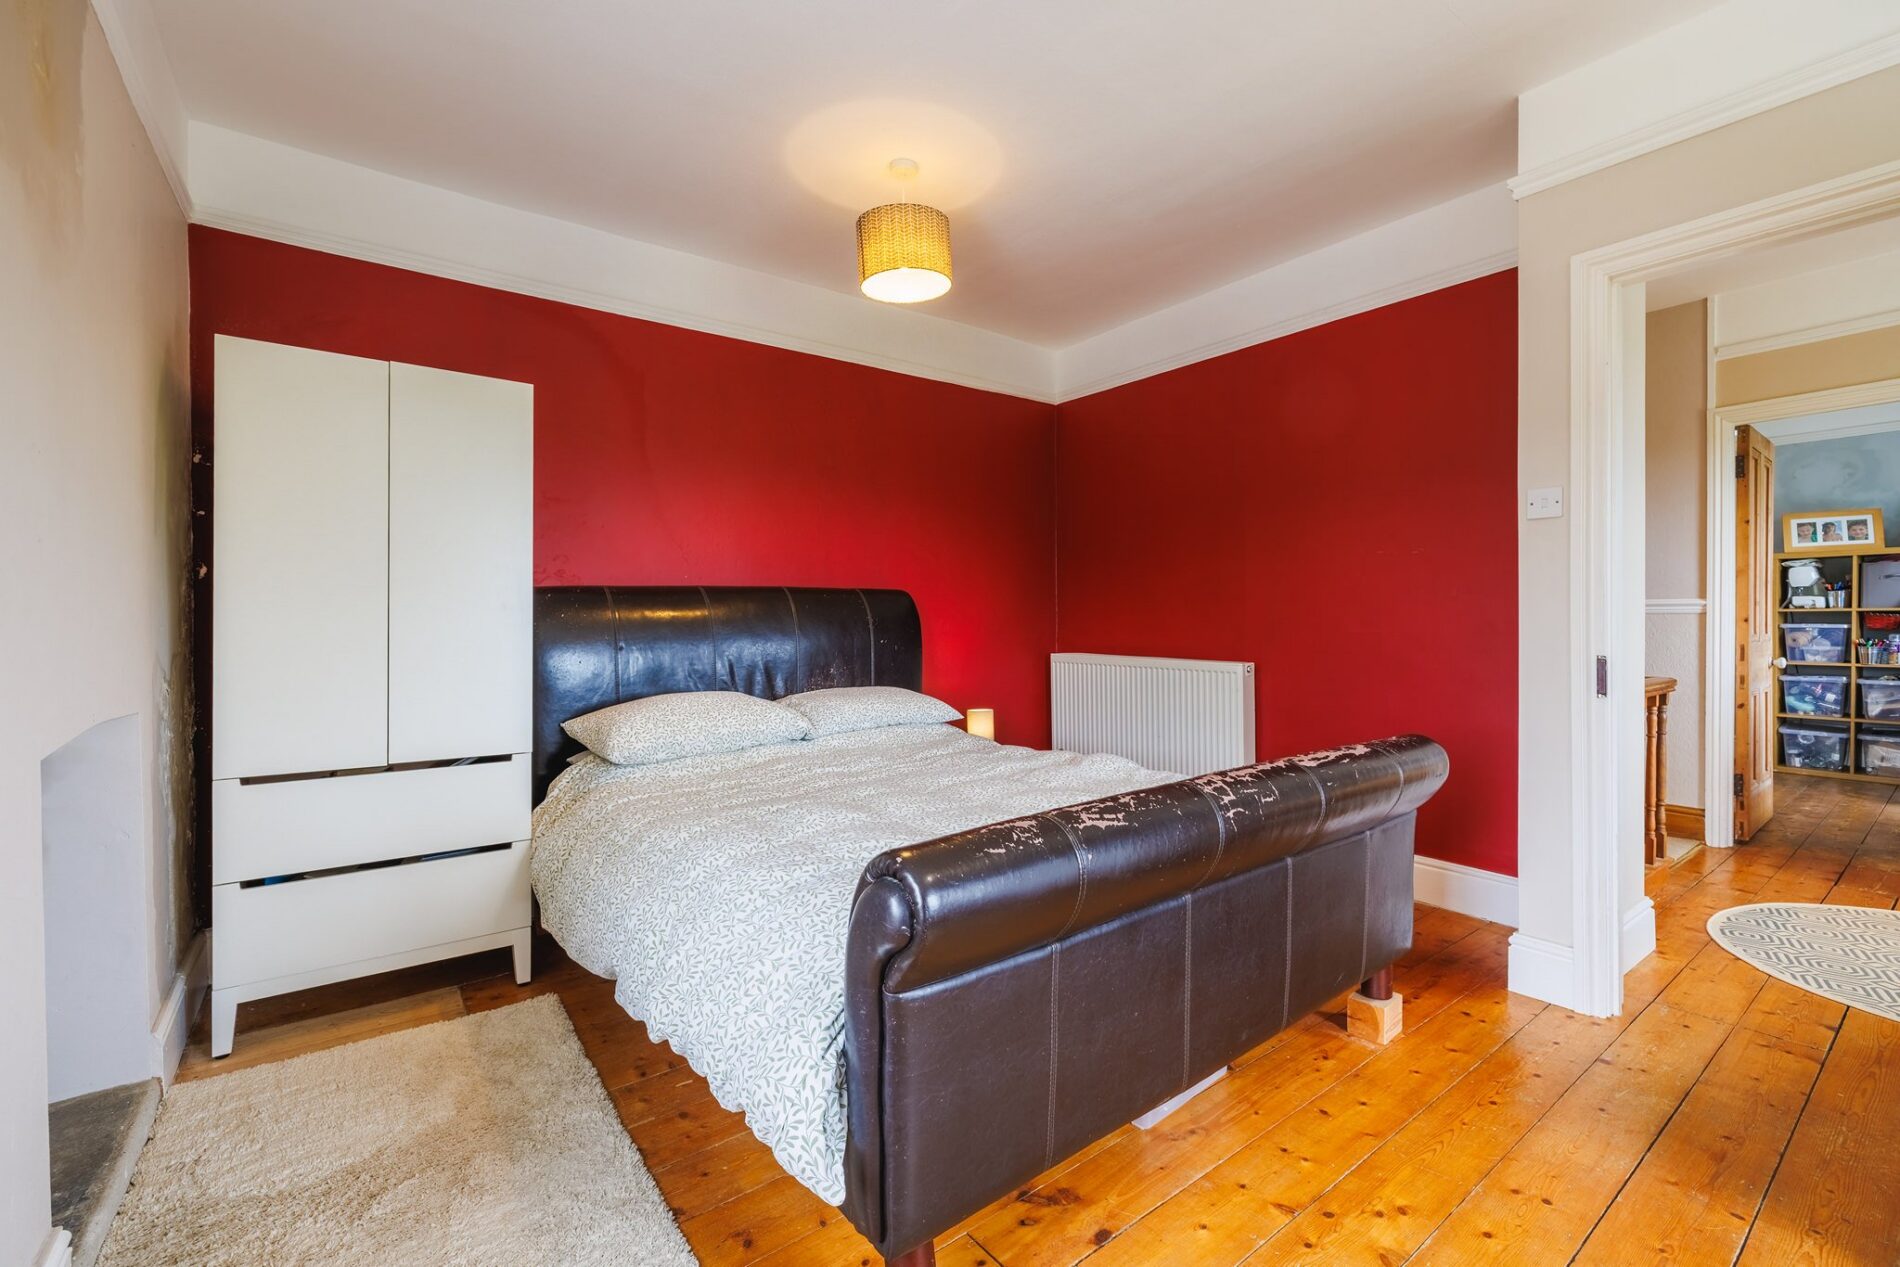
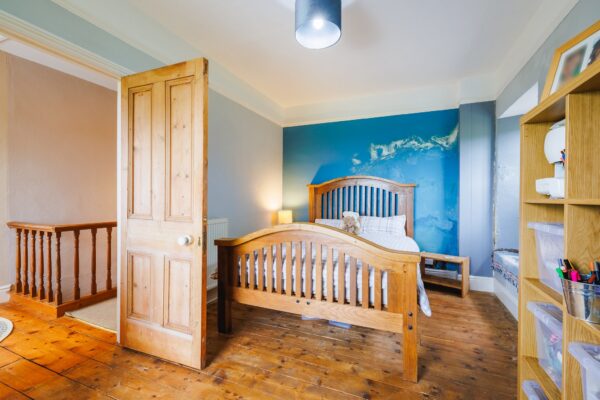
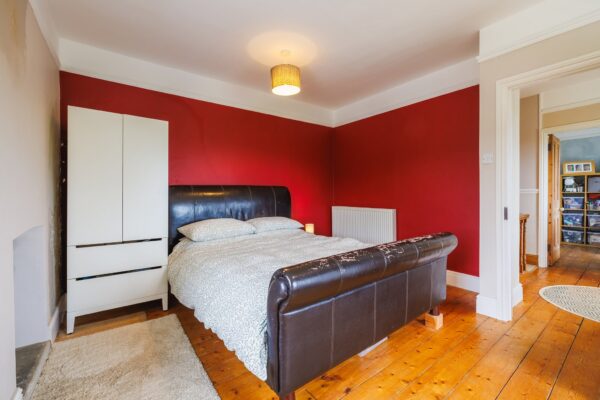
This large bedroom has windows to the front and side and enjoys superb sea and countryside views.
Bedroom three
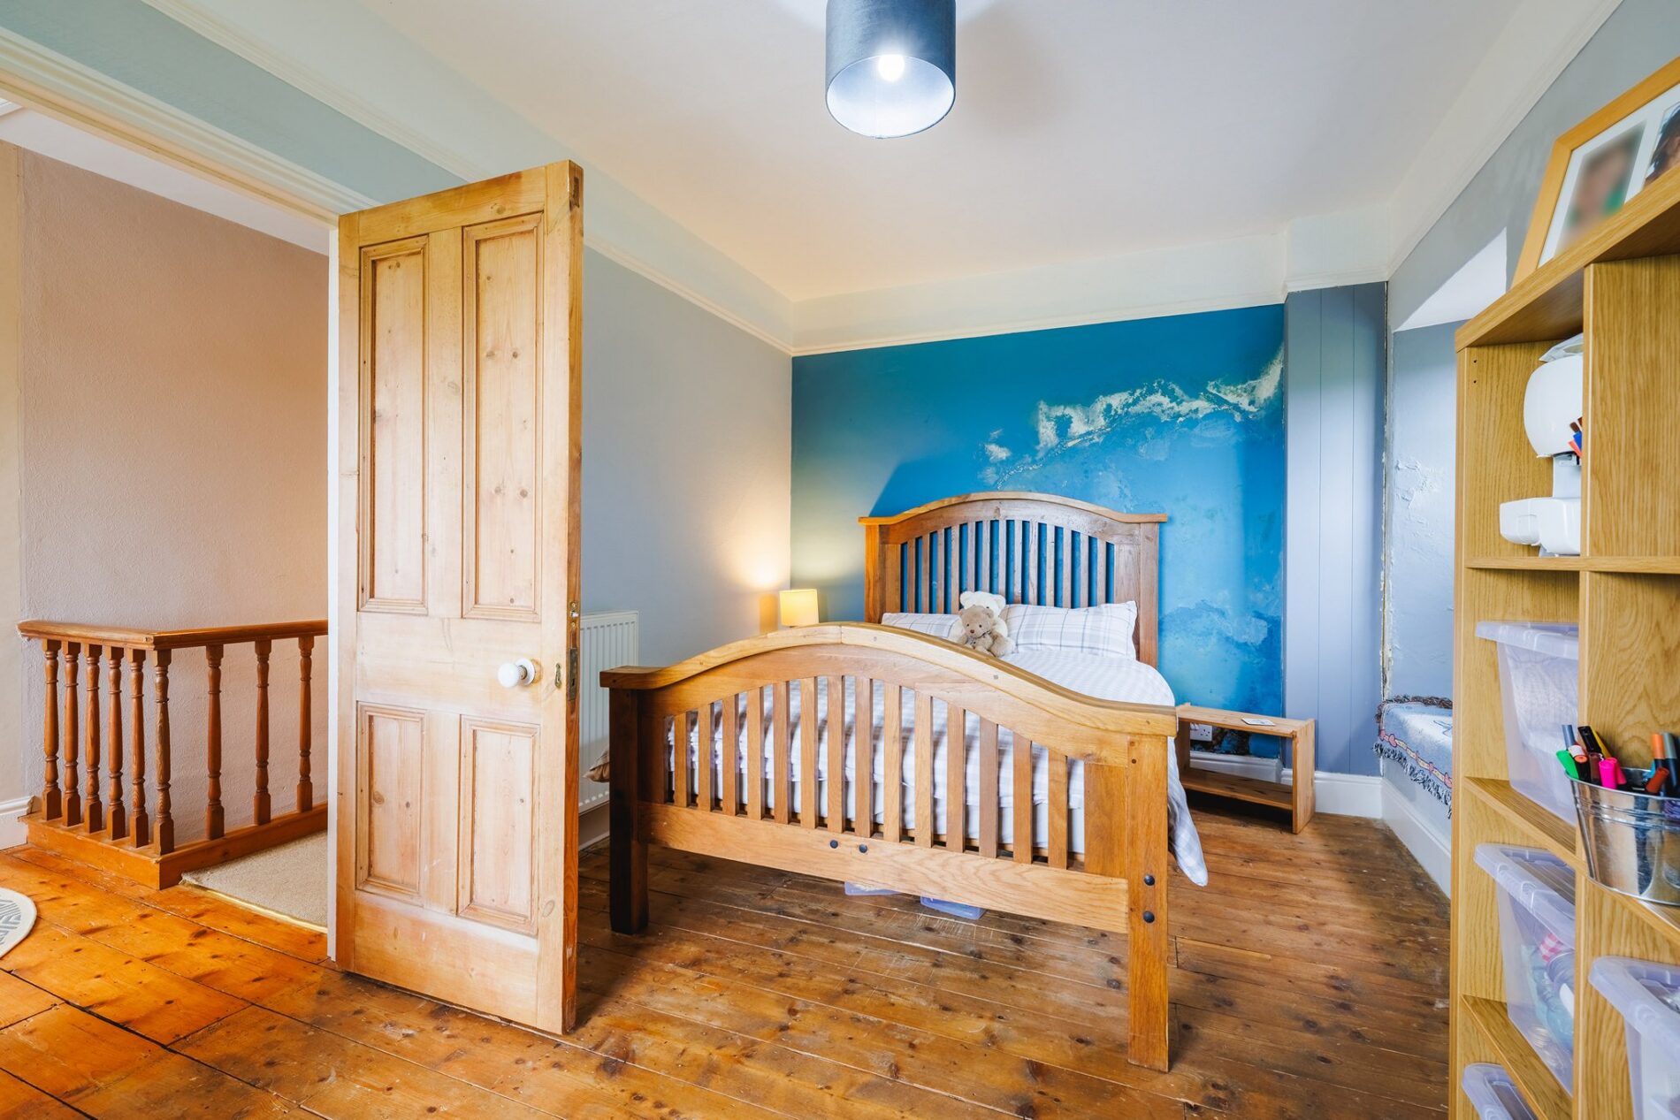
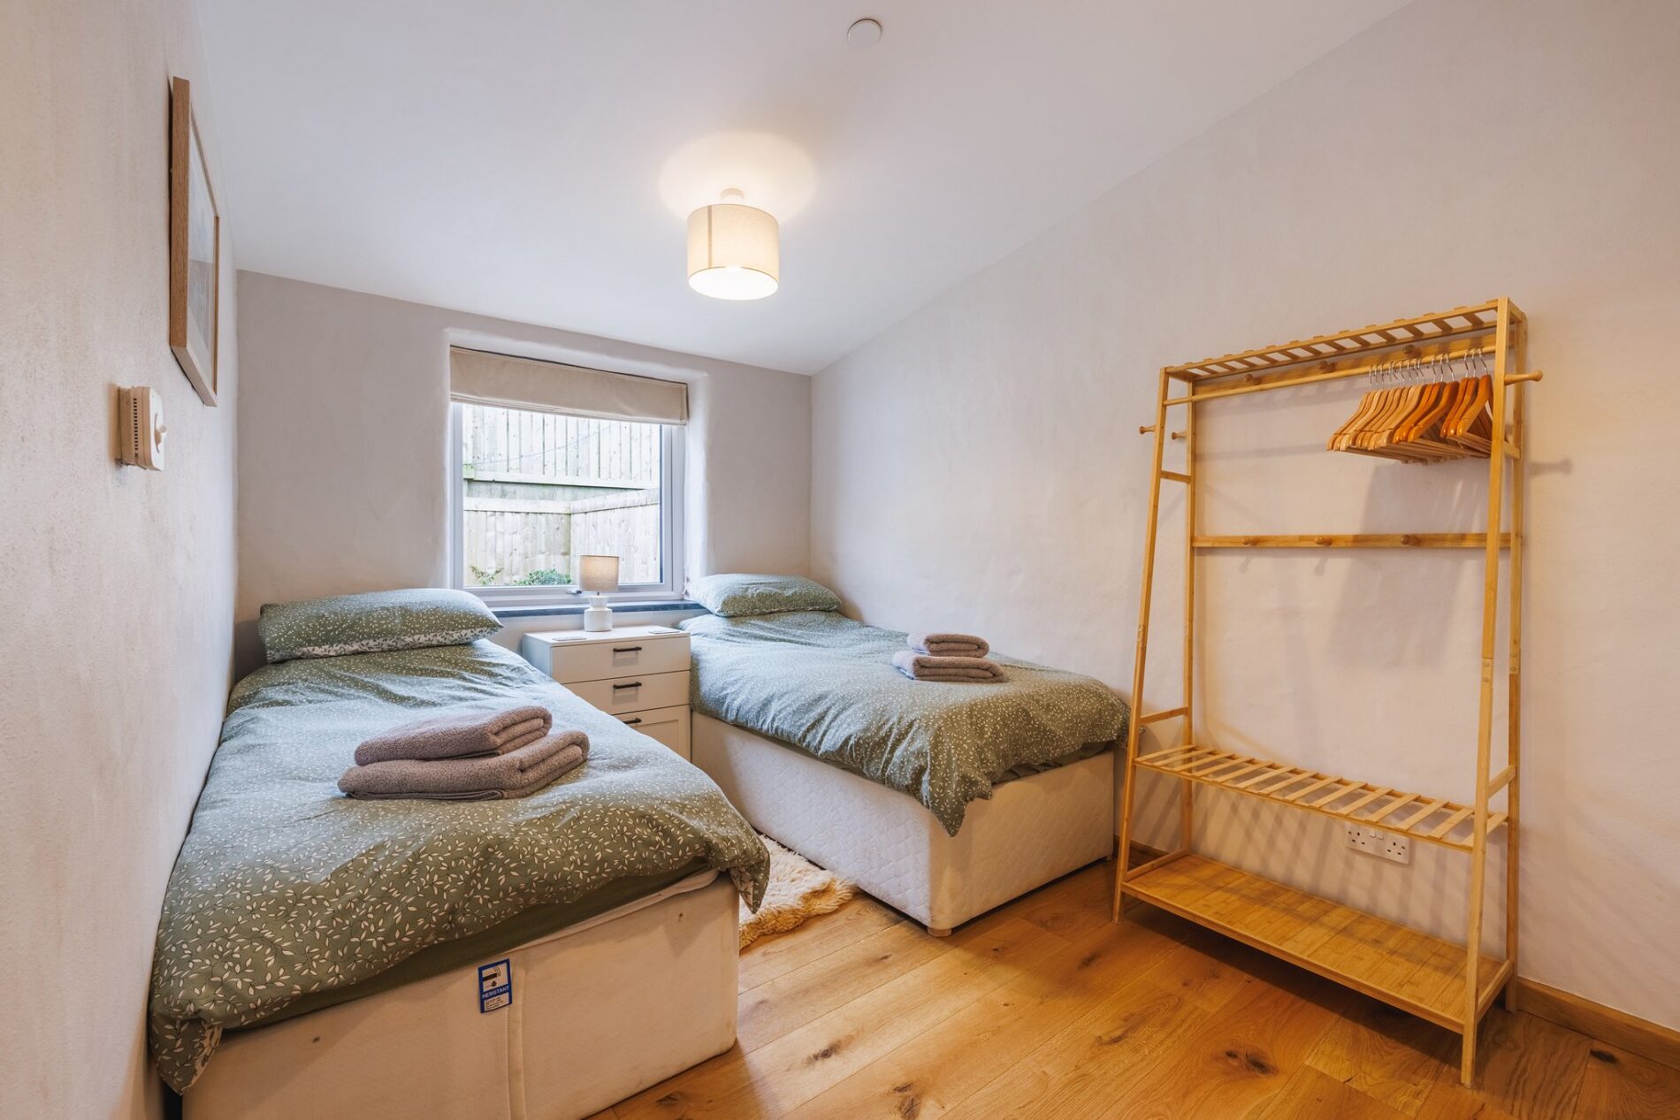
Across the landing from Bedroom 2 is another good-sized double bedroom, again enjoying a dual-aspect outlook.
Sheep Cottage
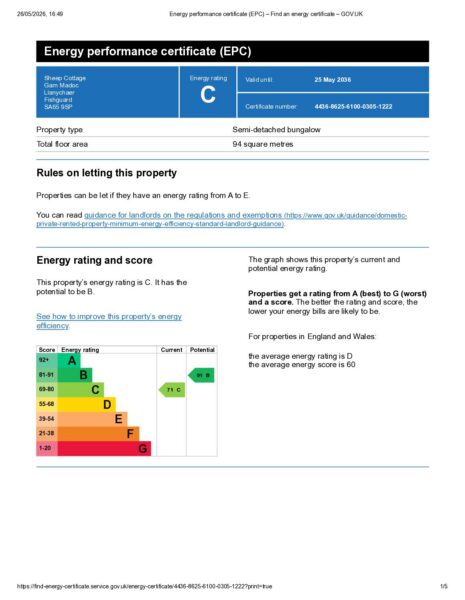
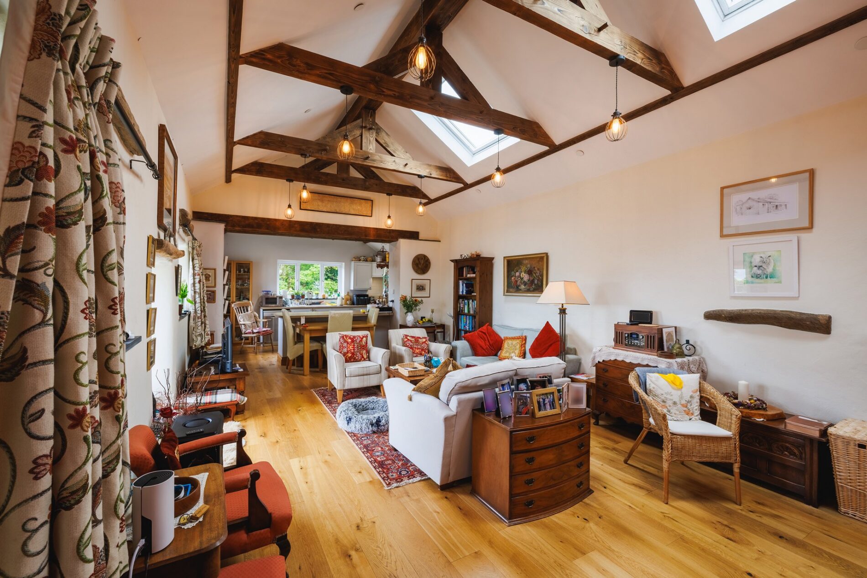
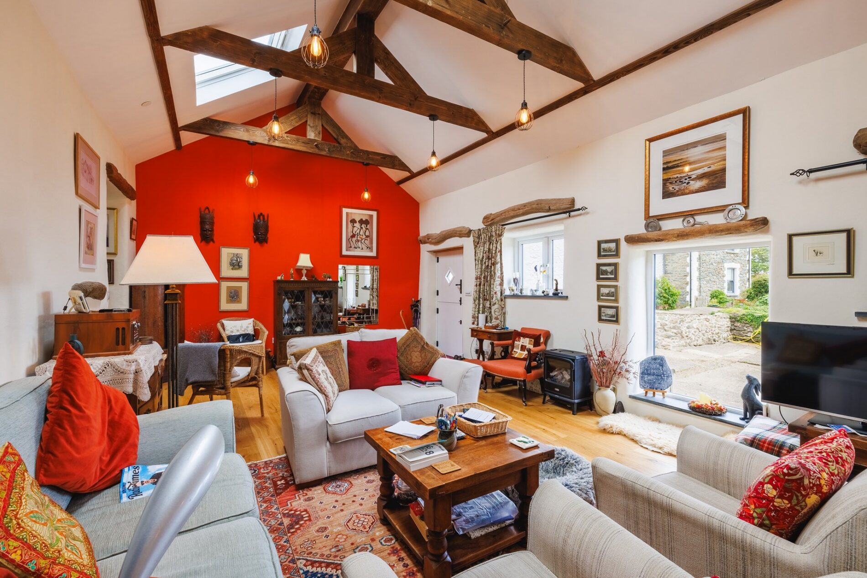
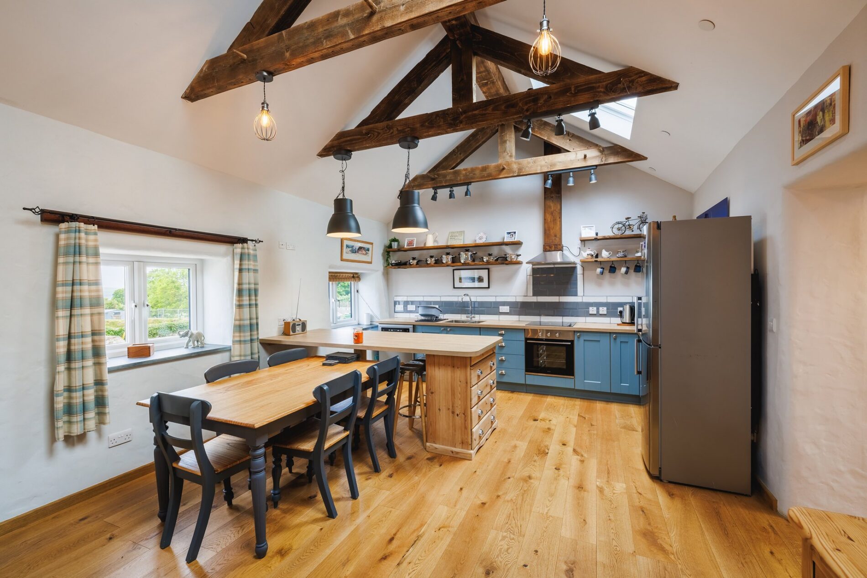
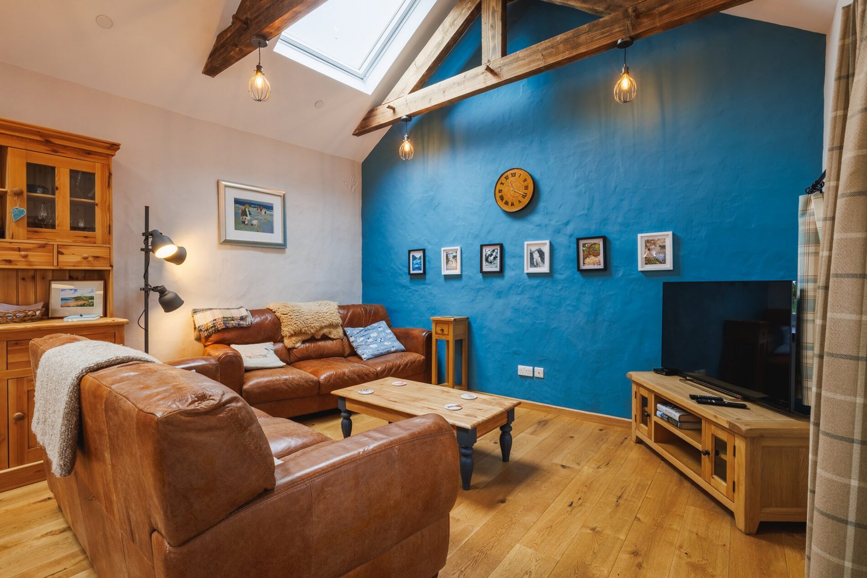
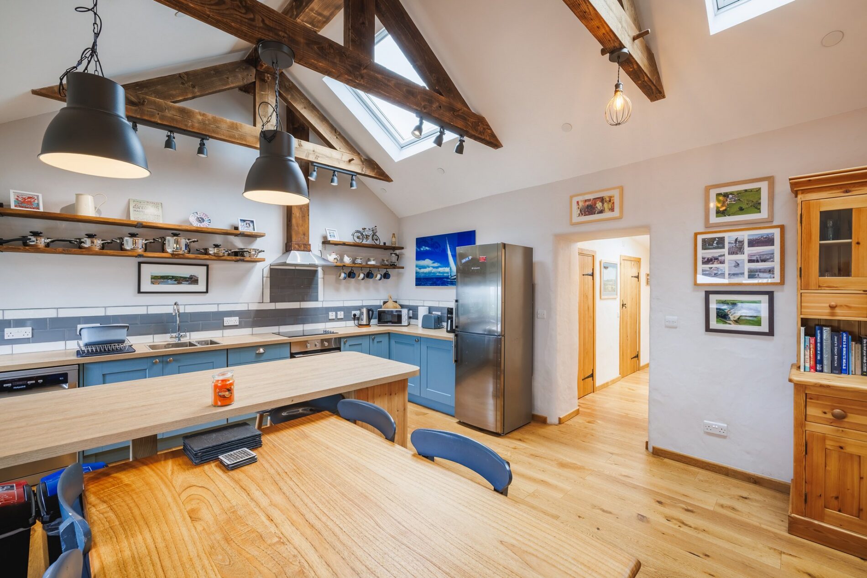
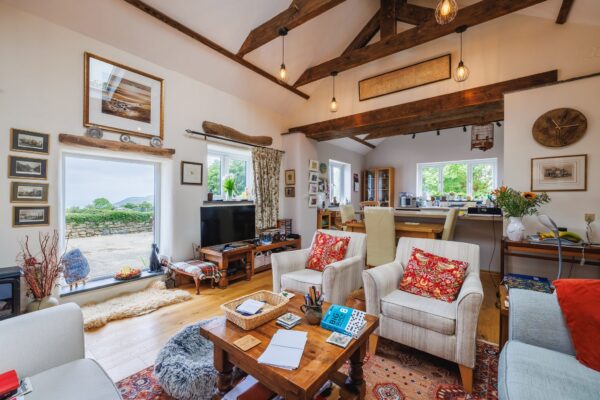
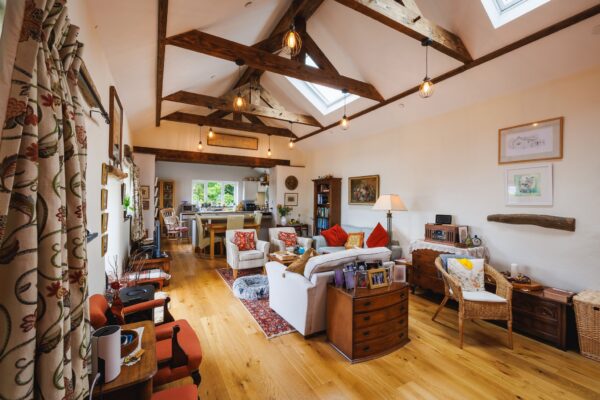
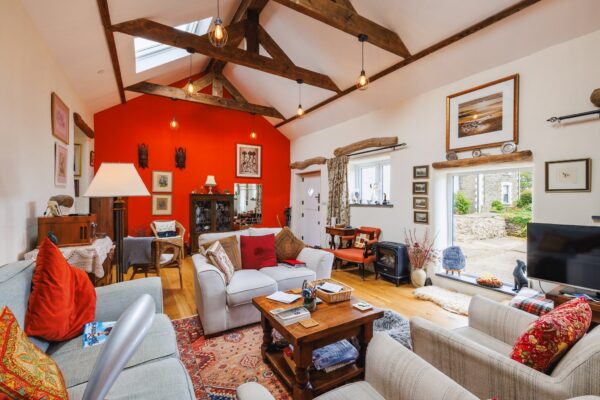
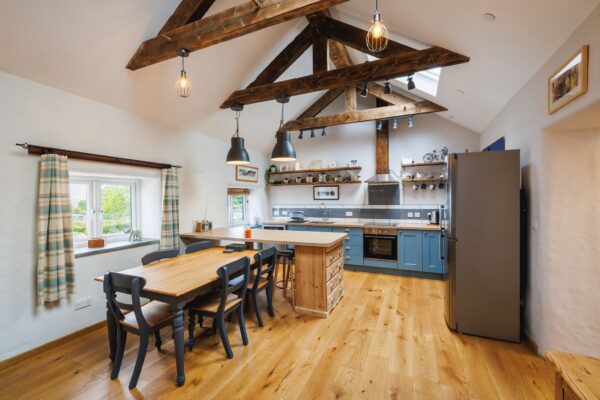
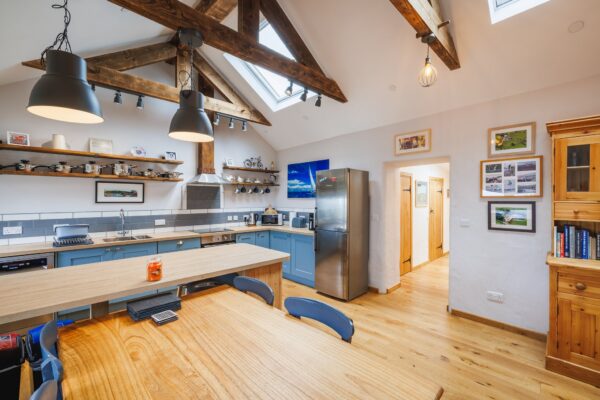
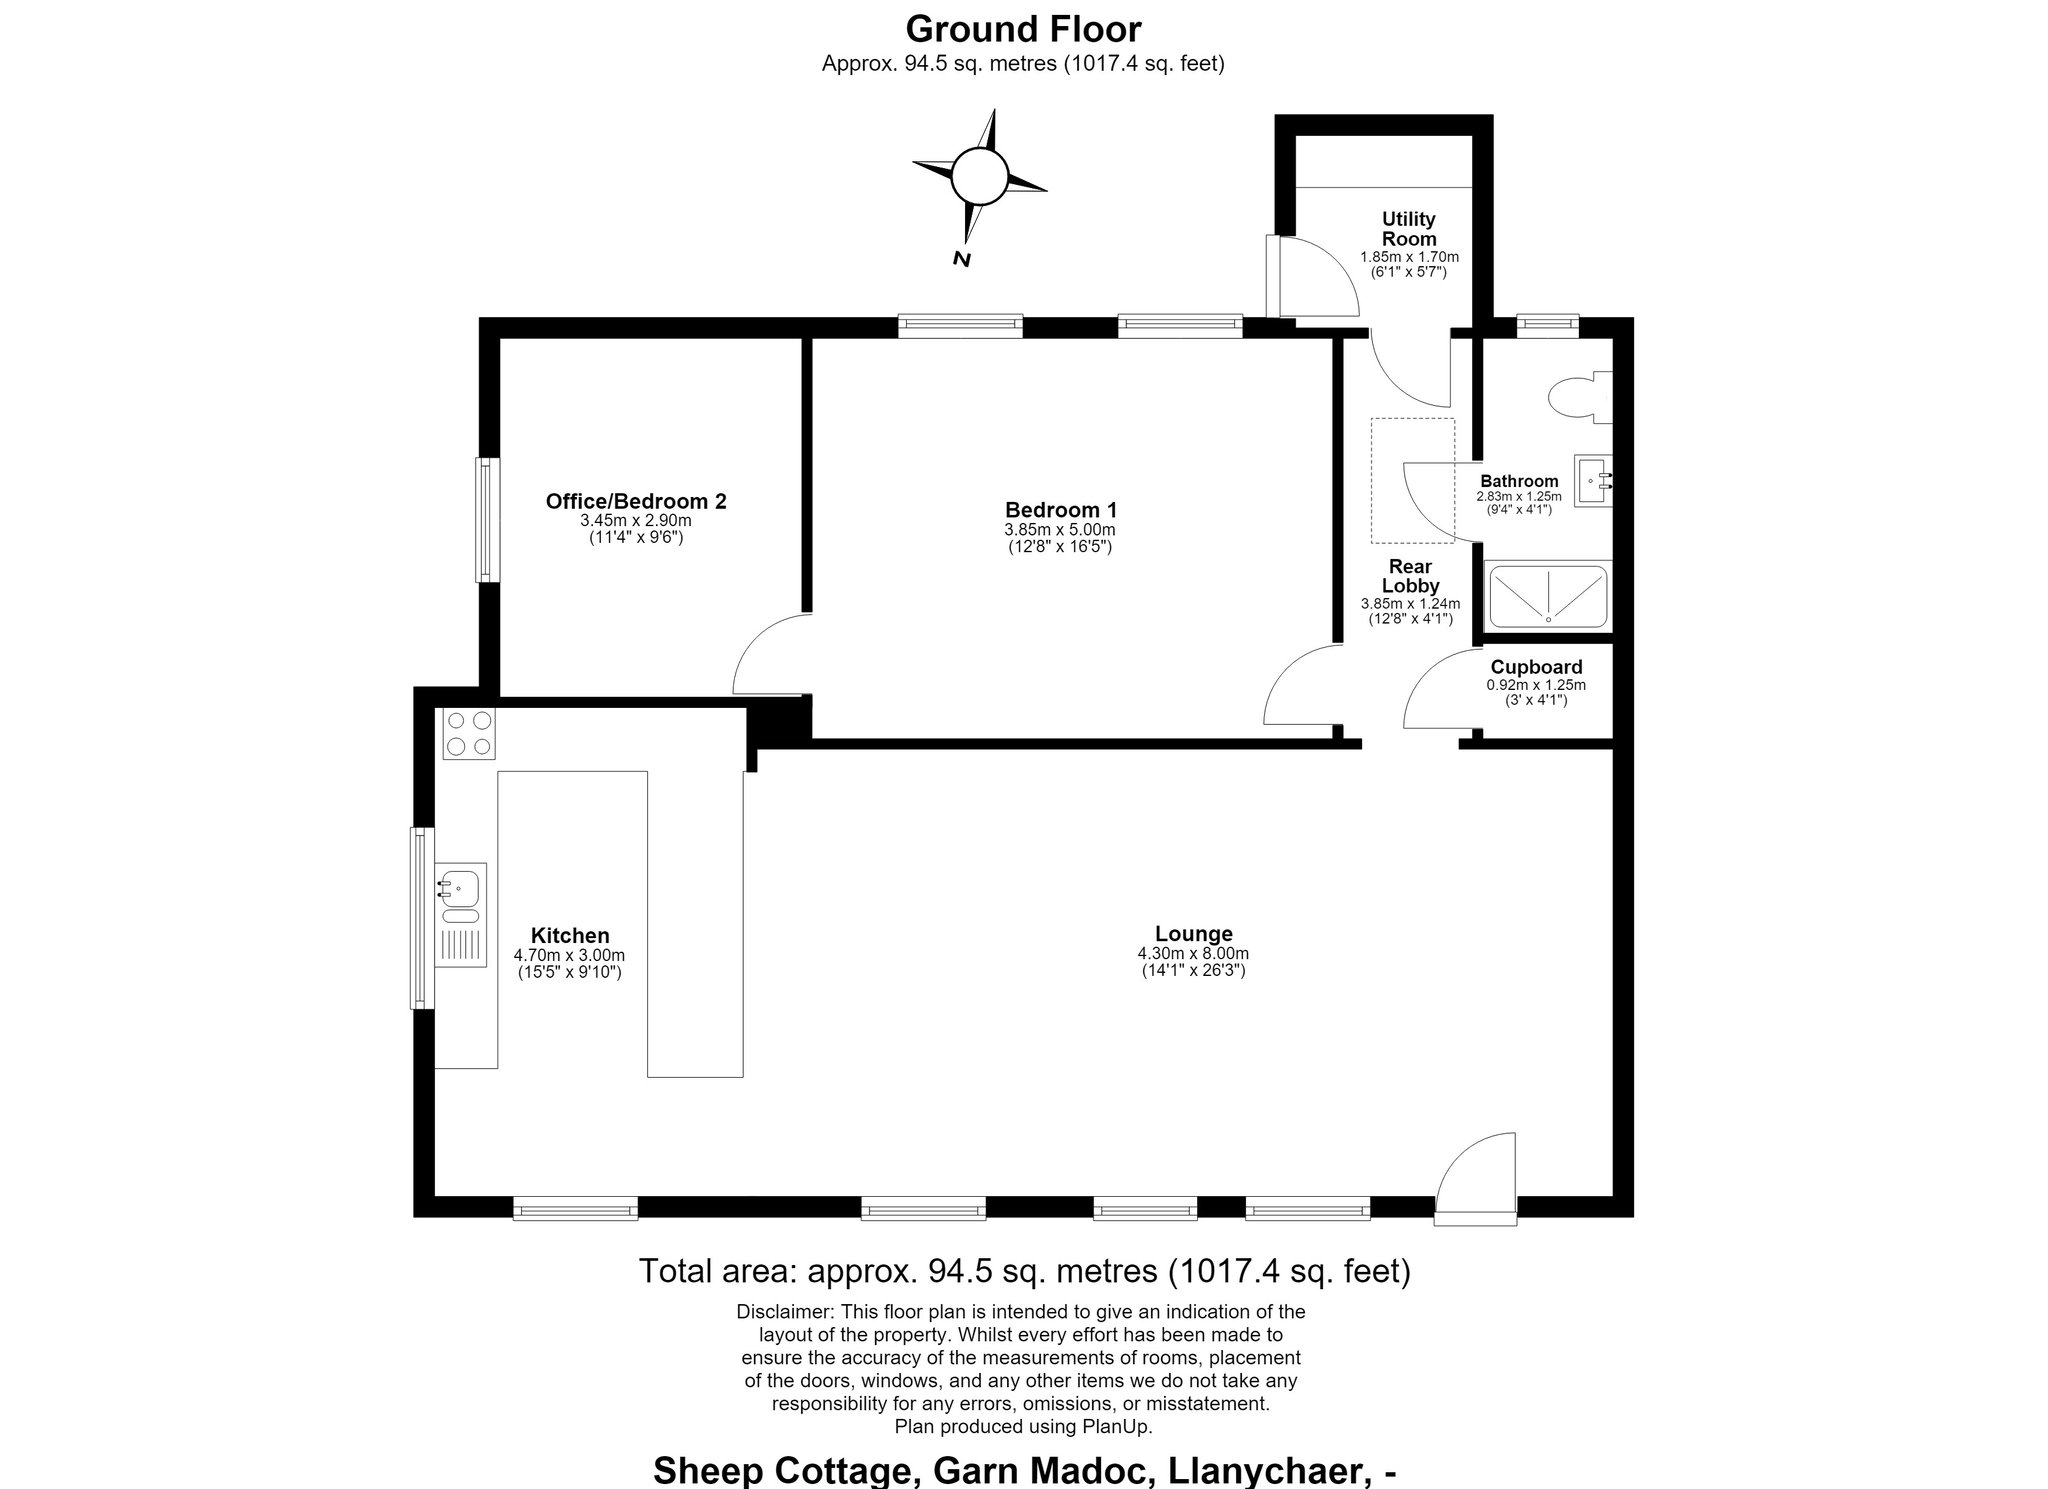
The first cottage in this row of converted stone outbuildings is the delightful Sheep Cottage. This barn conversion offers a wonderful open-plan living space which welcomes you into the property. There is space for a seating and dining area, with the fully fitted kitchen found at the far end. This space is open to the pitched roof above, with beautifully finished exposed beams. All the cottages benefit from underfloor heating, with Sheep Cottage also enjoying views down to the coast. A hallway leads off the living area, with a large storage cupboard and a well-finished shower room on your right-hand side. At the end of the corridor, you find a handy utility room which has a door out to the courtyard garden. Off the hall to the left, you find the principal bedroom, which is a large double and has an office/study opening off it at the far end.
Stable Cottage
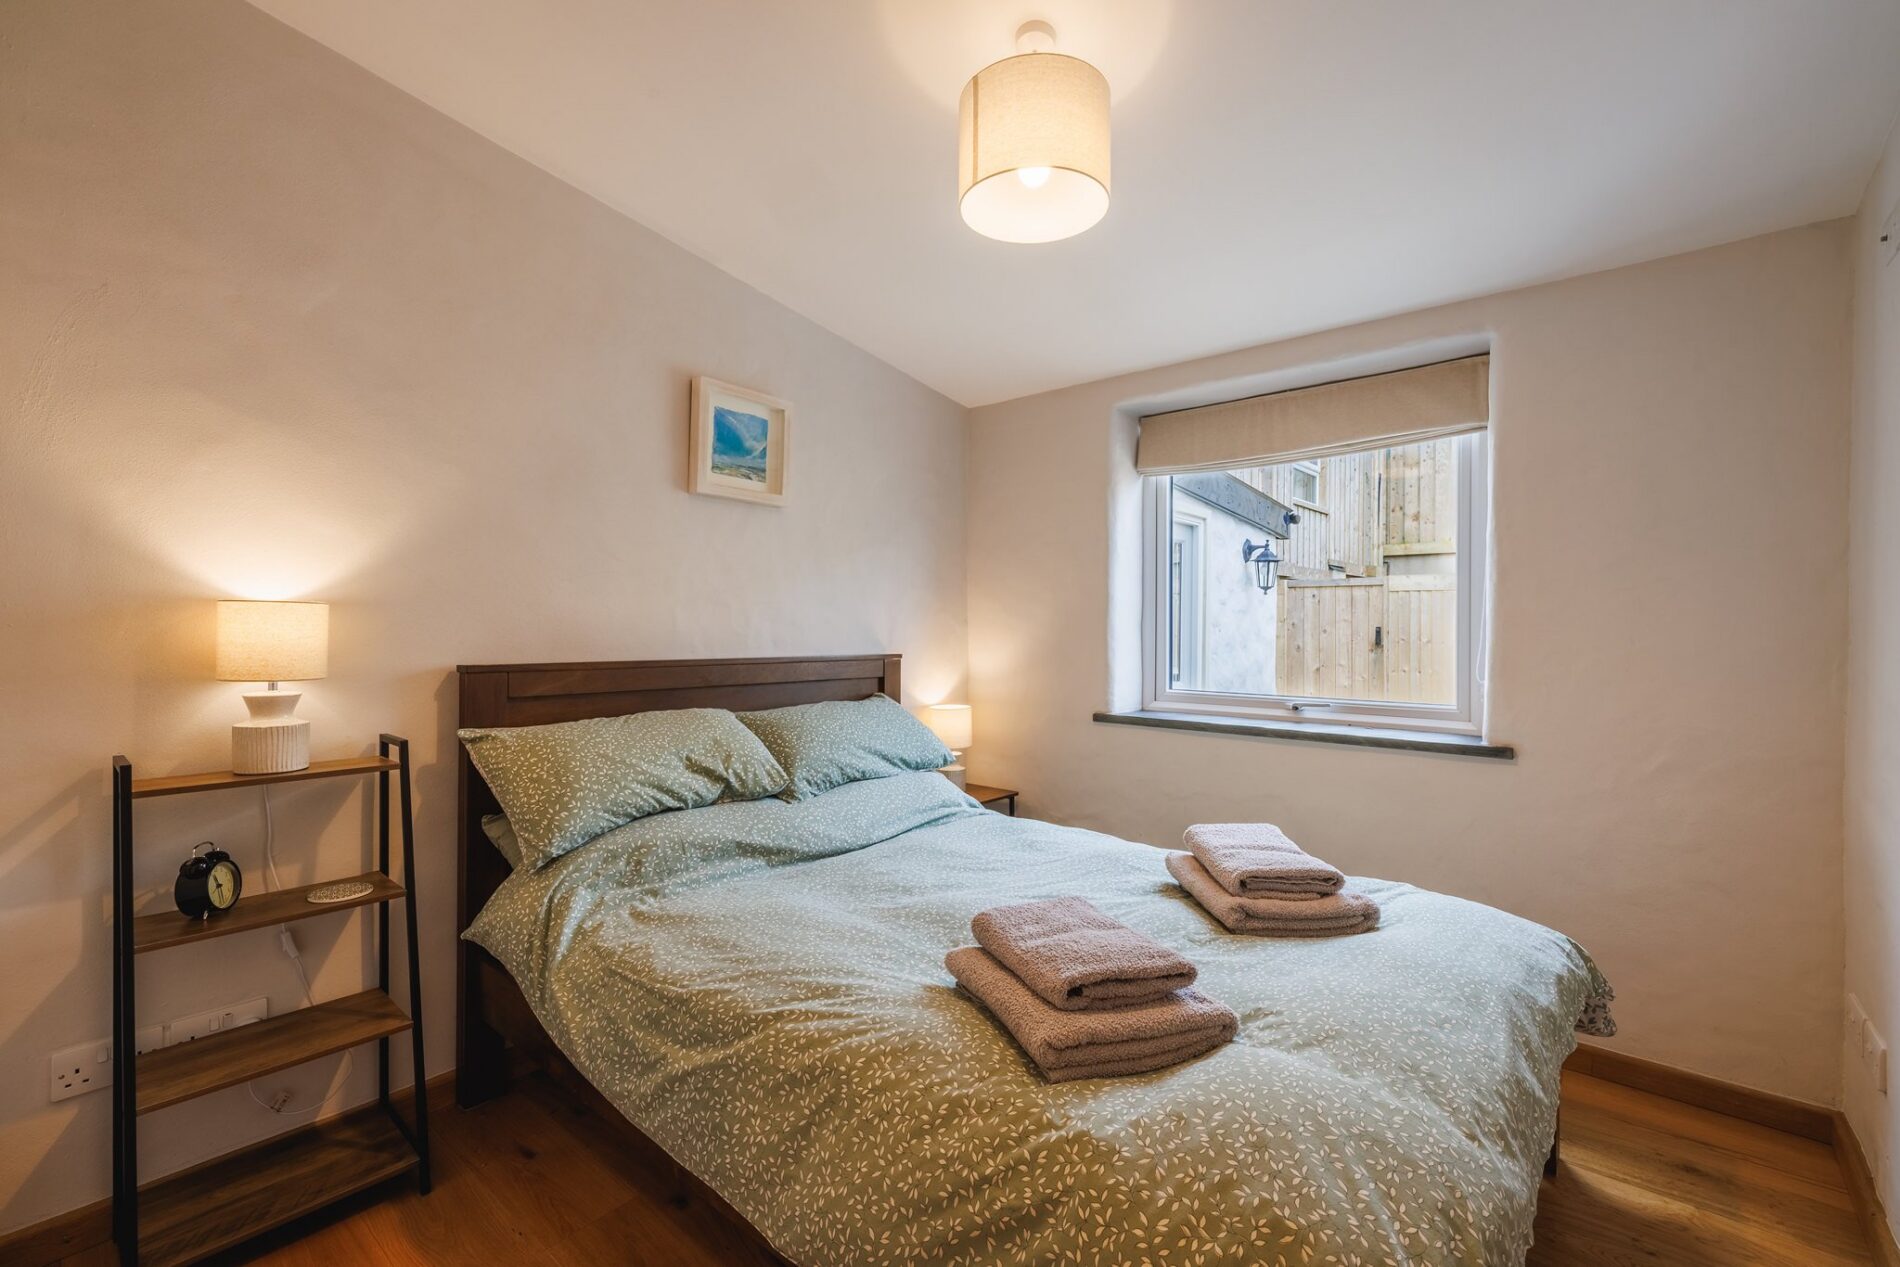
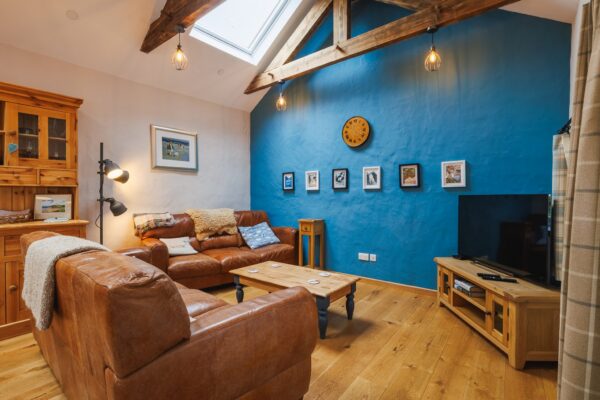
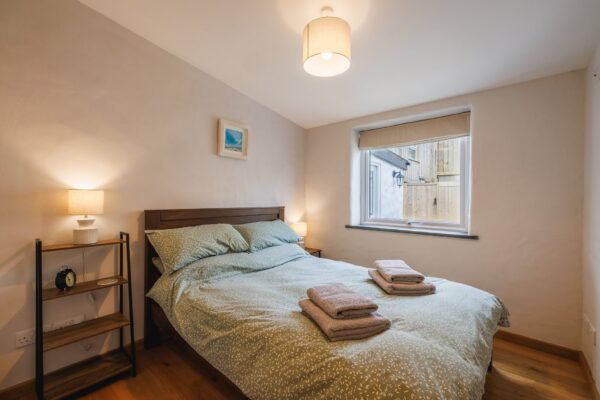
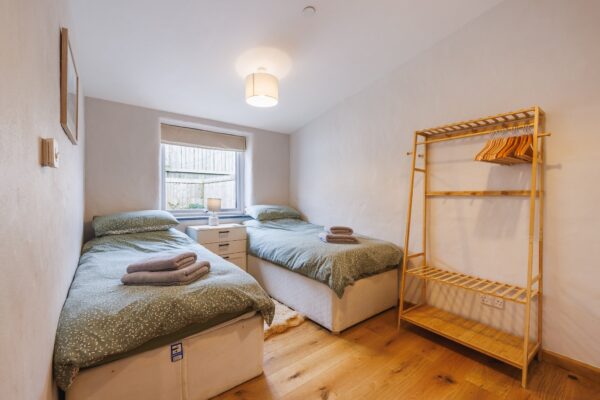
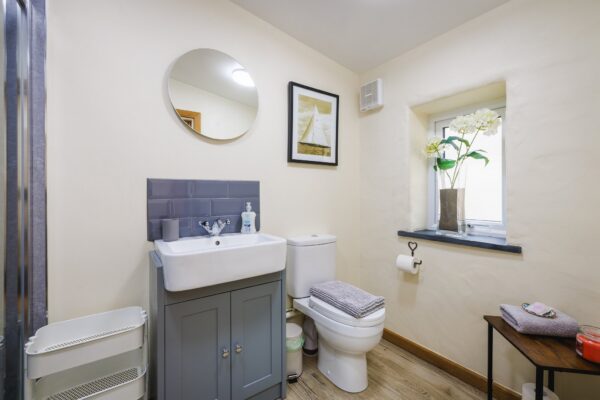
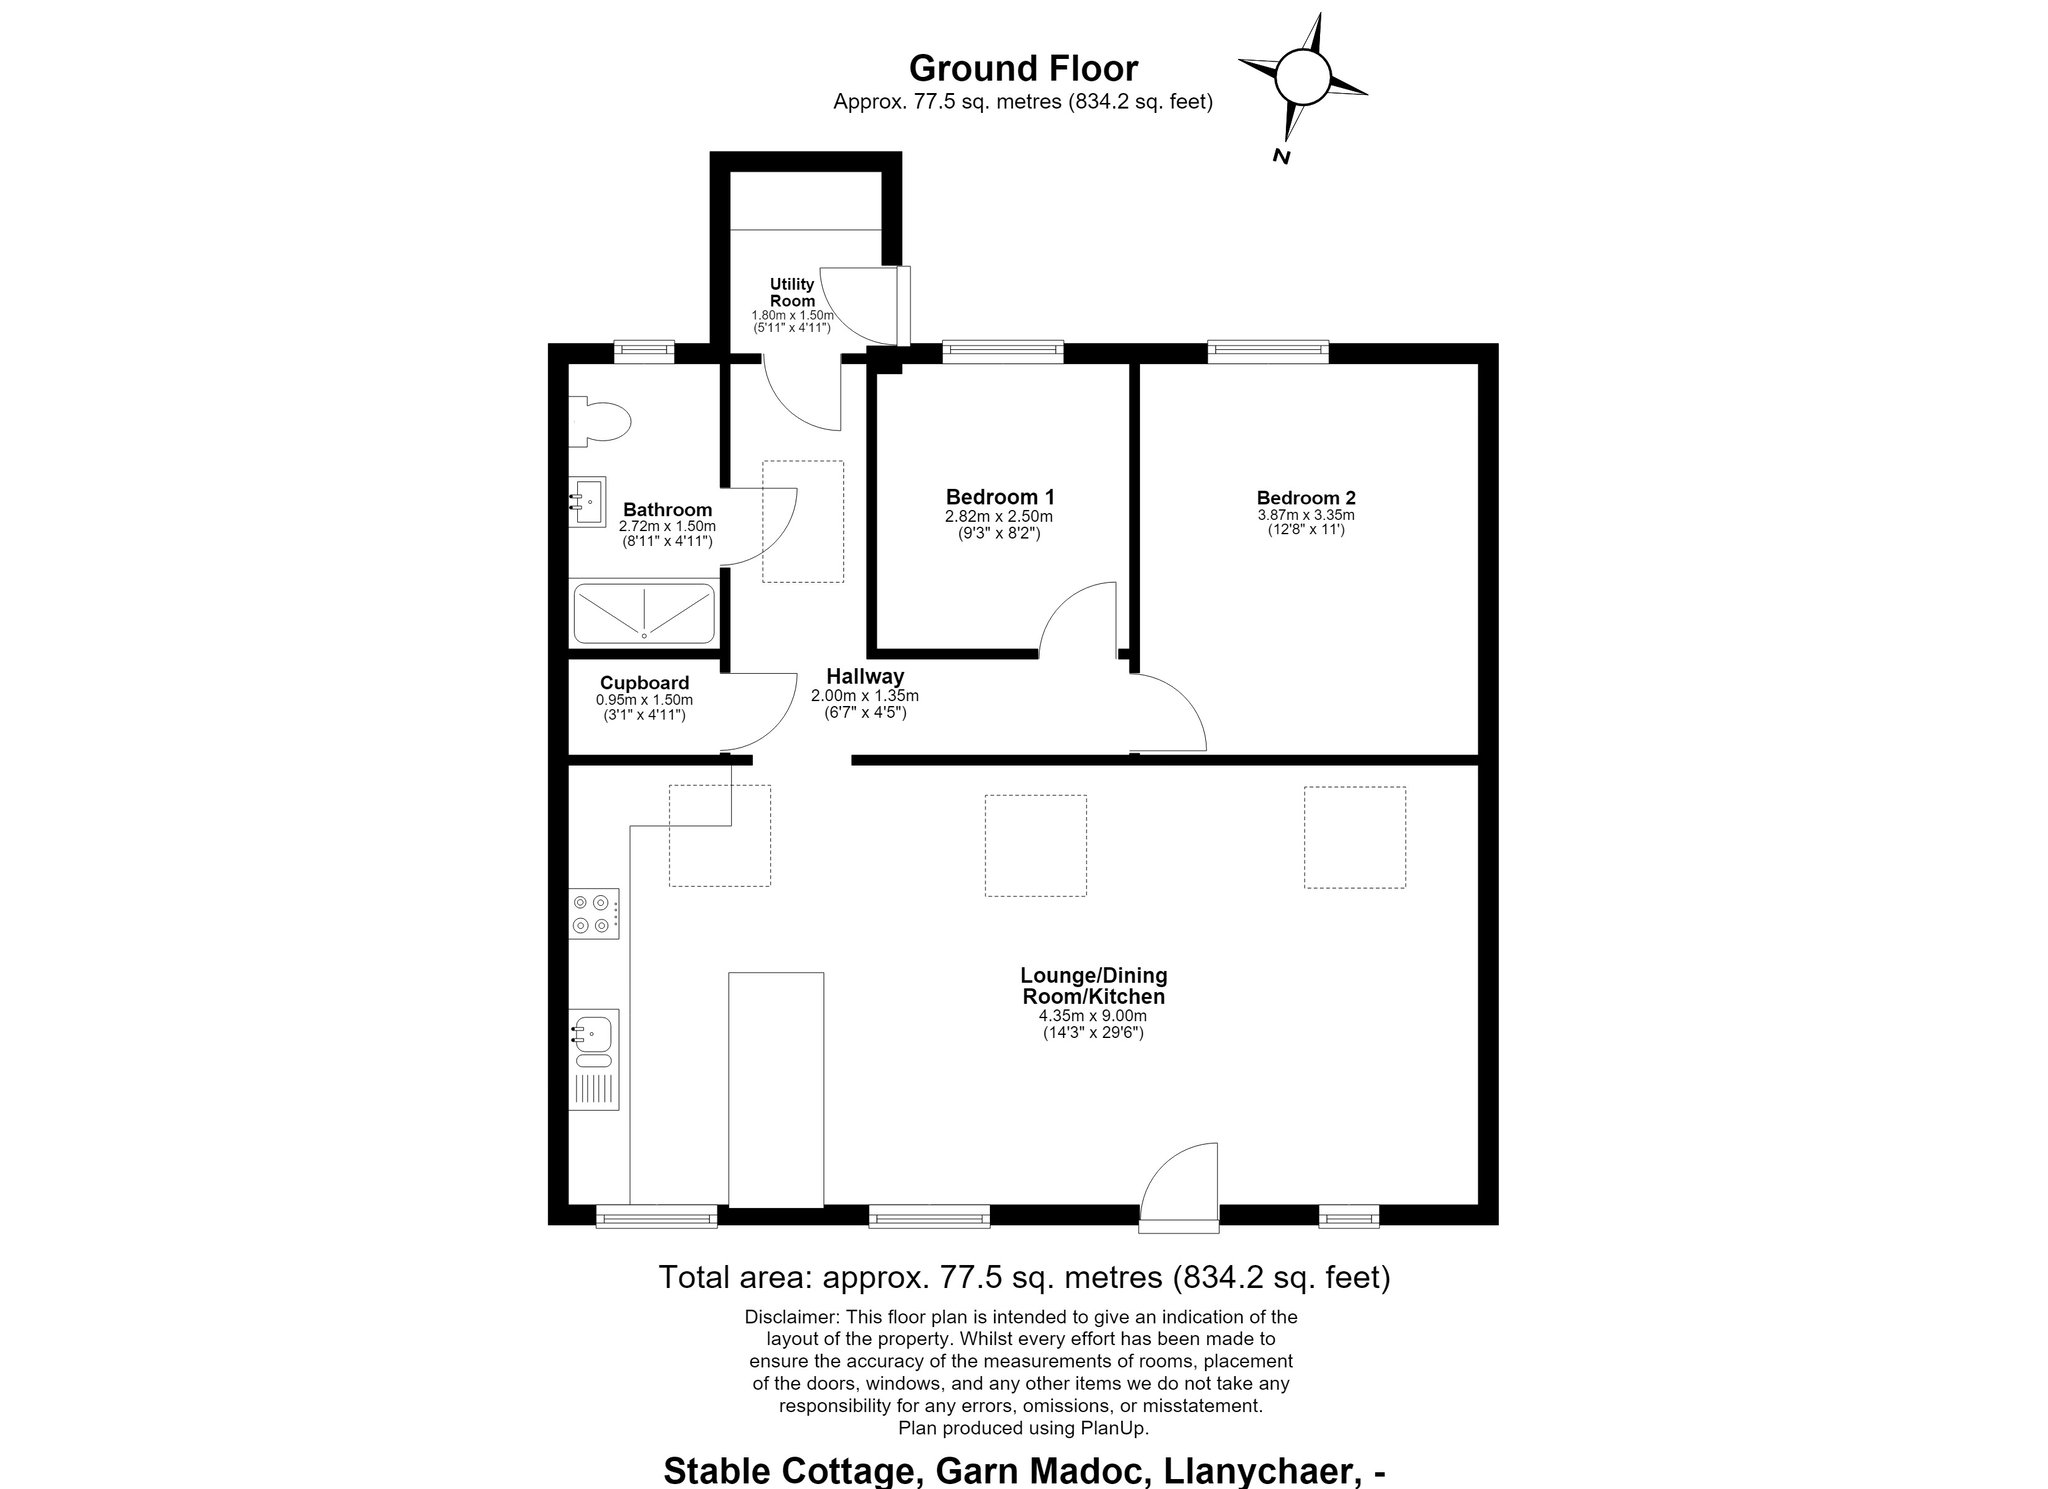
Next door to Sheep Cottage, you find Stable Cottage, which is another delightful, character-packed residence. Like its neighbour, you enter into the main living space, which has a well-equipped kitchen area to the left-hand side and room for a seating and separate dining area. The room has windows to the front and rooflights in the pitched ceiling above. Heading further into the cottage, you find two good-sized double bedrooms, both with windows to the rear. There is also a large shower room and a spacious storage cupboard opening off this rear hall. At the back of the property, you find a utility room which has a door to the rear courtyard garden.
Maid's Cottage
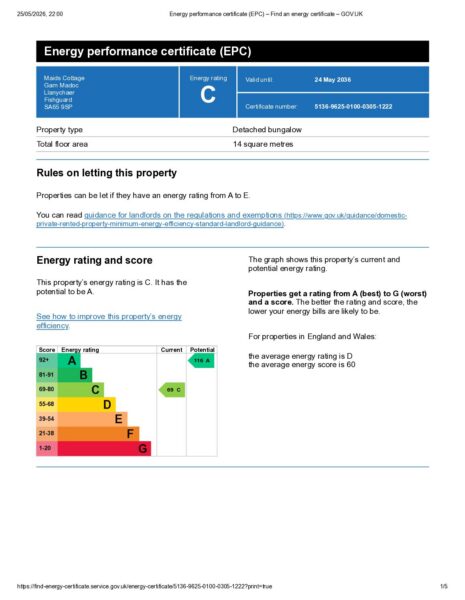
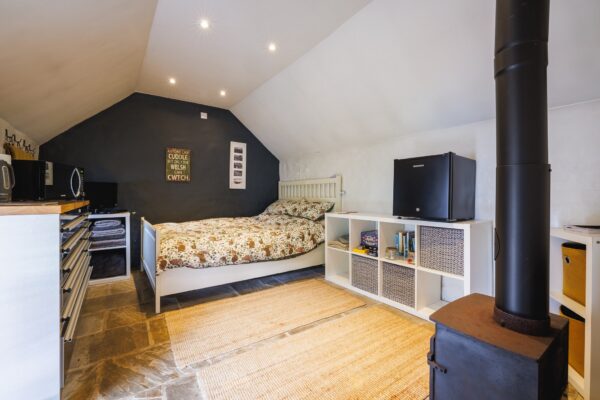
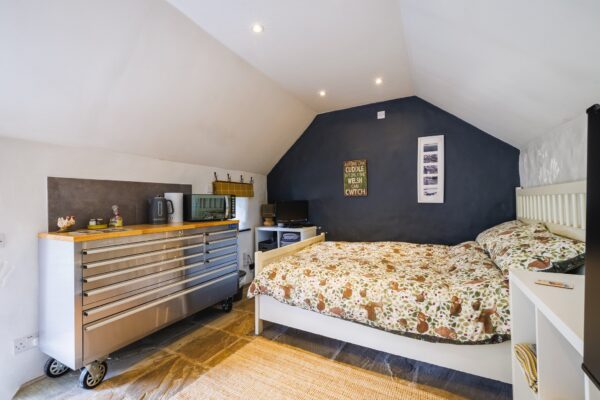
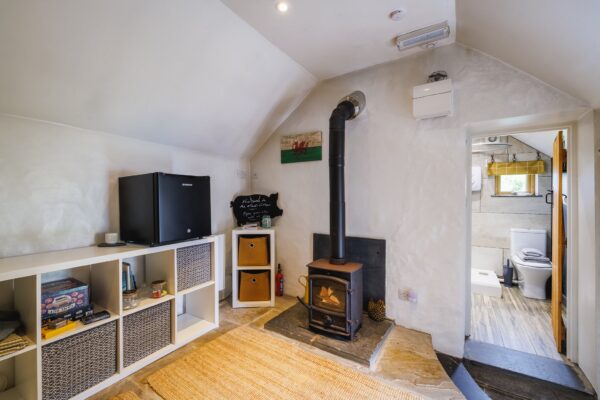
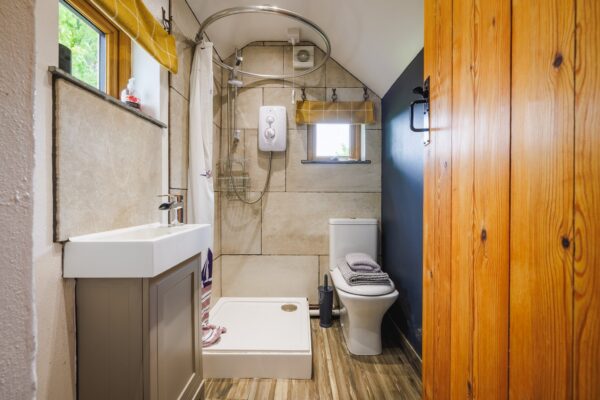
This enchanting cottage is found just to the rear of the main house and enjoys a lovely sunny courtyard garden to the fore. Entering the cottage, you arrive in the main bedroom/living space. Thoughtfully presented, the space is packed with character. A wood-burning stove sits at the centre of the room and keeps it toasty and warm. Opening off the main space is a well-appointed shower room which has windows to two sides.
External
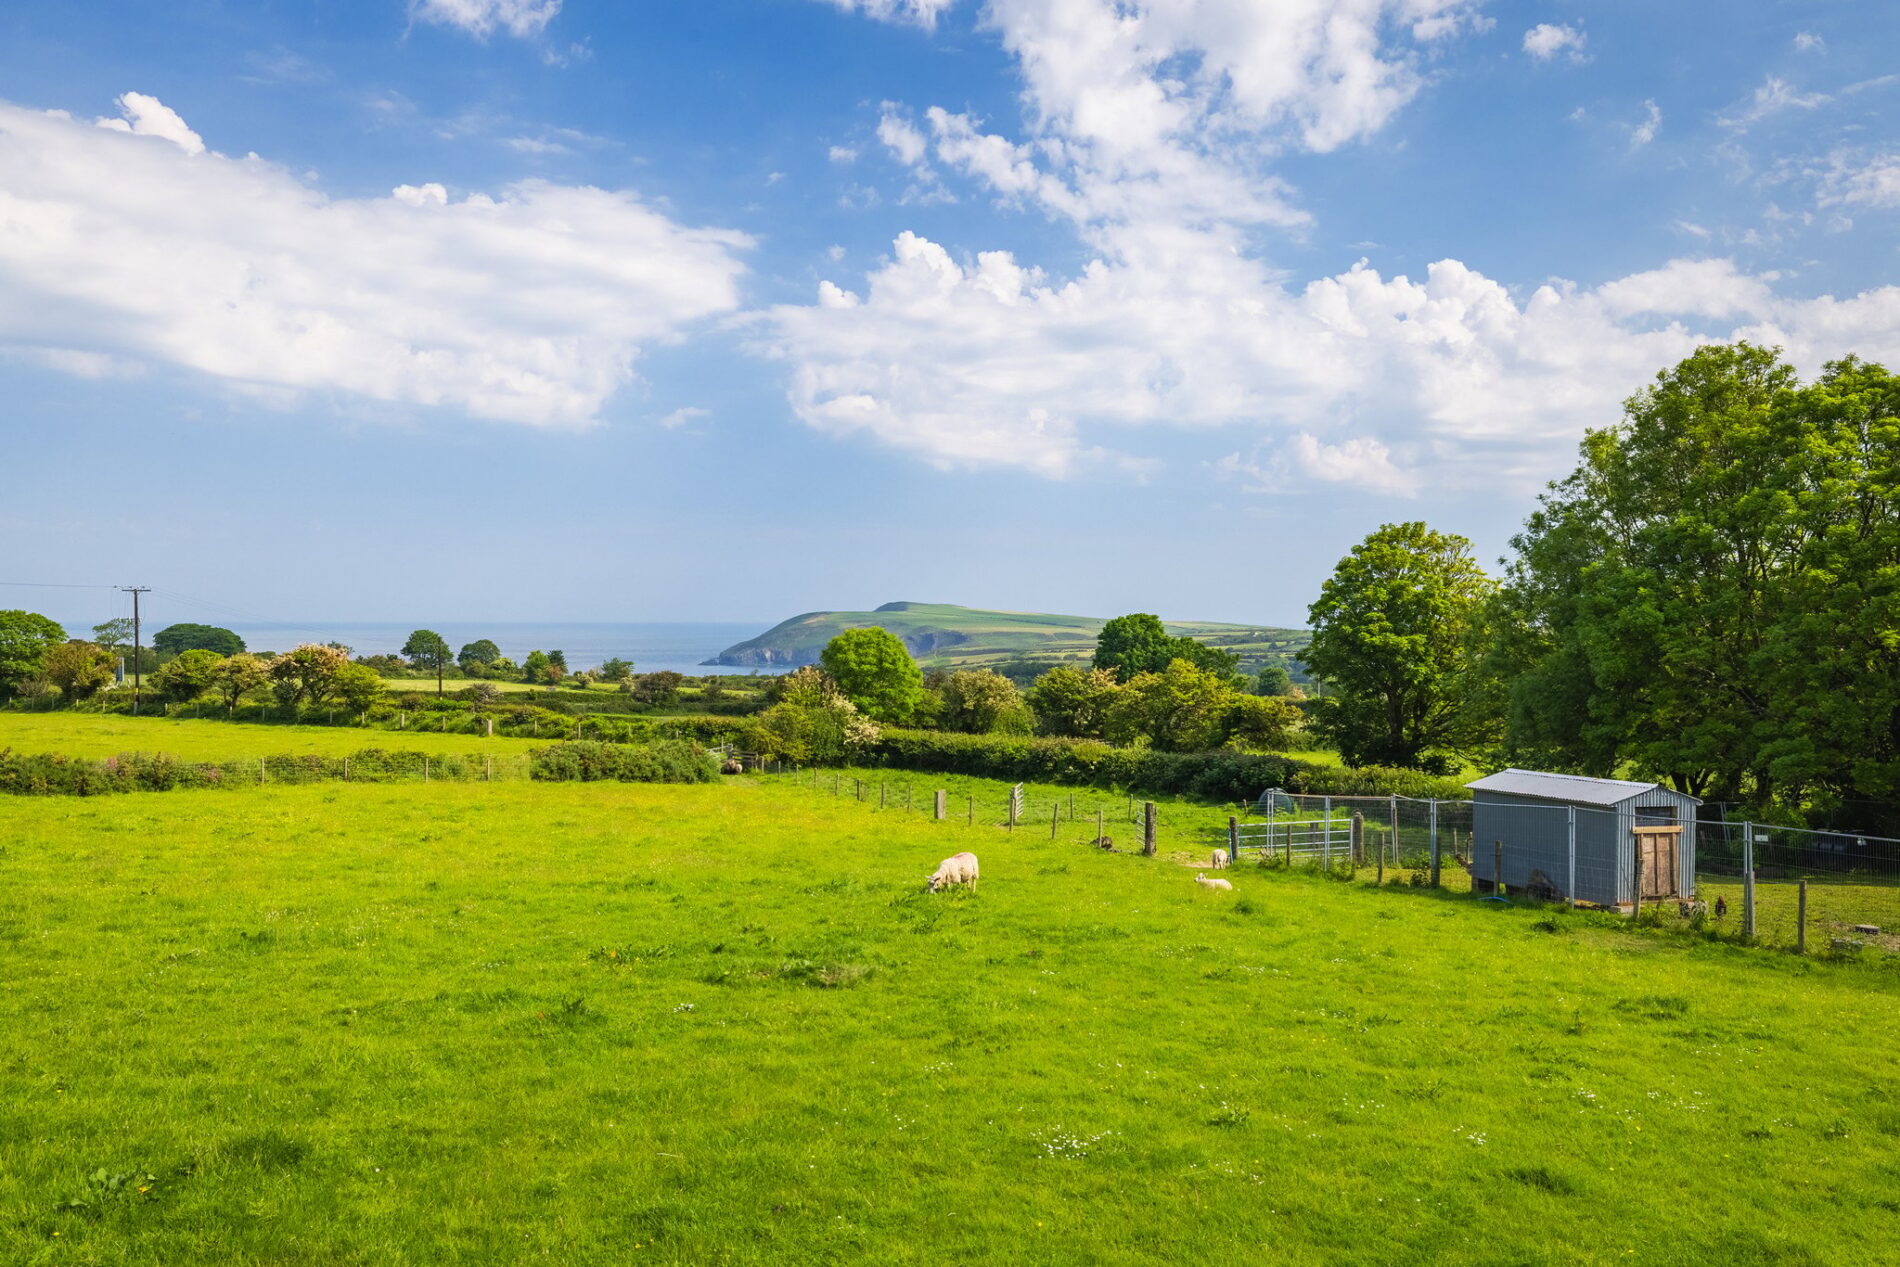
Garn Madoc sits in approximately 11 acres of land, which mostly comprises a mixture of paddocks and fields providing excellent grazing. The land surrounds the farm, with the quiet country lane leading to it forming its eastern boundary. Most of the land enjoys superb views down the valley and out to sea, with the hulking form of Dinas Head and Dinas Mountain to the east creating a remarkable backdrop. The land would be ideal for an owner with horses, with stabling for up to three horses already in place in one of the outbuildings.
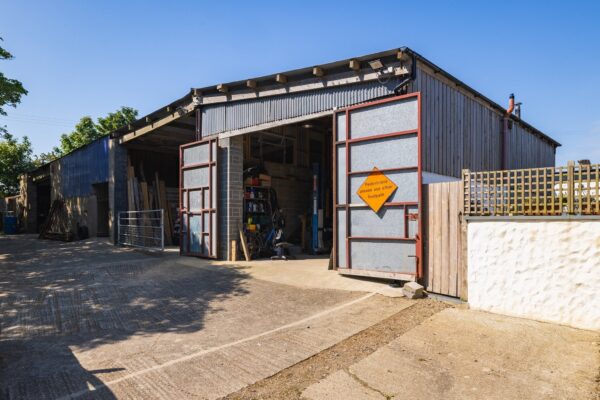
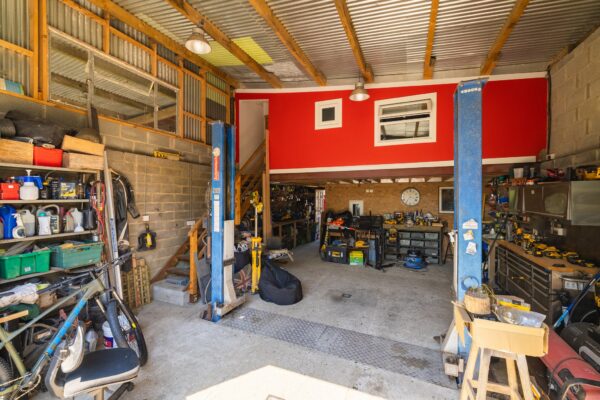
There is an extensive range of agricultural outbuildings and barns positioned to the south of the farm, offering excellent storage and workspace. These agricultural buildings also include two mezzanine areas which would be perfect as studio workspaces. There is a large array of solar PV panels on one of the barn roofs.
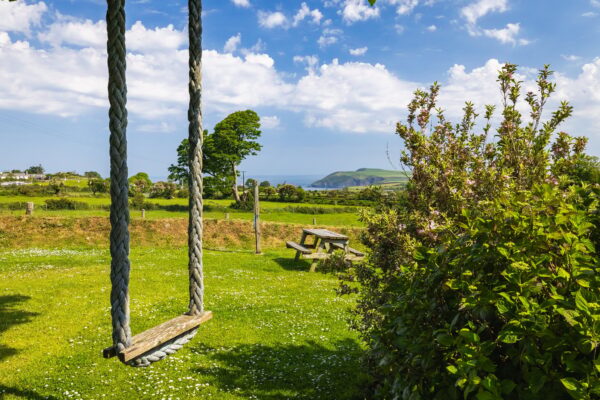
To the north and east of the main farmhouse, you find good-sized gardens, all enjoying superb views. Several sheltered seating areas have been created to make the most of this superb position.
Directions
If approaching the property from the east join the A487 from Cardigan and follow it through the town of Newport, proceed through Dinas Cross. Proceed out of Dinas Cross and continue past the national speed limit signs. Take the next left hand turn signposted for Llanychaer. Proceed down this lane following the road as it bends left then right and Garn Madoc will be found on your right-hand side after a short distance.
If approaching from the west take the A487 from Fishguard towards Newport, then take the right-hand turn to Llanychaer and proceed as above.
What3Words location for entrance to property: ///irrigate.guard.stress
Disclaimer
1.Money laundering regulations: Intending purchasers will be asked to produce identification documentation at a later stage, and we would ask for your co-operation in order that there will be no delay in agreeing the sale.
2. General: While we endeavour to make our sales particulars fair, accurate and reliable, they are only a general guide to the property and, accordingly, if there is any point which is of particular importance to you, please contact the office and we will be pleased to check the position for you, especially if you are contemplating travelling some distance to view the property.
3. Any measurements and distances indicated are supplied for guidance only and as such must be considered incorrect.
4. Services: Please note we have not tested the services or any of the equipment or appliances in this property, accordingly we strongly advise prospective buyers to commission their own survey or service reports before finalising their offer to purchase.
5. These particulars are issued in good faith but do not constitute representations of fact or form part of any offer or contract. The matters referred to in these particulars should be independently verified by prospective buyers or tenants. Neither the Country Living Group nor any of its employees or agents has any authority to make or give any representation or warranty whatever in relation to this property.
Floor Plans
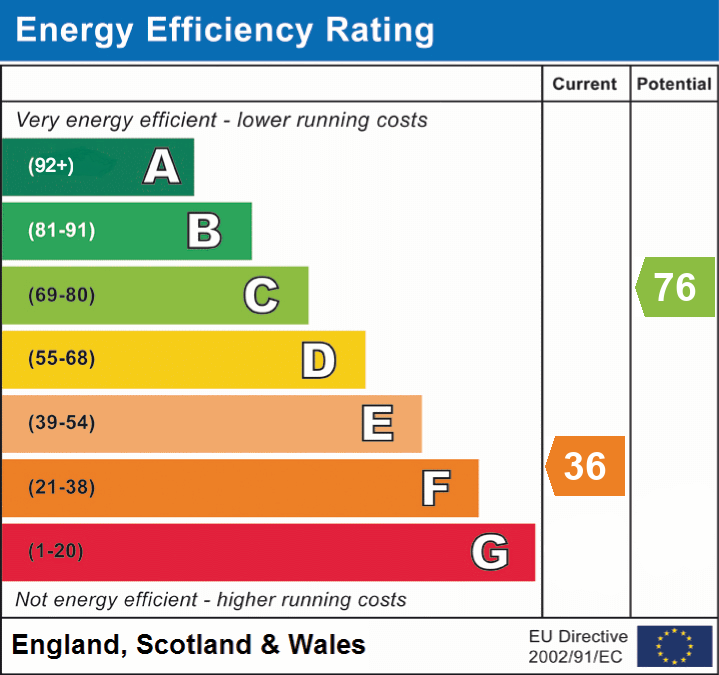
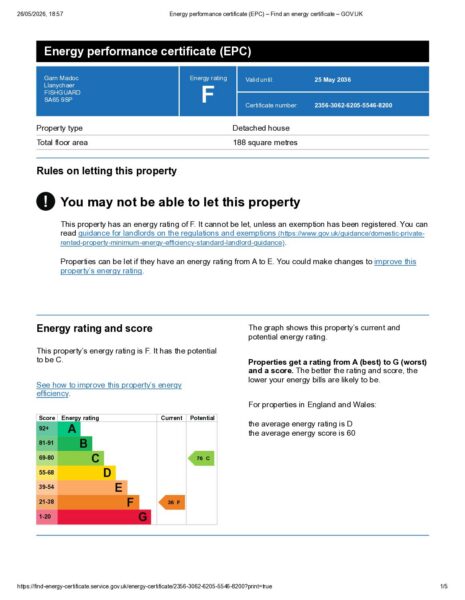
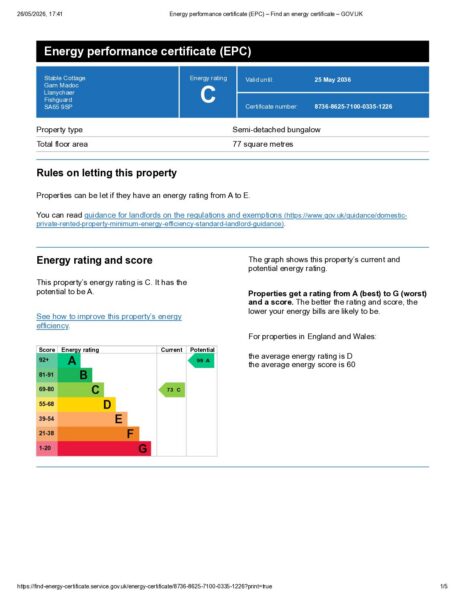
EPC