The Glen, SA42 0UF
Newport
£775,000 Offers Over
Property features
- Beautiful country home with sea views through woodland and easy access to Newport.
- Four/five bedrooms and ample reception space arranged over two floors.
- Just over an acre of private grounds, with a stream flowing along the boundary.
- Superbly presented throughout and available with no onward chain.
Summary
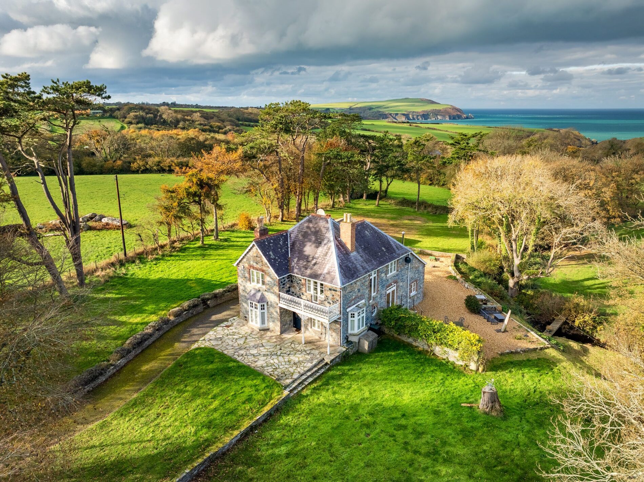
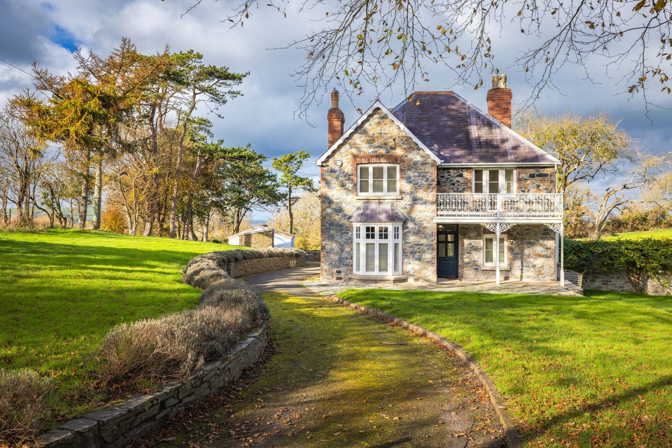
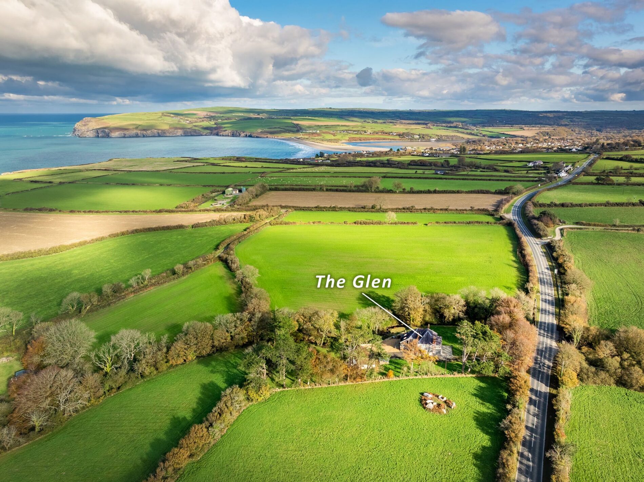
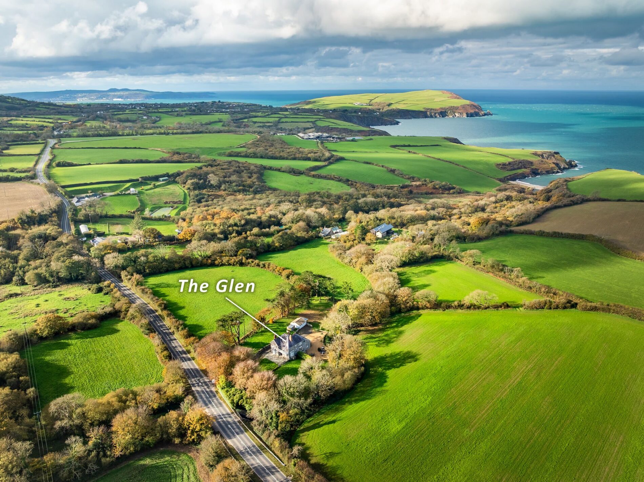
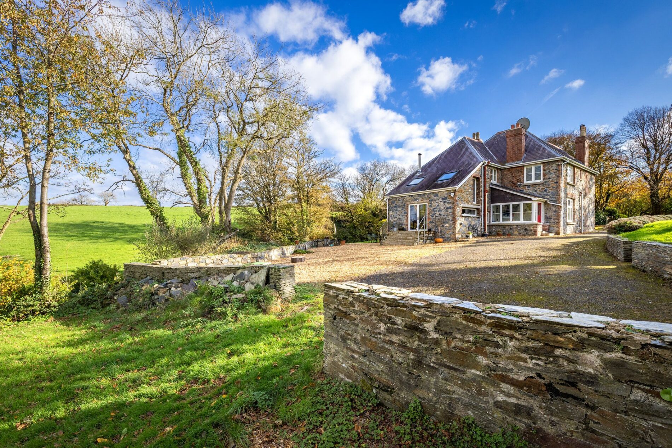
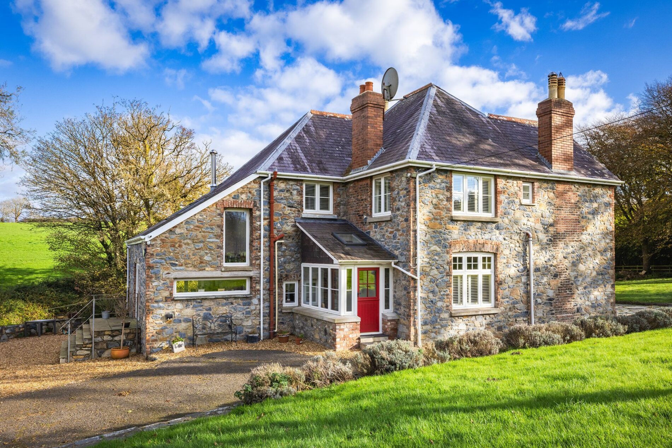
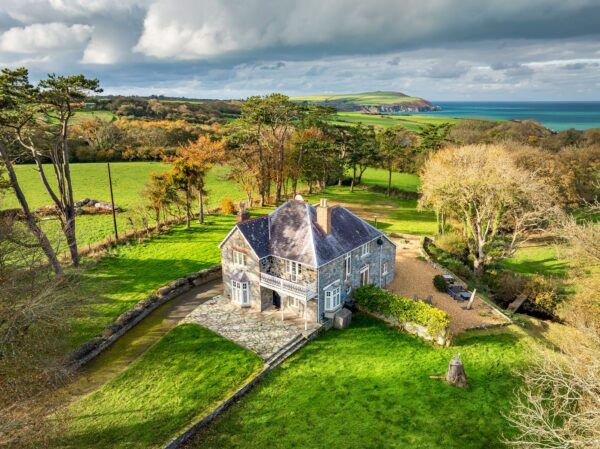
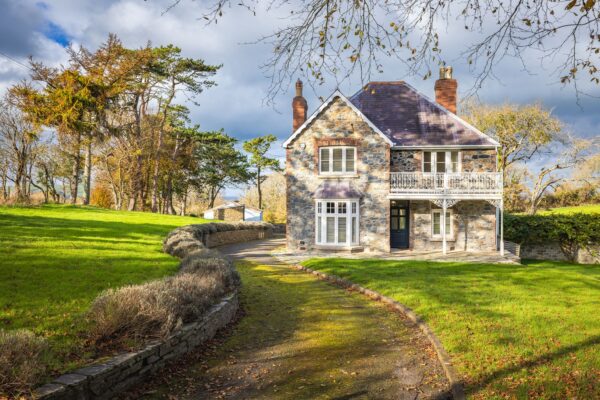
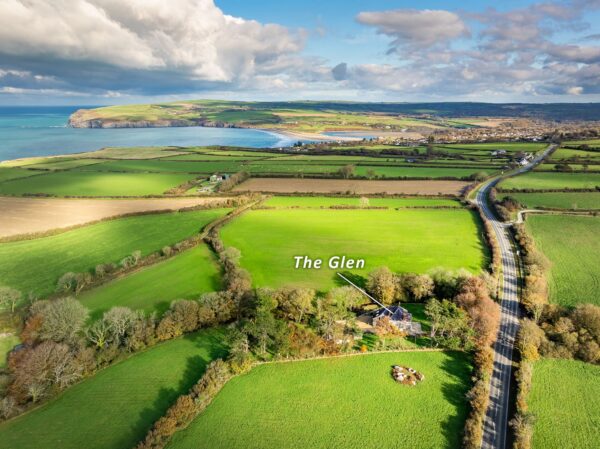
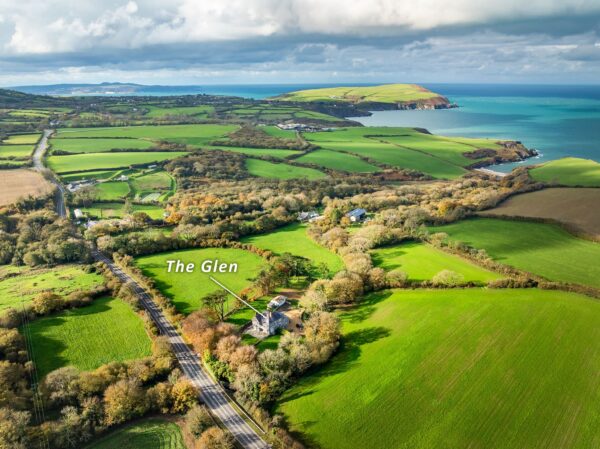
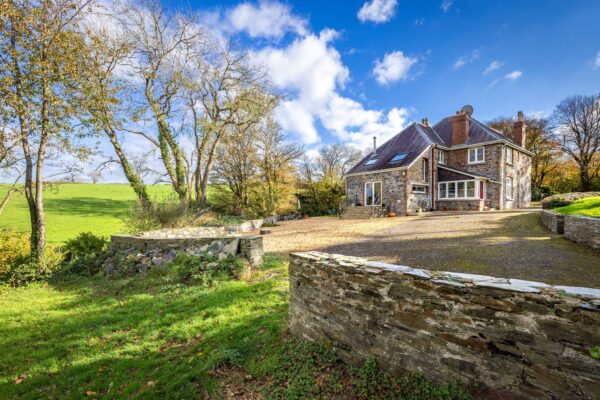
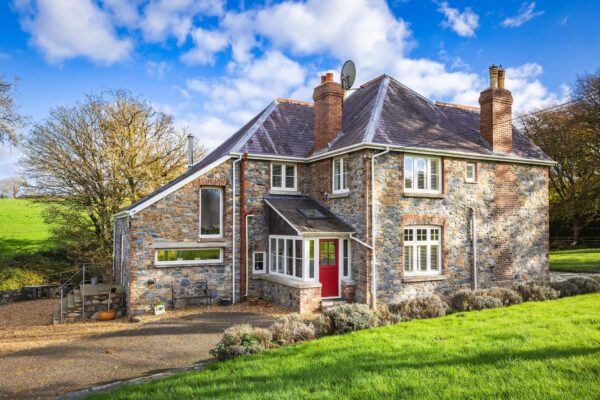
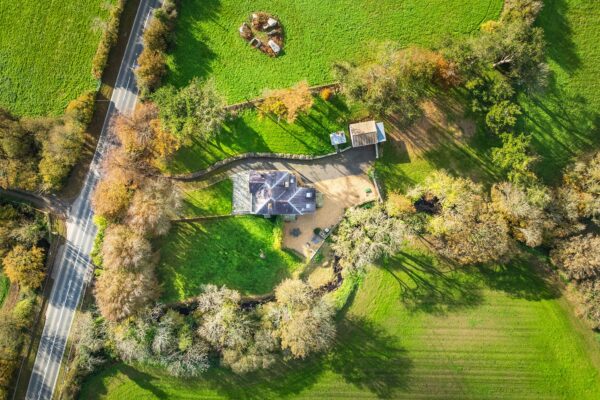
Enjoying a wonderfully private position just outside the popular village of Newport, The Glen is a strikingly attractive country home which sits perfectly in the landscape that surrounds it. The property offers generous accommodation over two floors and is presented for sale in excellent condition. The Glen has four bedrooms and two bathrooms on the first floor and a highly flexible layout on the ground floor which includes a home office and scope for a ground-floor bedroom. The property sits in just over an acre of grounds which includes a detached double garage and stone barn, along with well-maintained and secure gardens with a stream running along the eastern boundary. The home is within easy walking distance of the sea and the Pembrokeshire Coastal Path.
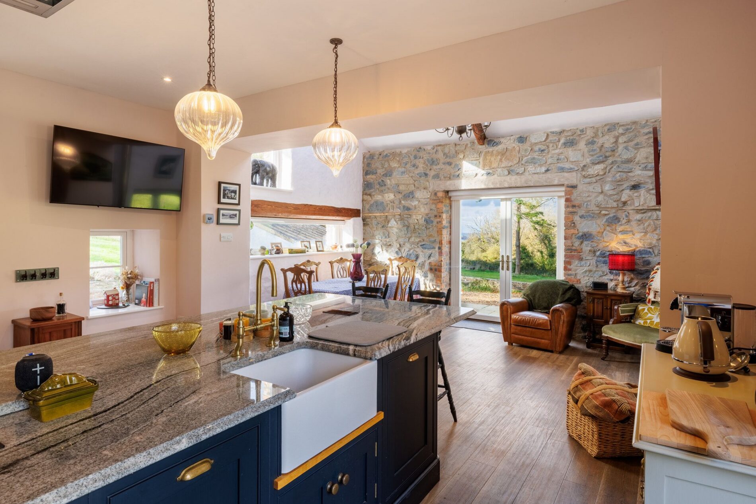
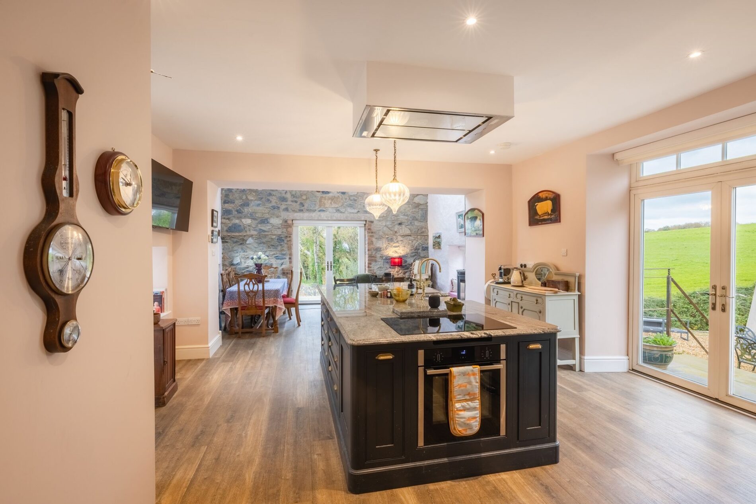
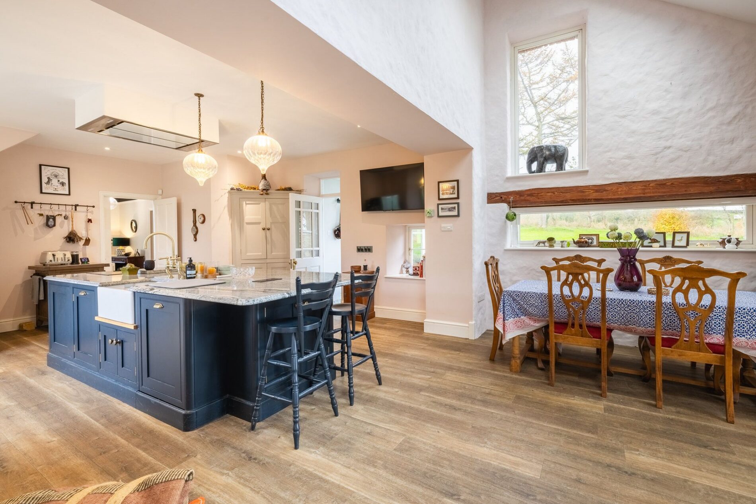
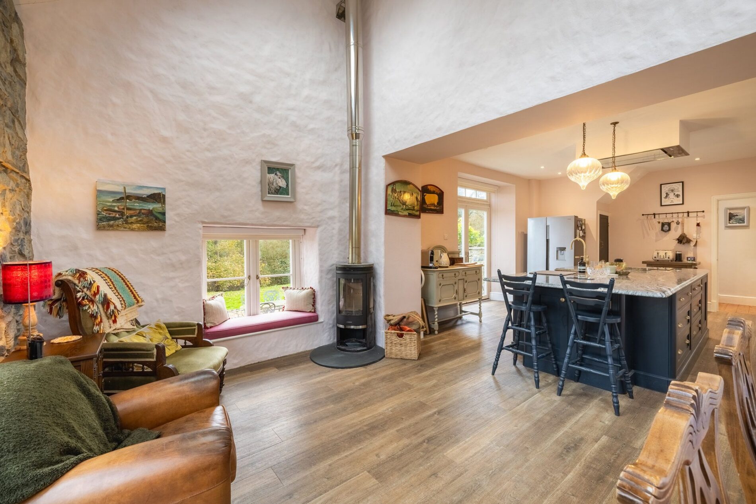
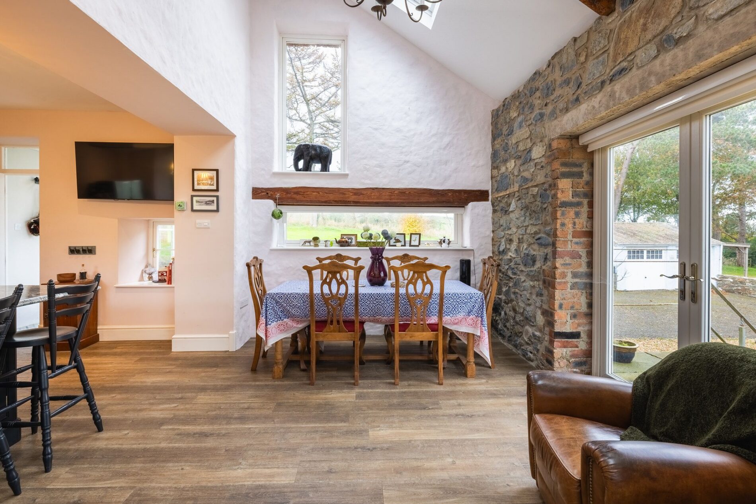
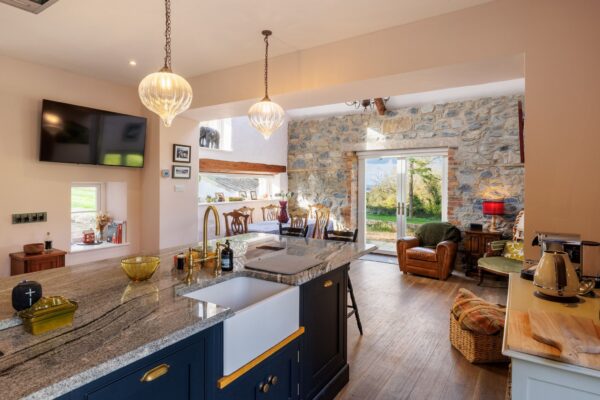
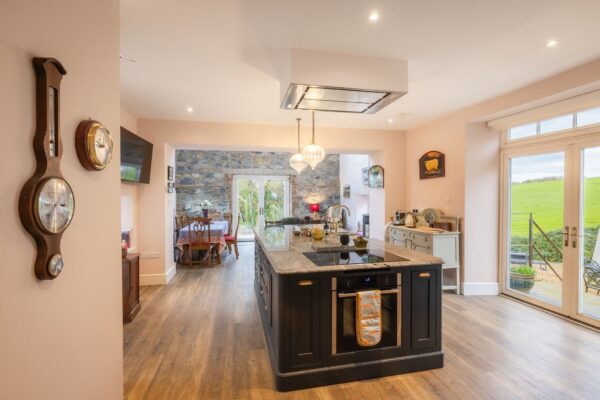
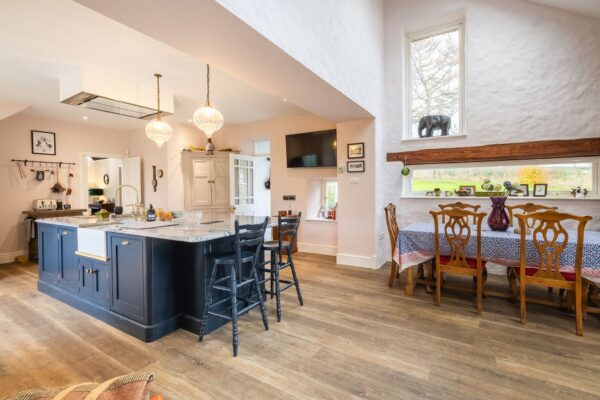
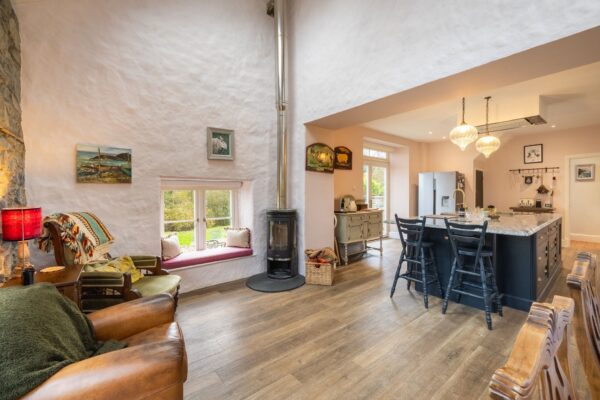
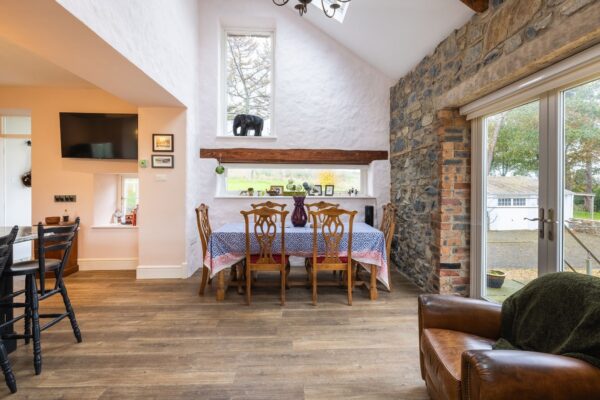
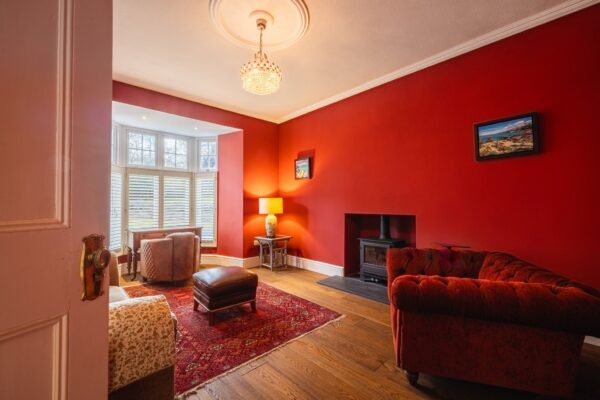
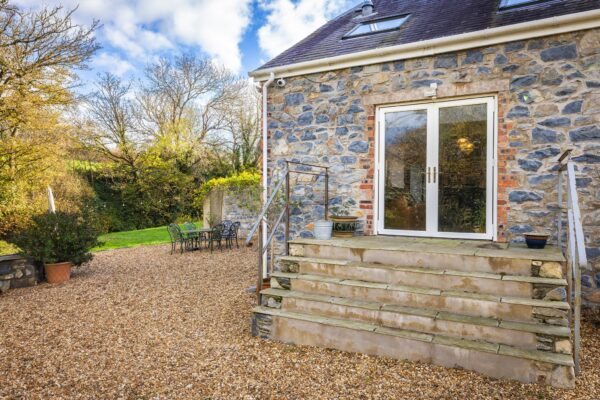
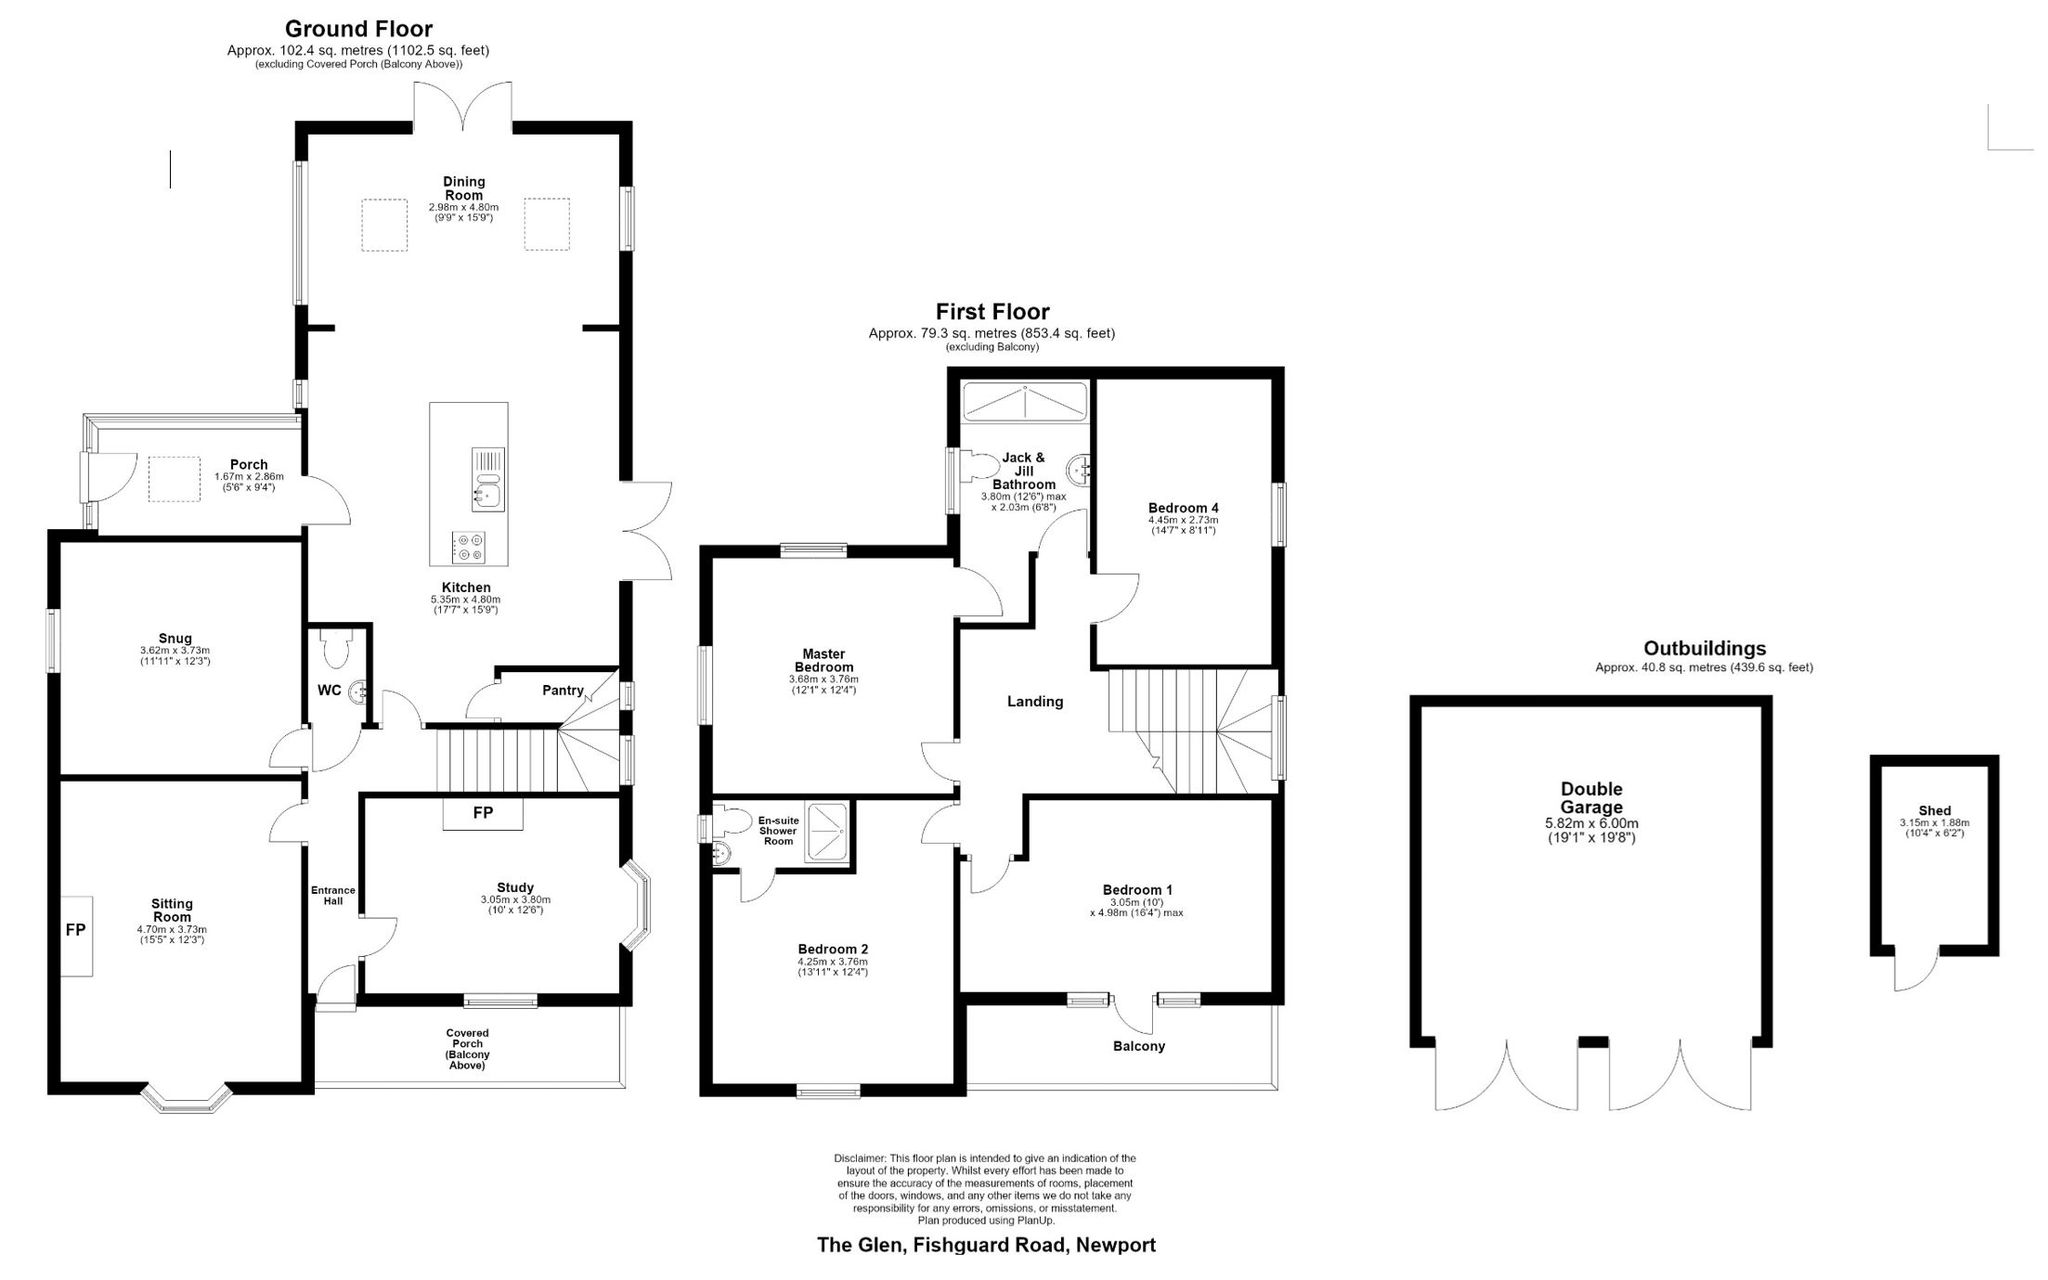
Entering the home from the covered porch, you arrive in a large central hallway with doors to all the principal rooms on this level. To your left, you find a lovely sitting room, which could easily serve as a formal dining room. Opposite, there is a very useful study/home office, which looks out to the front of the home and along the driveway. Next to the sitting room, you find another reception room which could serve as a ground-floor bedroom. This space benefits from a ground-floor cloakroom alongside, while a door at the rear of the hall leads into the kitchen/living space. This wonderful room includes a bespoke kitchen with a large central island and a lovely open dining and seating area to the rear. This space enjoys windows to three sides, along with glazed double doors in the end wall which perfectly frame the view across the gardens and out to sea through the trees. The ground floor benefits from two wood-burning stoves, with a handy utility room off the kitchen and a rear boot room completing the accommodation on this level.
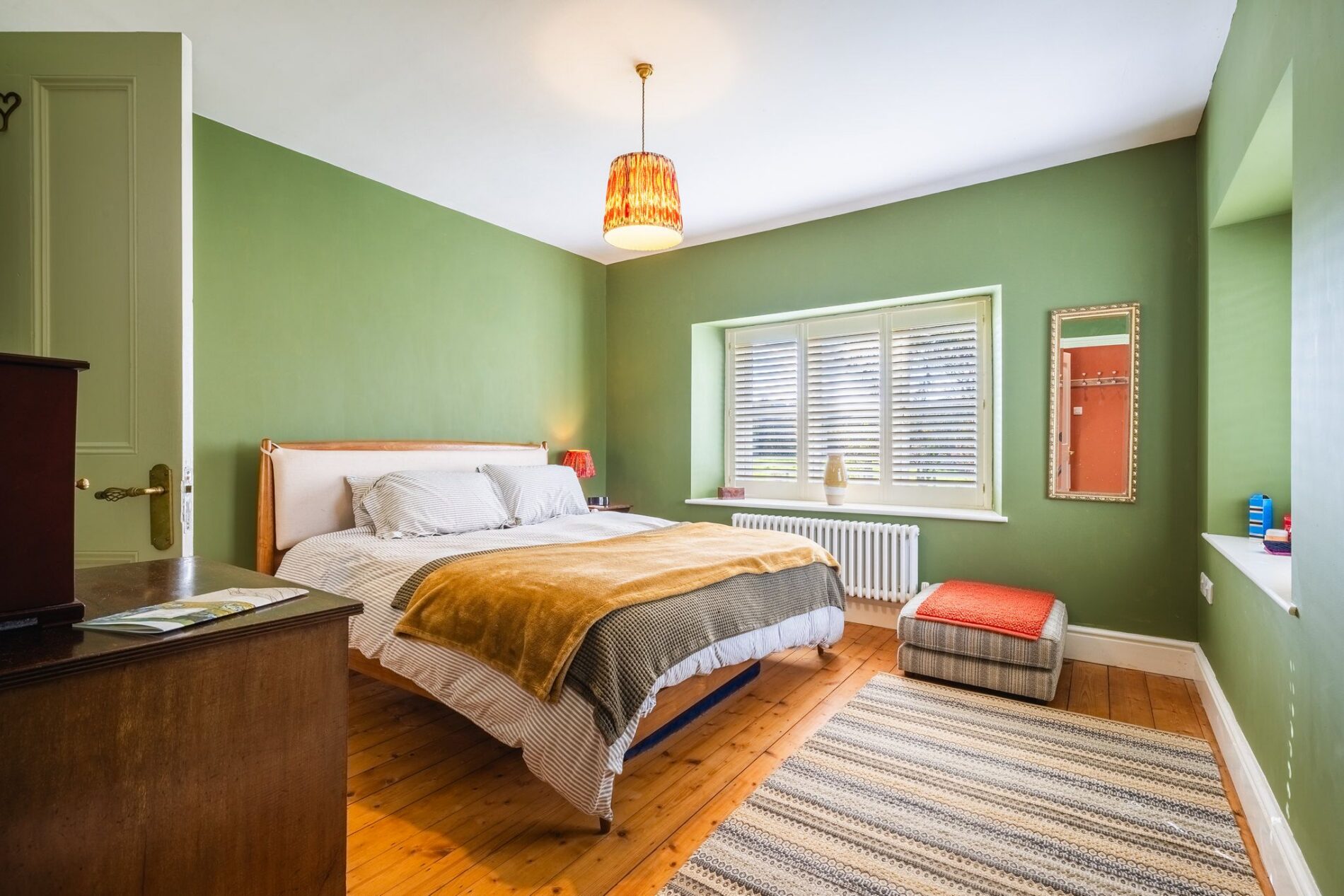
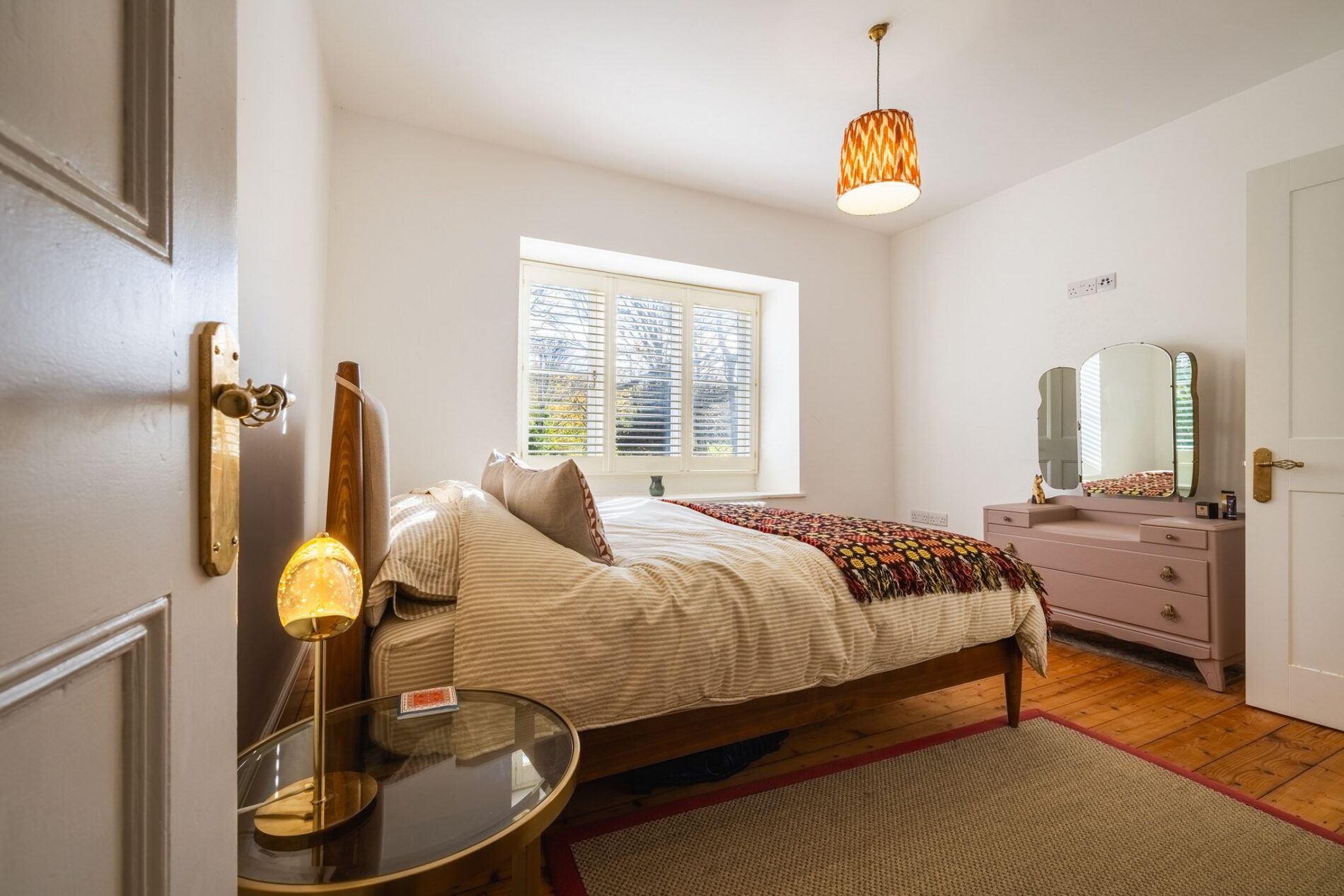
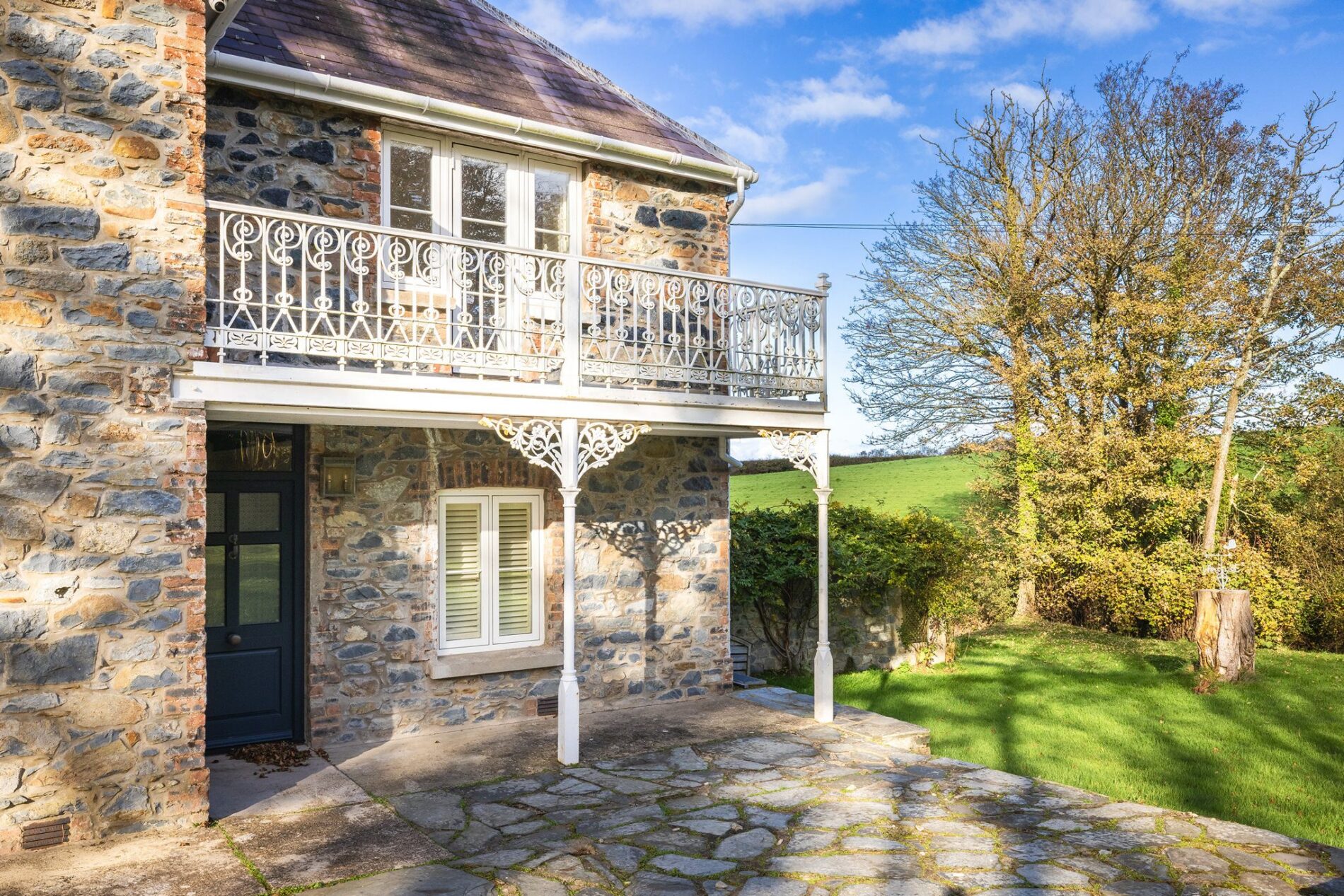
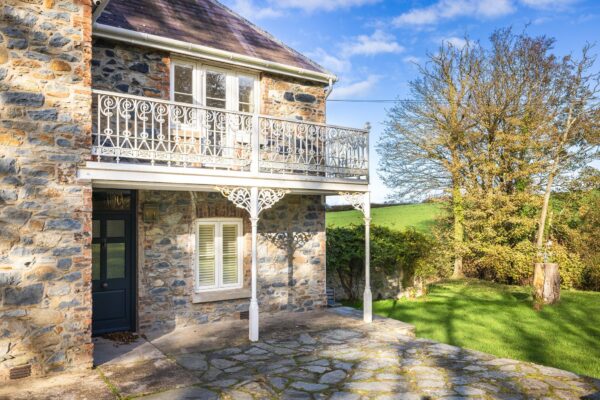
Climbing the staircase to the first floor, you pass a full-length window with views towards the eastern side of the home before arriving at the large central landing. Radiating off this space, you find four good-sized bedrooms, one of which enjoys an en-suite shower room with the principal bedroom also having direct access to the family bathroom which completes the accommodation on this level. One of the two bedrooms at the front of the home has a door leading out to the beautiful balcony, which would be the perfect spot to enjoy your morning coffee as the sun rises in front of you.
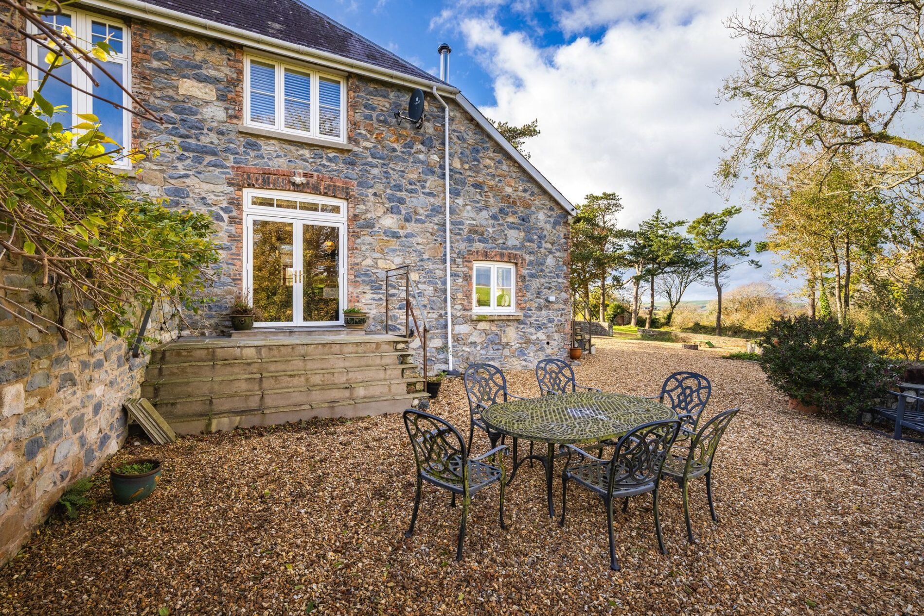
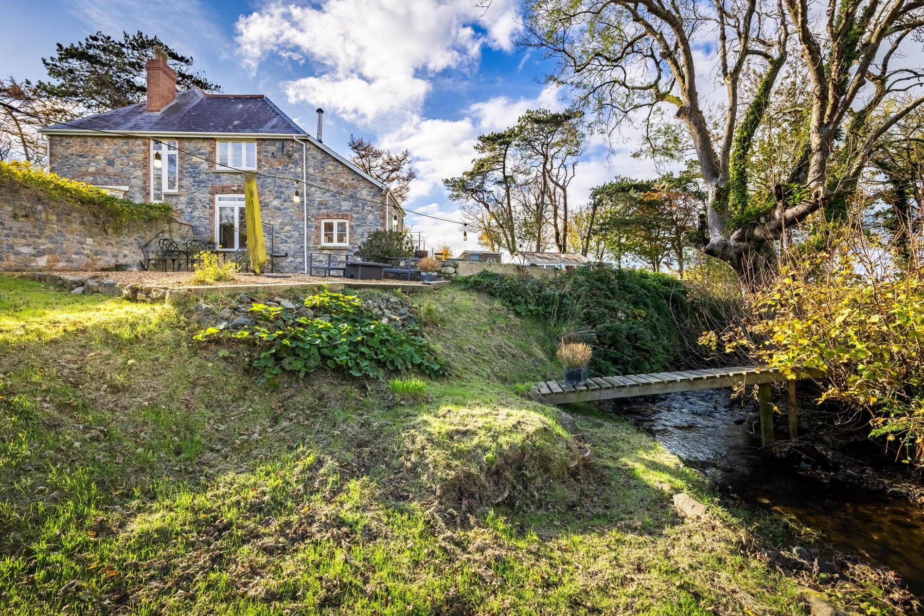
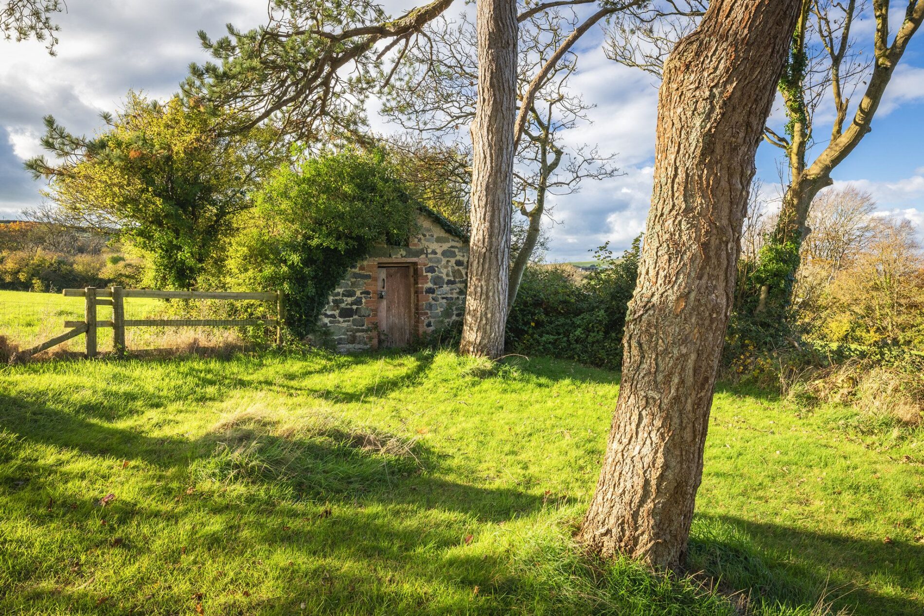
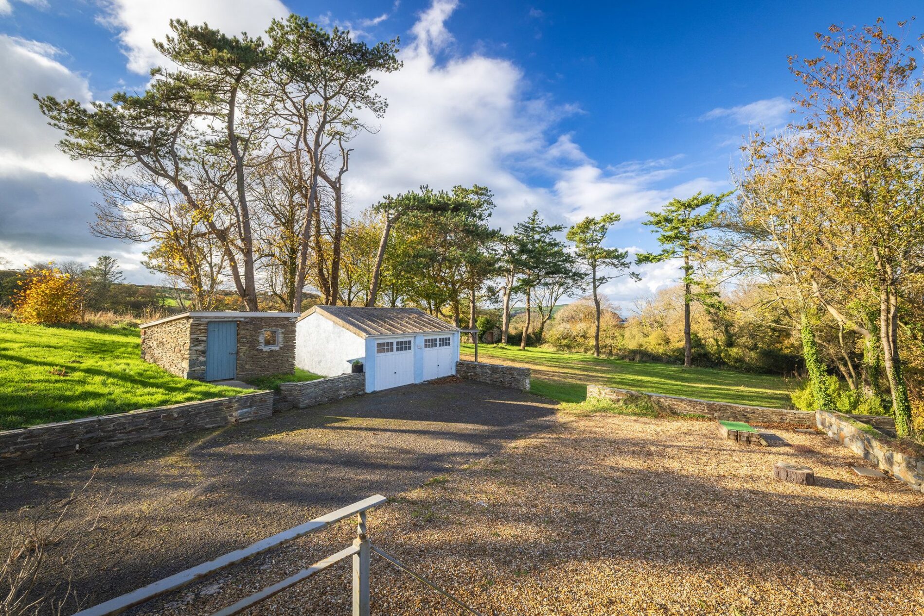
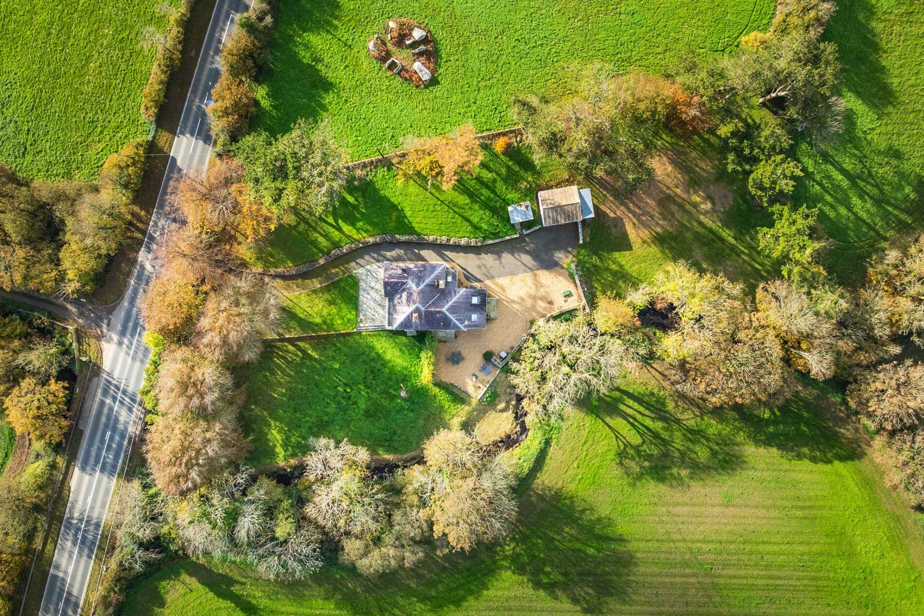
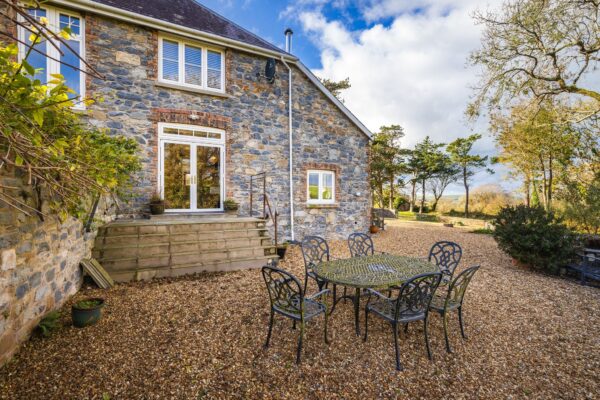
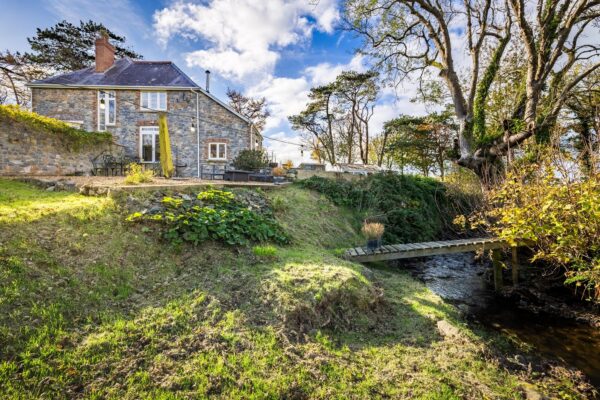
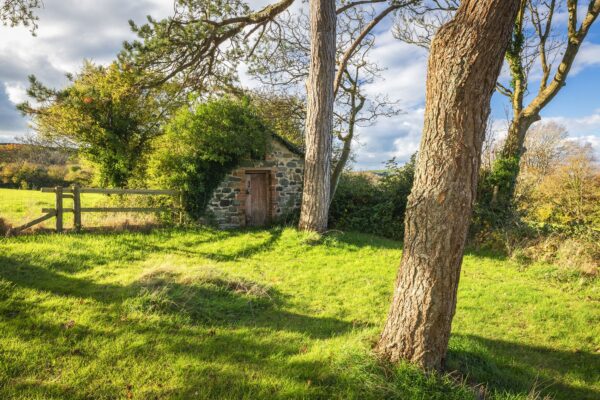
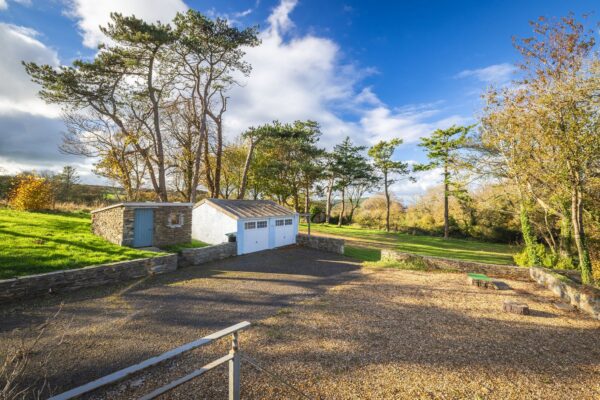
Externally, the home sits at the centre of just over an acre of grounds, with lawns and mature trees surrounding it. There are several seating areas around the home, including a lovely spot to the side overlooking the stream which flows along the boundary and provides a wonderful soundtrack to the home. There is ample parking on the driveway which leads to a detached double garage with separate woodshed beside it. At the rear of the grounds, you find a stone barn which could provide a wonderful conversion opportunity for a studio or snug. The grounds provide a wonderful sense of peace and tranquillity and perfectly frame this delightful home.
The ever-popular village of Newport is just a moment’s drive from the home, with its superb range of shops, pubs and bustling community. The larger towns of Fishguard and Cardigan are both within easy reach with the stunning north Pembrokeshire coastline literally on your doorstep. For those looking for a home that combines this stunning location with a picture-perfect property, The Glen should be essential viewing.
Details
Entrance Hall
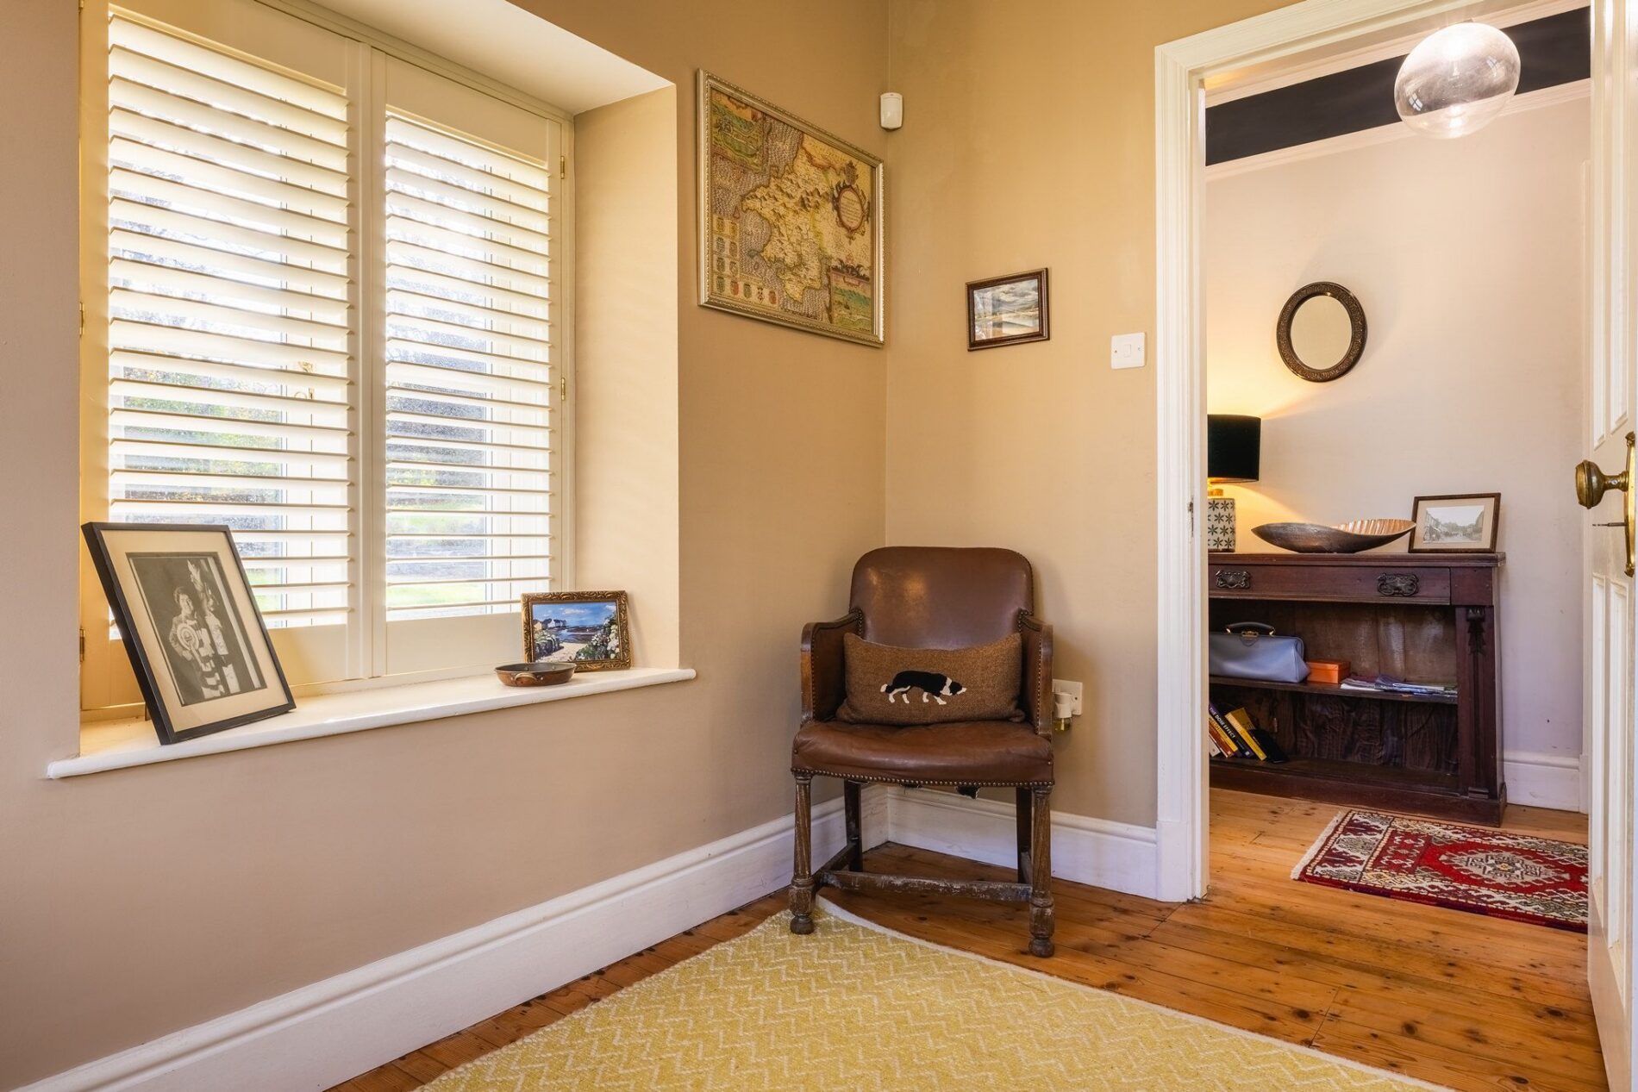
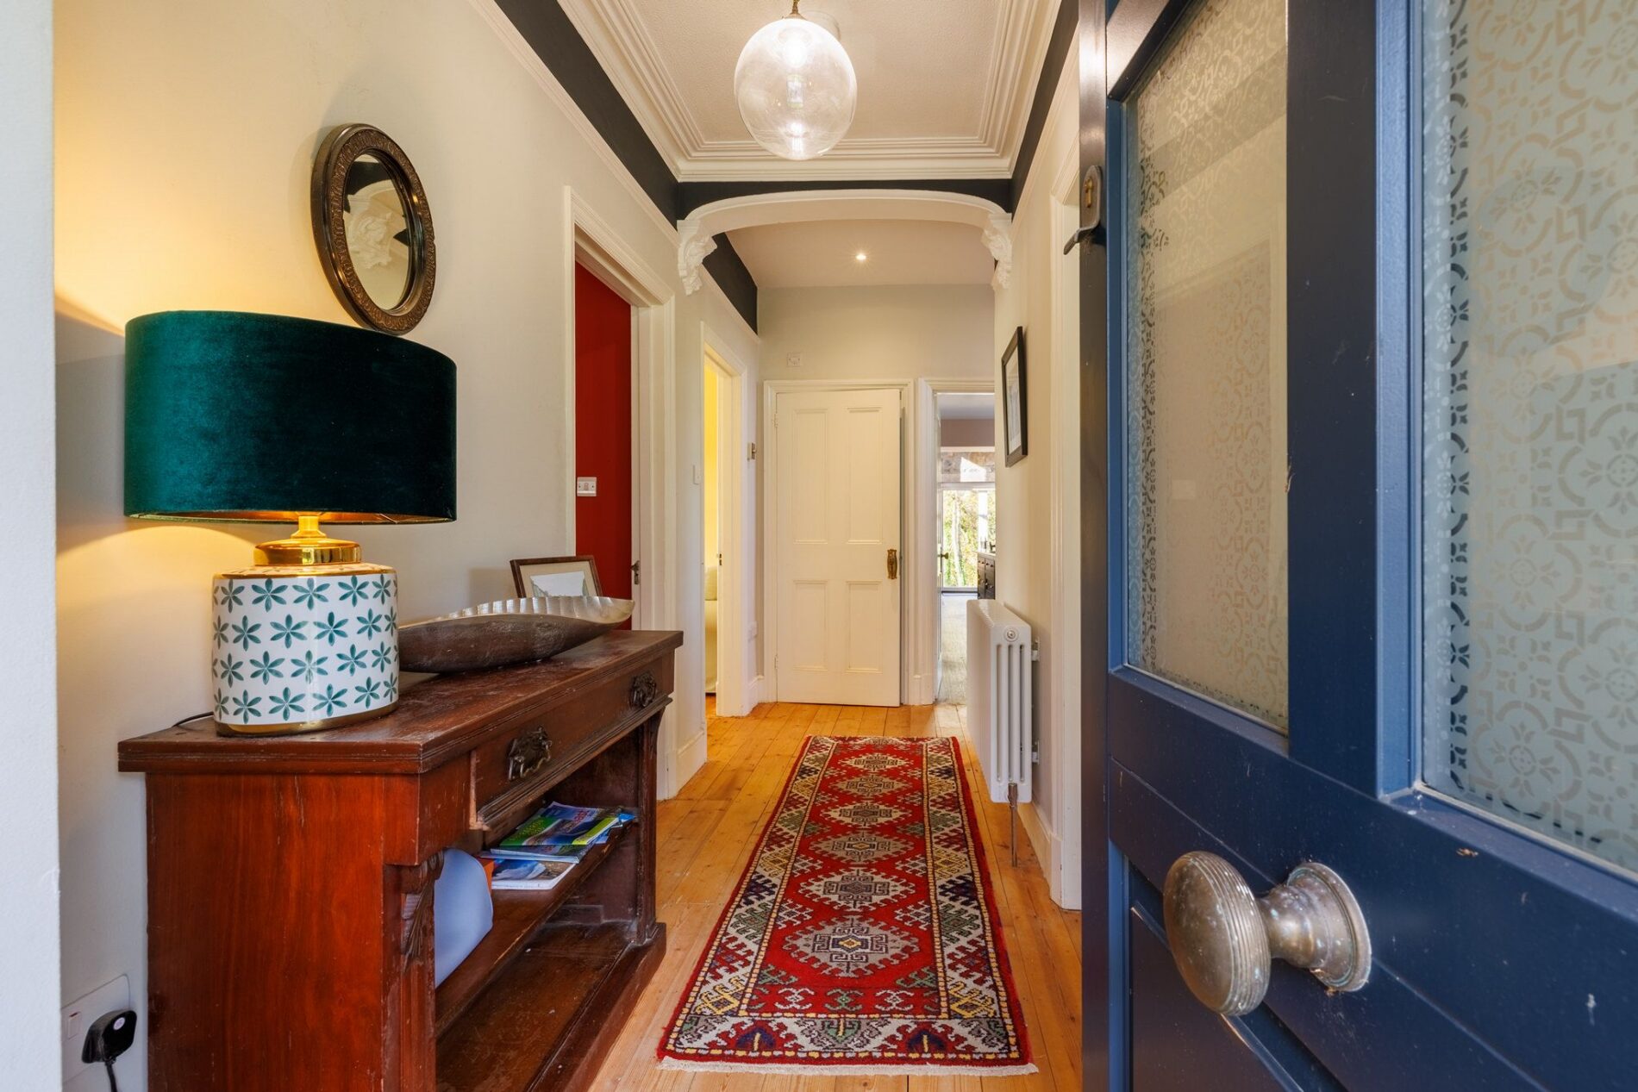
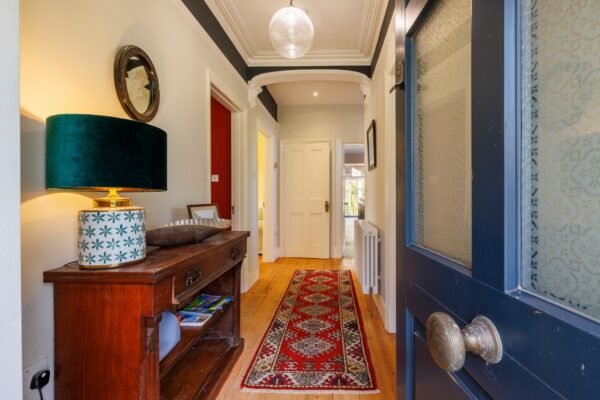
Entering the home via the covered porch, you arrive in a spacious central hallway, which provides access to all the principal rooms on the ground floor. The hallway creates a welcoming first impression and demonstrates many of the original features and character that make this property so special. The staircase leading up to the first floor of the home is found to the right, with a lovely full-length window flooding the space with natural light.
Sitting Room
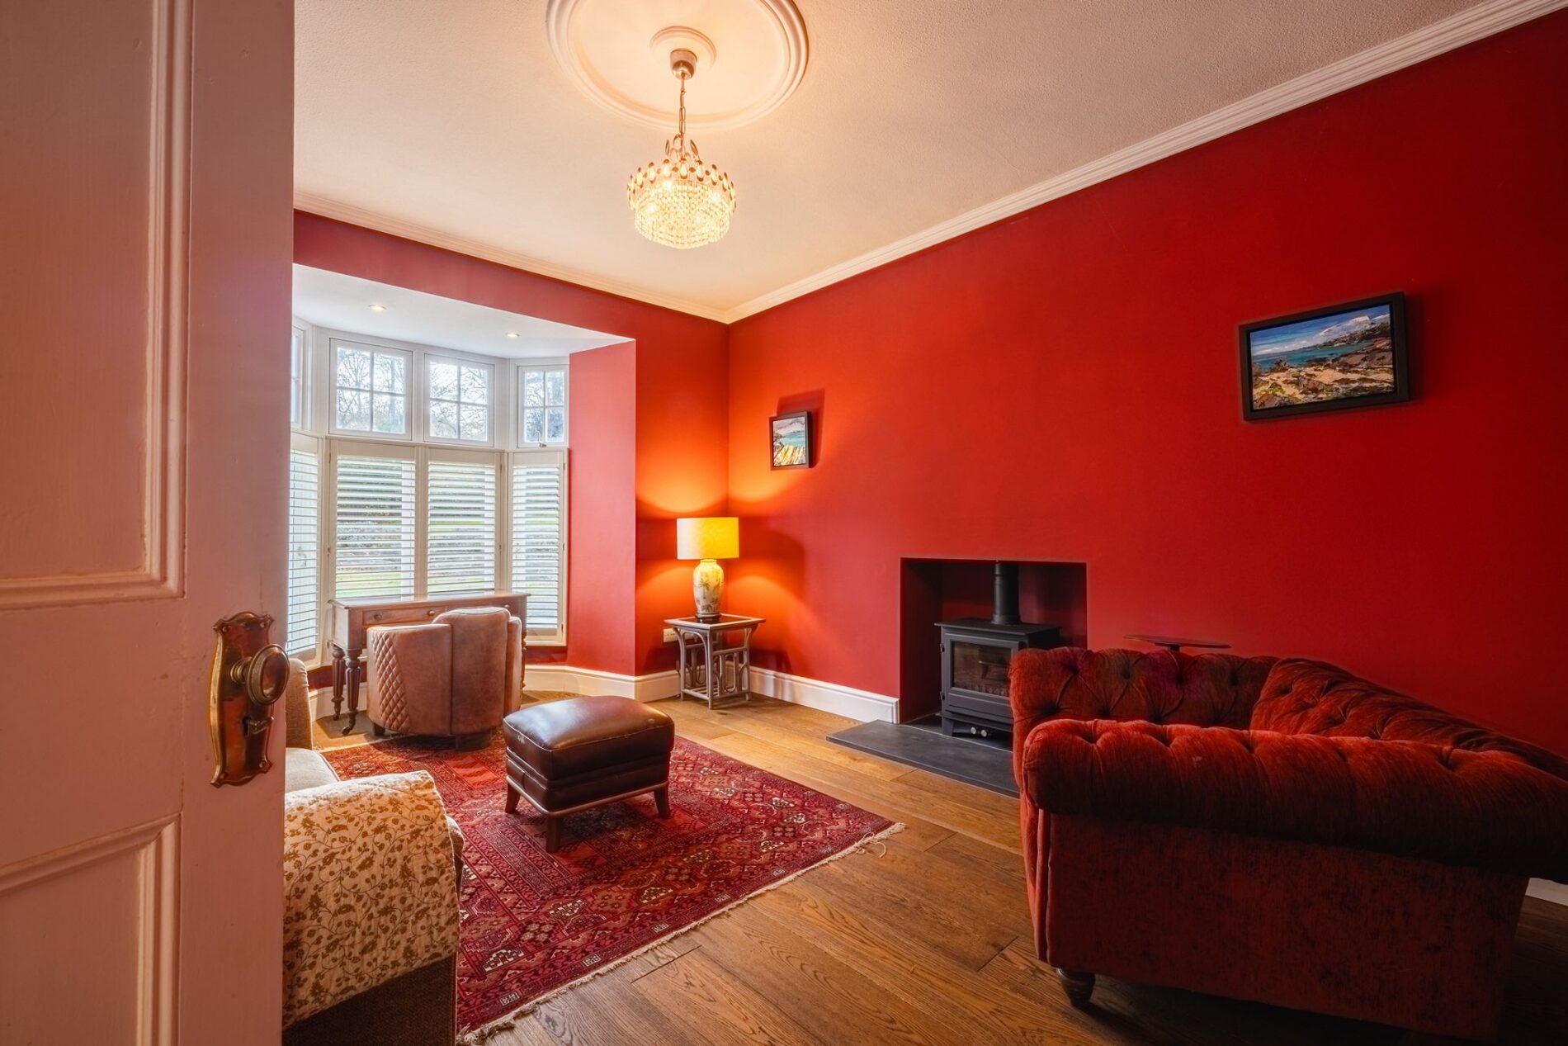
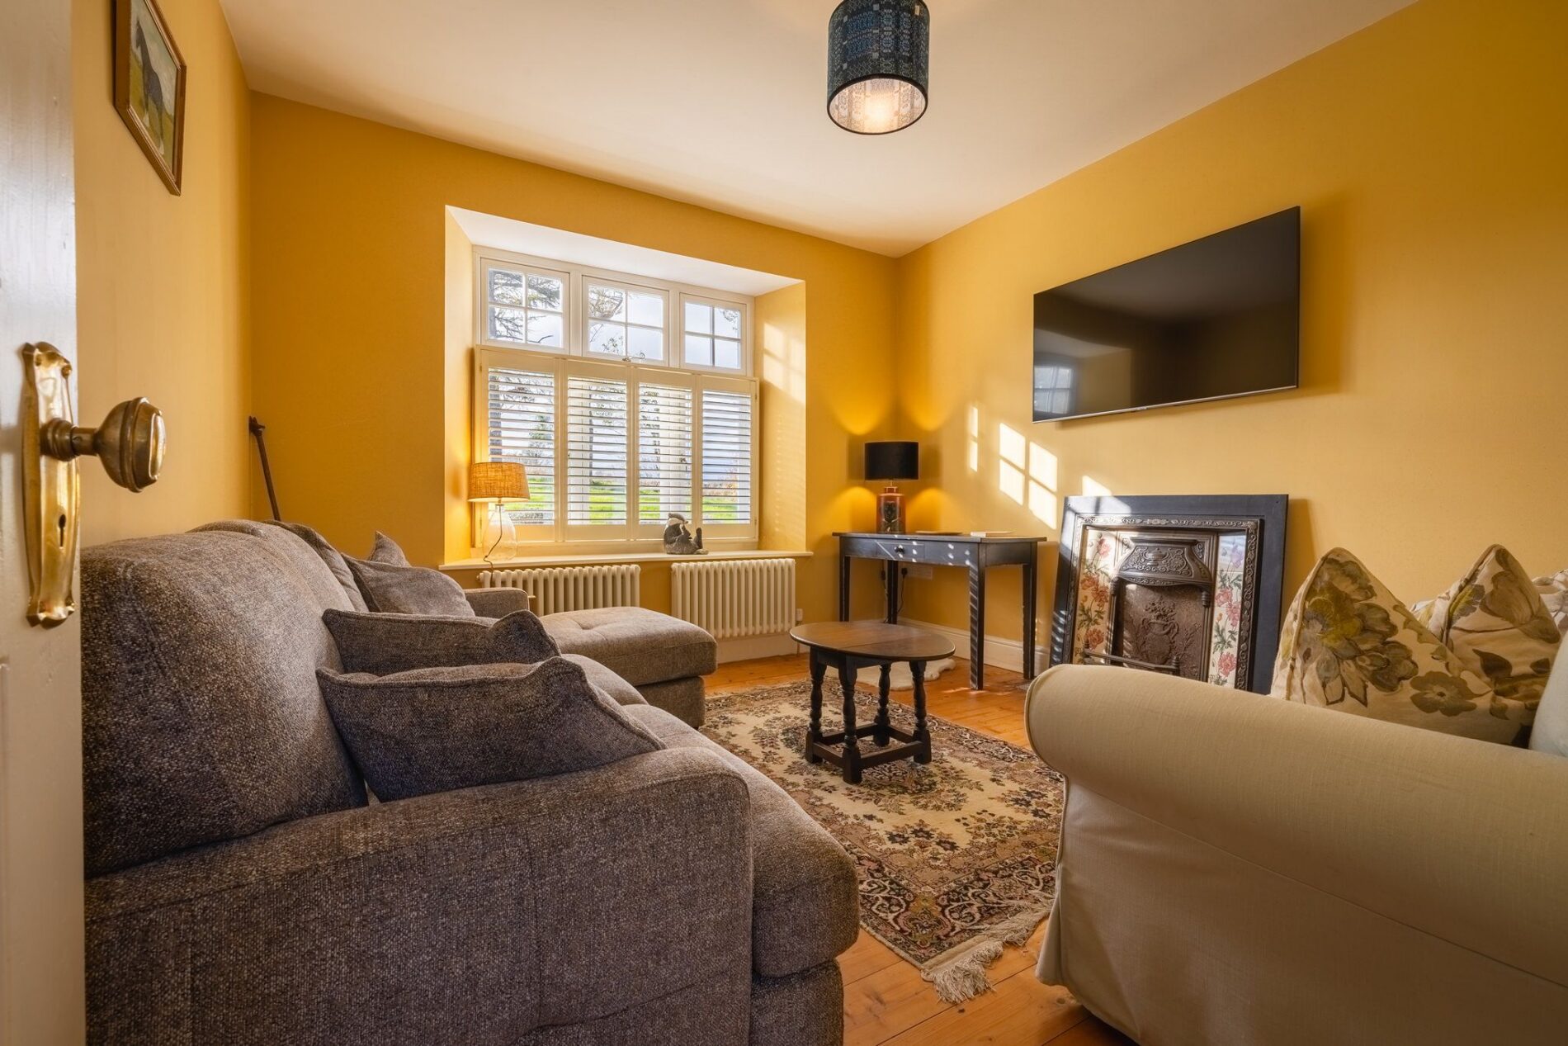
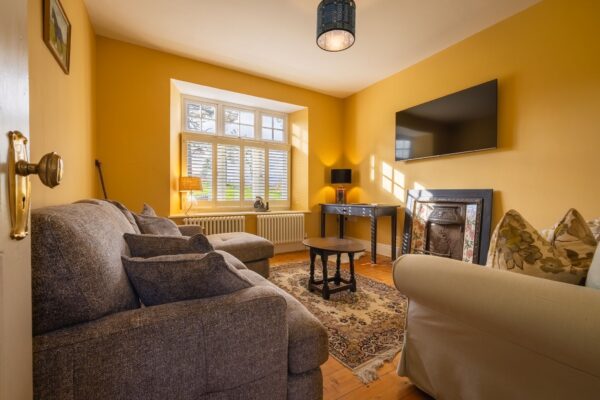
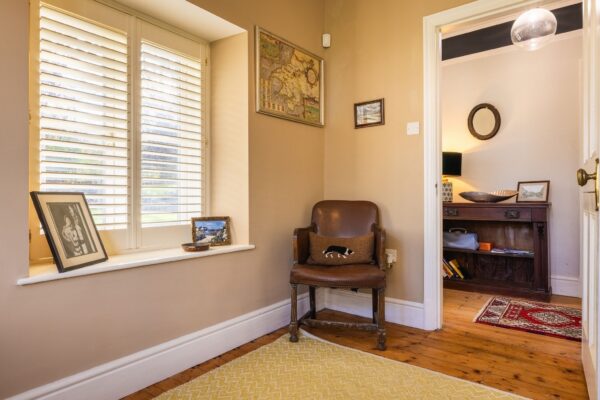
Positioned to the left of the hallway, the sitting room is a lovely reception space, offering a comfortable setting for relaxation. The room could equally lend itself to use as a more formal dining room, providing flexibility to suit the needs of the next owner. The room has a recently fitted wood-burning stove as a focal point and looks out over the garden to the front. The sitting room enjoys bespoke shutters to the windows, a feature which is found throughout the home and adds to the property's character.
Study/Home Office
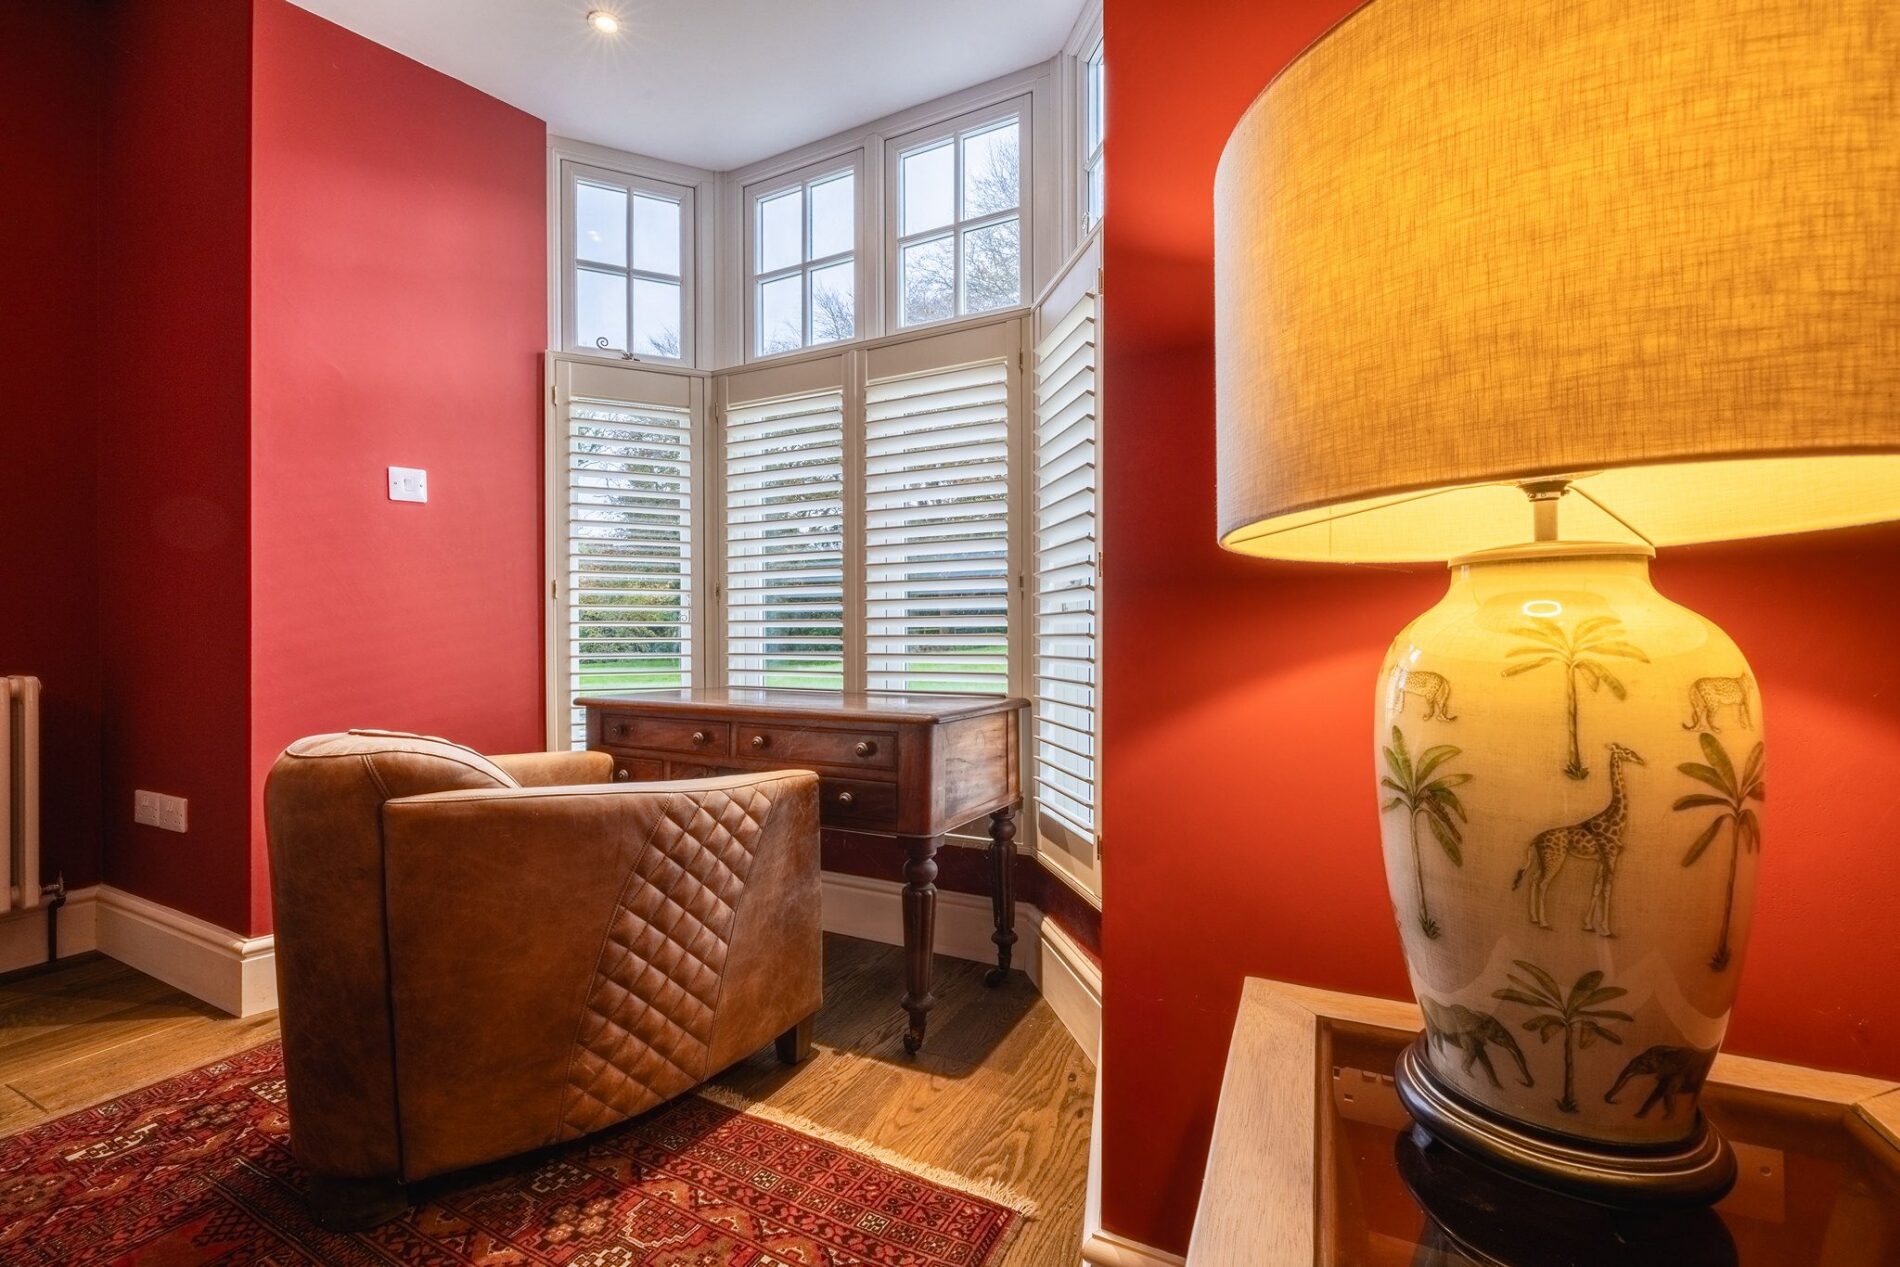
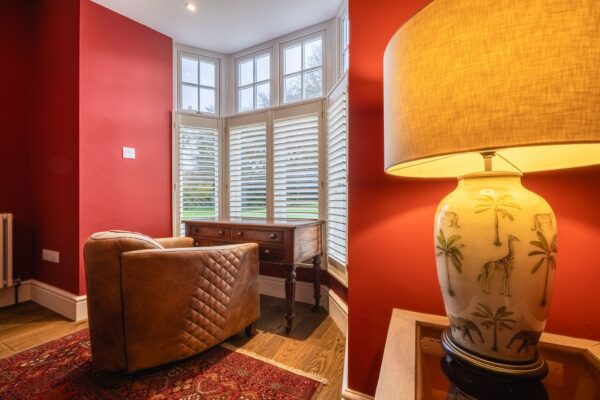
Opposite the sitting room is a particularly useful study or home office, enjoying views over the front garden and along the driveway. This provides an ideal space for those working from home or simply looking for a quiet room away from the main living areas.
Additional Reception Room/Bedroom
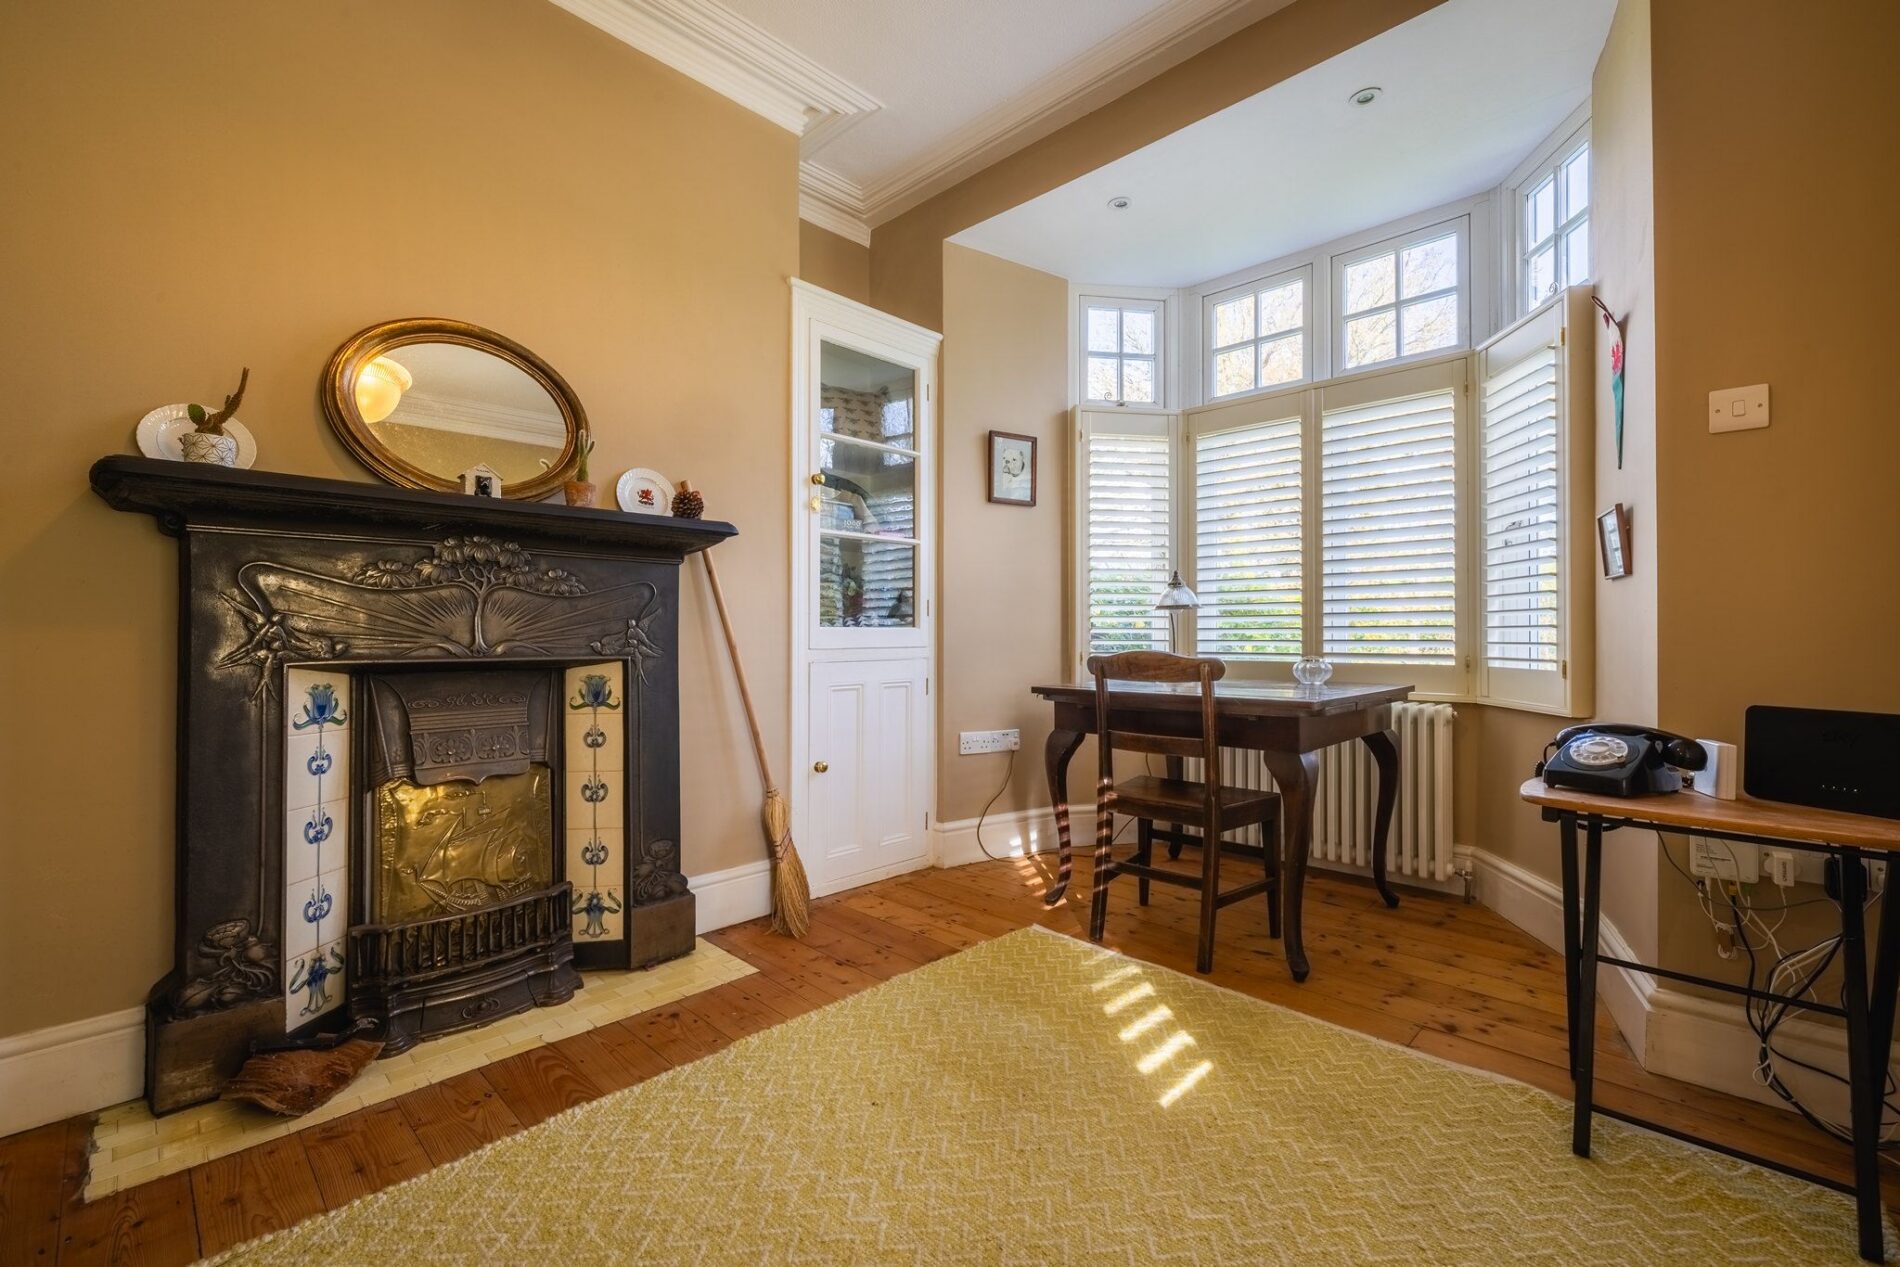
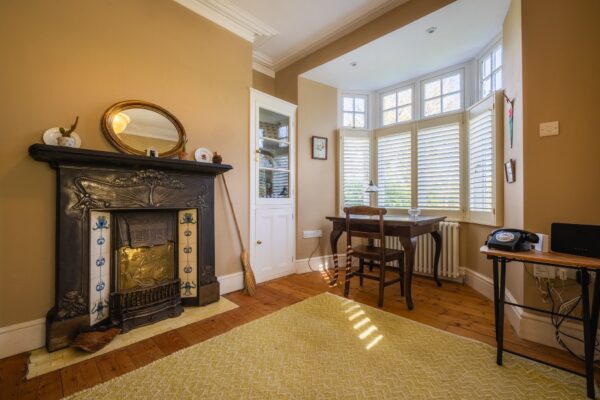
Adjacent to the sitting room is a further reception room, offering excellent flexibility and the potential to be used as a ground-floor bedroom if required. The room is particularly well positioned, with the benefit of a ground-floor cloakroom located alongside.
Cloakroom
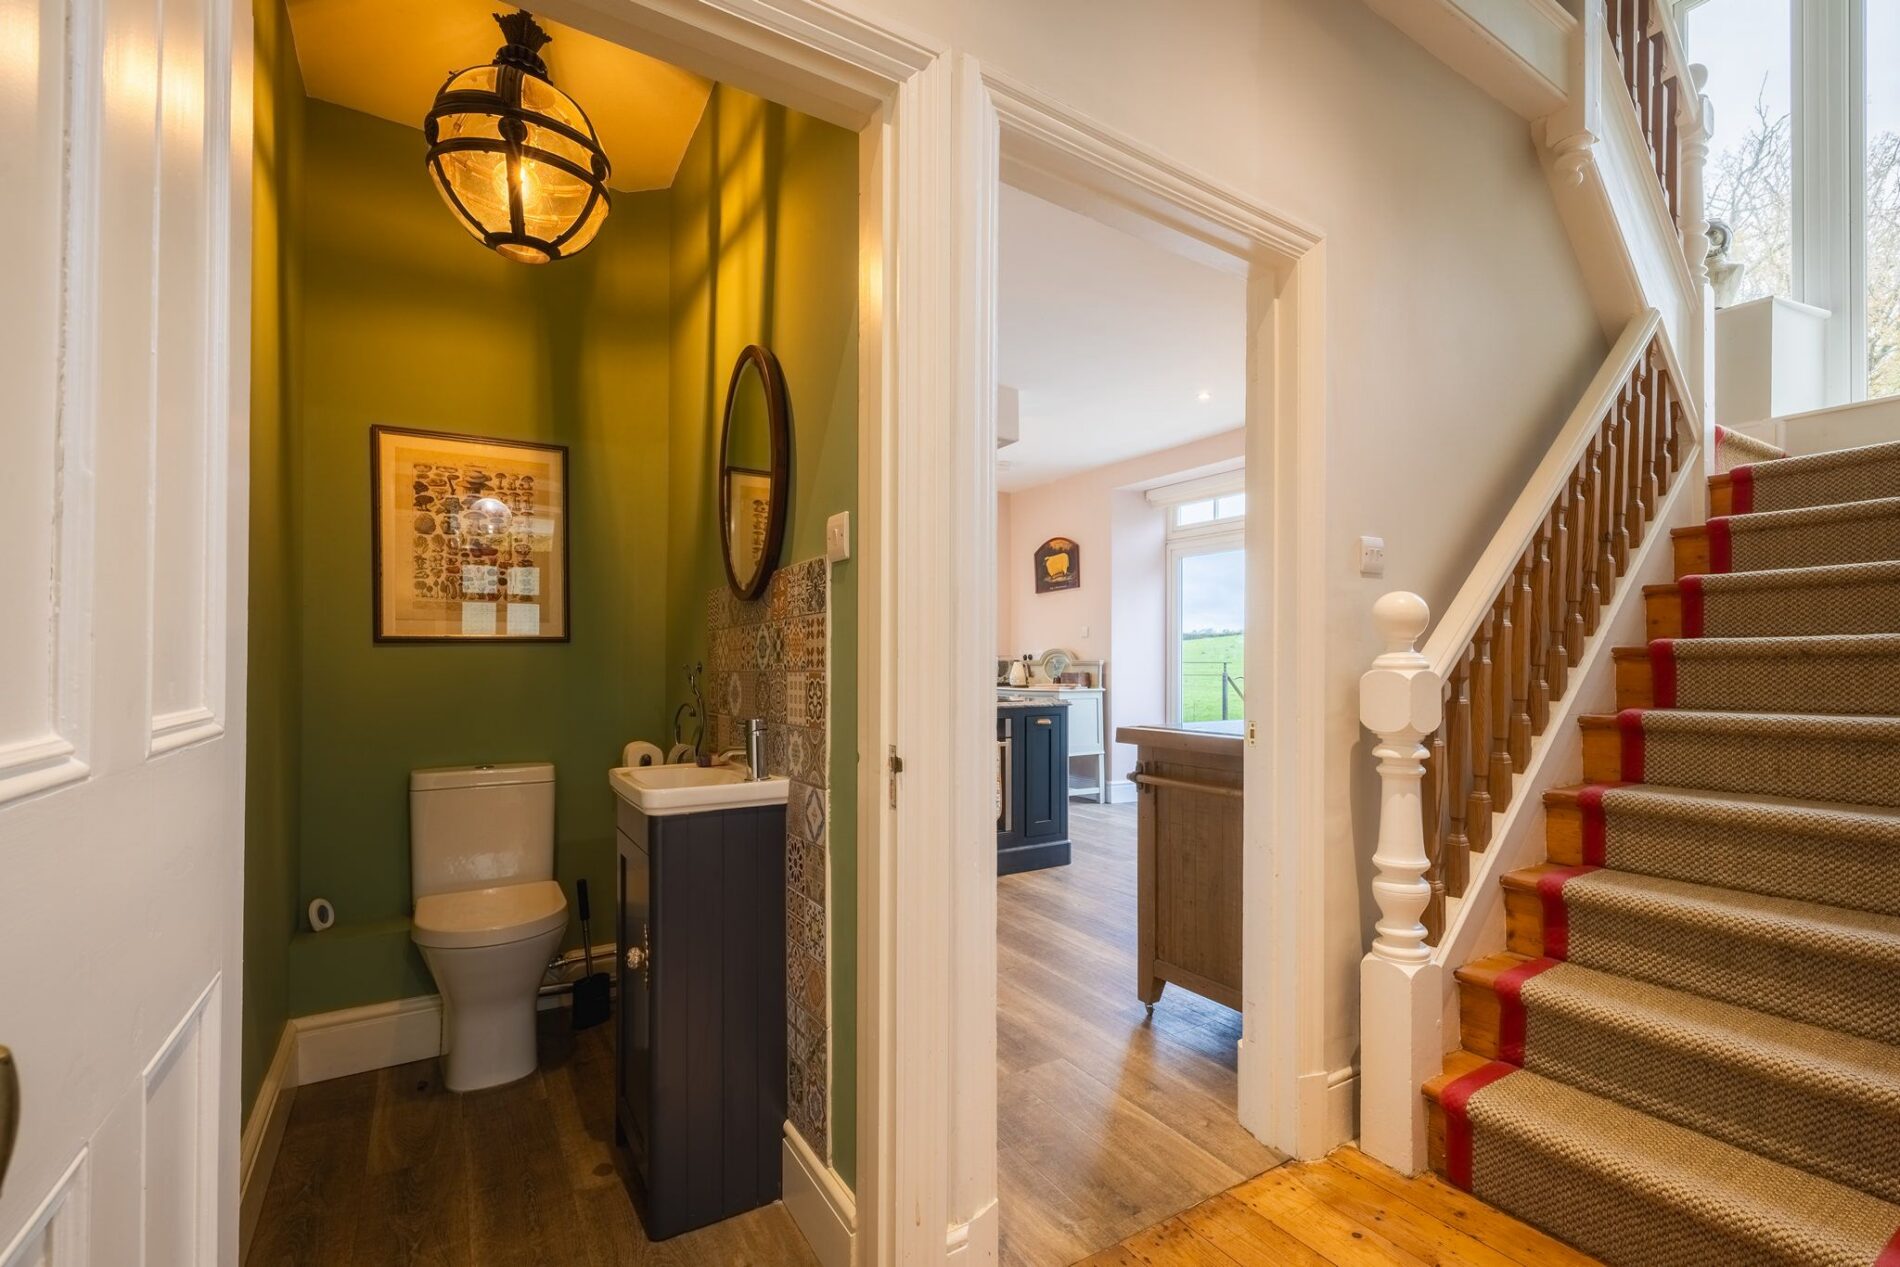
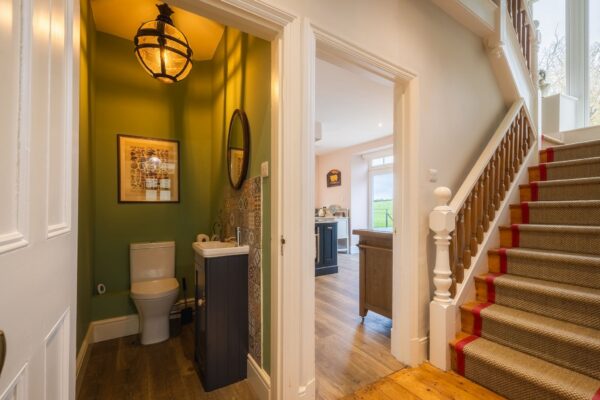
Positioned between the reception room and the door to the kitchen is a useful cloakroom which serves the ground floor of the property. The room contains a lavatory and hand basin.
Kitchen/Dining/Living Space
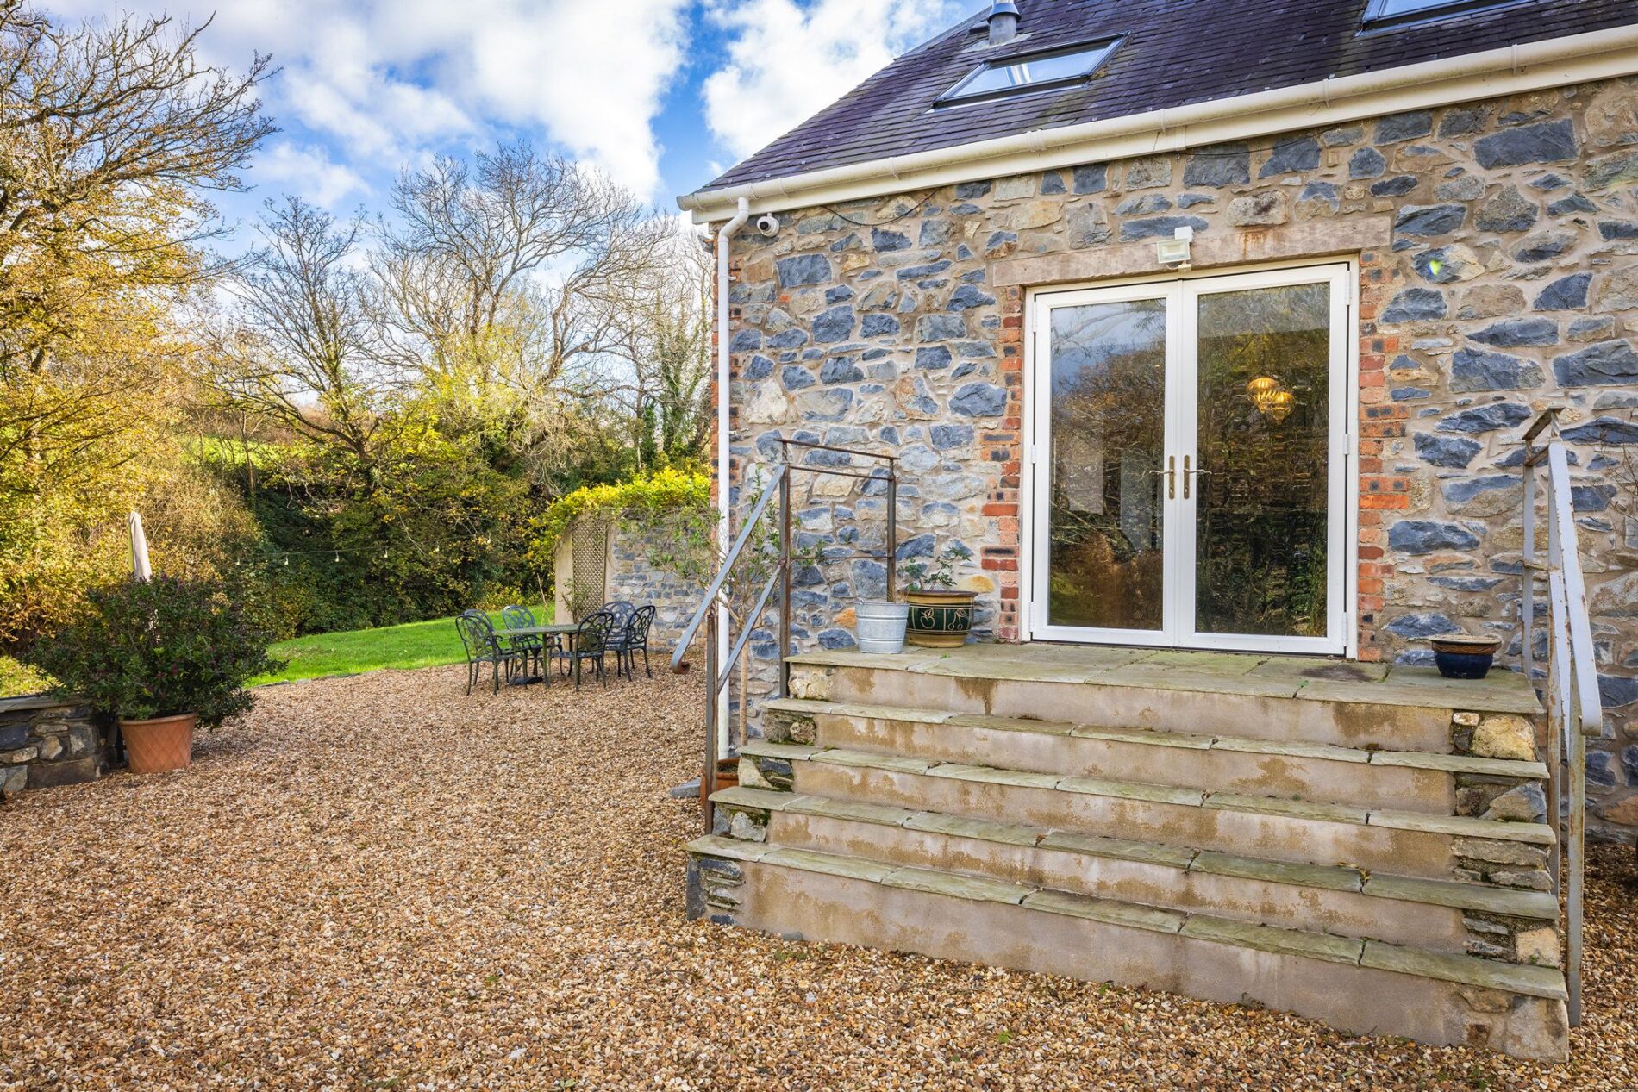
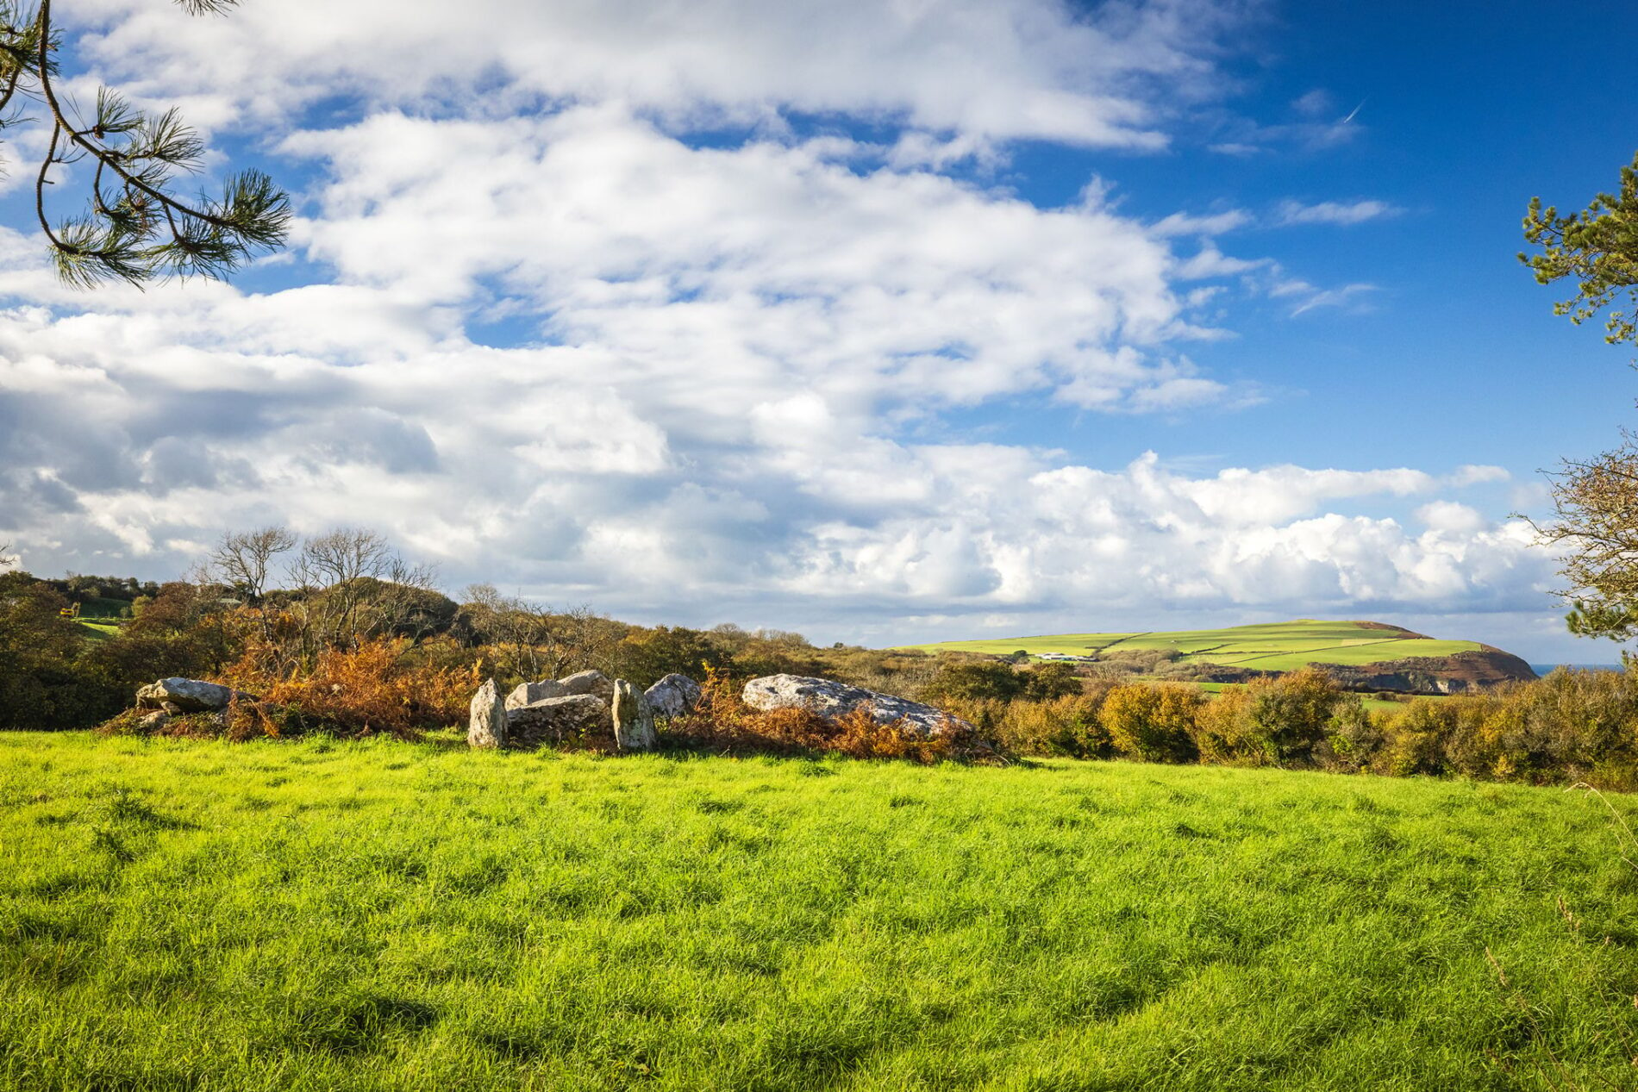
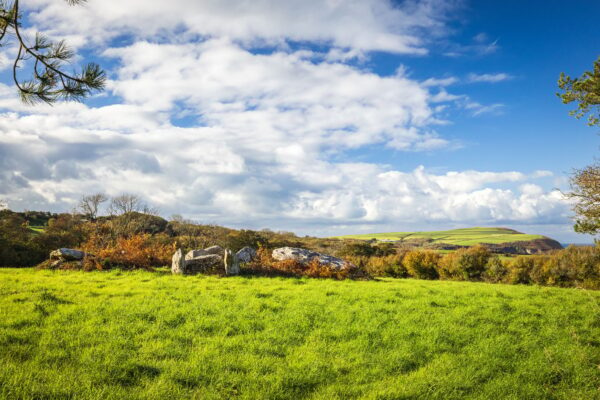
A door at the rear of the hallway leads through to the impressive kitchen and living space, which forms the heart of the home. The bespoke kitchen is fitted around a substantial central island, with an attractive open-plan dining and seating area positioned to the rear. Windows to three sides allow natural light to flood the room, while glazed double doors in the end wall perfectly frame the outlook across the gardens and, through the trees, towards the sea. The window to the left-hand side perfectly frames a view of the Iron Age burial mound to the west of the property. The space also benefits from a wood-burning stove, creating a warm and inviting atmosphere. A door from the kitchen leads into the utility room, while a further door in the left-hand wall leads into the boot room at the side of the property.
Utility Room
Leading off the kitchen is a useful utility room, providing additional space for laundry and household appliances while keeping the practical elements of everyday living neatly tucked away from the main kitchen. The room has a window to the side and has space and plumbing for a washing machine and separate dryer.
Boot Room
A rear boot room completes the accommodation on the ground floor, providing a particularly useful space for coats, footwear and outdoor equipment. The room has windows looking out over the garden and a bespoke stable door leading out to the side of the home.
First Floor Landing
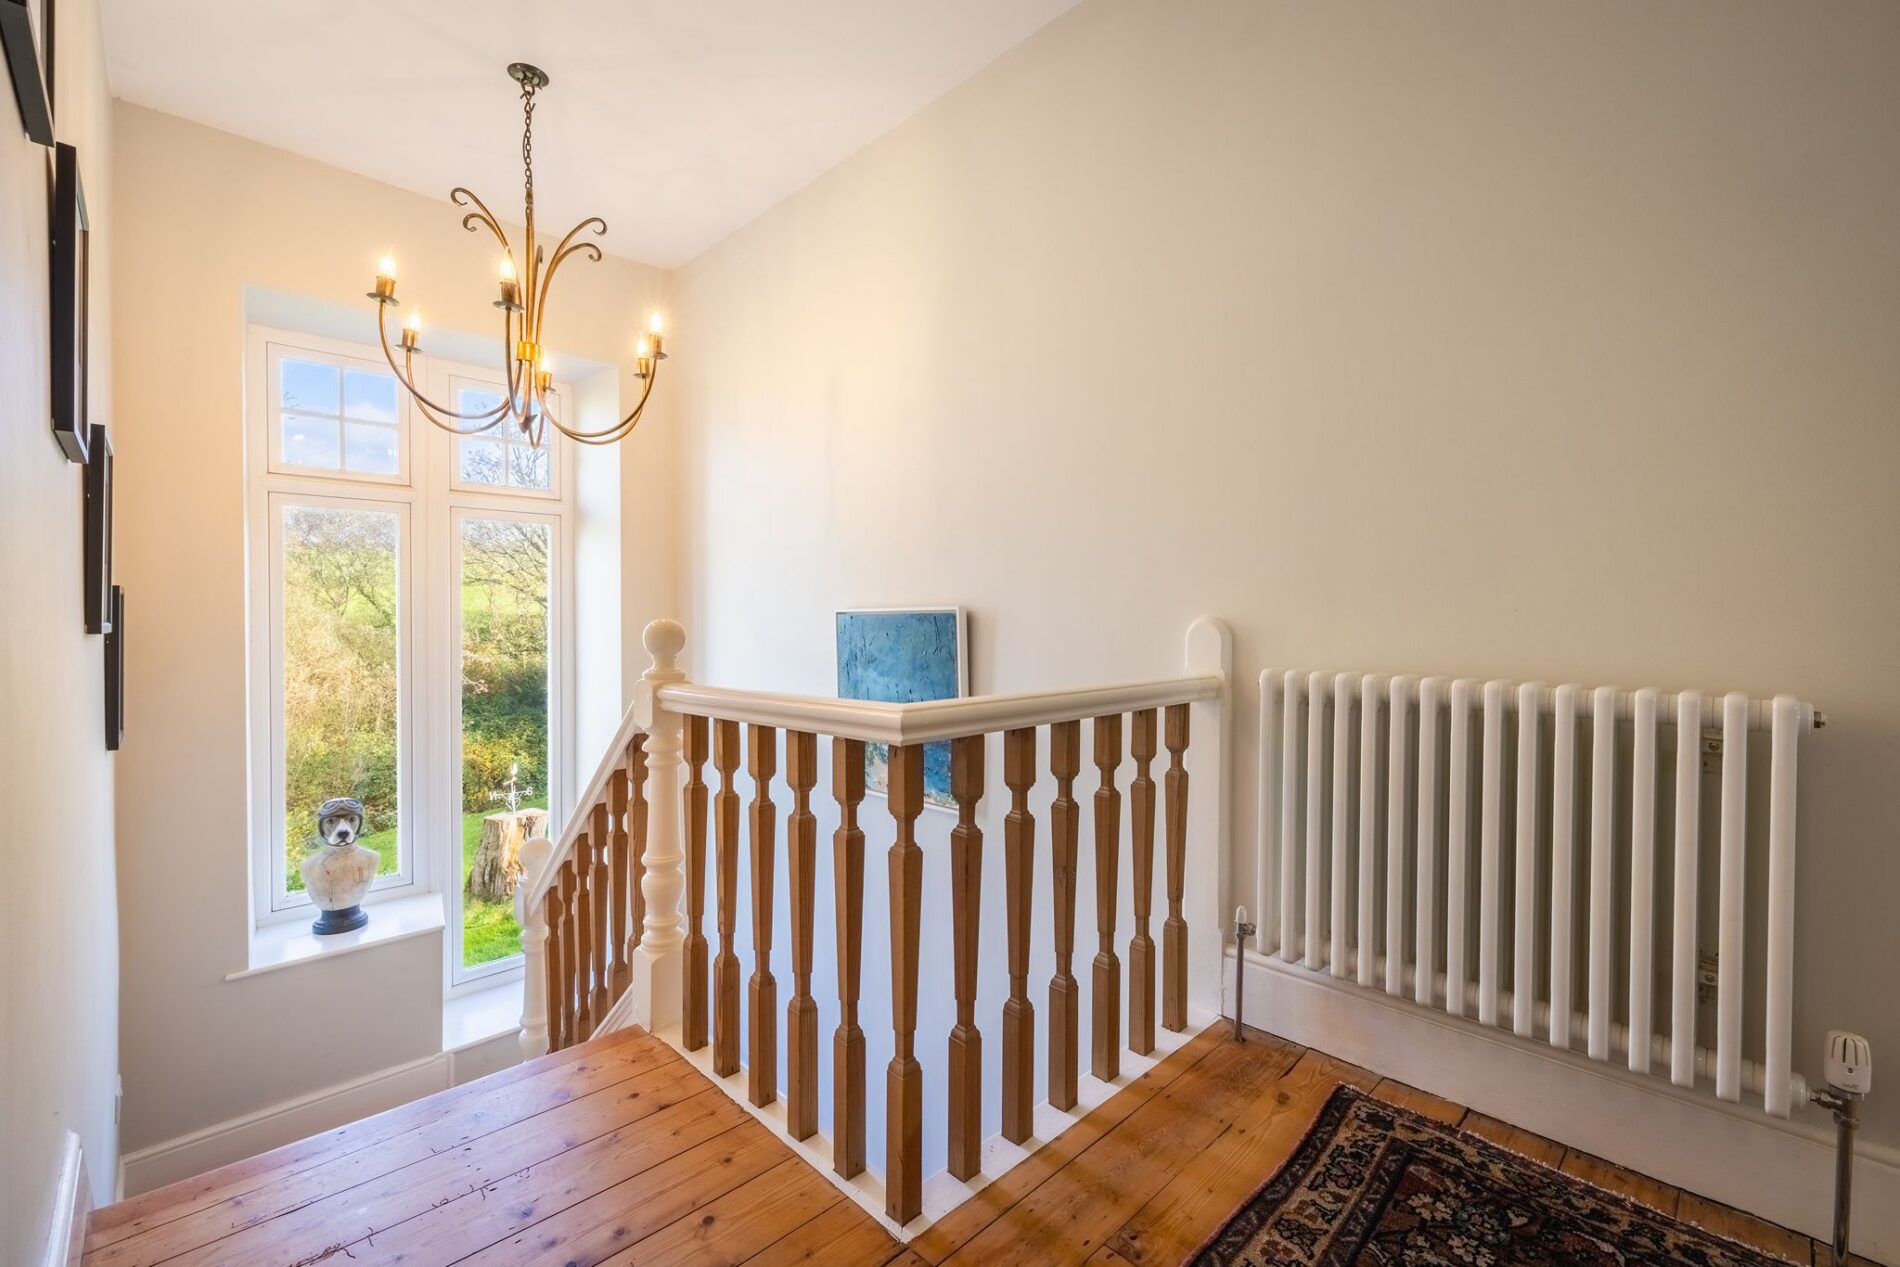
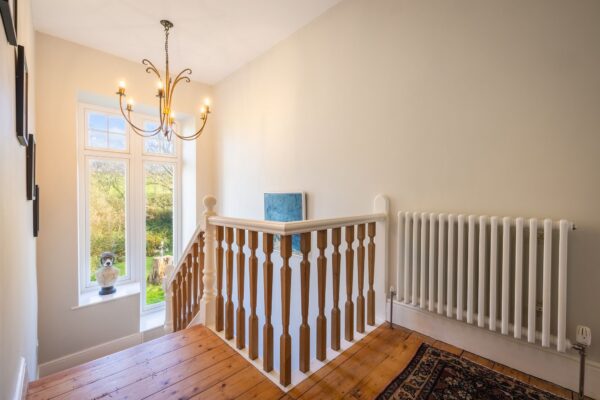
Climbing the staircase to the first floor, you pass a full-length window offering views towards the eastern side of the property before arriving at a large central landing. This provides access to the four bedrooms and family bathroom.
Principal Bedroom
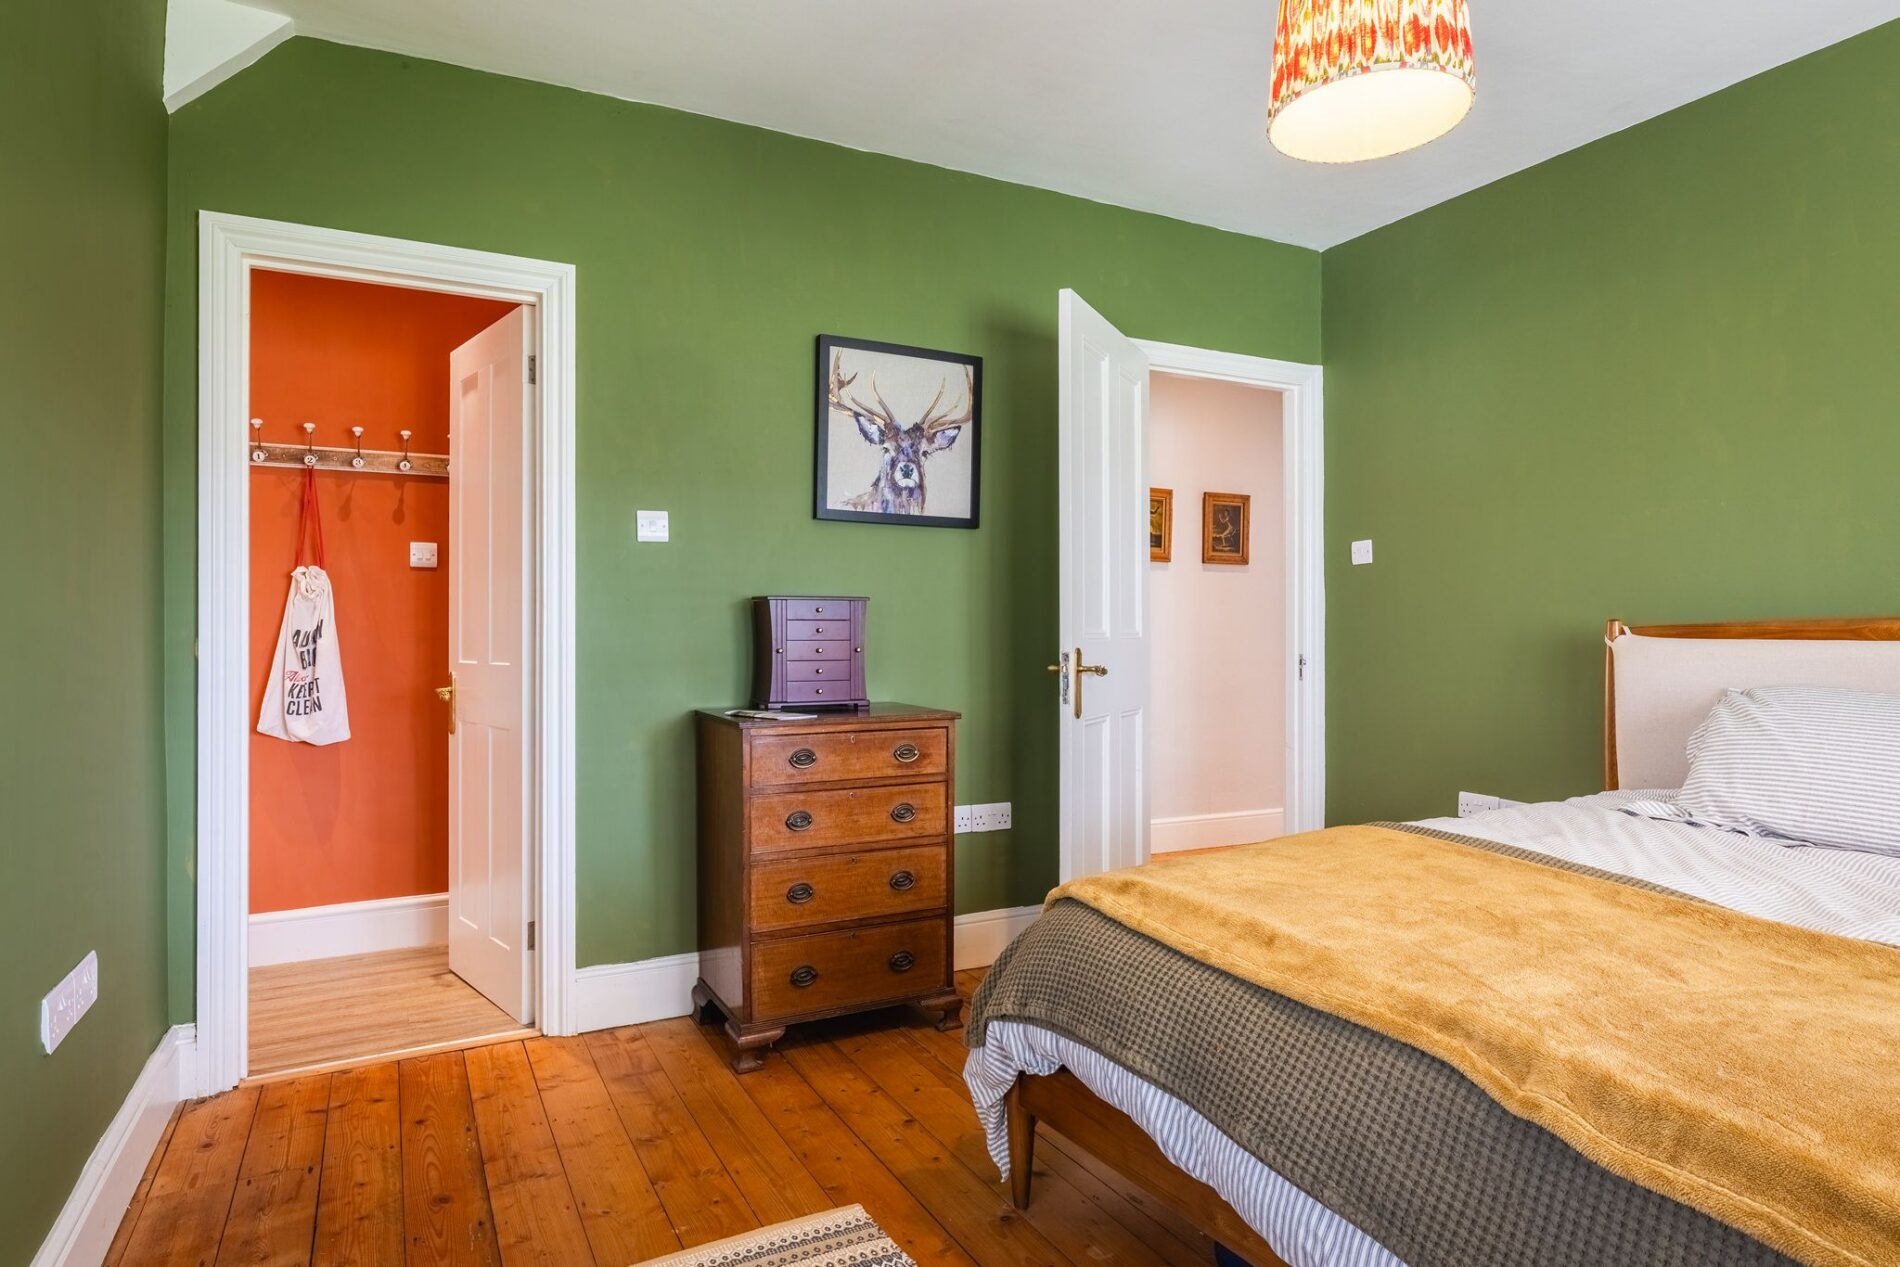
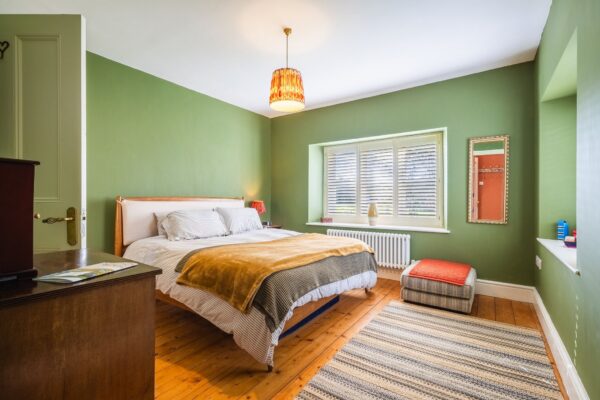
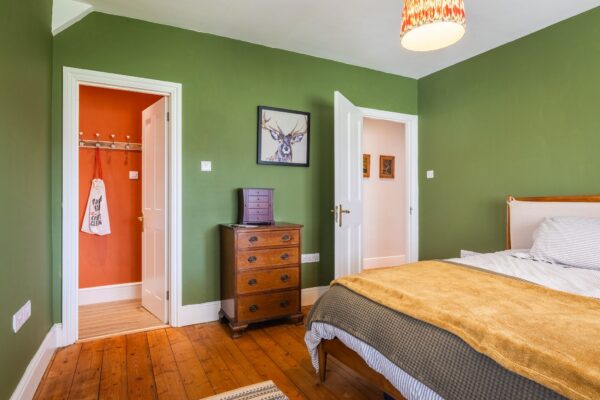
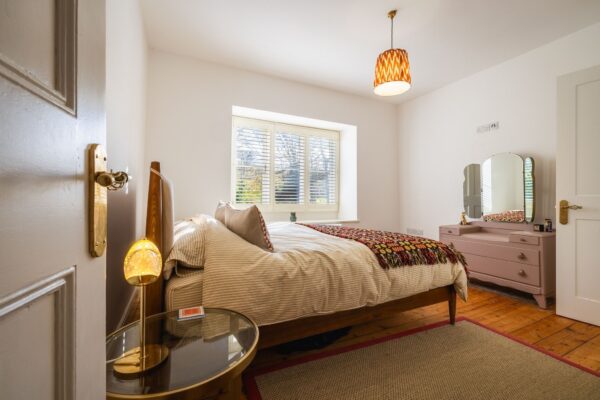
The principal bedroom is one of four well-proportioned bedrooms on this floor and benefits from direct access to the family bathroom, offering the convenience of an en-suite-style arrangement. The room enjoys a dual aspect with views down to the coast at the rear and out over open countryside to the west.
Family Bathroom
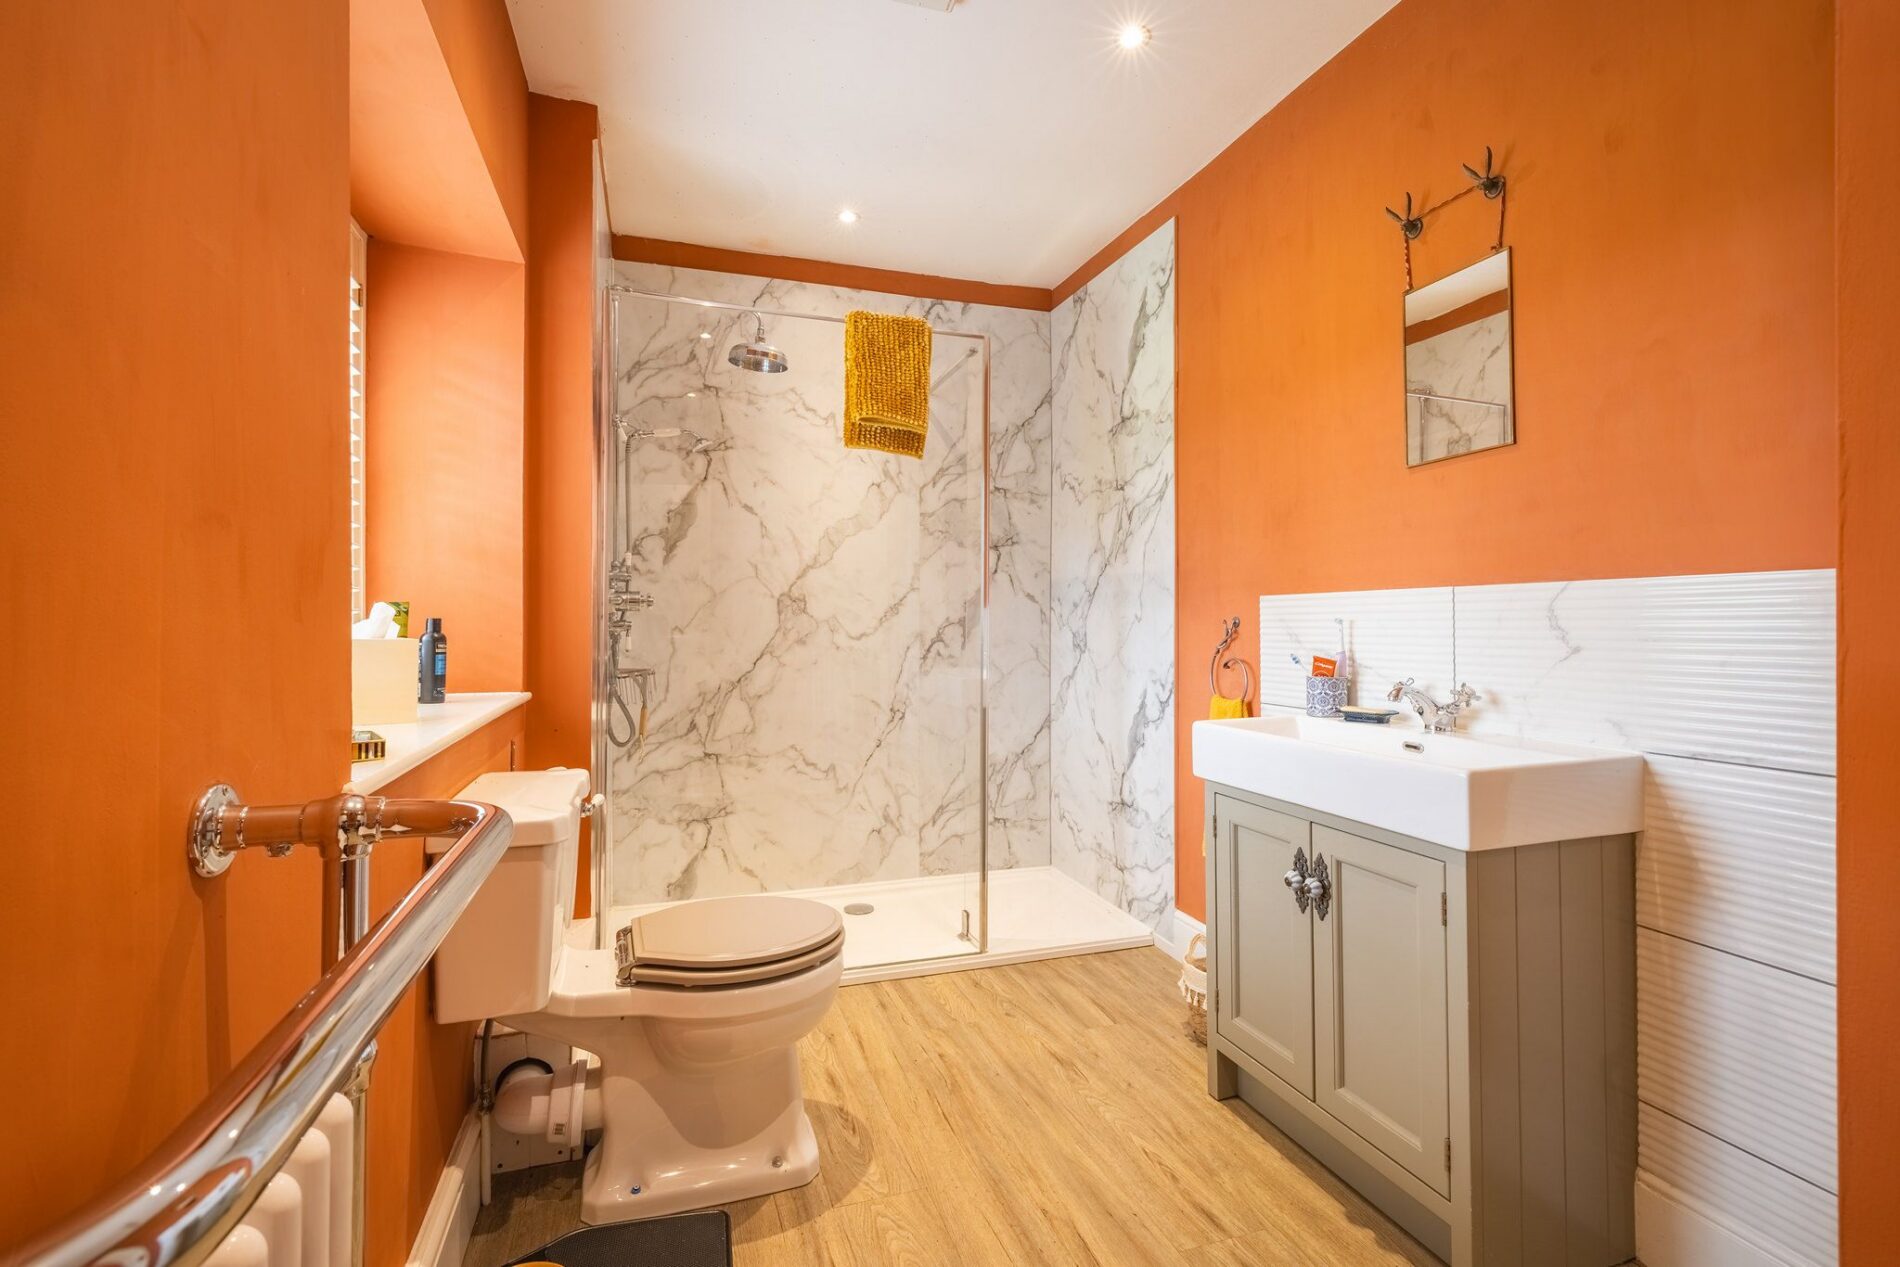
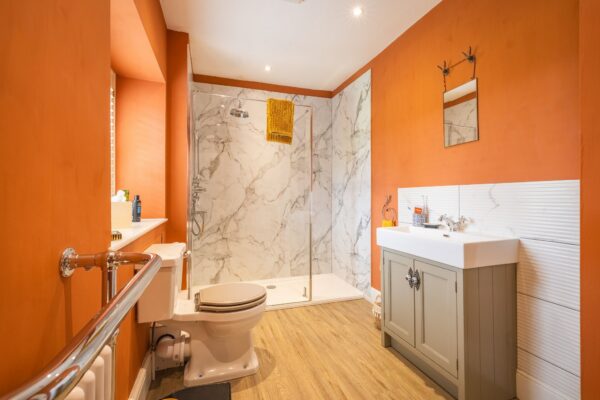
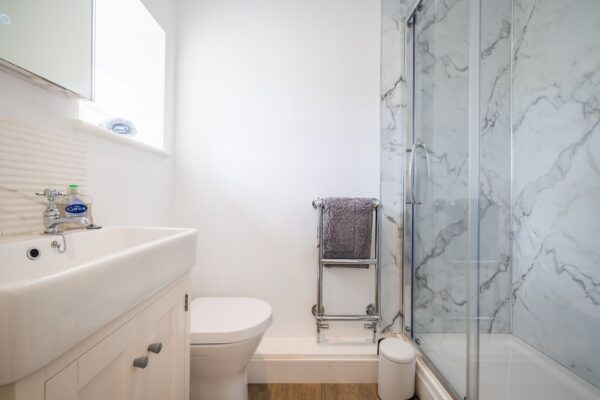
The family bathroom is conveniently positioned off the central landing and enjoys direct access from the principal bedroom. This arrangement offers practical family use while allowing the principal bedroom to enjoy the convenience of direct bathroom access. The room benefits from a walk-in double shower, hand basin and lavatory and has a window to the side and access to the loft above.
Bedroom Two
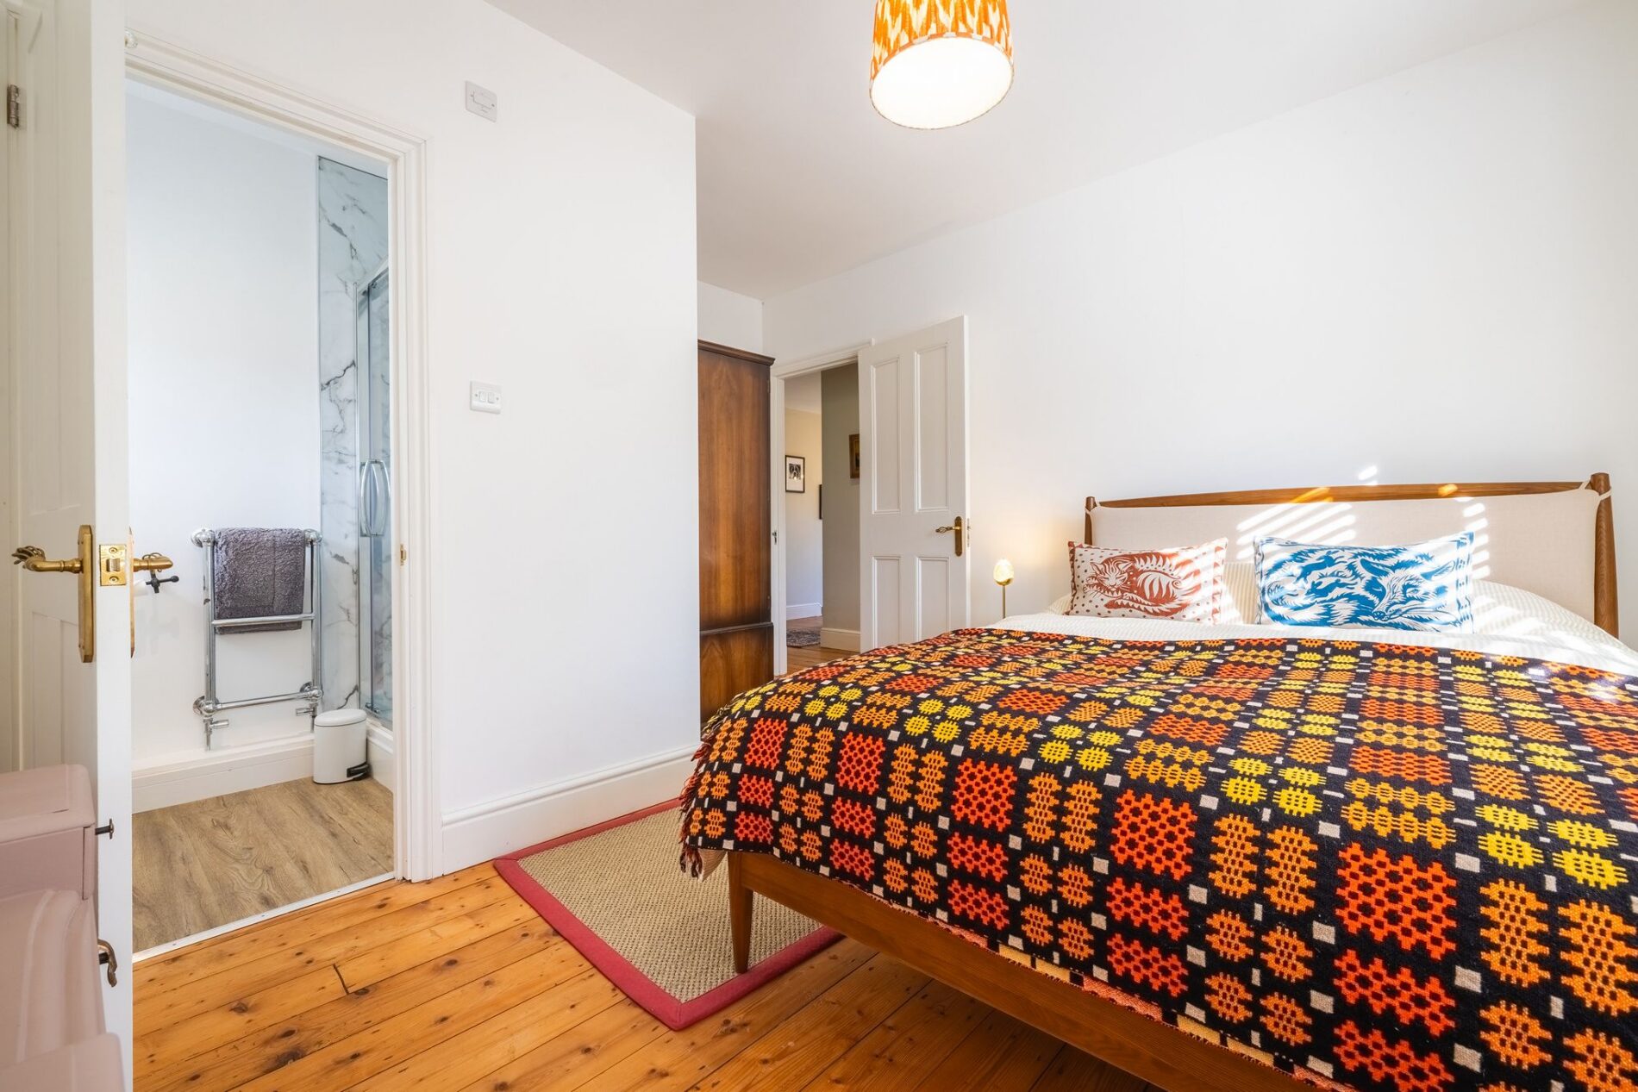
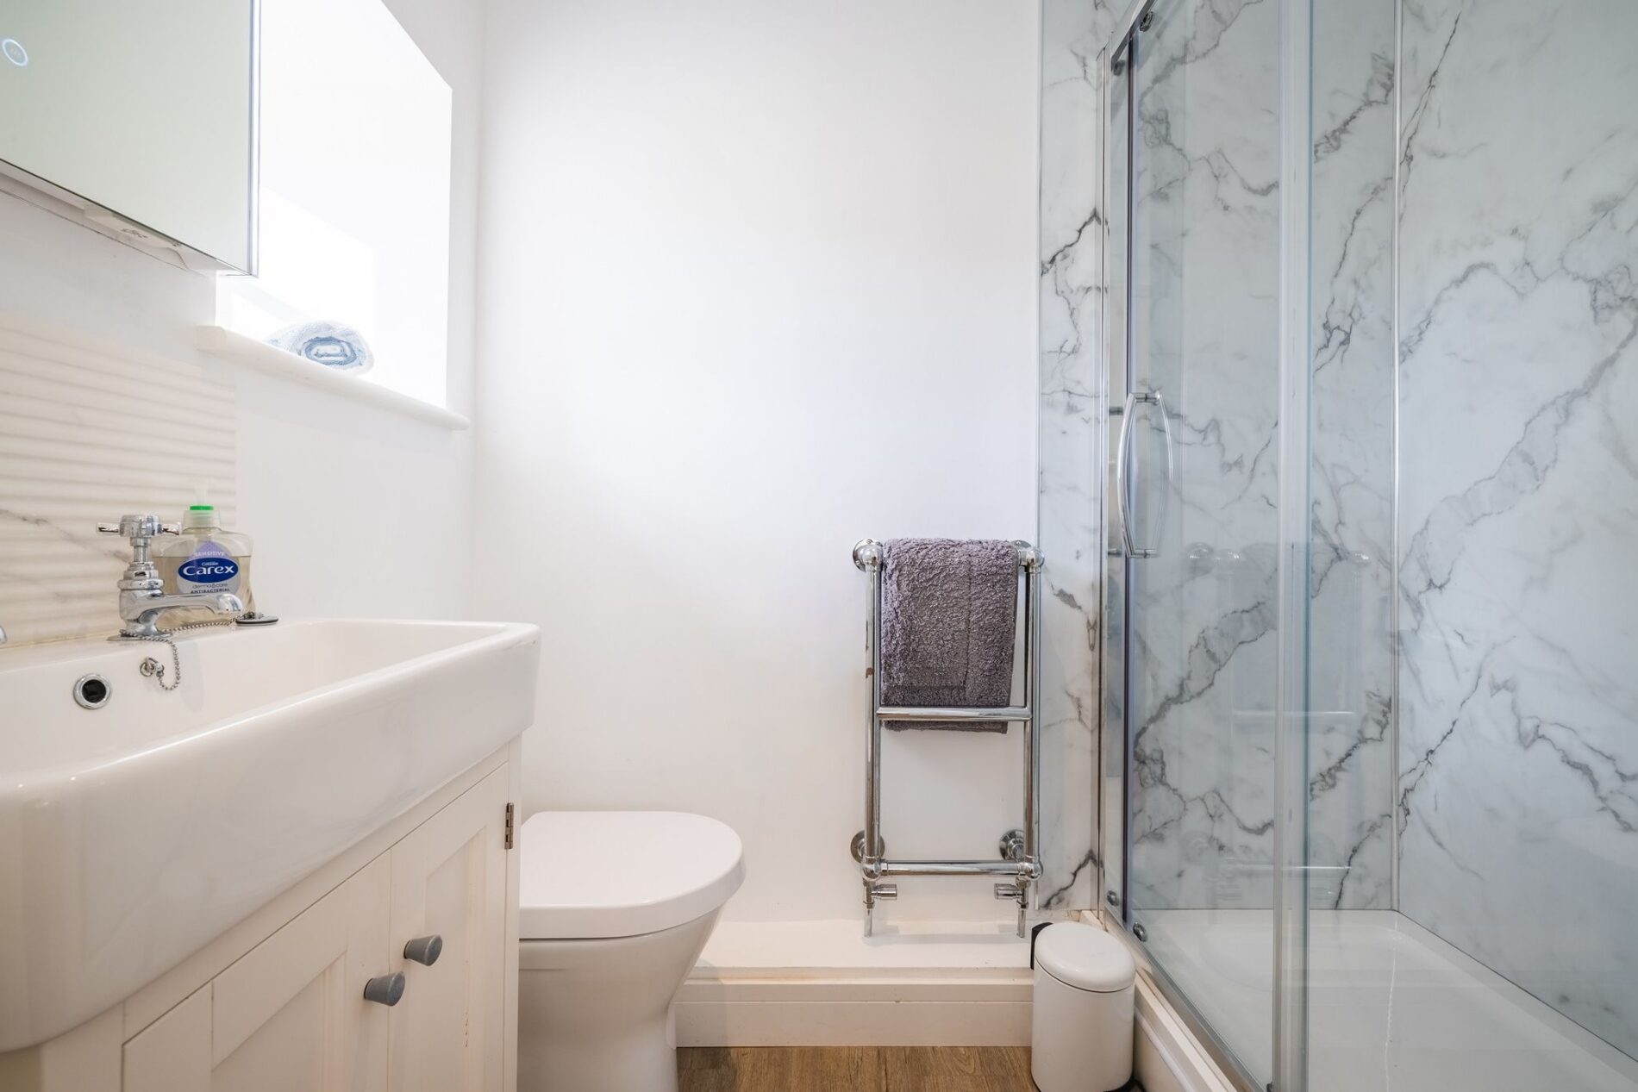
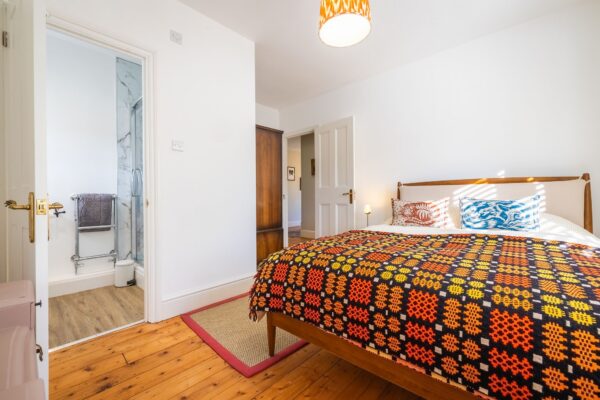
The second bedroom is positioned at the front of the home and benefits from its own en-suite shower room, providing additional privacy and convenience for family members or guests.
En-suite Shower Room
This en-suite offers a double shower, hand basin and lavatory and has a window to the side of the home.
Bedroom Three
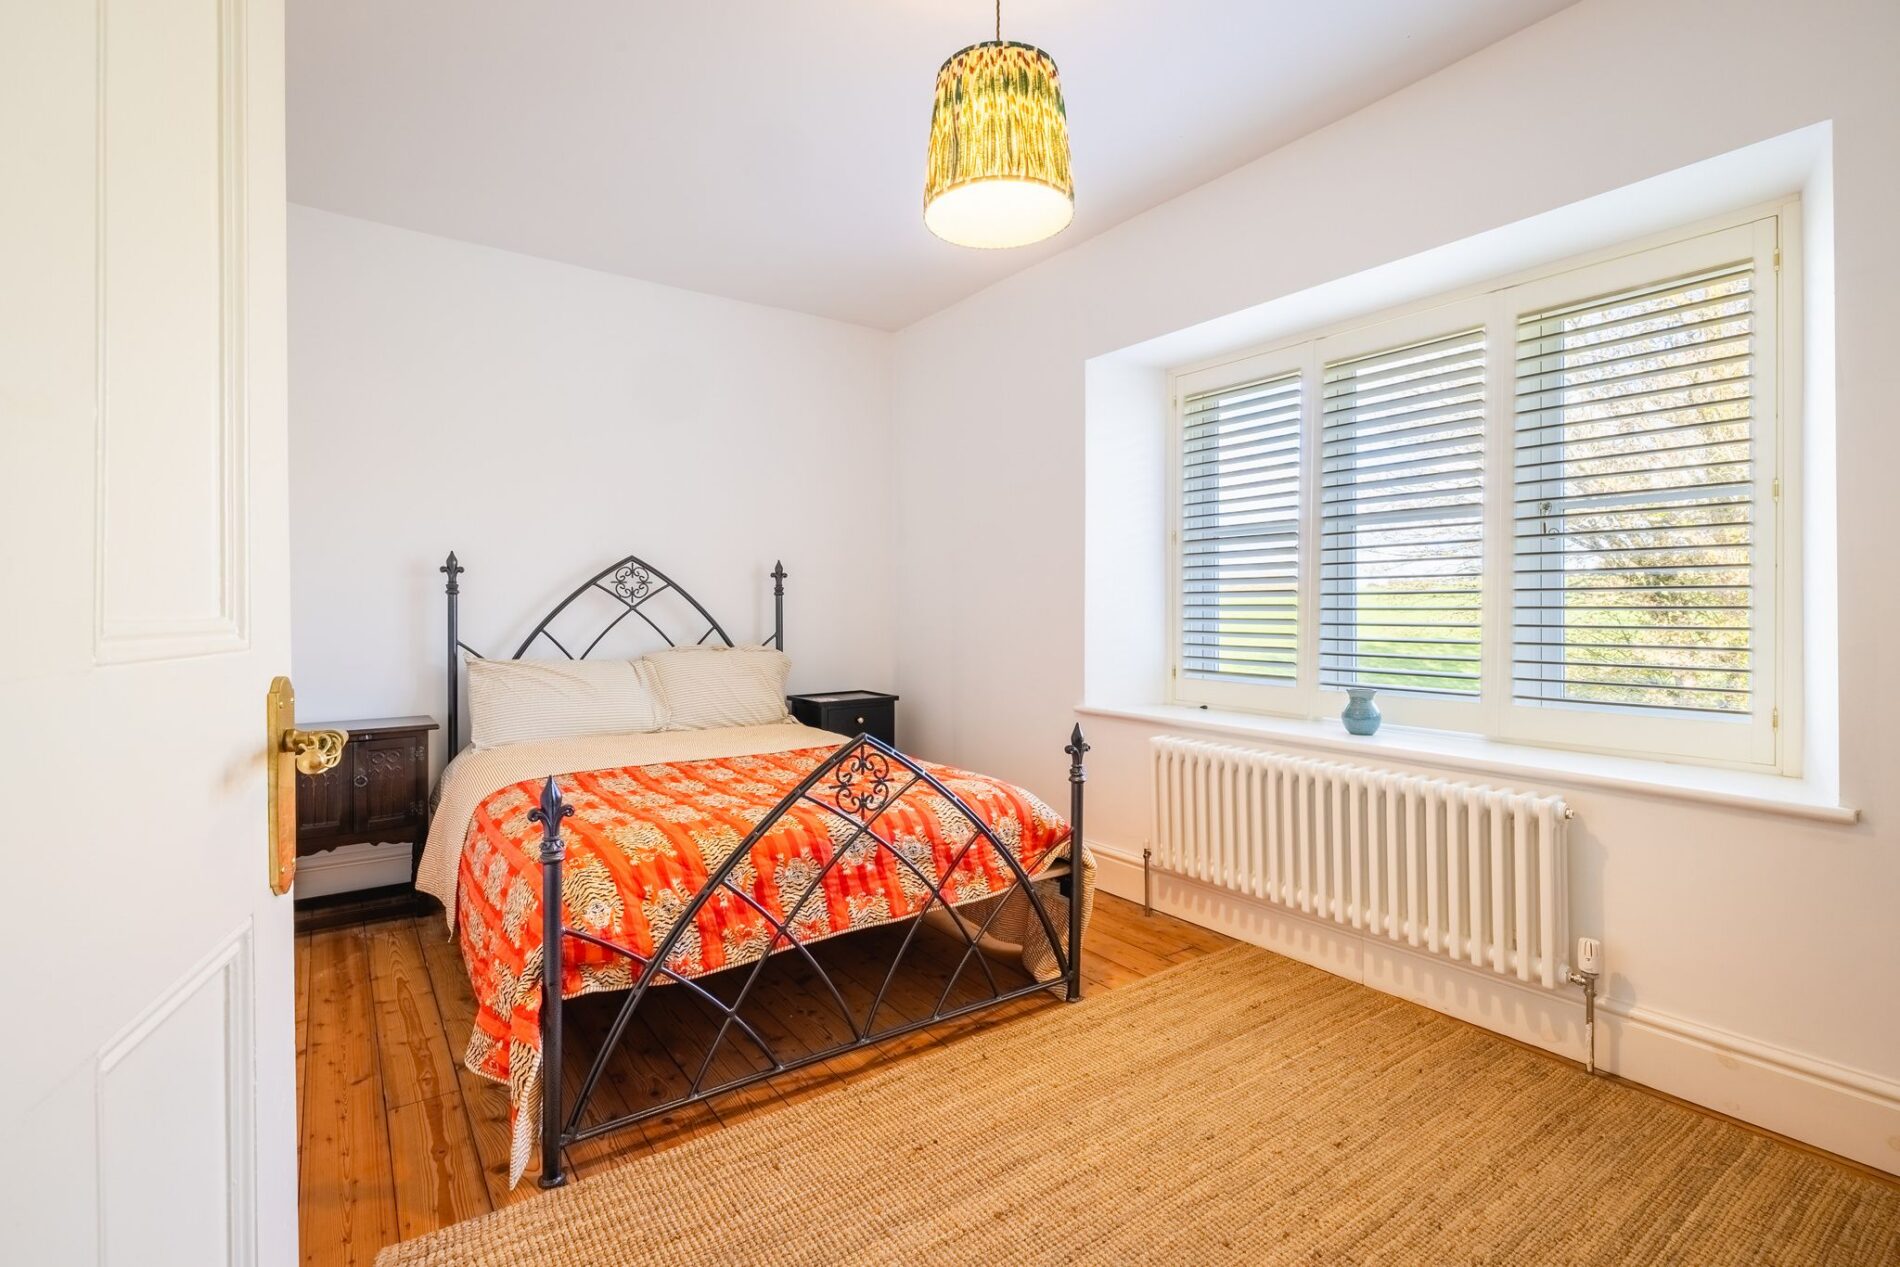
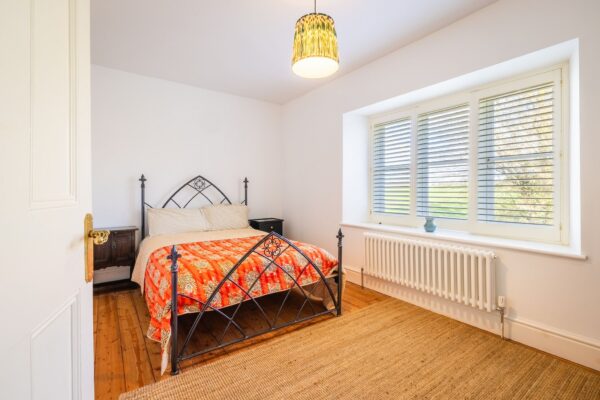
The third bedroom is another well-proportioned room situated at the rear of the property and enjoying lovely views to the east. This bedroom is positioned next to the family bathroom and across the landing from the principal bedroom, making it an ideal child's bedroom or dressing room.
Bedroom Four
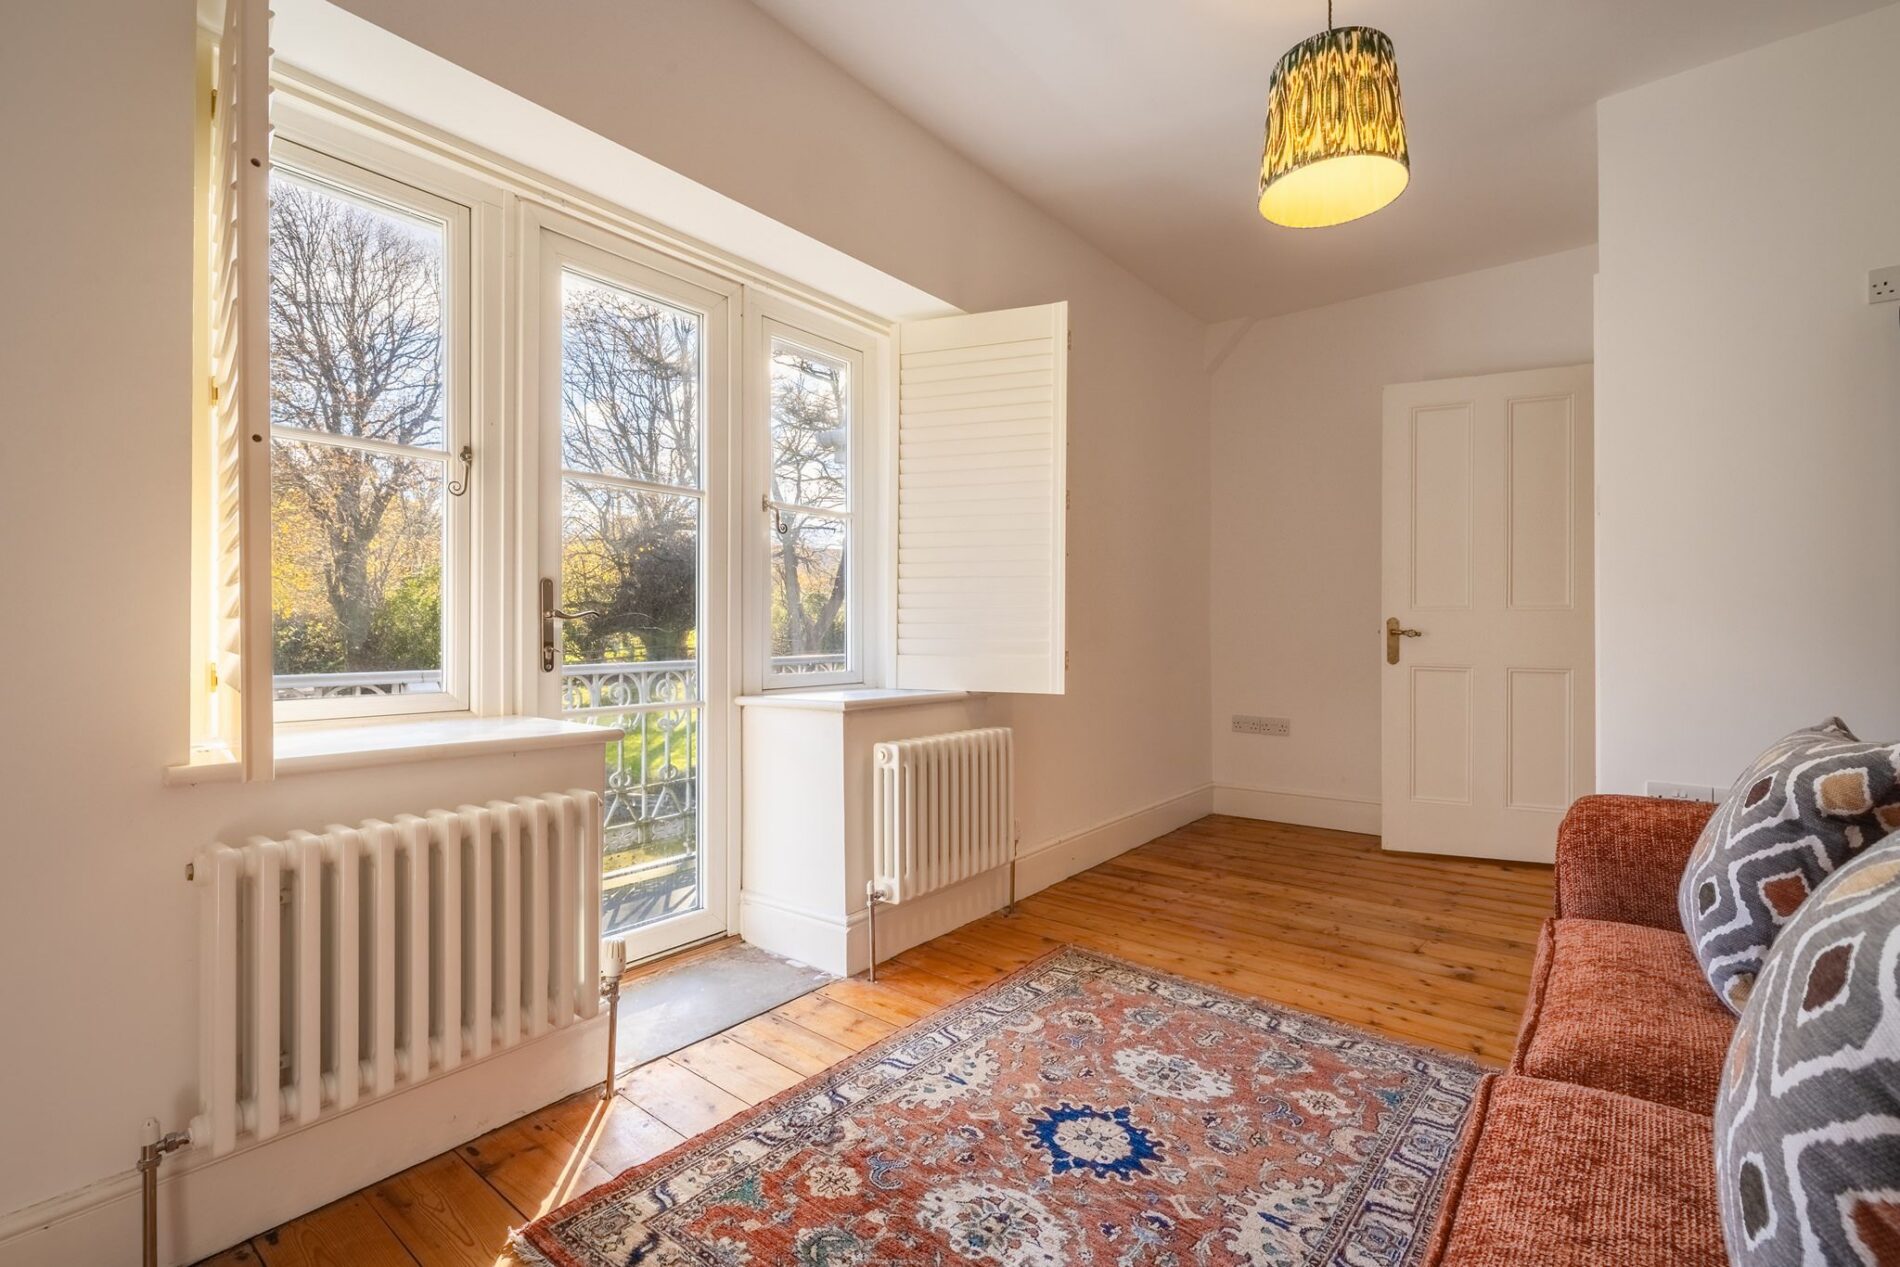
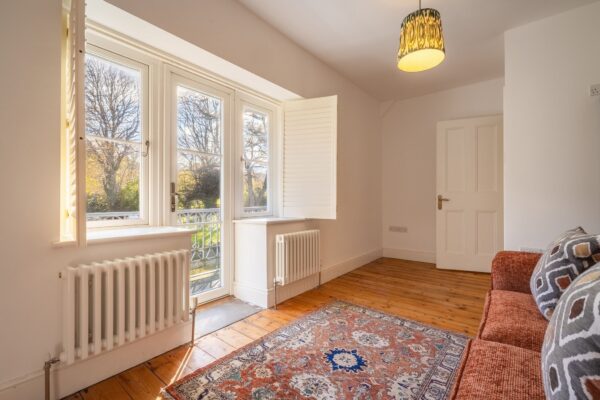
A further good-sized bedroom is located at the front of the home and enjoys the added benefit of a door opening directly onto the beautiful balcony. This provides a lovely private outdoor space and an ideal spot to enjoy a peaceful moment taking in the views over the front of the grounds.
External
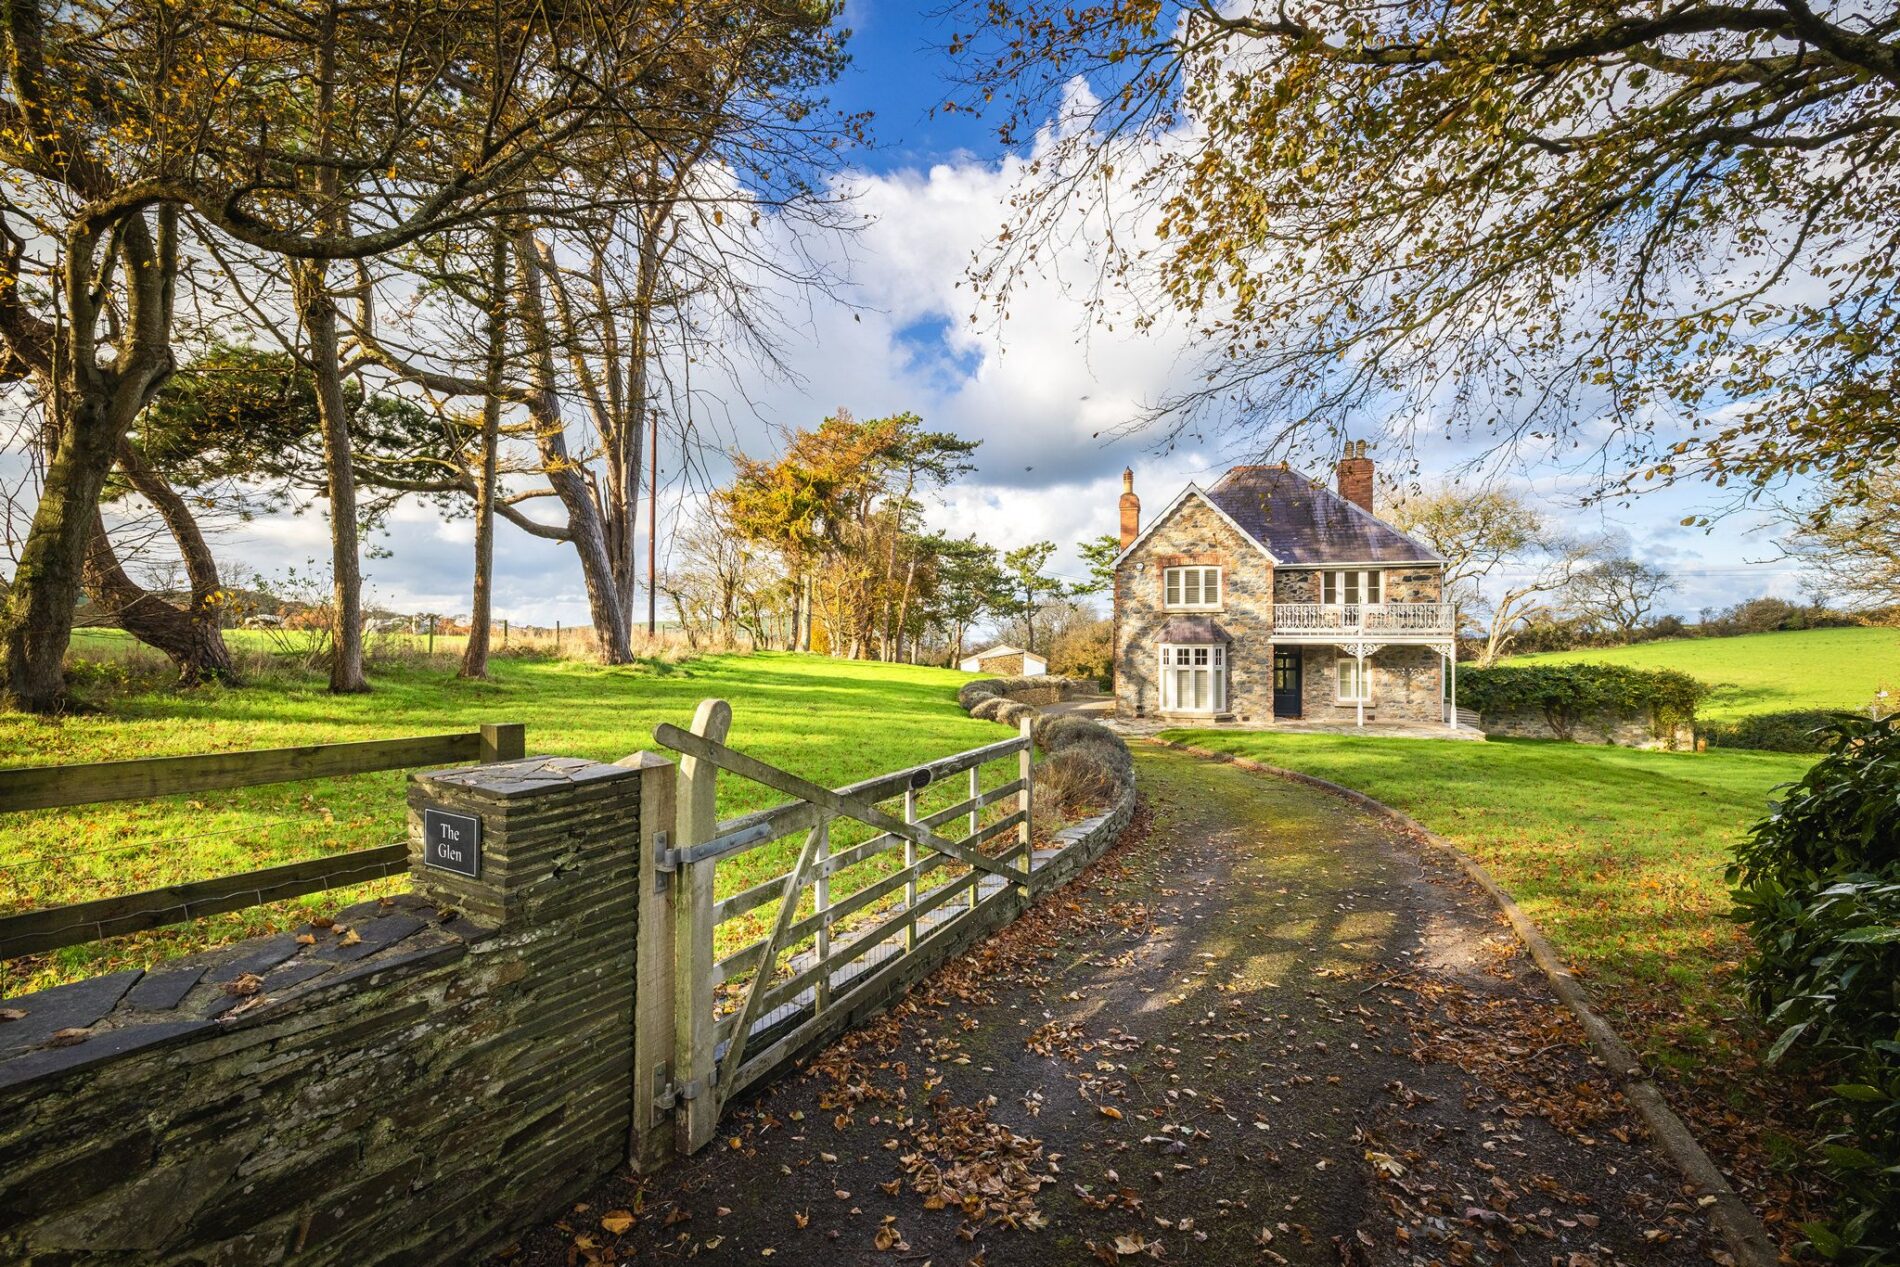
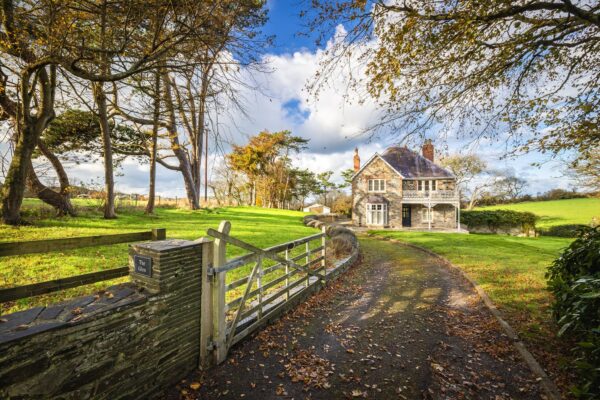
Externally, the property is set within private and beautifully landscaped mature grounds, offering a wonderful combination of established gardens, attractive seating areas and useful ancillary space. A particularly attractive feature is the walled and gated driveway, which is lined with lavender and leads into the grounds. The gardens include extensive lawned areas, a front stone terrace and several sheltered seating areas, providing lovely spaces in which to relax and enjoy the surroundings. Mature trees, established hedging, bushes, shrubs and well-stocked flower borders add to the character and appeal, while a delightful small stream meanders along the eastern boundary, creating an additional point of interest and a wonderful backdrop to the home.
To the rear of the property, there is ample parking and turning space for several vehicles, together with a useful double garage which also lends itself to use as a garden workshop, alongside separate log stores. Towards the far end of the garden sits an attractive old stone barn, which offers exciting potential for alternative uses, such as a studio or hobby room, subject to the necessary planning permissions. Further practical features include external electrical points to either side of the house, providing convenient facilities for electric vehicle charging.
Directions
If approach from the east or south head over the Preseli’s and follow signs for Newport via the A487. When you reach the village proceed through and head out on the A487 towards Fishguard. After approximately one mile the A road dips down, and you will see the turning into the gated driveway for The Glen on your right-hand side. Pass through the gates and there is ample parking to the rear of the home.
If approaching from the west take the A487 from Fishguard and just before you reach Newport you will see The Glen on your left-hand side.
What3Words location for entrance to property: ///shelving.dearest.thickens
Floor Plans
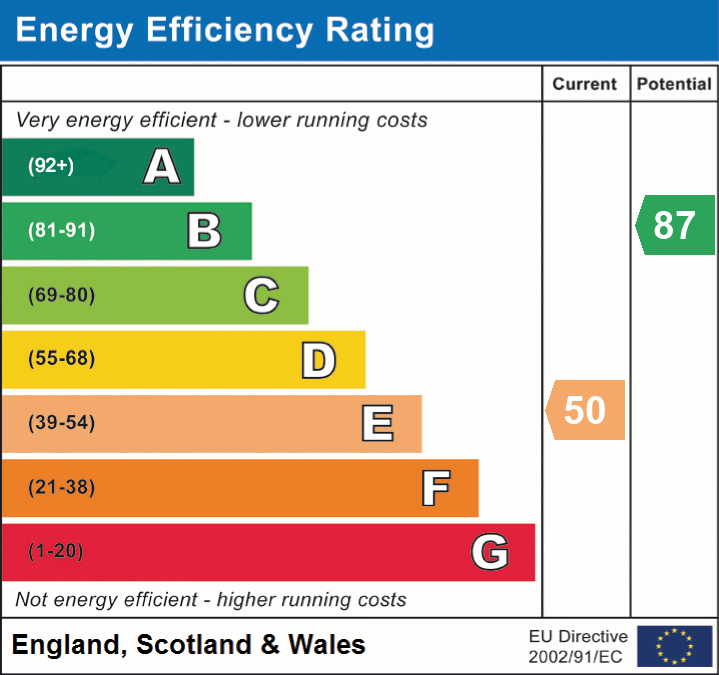
EPC