Bwthyn Gerrig, SA62 5AG
Haverfordwest
£595,000 Guide Price
Property features
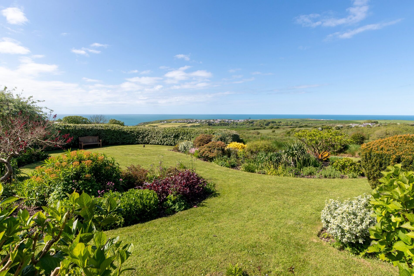
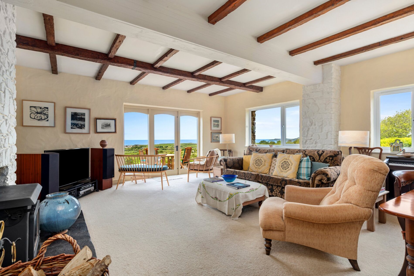
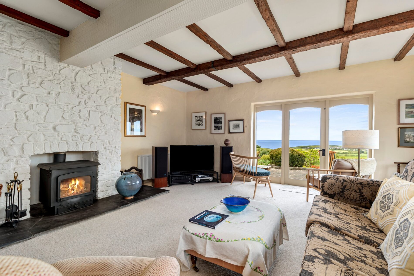
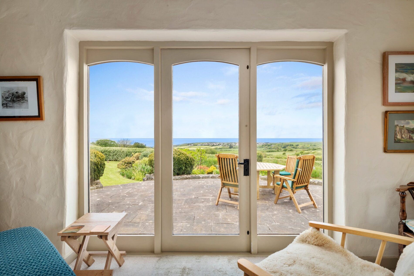
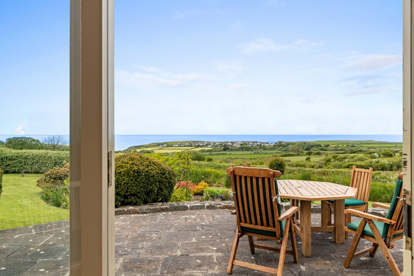
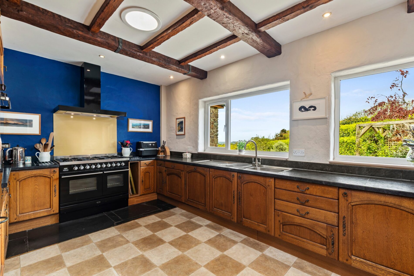
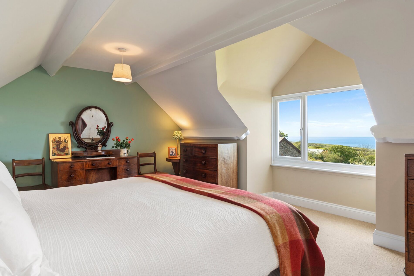
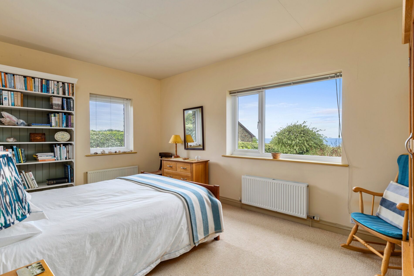
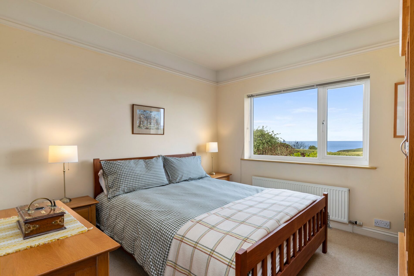
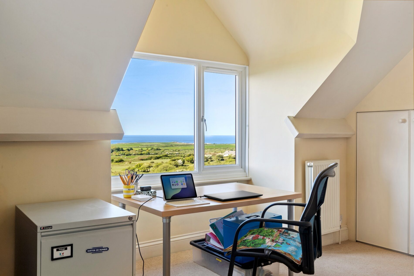
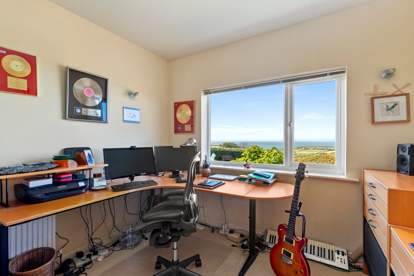
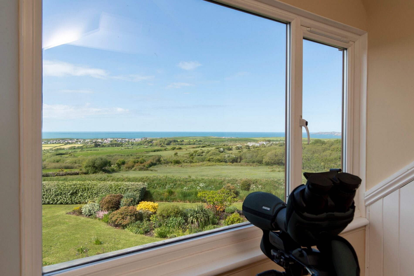
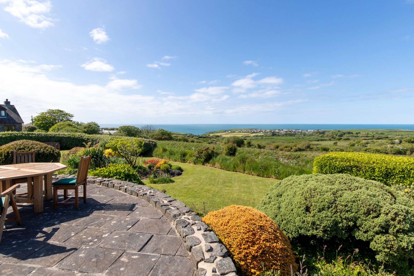
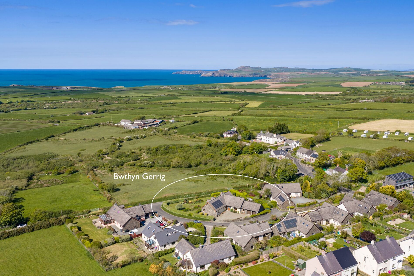
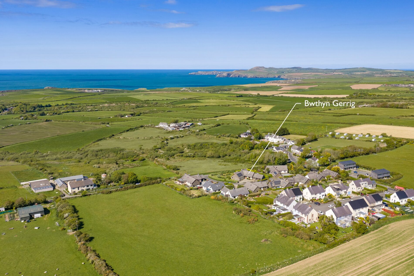
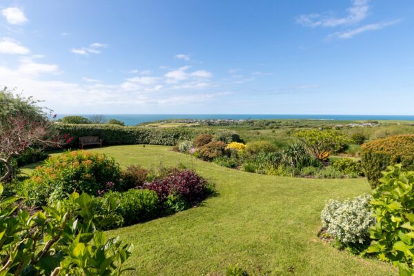
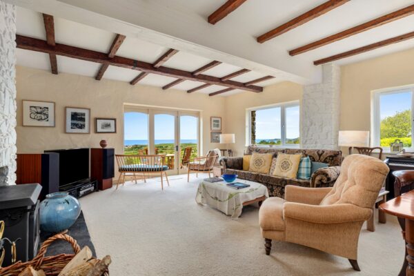
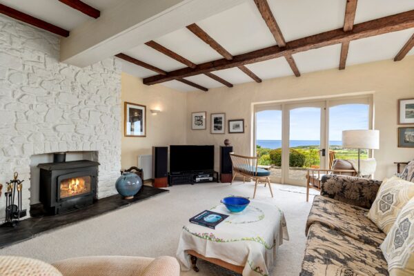
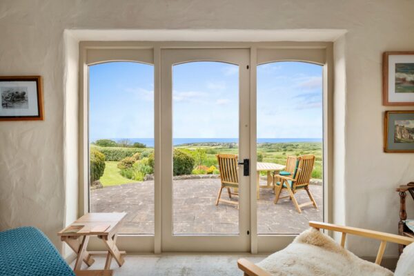
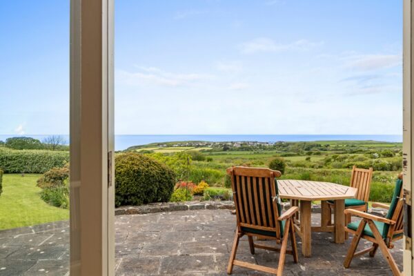
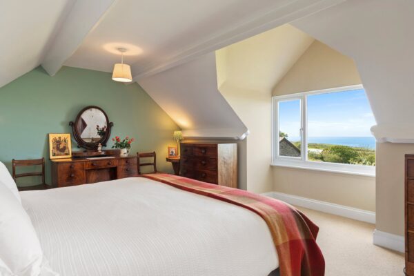
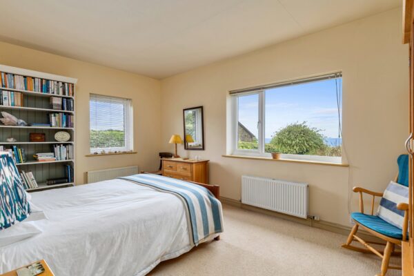
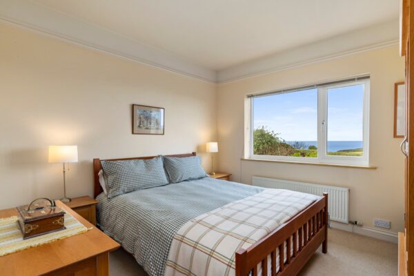
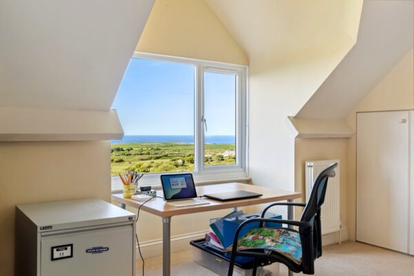
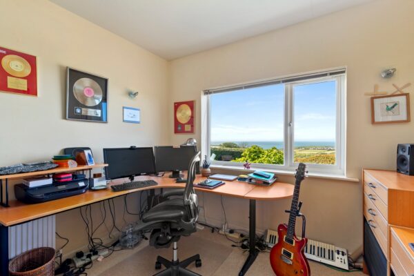
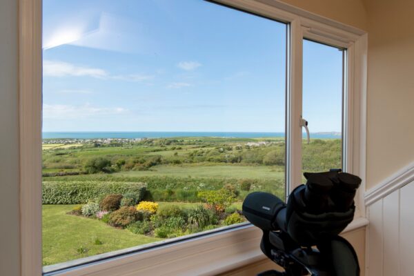
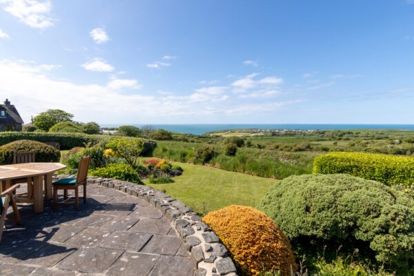
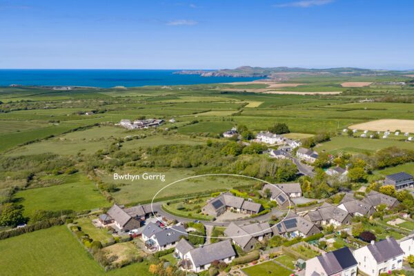
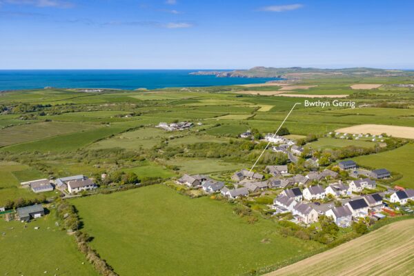
- Breathtaking sea views from the lounge, kitchen and bedrooms across the Pembrokeshire Coast National Park towards Strumble Head, creating a wonderful sense of space and tranquillity.
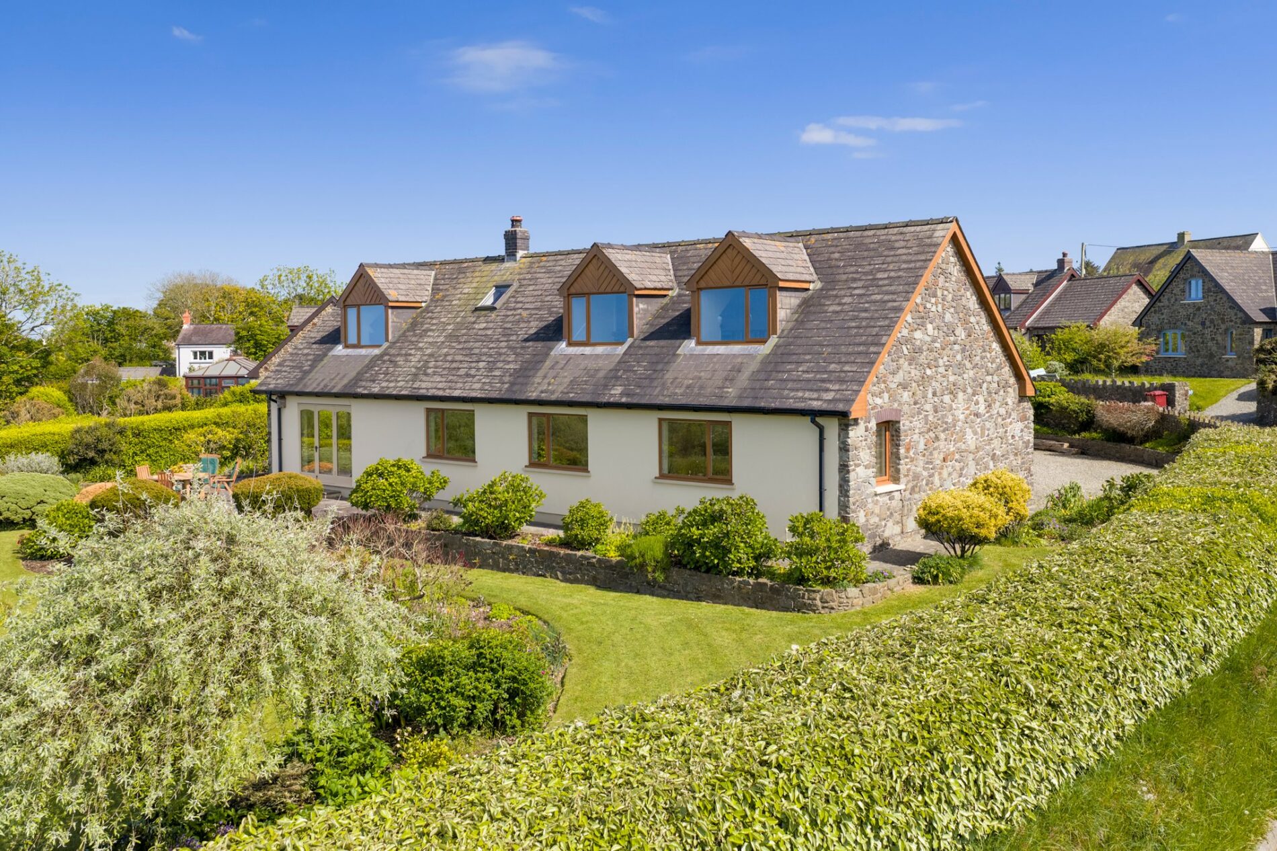
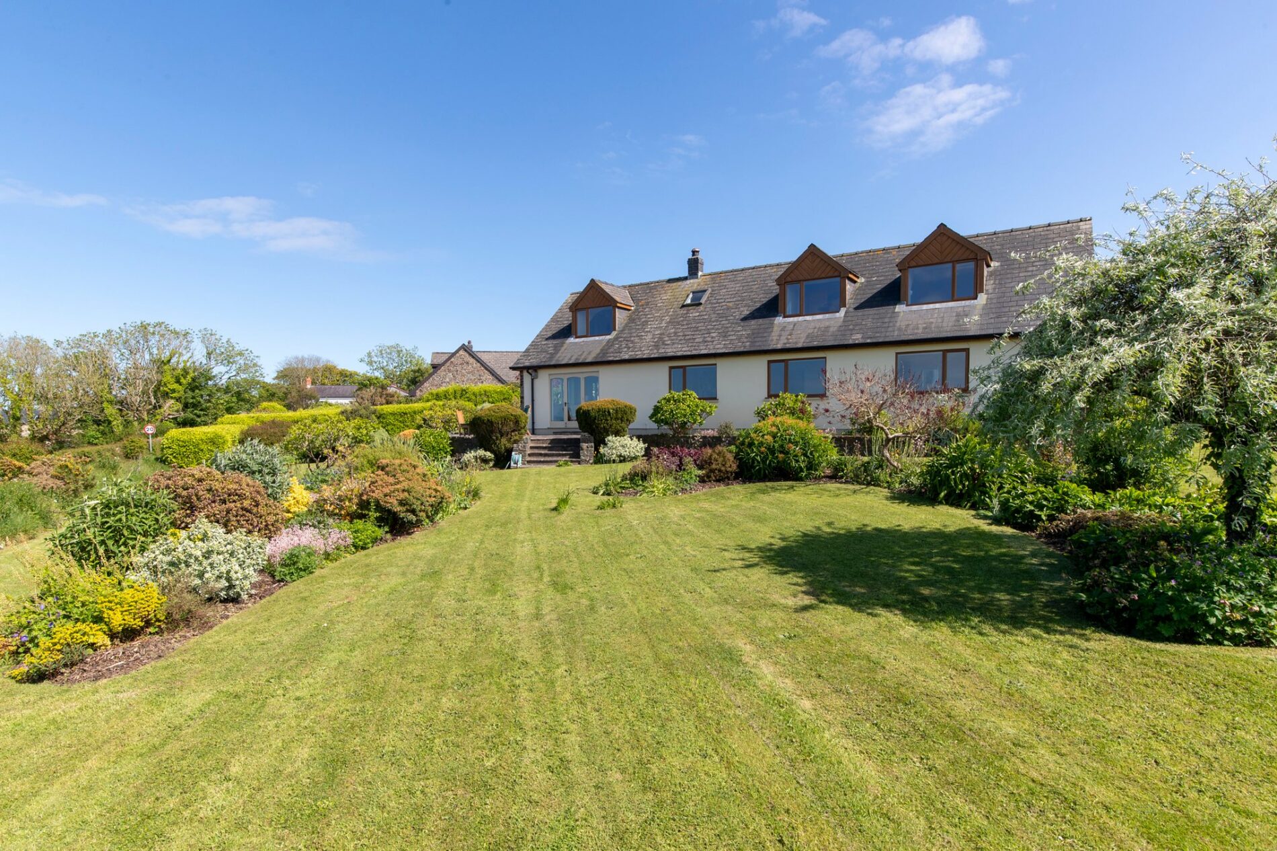
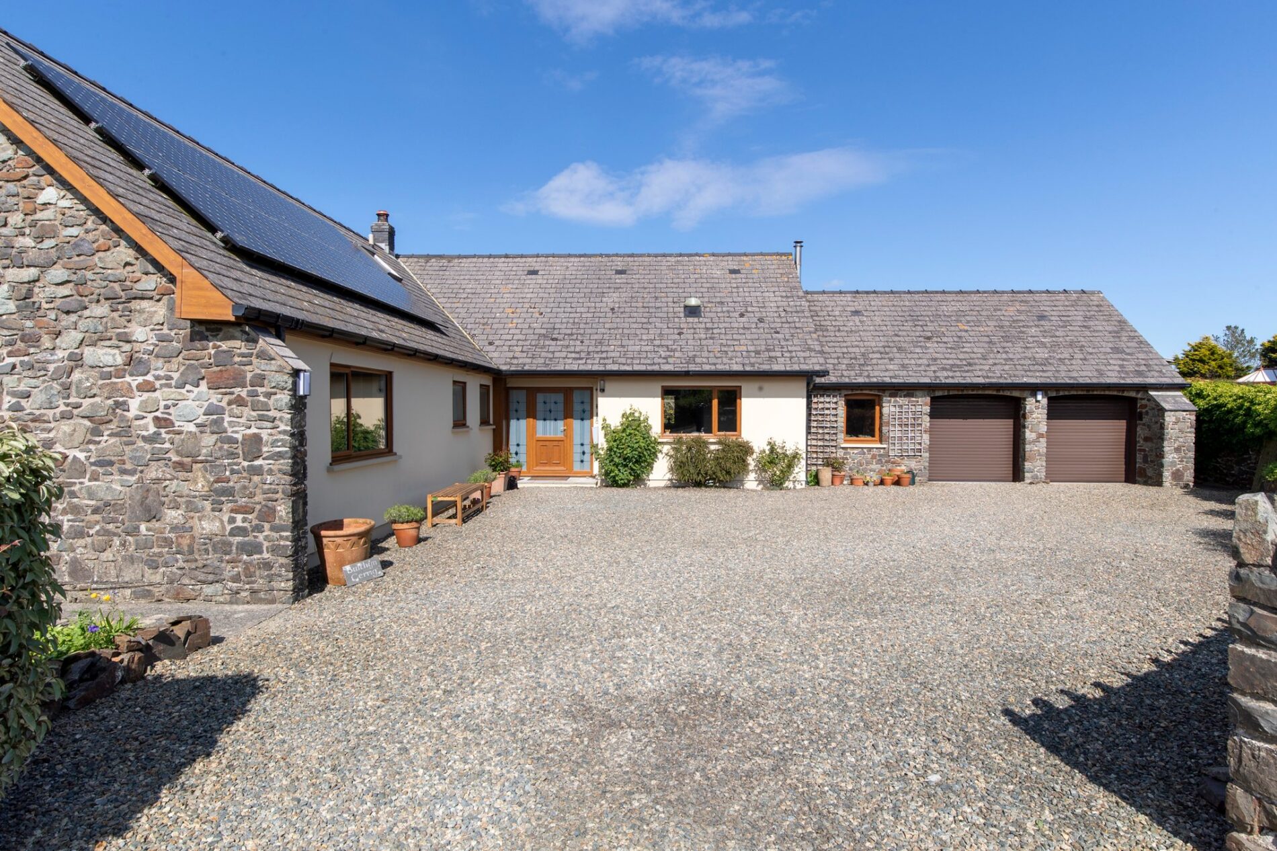
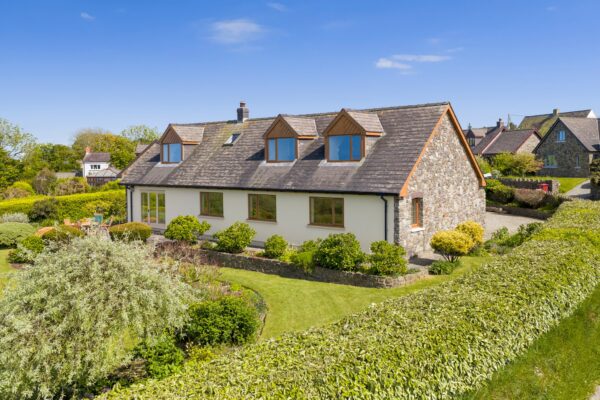
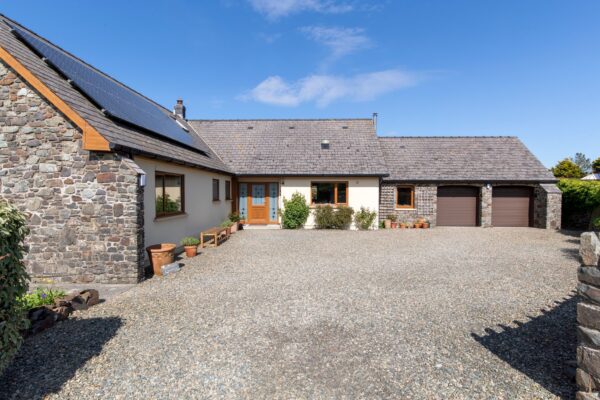
- Spacious 5-bedroom detached stone home extending to approx. 2,892 sq.ft., with versatile accommodation including a large lounge, dining room, kitchen, office and double garage.
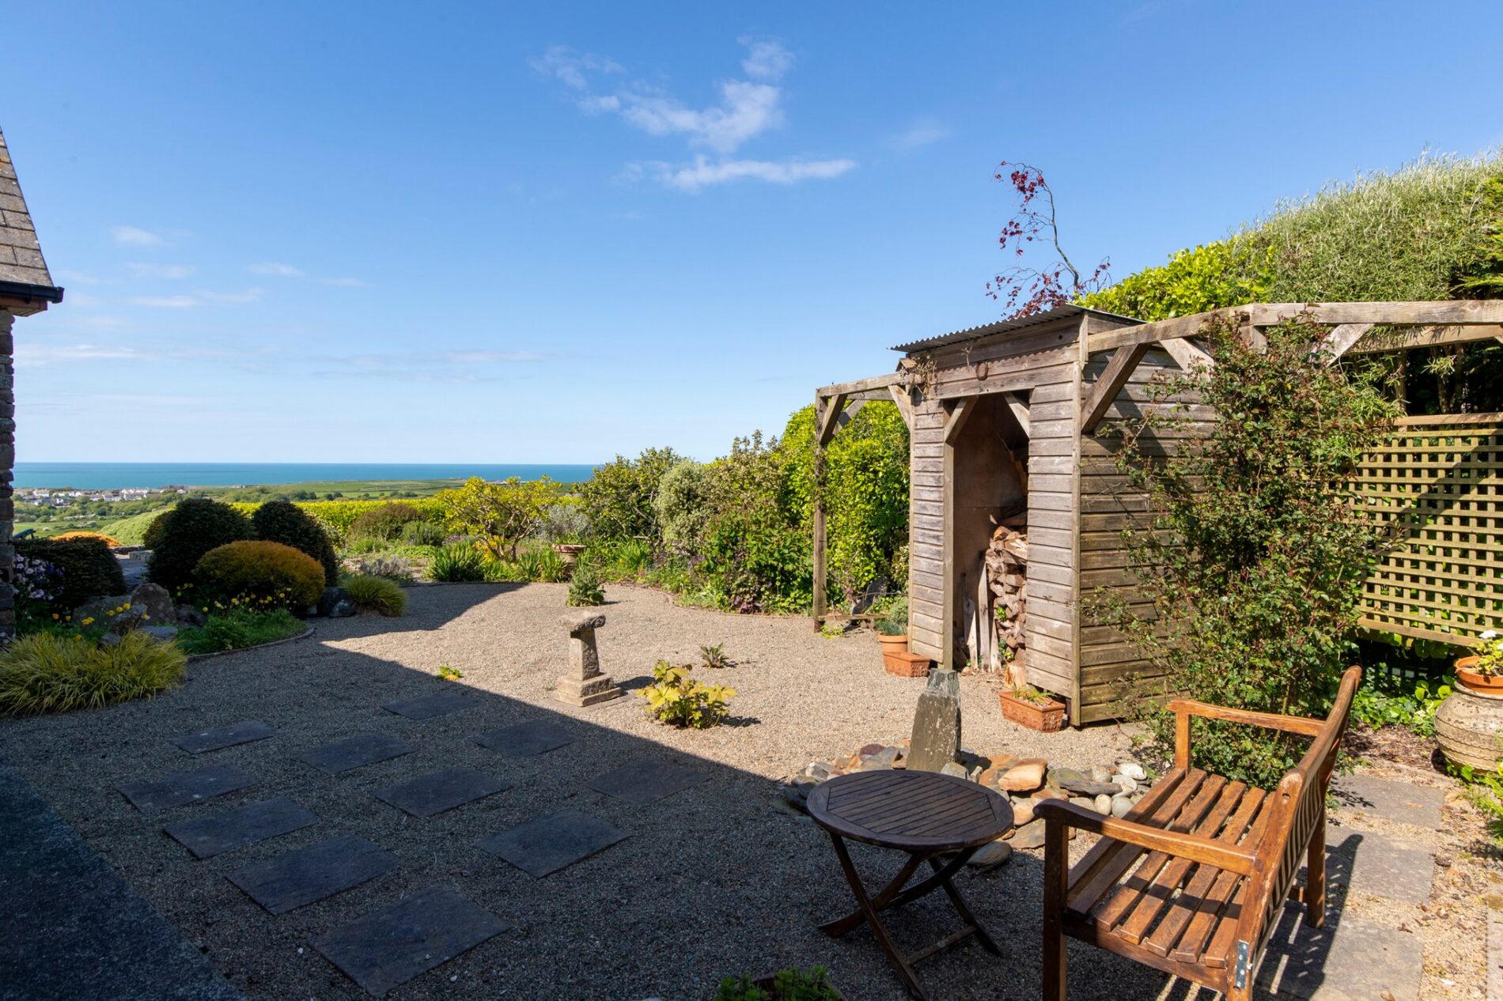
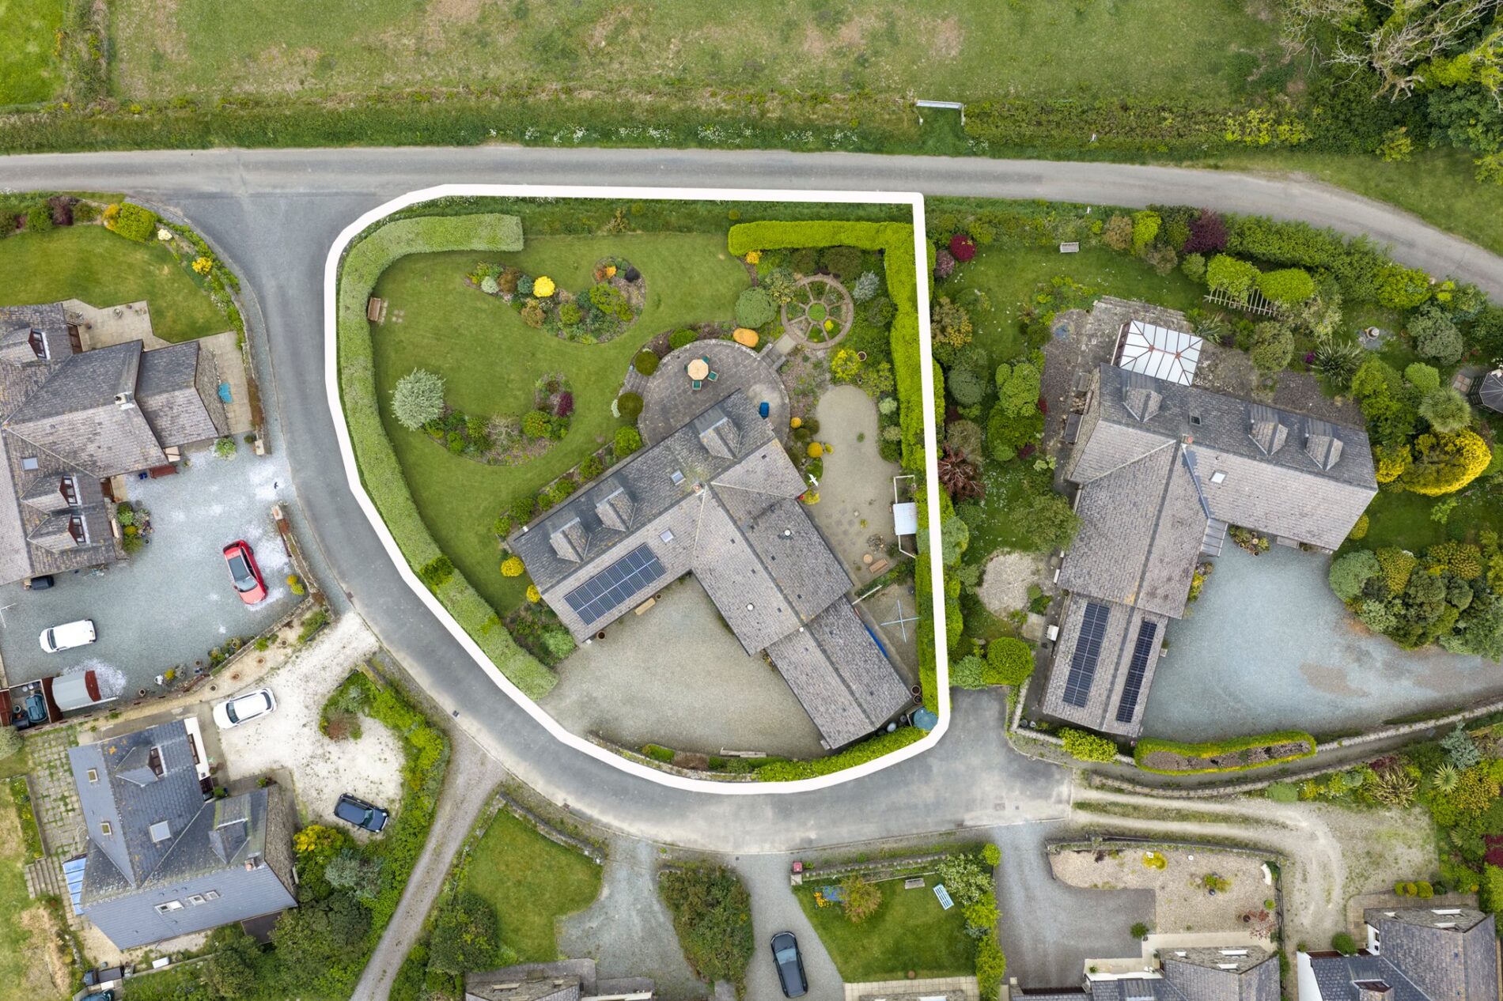
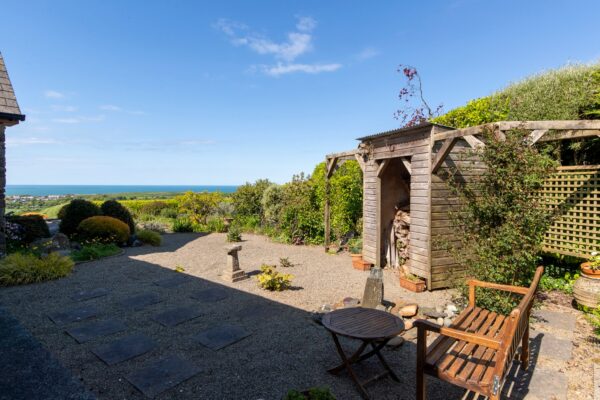
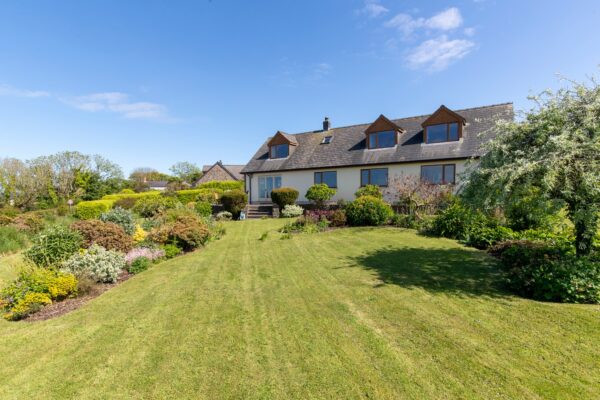
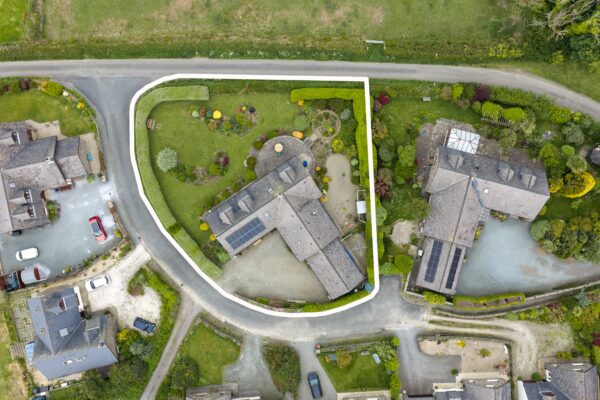
- Beautifully landscaped mature gardens with sweeping lawns and colourful borders surround the home, creating a private and picturesque setting ideal for relaxing or entertaining.
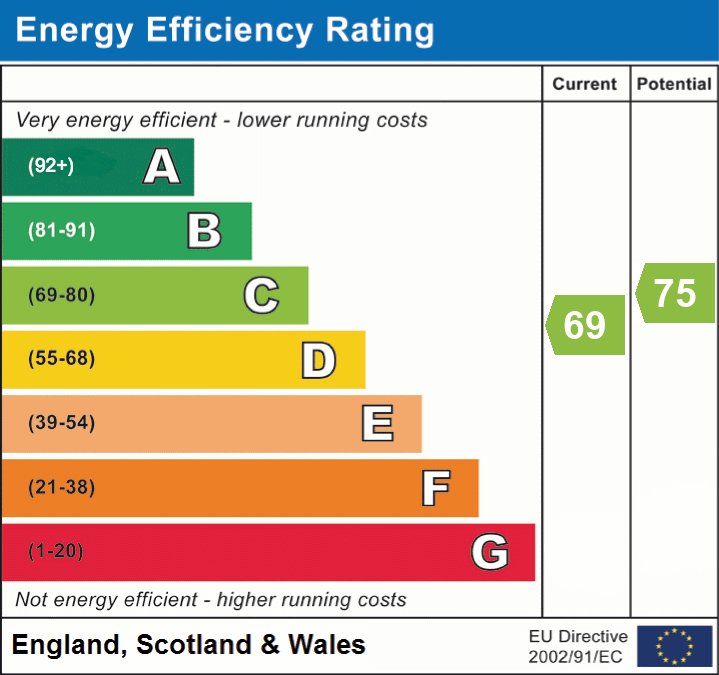
- Energy-efficient home with solar panels generating approx. £2,789 income last year, plus inflation-linked FIT payments to 2036 and low-maintenance UPVC fittings throughout.
- Idyllic coastal setting near Trefin in the Pembrokeshire Coast National Park, close to beaches, the coastal path, St Davids and the picturesque harbour village of Porthgain.
Summary
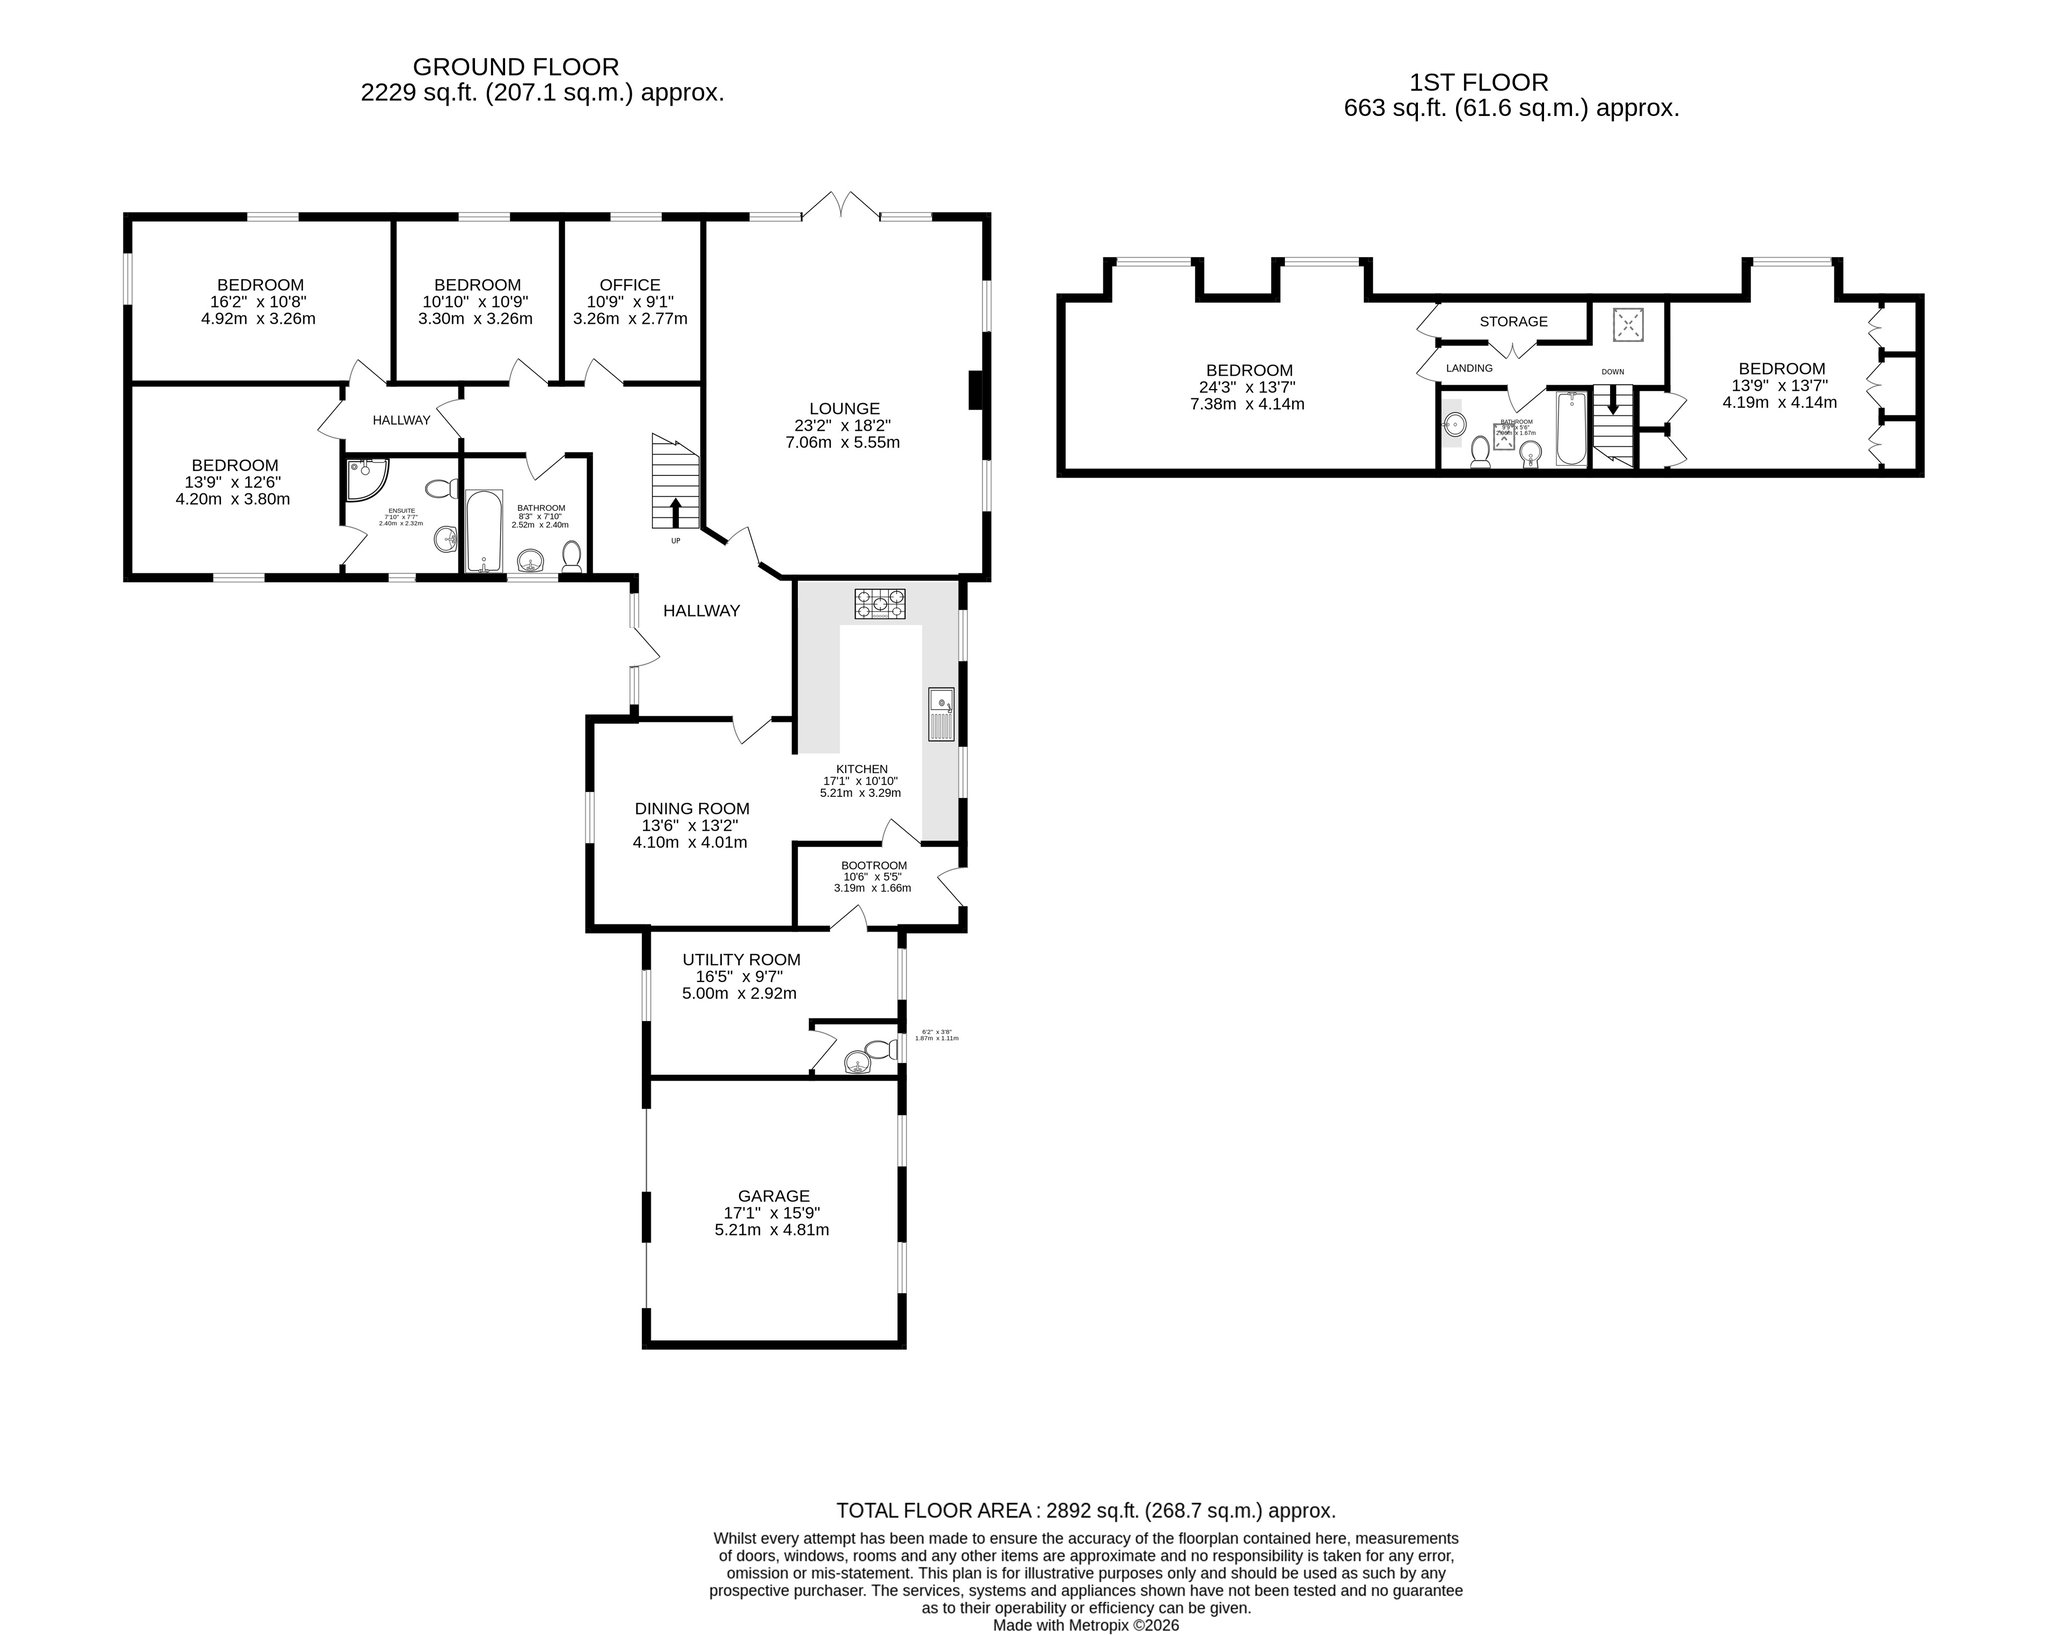
Bwthyn Gerrig is a truly exceptional detached stone property that combines generous, beautifully presented living accommodation with outstanding panoramic sea views. Extending to approximately 2,892 sq.ft. (268.7 sq.m.), this substantial family home offers a versatile and comfortable layout across two floors, making it ideal for modern family living or as a superb coastal retreat.
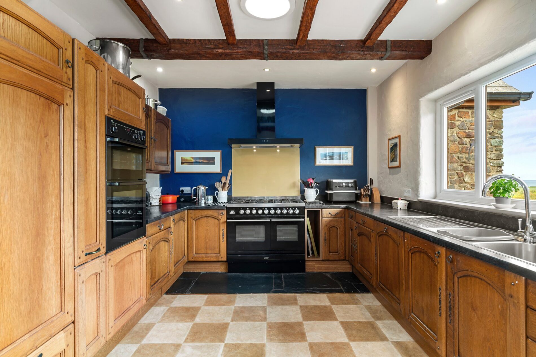
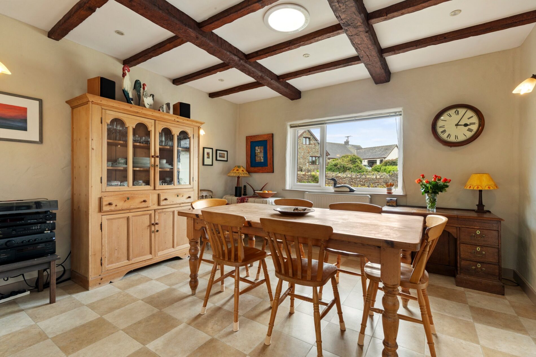
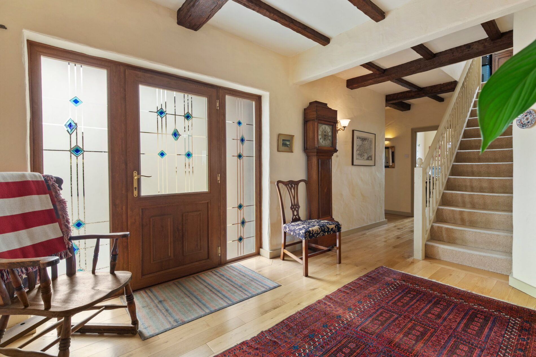
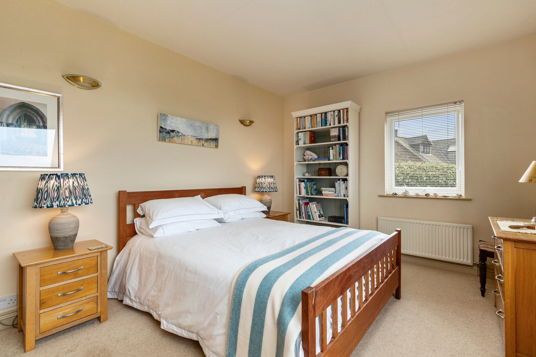
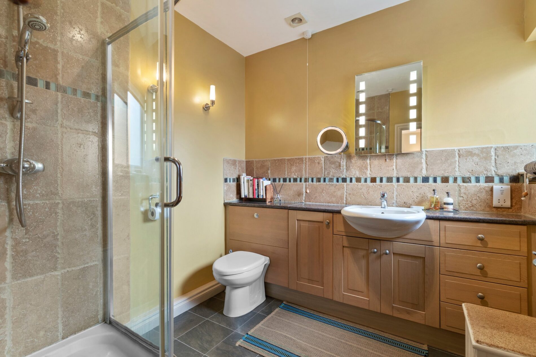
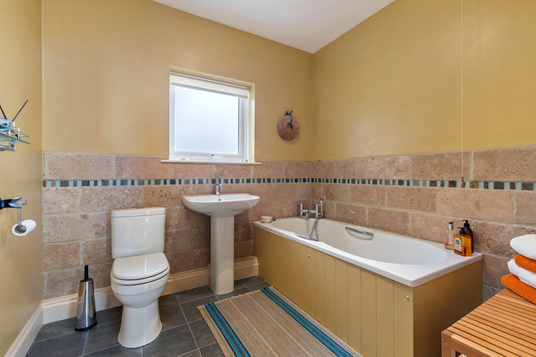
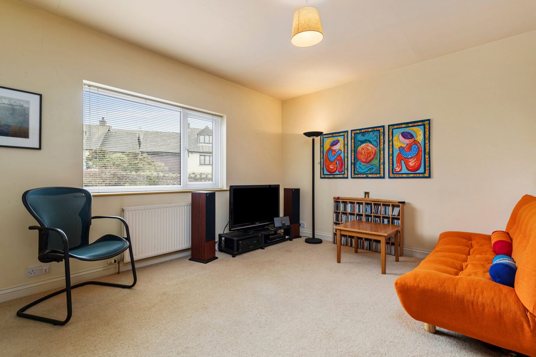
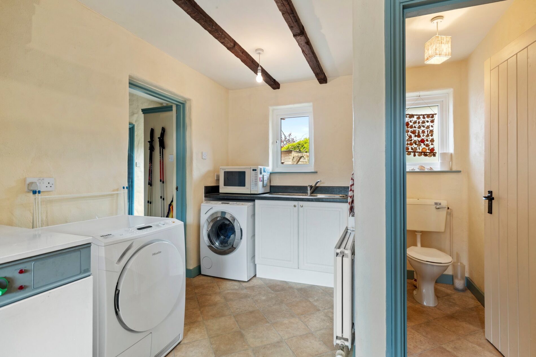
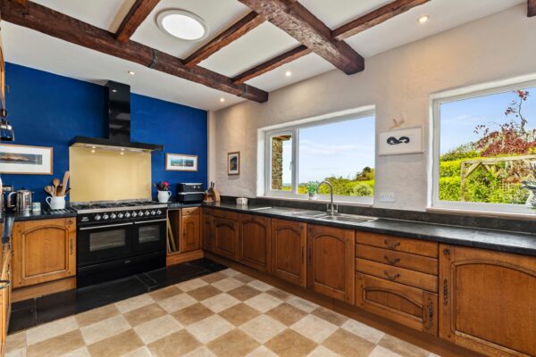
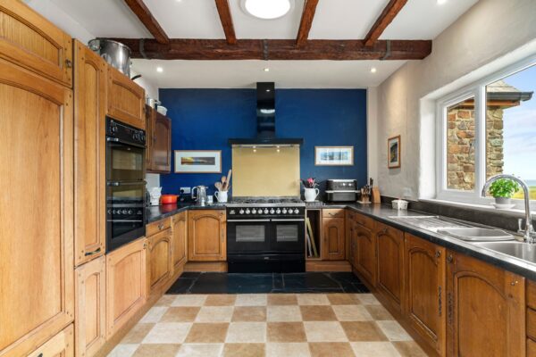
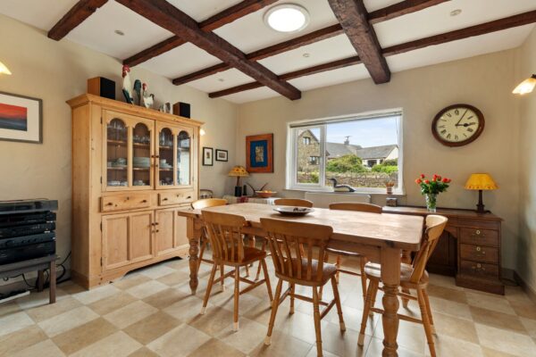
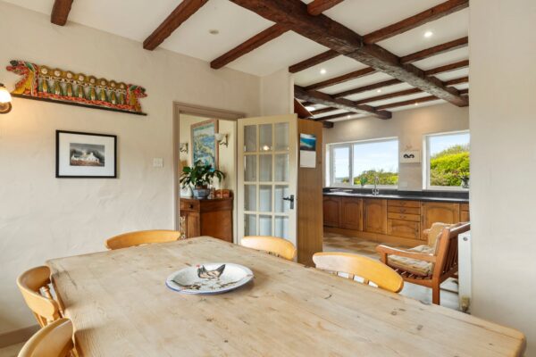
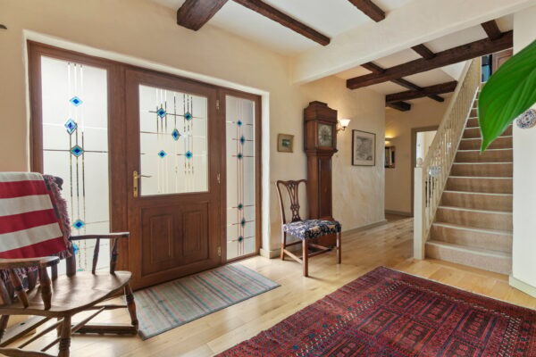
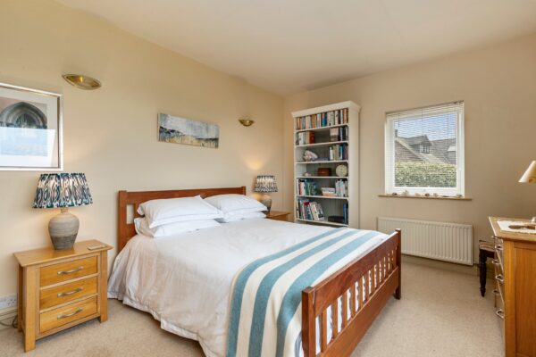
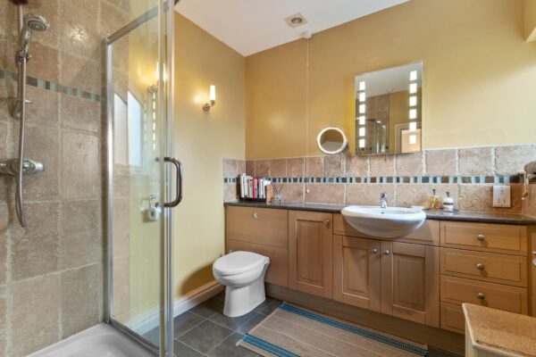
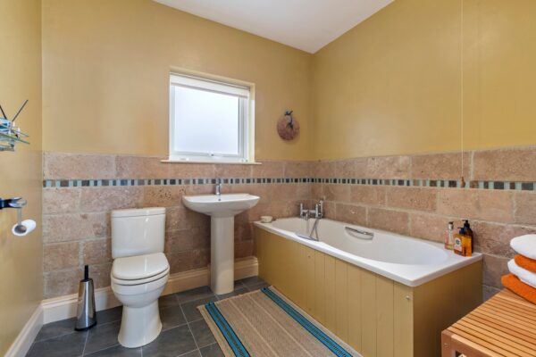
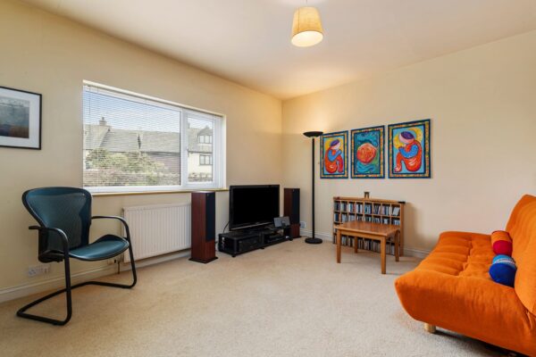
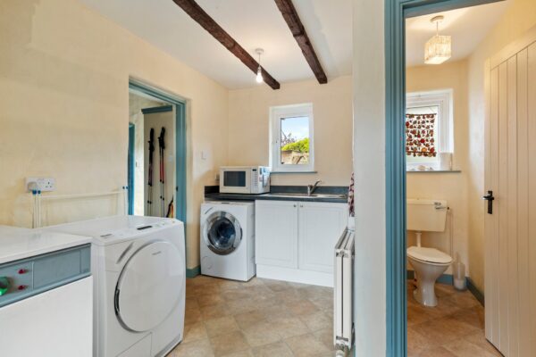
The ground floor provides impressive and well-proportioned living spaces. A spacious entrance hall leads to a large, light-filled lounge measuring 23'2" x 18'2", which forms the heart of the home and is perfect for relaxed entertaining. This flows seamlessly into a generous dining room, while the well-equipped kitchen creates an excellent hub for family life. Also on this level are a large double guest room plus two other double bedrooms, a useful office, two bathrooms, a practical utility room, boot room, and a double garage (17'1" x 15'9") with electric roller doors.
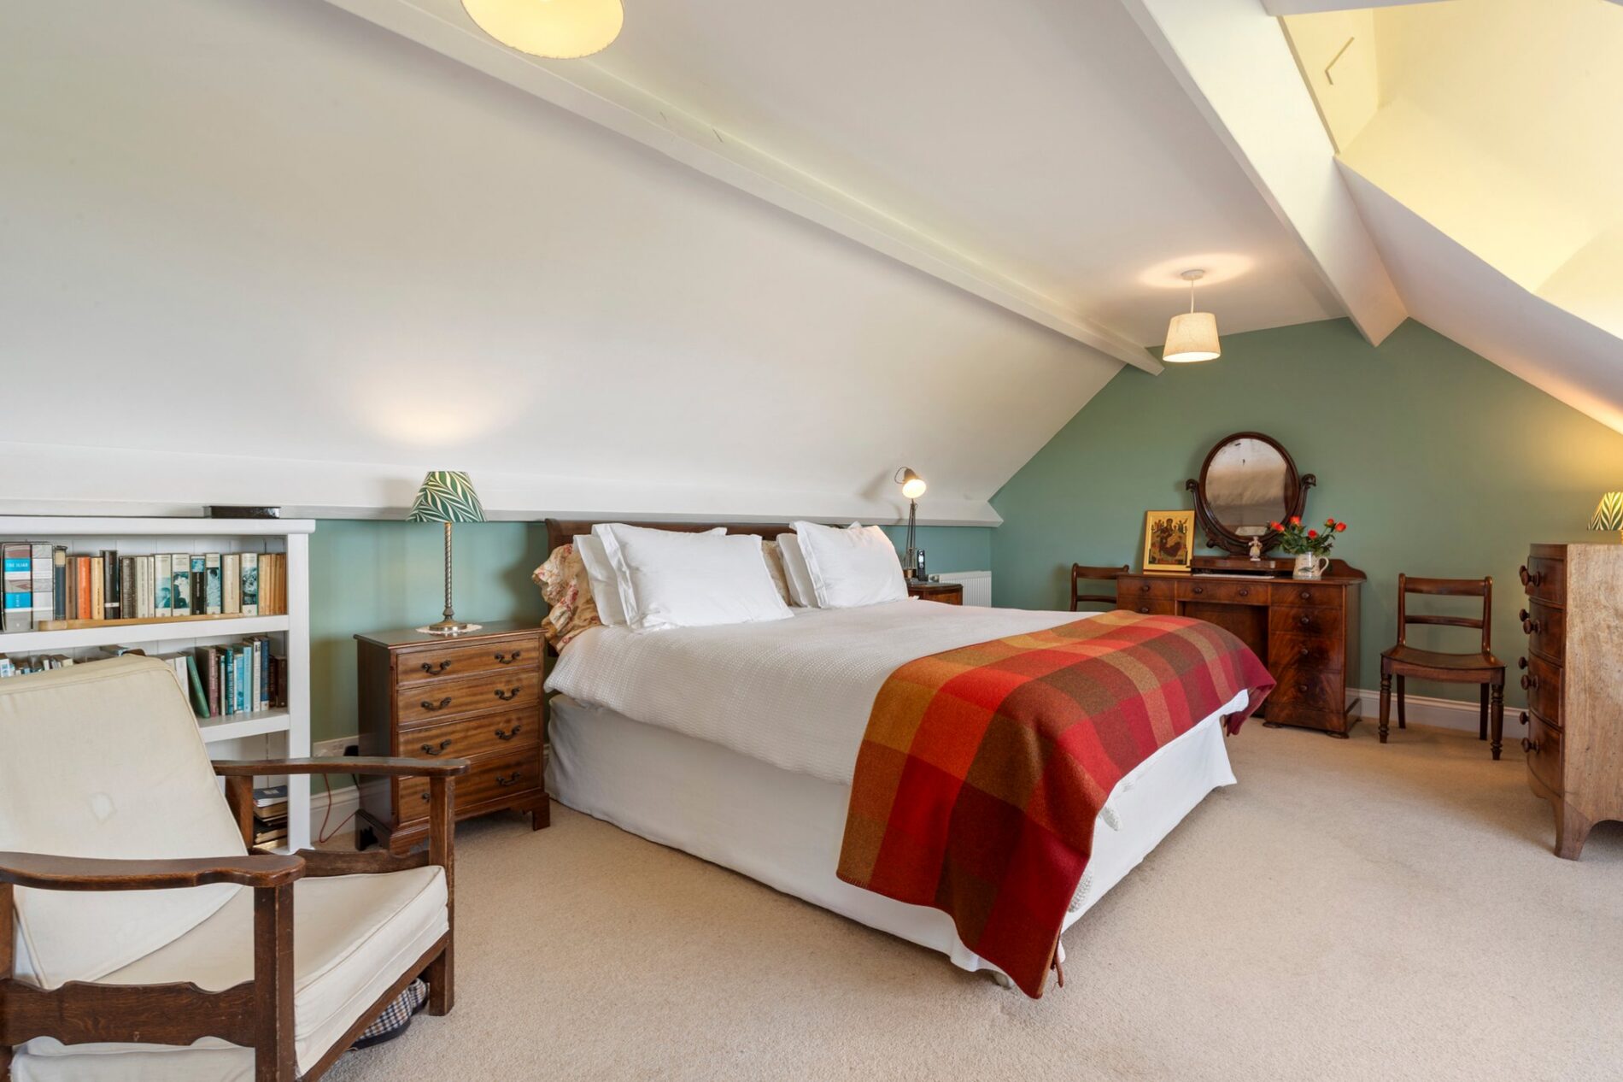
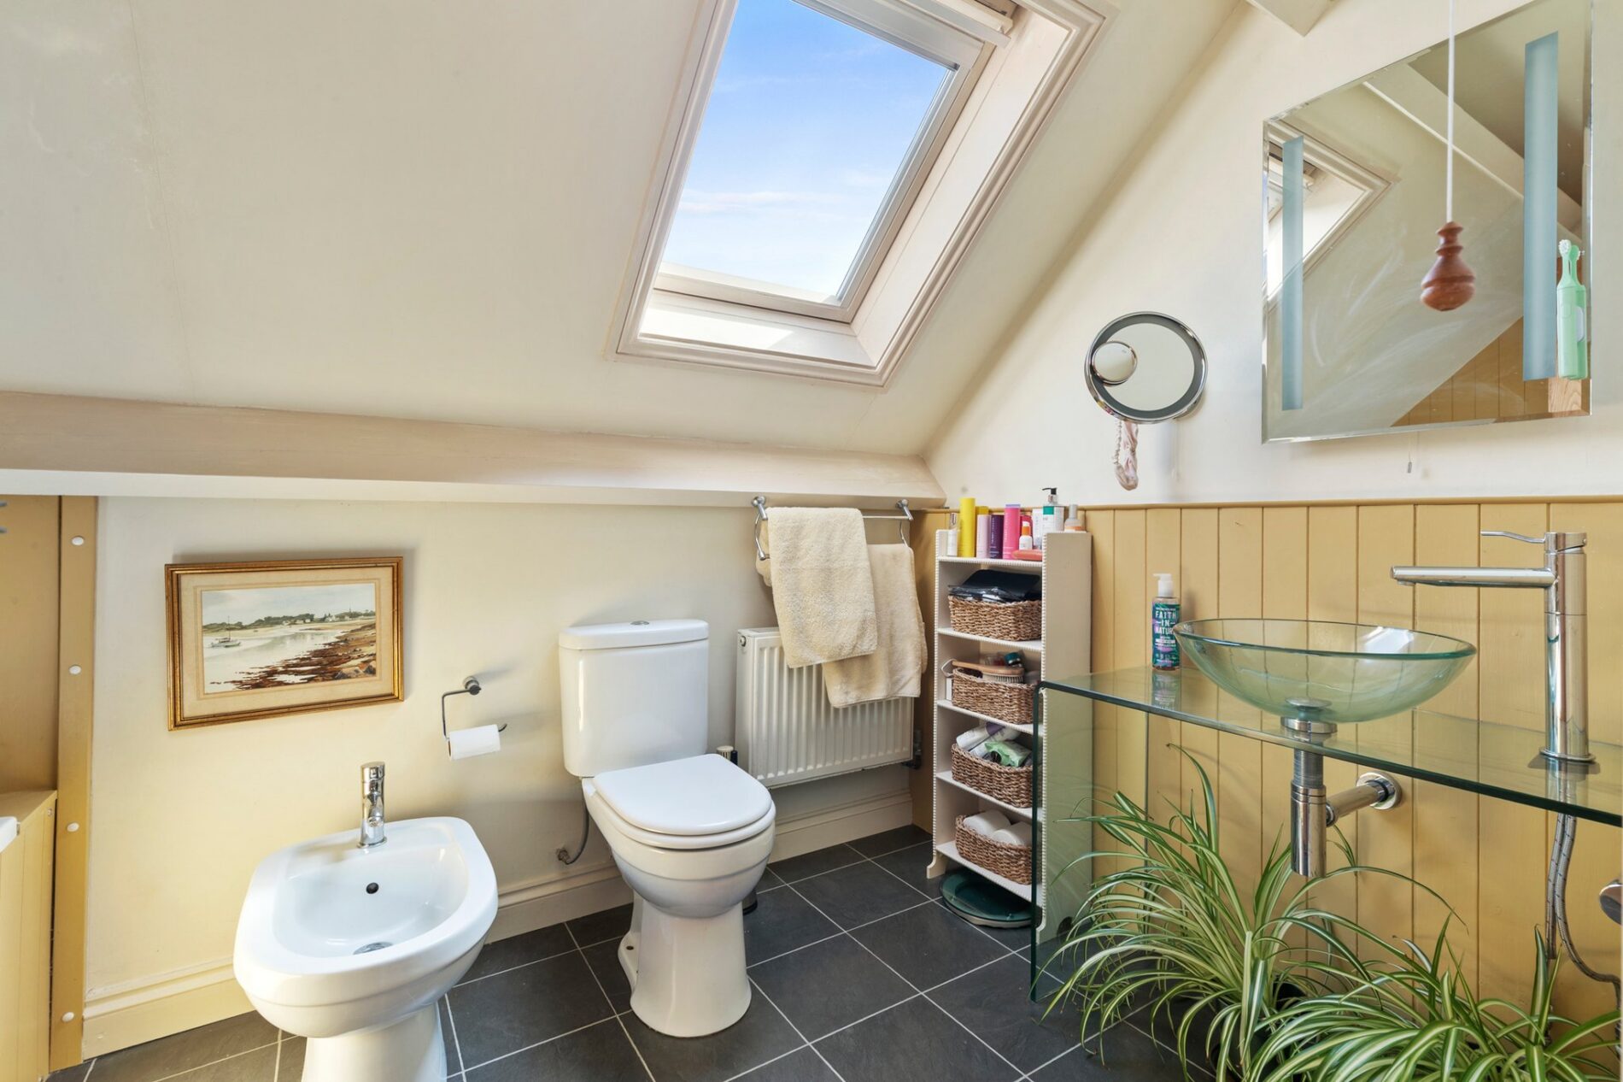
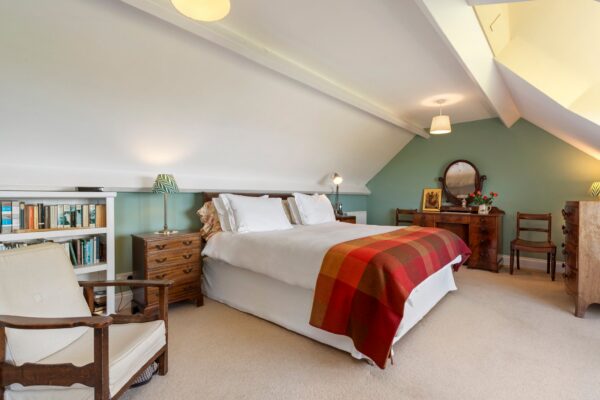
Ascending to the first floor, the principal bedroom suite is particularly striking, measuring 24'3" x 13'7" and enjoying wonderful sea views, accompanied by a further double bedroom and additional storage space.
Externally, the mature, beautifully landscaped gardens are a standout feature, surrounding the property with sweeping lawns, colourful borders, and well-stocked planting. A fabulous raised patio provides the perfect vantage point to enjoy breathtaking panoramic views across the Pembrokeshire Coast National Park to St George’s Channel beyond, and even of the Irish coast on clear evenings — an exceptional spot for morning coffee or evening sundowners.
The property also benefits from photovoltaic solar panels, providing an additional income stream alongside improved energy efficiency. The current owners received approximately £2,789 from the inflation-linked Feed-in Tariff scheme last year, with the government-backed agreement running until 2036. Further practical benefits include low-maintenance UPVC doors, windows, soffits, gutters and downpipes.
Trefin is a charming, unspoilt village with a strong community spirit, a lively pub, The Ship Inn, and the historic Melin Trefin overlooking the pretty cove of Aberfelin. There is easy access to the coastal path, beautiful sandy beaches such as Whitesands, and the vibrant cathedral city of St Davids. Haverfordwest, with its mainline rail connections and wider amenities, lies approximately 18 miles away.
Bwthyn Gerrig represents a rare opportunity to acquire a substantial, characterful coastal home in an enviable location with outstanding sea views. This is a property that truly delivers on both lifestyle and space, and early viewing is highly recommended to fully appreciate its many qualities.
Details
Entrance Hallway
Kitchen
17' 1" x 10' 10" (5.21m x 3.30m)
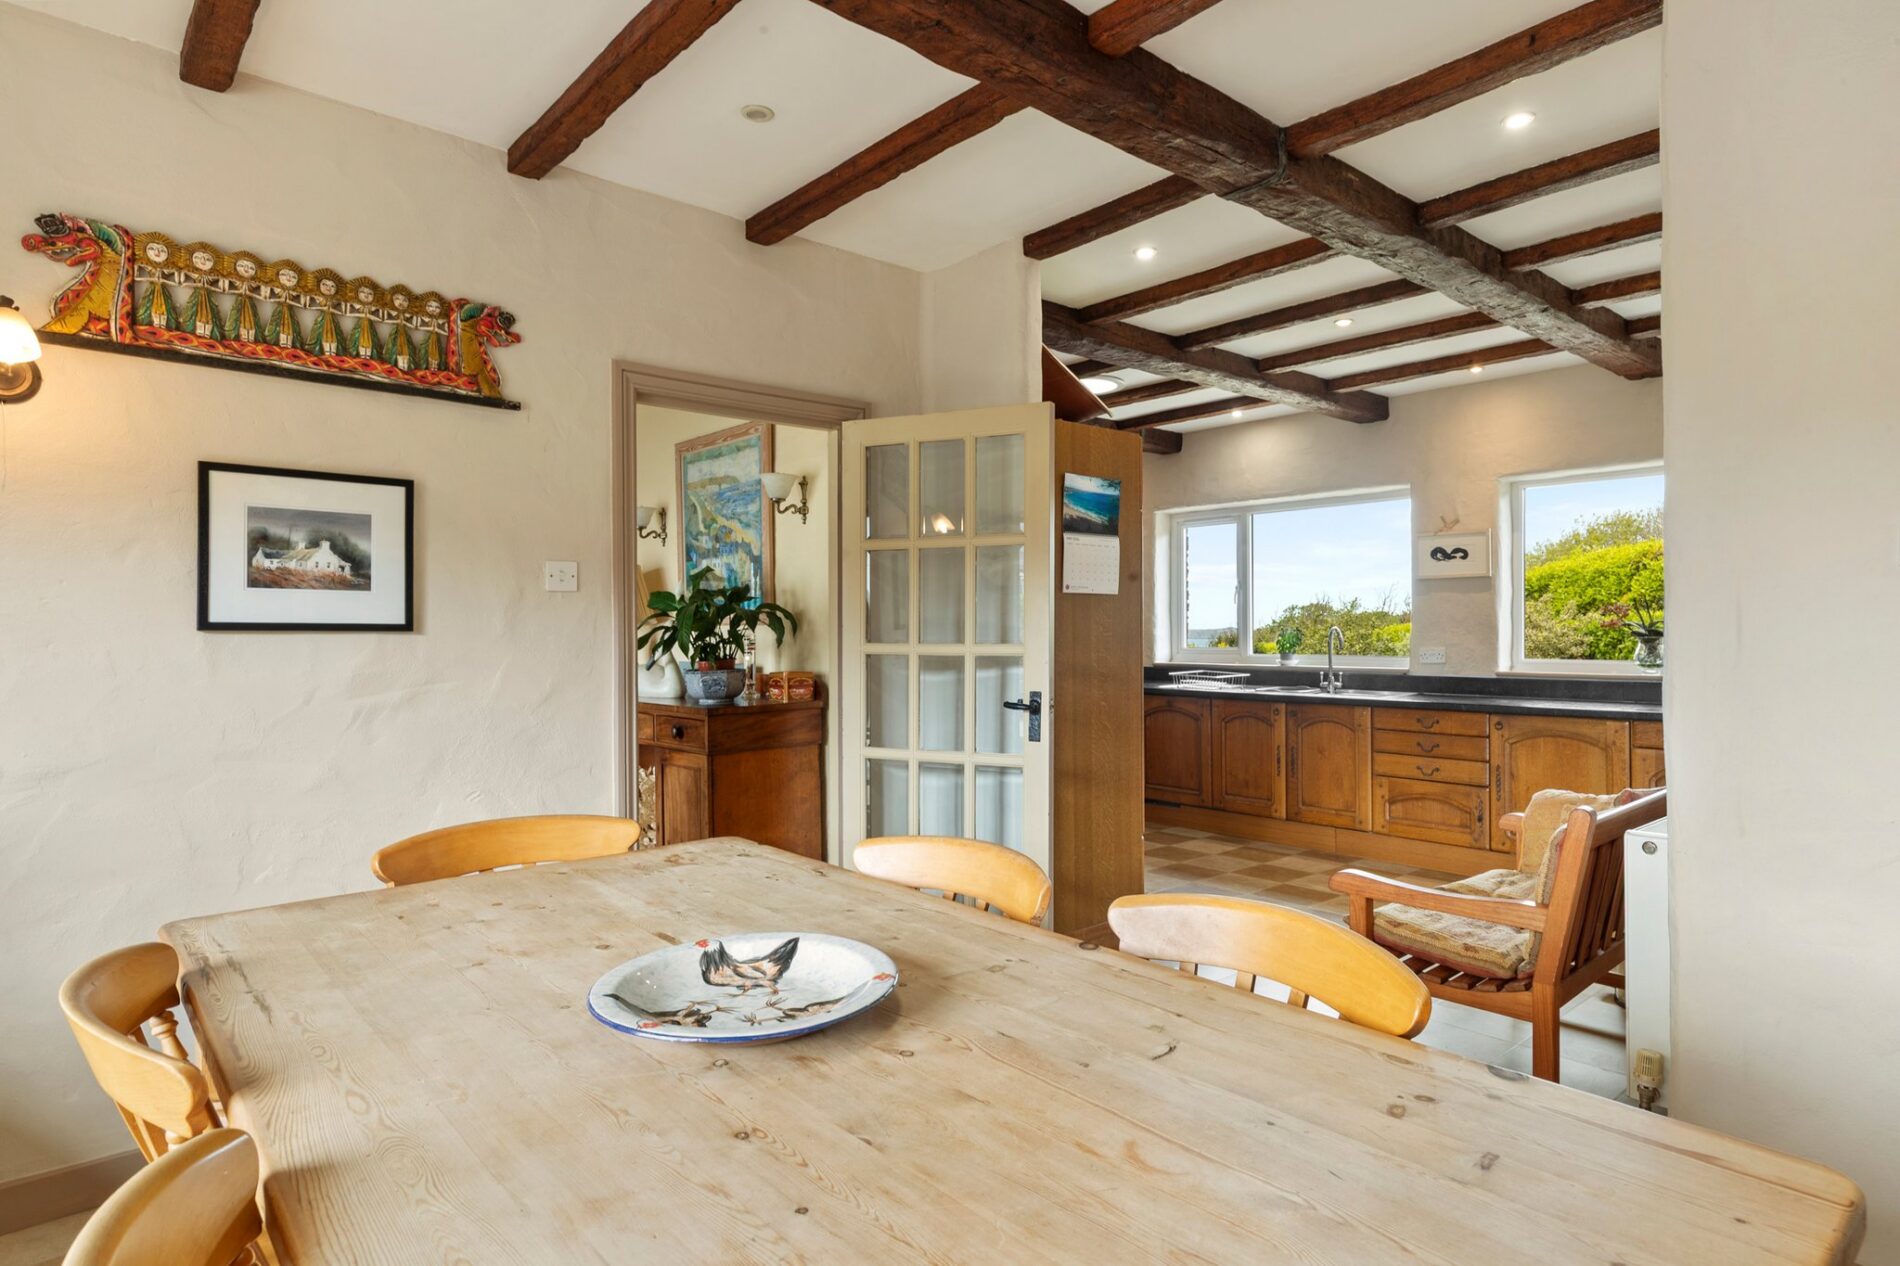
Dining Room
13' 6" x 13' 2" (4.11m x 4.01m)
Boot Room
10' 6" x 5' 5" (3.20m x 1.65m)
Utility Room
16' 5" x 9' 7" (5.00m x 2.92m)
WC
6' 2" x 3' 8" (1.88m x 1.12m)
Lounge
23' 2" x 18' 2" (7.06m x 5.54m)
Bedroom
16' 2" x 10' 8" (4.93m x 3.25m)
Bedroom
13' 9" x 12' 6" (4.19m x 3.81m)
Shower Room En Suite
7' 10" x 7' 7" (2.39m x 2.31m)
Bedroom
10' 10" x 10' 9" (3.30m x 3.28m)
Office
10' 9" x 9' 1" (3.28m x 2.77m)
Bathroom
8' 3" x 7' 10" (2.51m x 2.39m)
First Floor Landing
Bedroom
24' 3" x 13' 7" (7.39m x 4.14m)
Bedroom
13' 9" x 13' 7" (4.19m x 4.14m)
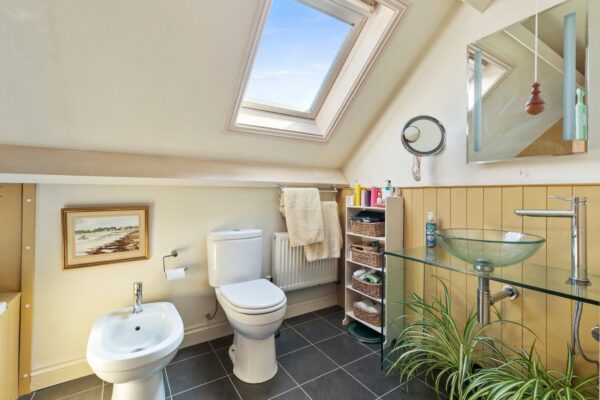
Bathroom
9' 9" x 5' 6" (2.97m x 1.68m)
Double Garage
17' 1" x 15' 9" (5.21m x 4.80m)
Floor Plans
EPC