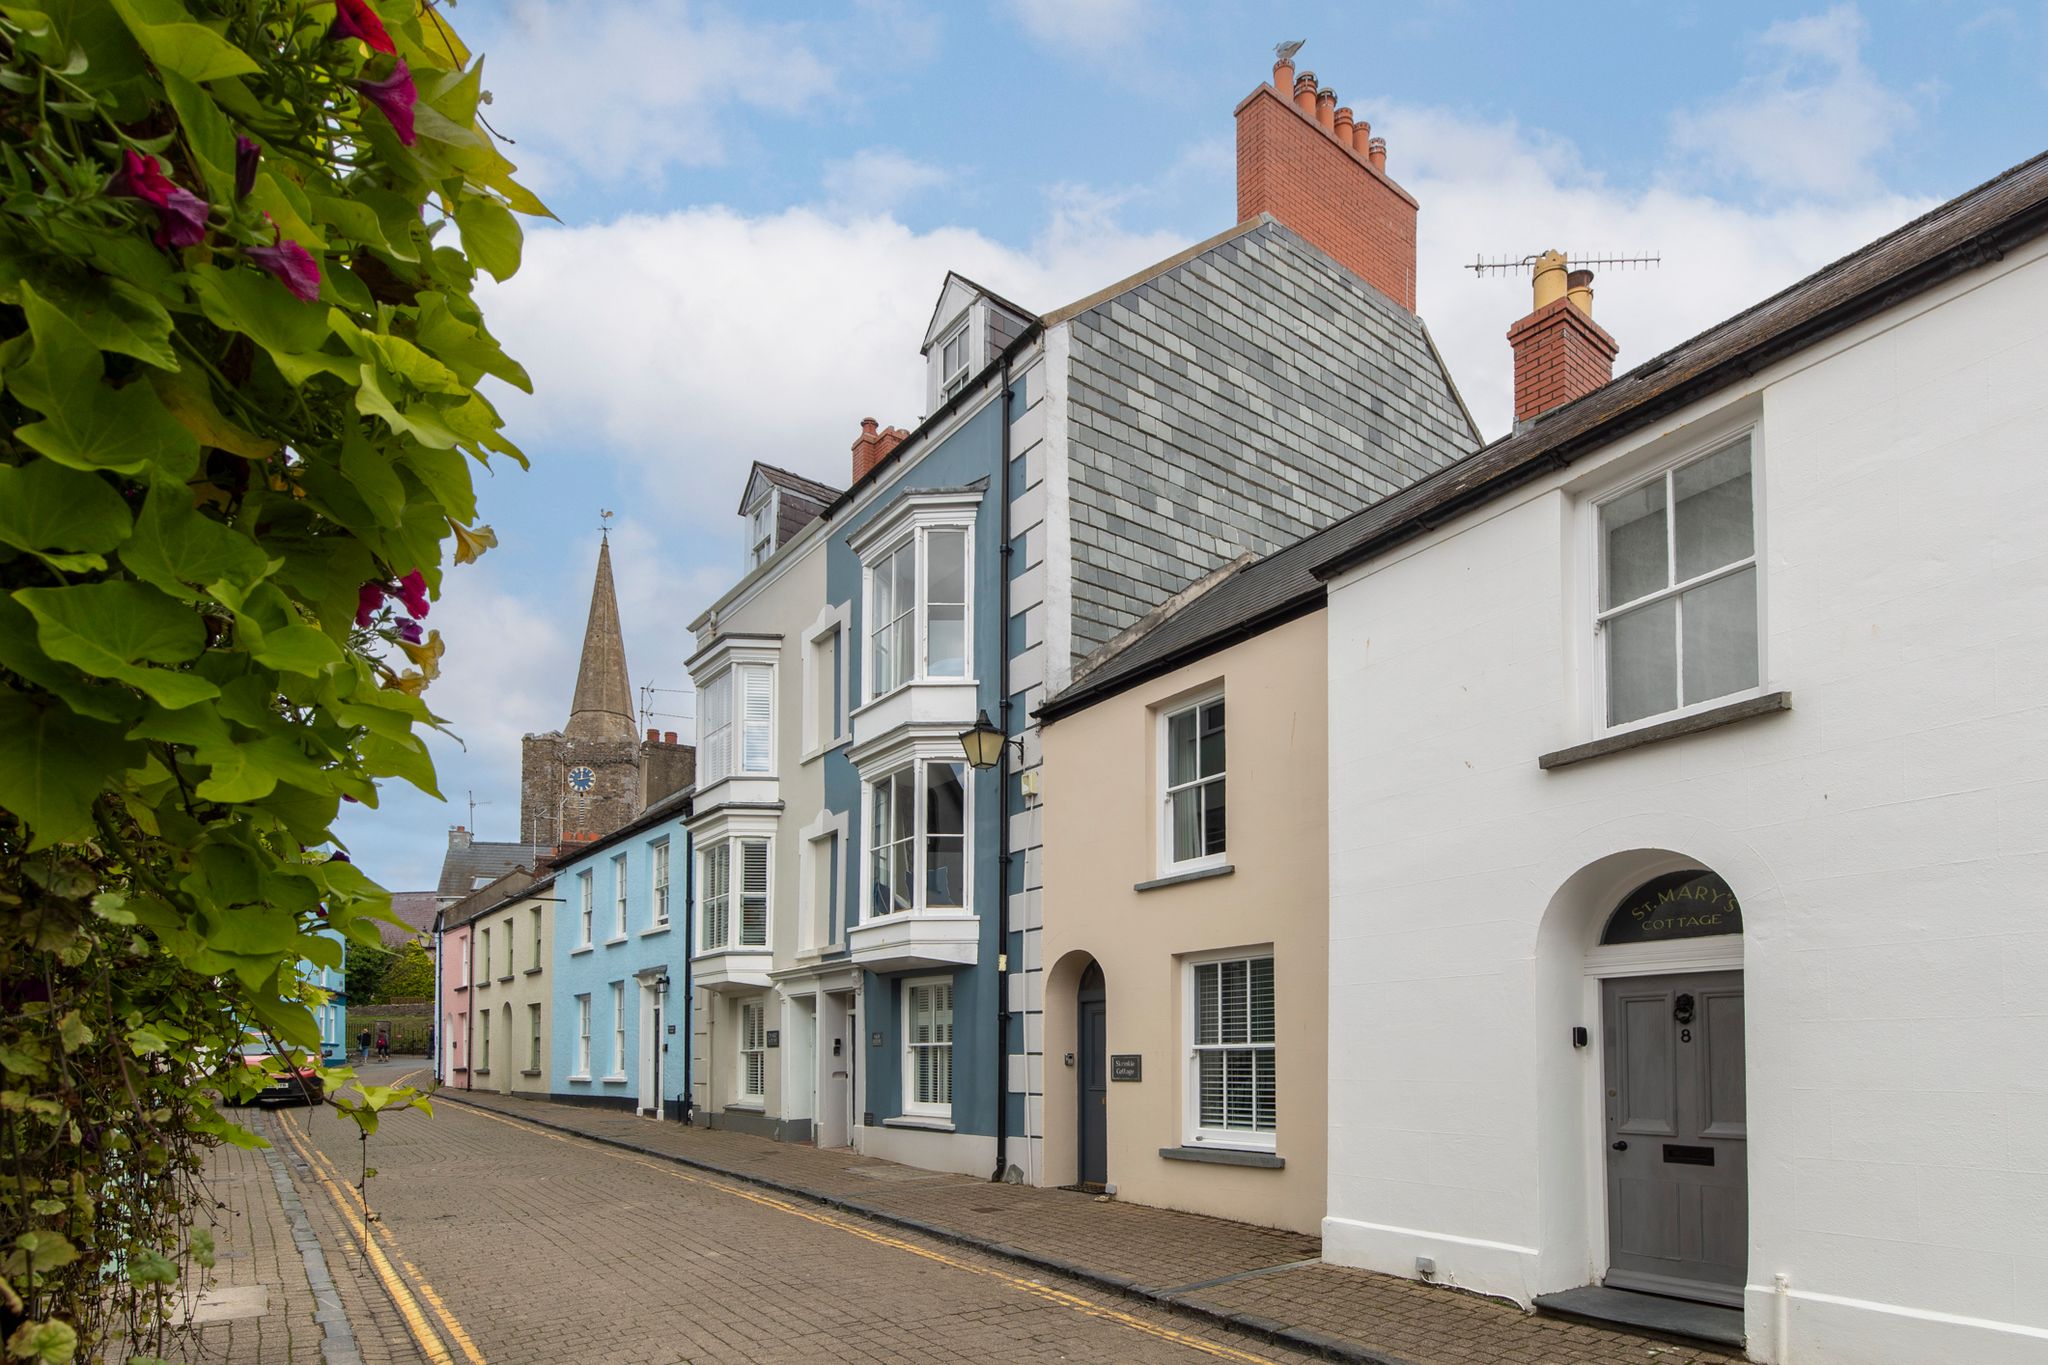
St Marys Street, Tenby
£575,000
Full Description
Entrance hall / Main hall
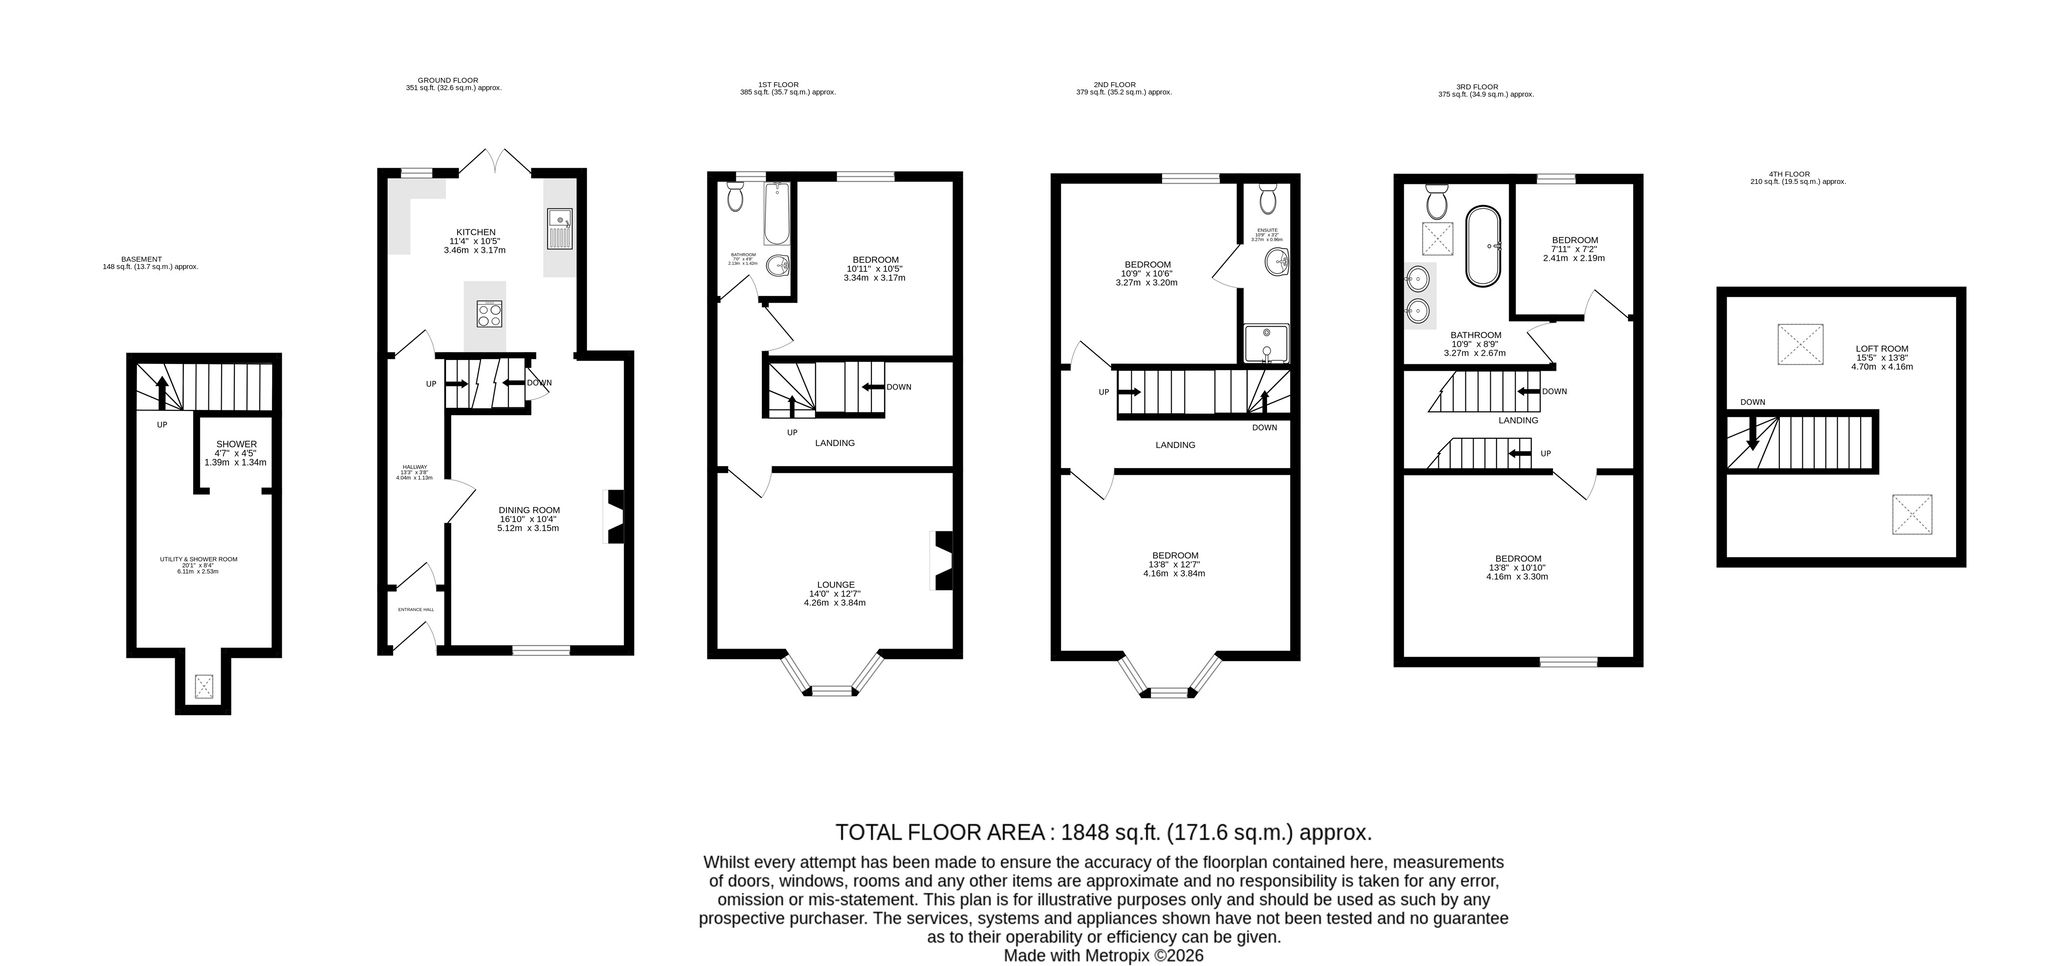
Entering the property from the front, you are welcomed by a useful entrance porch, providing a practical and sheltered space before entering the main home. An inner door leads through into the main hallway, which has doors to the dining room and kitchen, along with the staircase up to the first floor.
Dining room
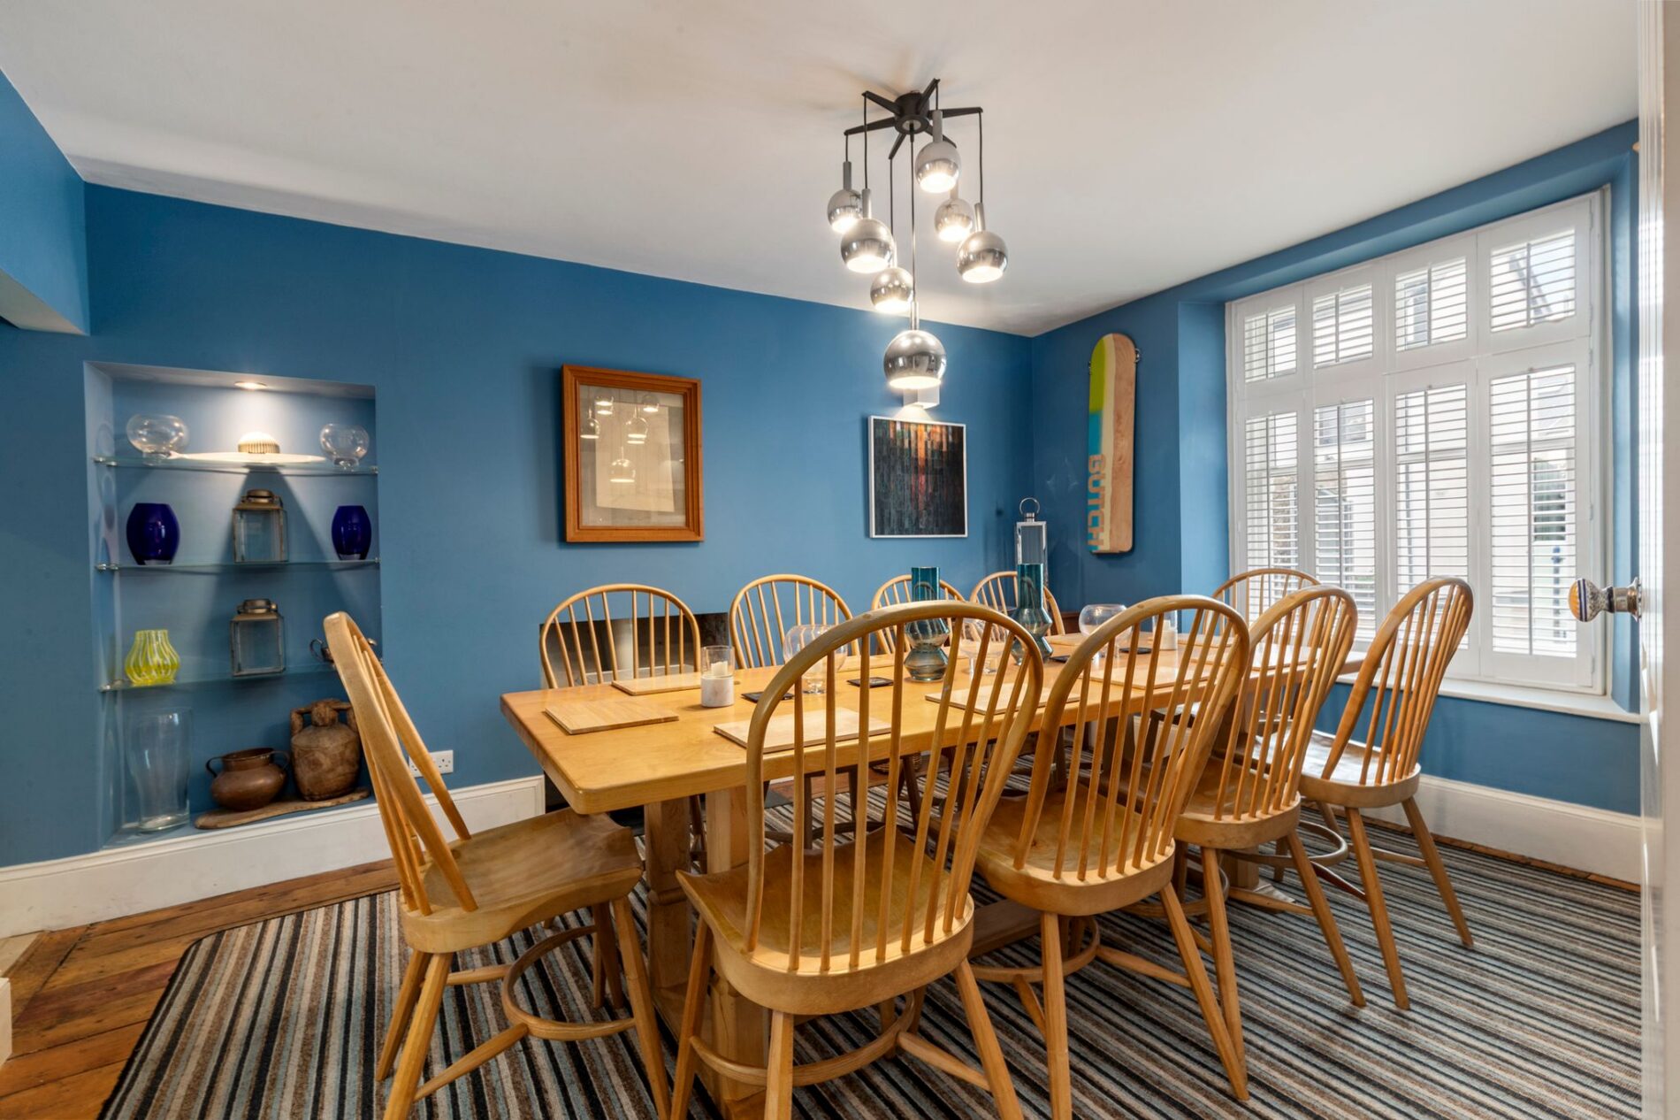
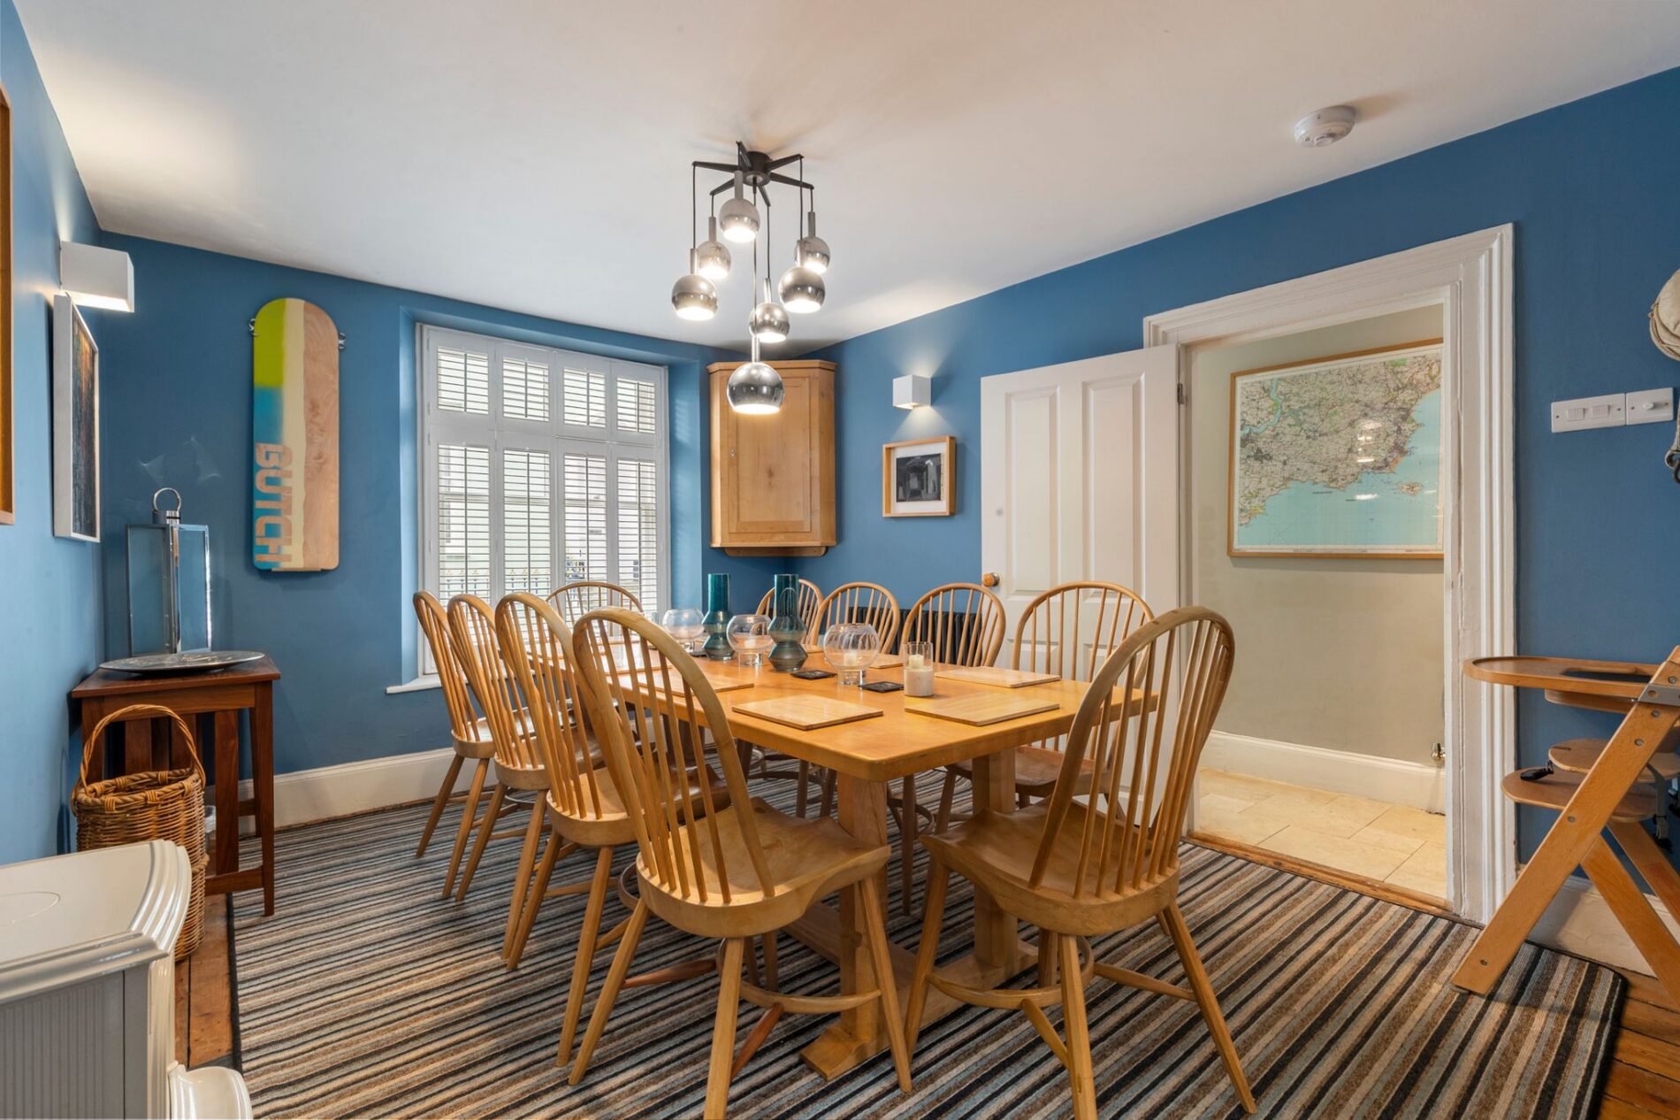
Positioned at the front of the ground floor is the charming dining room, providing a welcoming space for family meals and entertaining. The room benefits from a gas wood-burning-effect stove, creating an attractive focal point and a cosy atmosphere during the cooler months. There are shutters to the large window at the front and an archway leading through to the kitchen at the rear. The dining room also provides access to the basement level via a staircase, adding to the versatility and practicality of the accommodation.
Kitchen
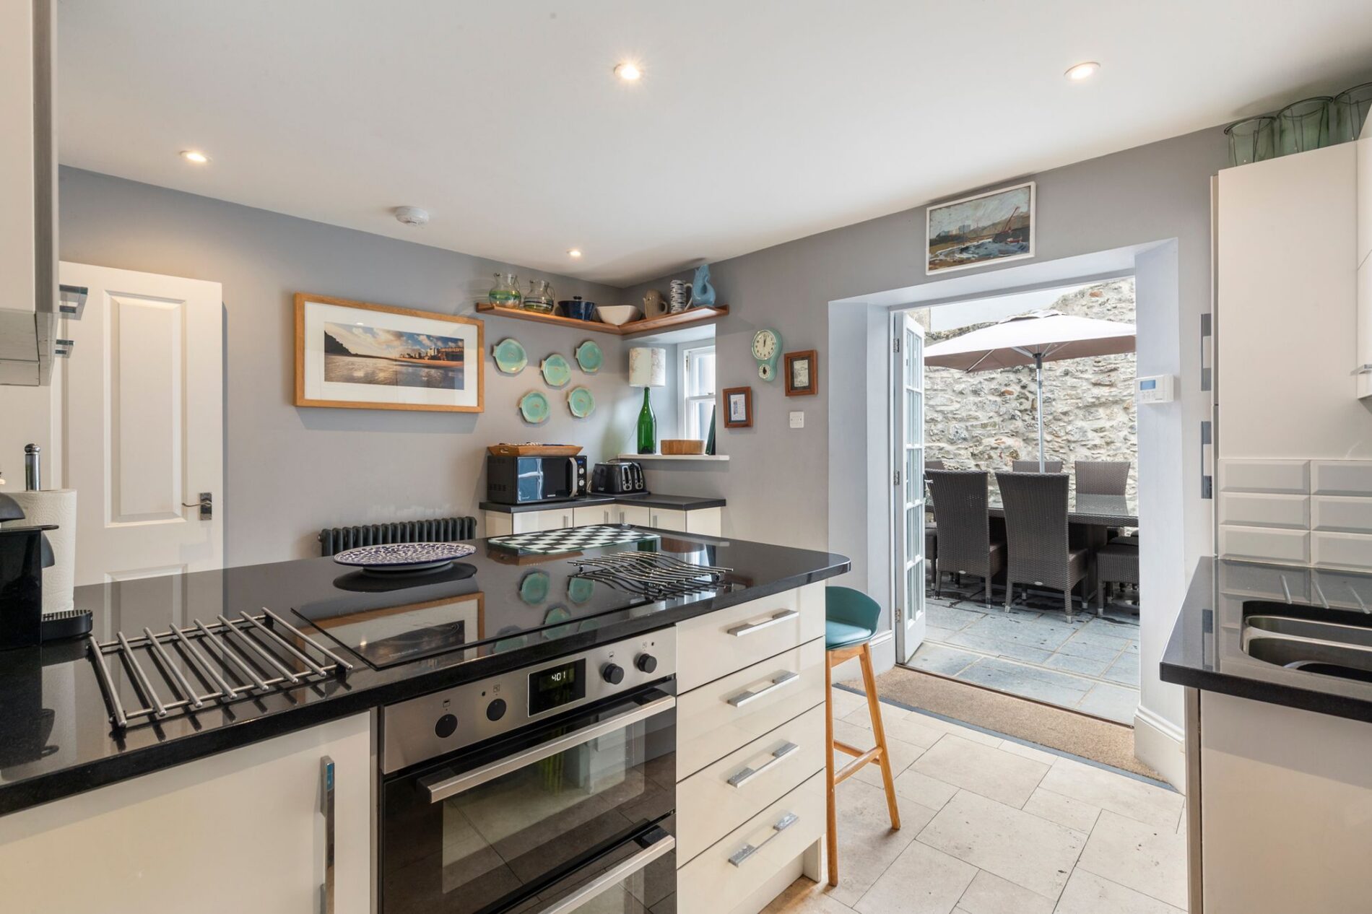
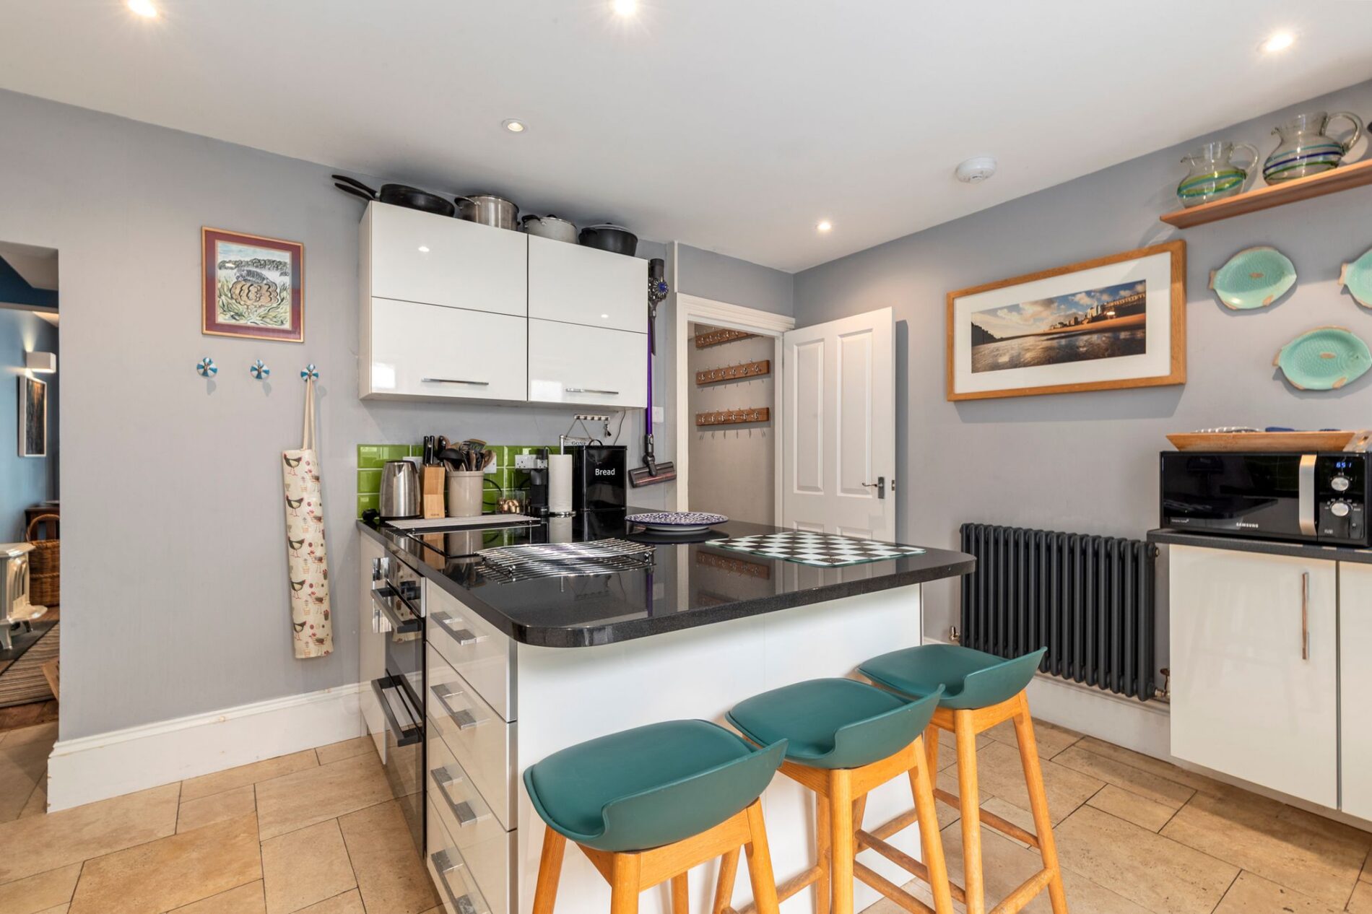
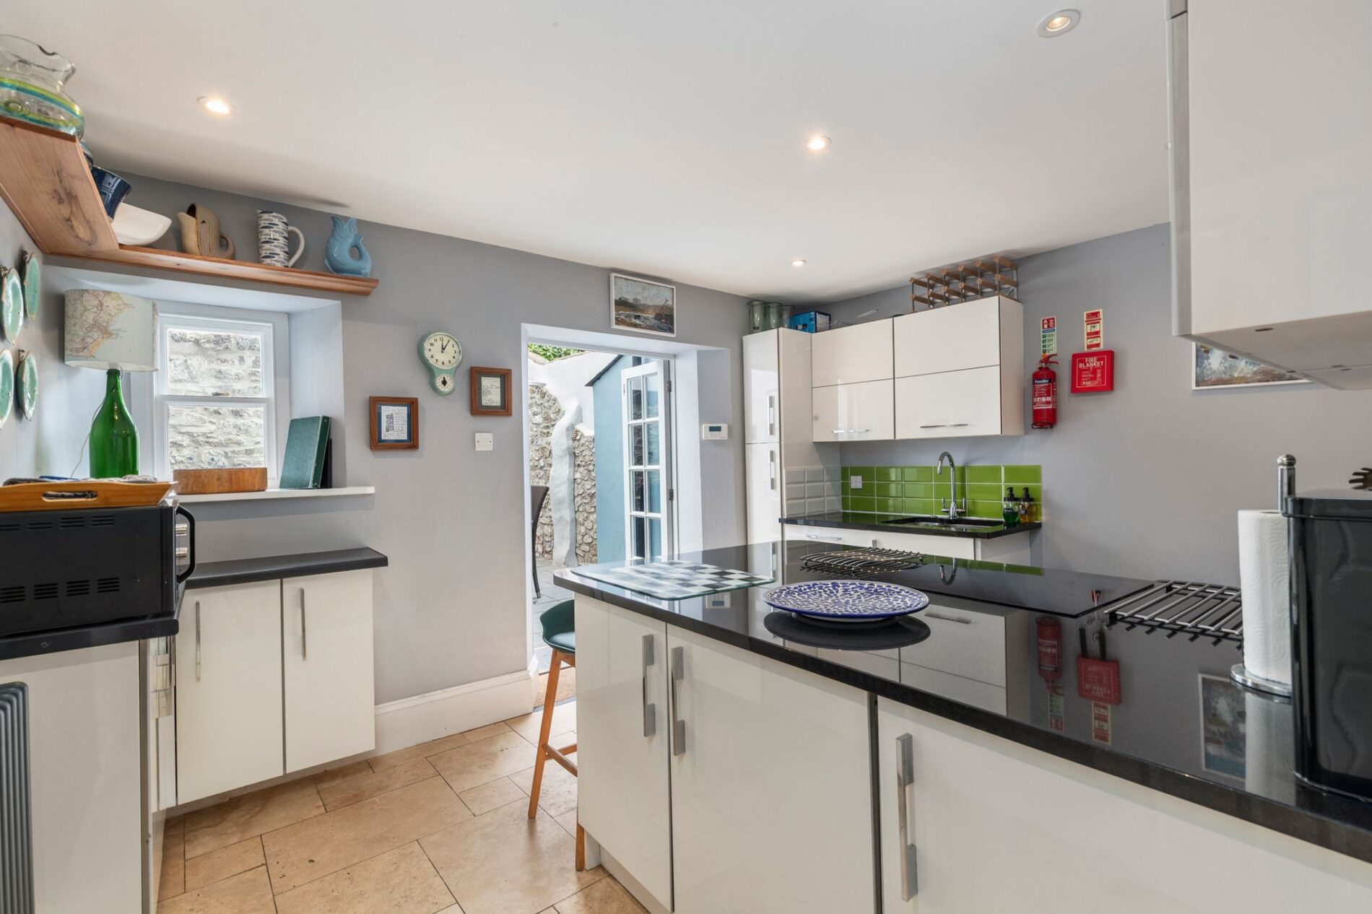
To the rear of the ground floor is the well-presented kitchen, providing a practical space for everyday cooking and entertaining. The kitchen has a pleasant outlook towards the rear of the property and, importantly, benefits from direct access to the rear courtyard. This connection with the outside space is particularly useful in a coastal home, providing an easy route outside for outdoor dining, storage and general day-to-day living. The kitchen offers a good array of storage and fitted appliances, along with a central island for food preparation and informal dining.
Utility / shower room
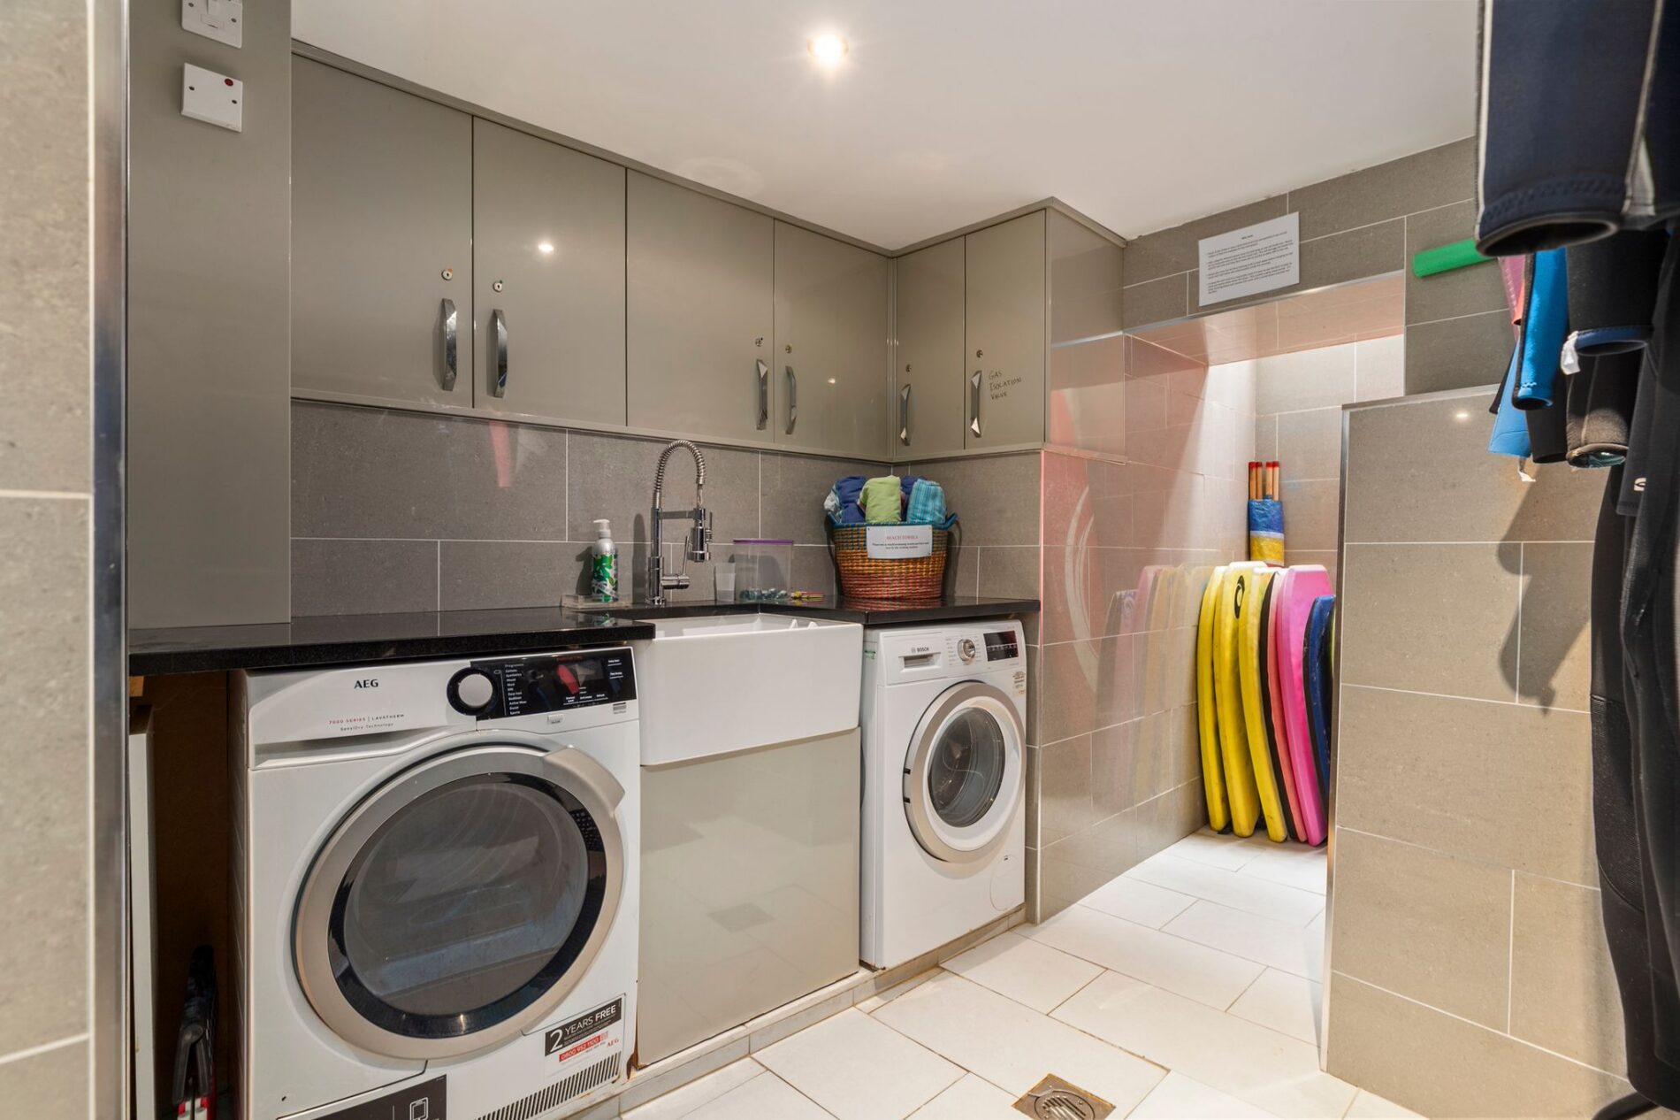
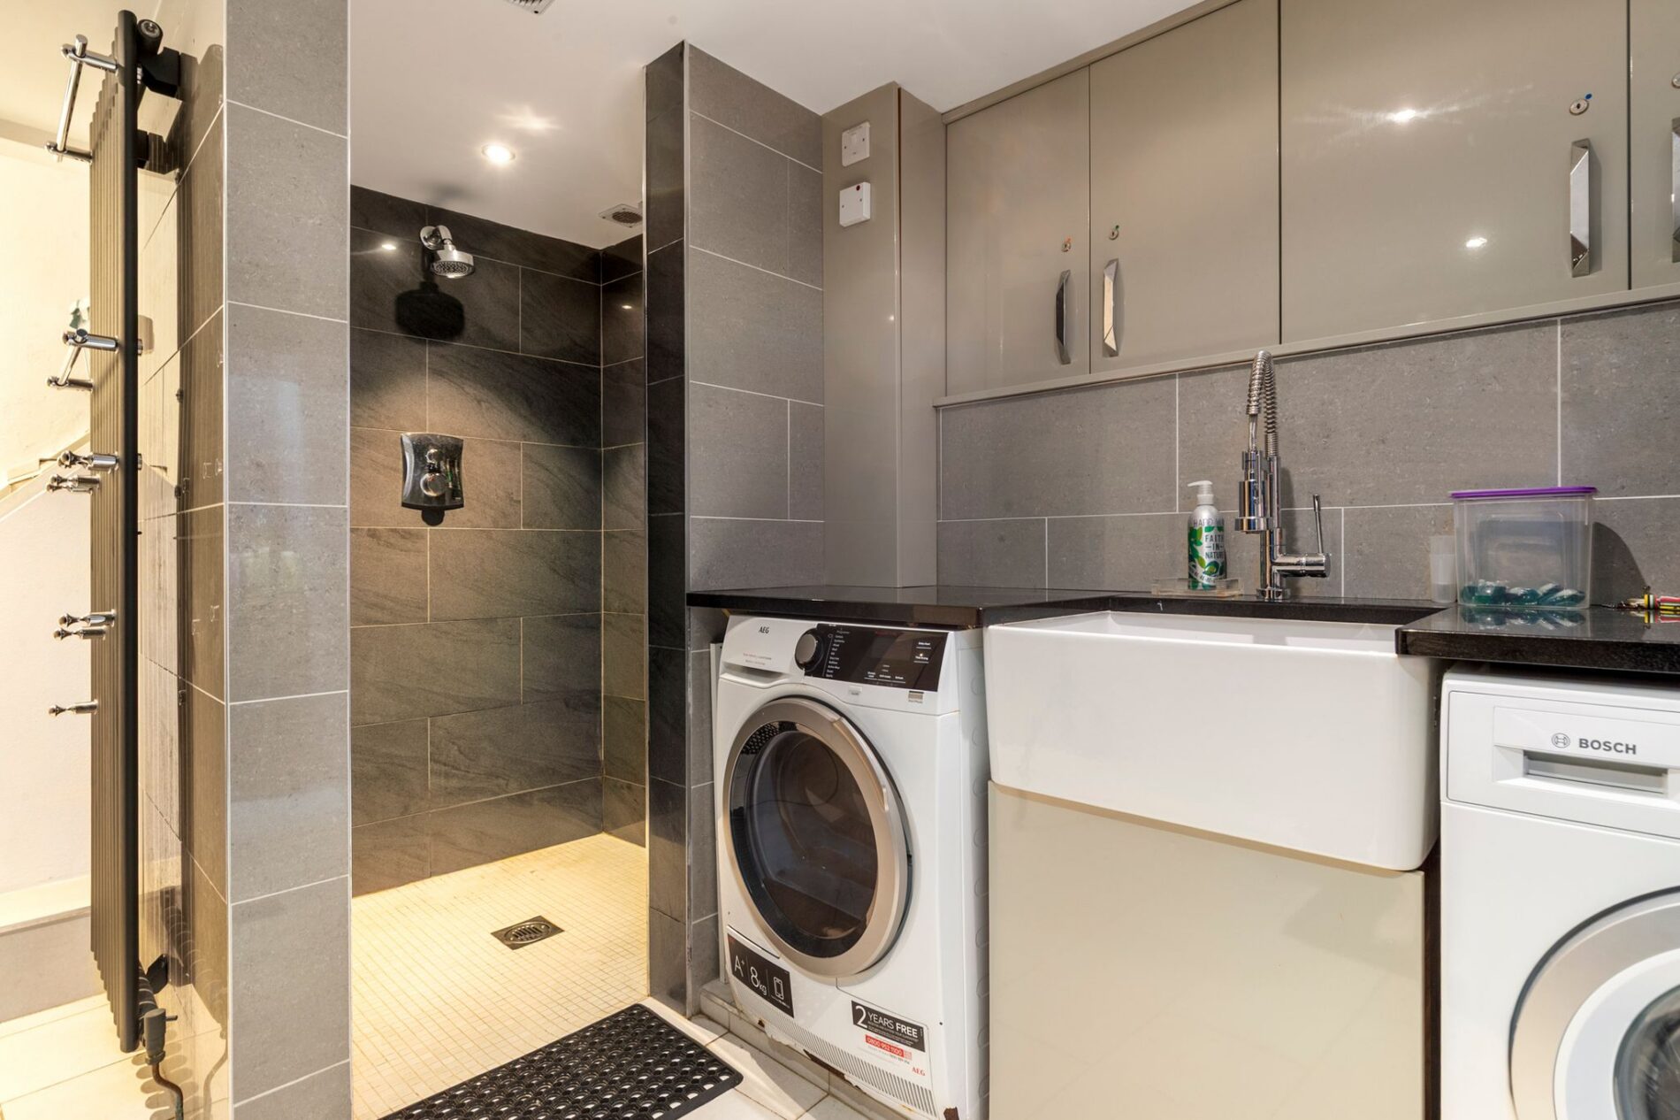
Descending from the dining room, you arrive at the lower level of the property, which has been thoughtfully reworked to provide a highly practical utility and shower room. This is an excellent addition given the home's coastal location and would be particularly useful for those returning from a day at the beach, providing somewhere to wash off sandy feet, rinse equipment and leave wet outdoor clothing before entering the main living accommodation. The utility facilities also add valuable practicality for everyday household use, along with space for a washing machine and dryer and a butler’s sink.
First floor landing
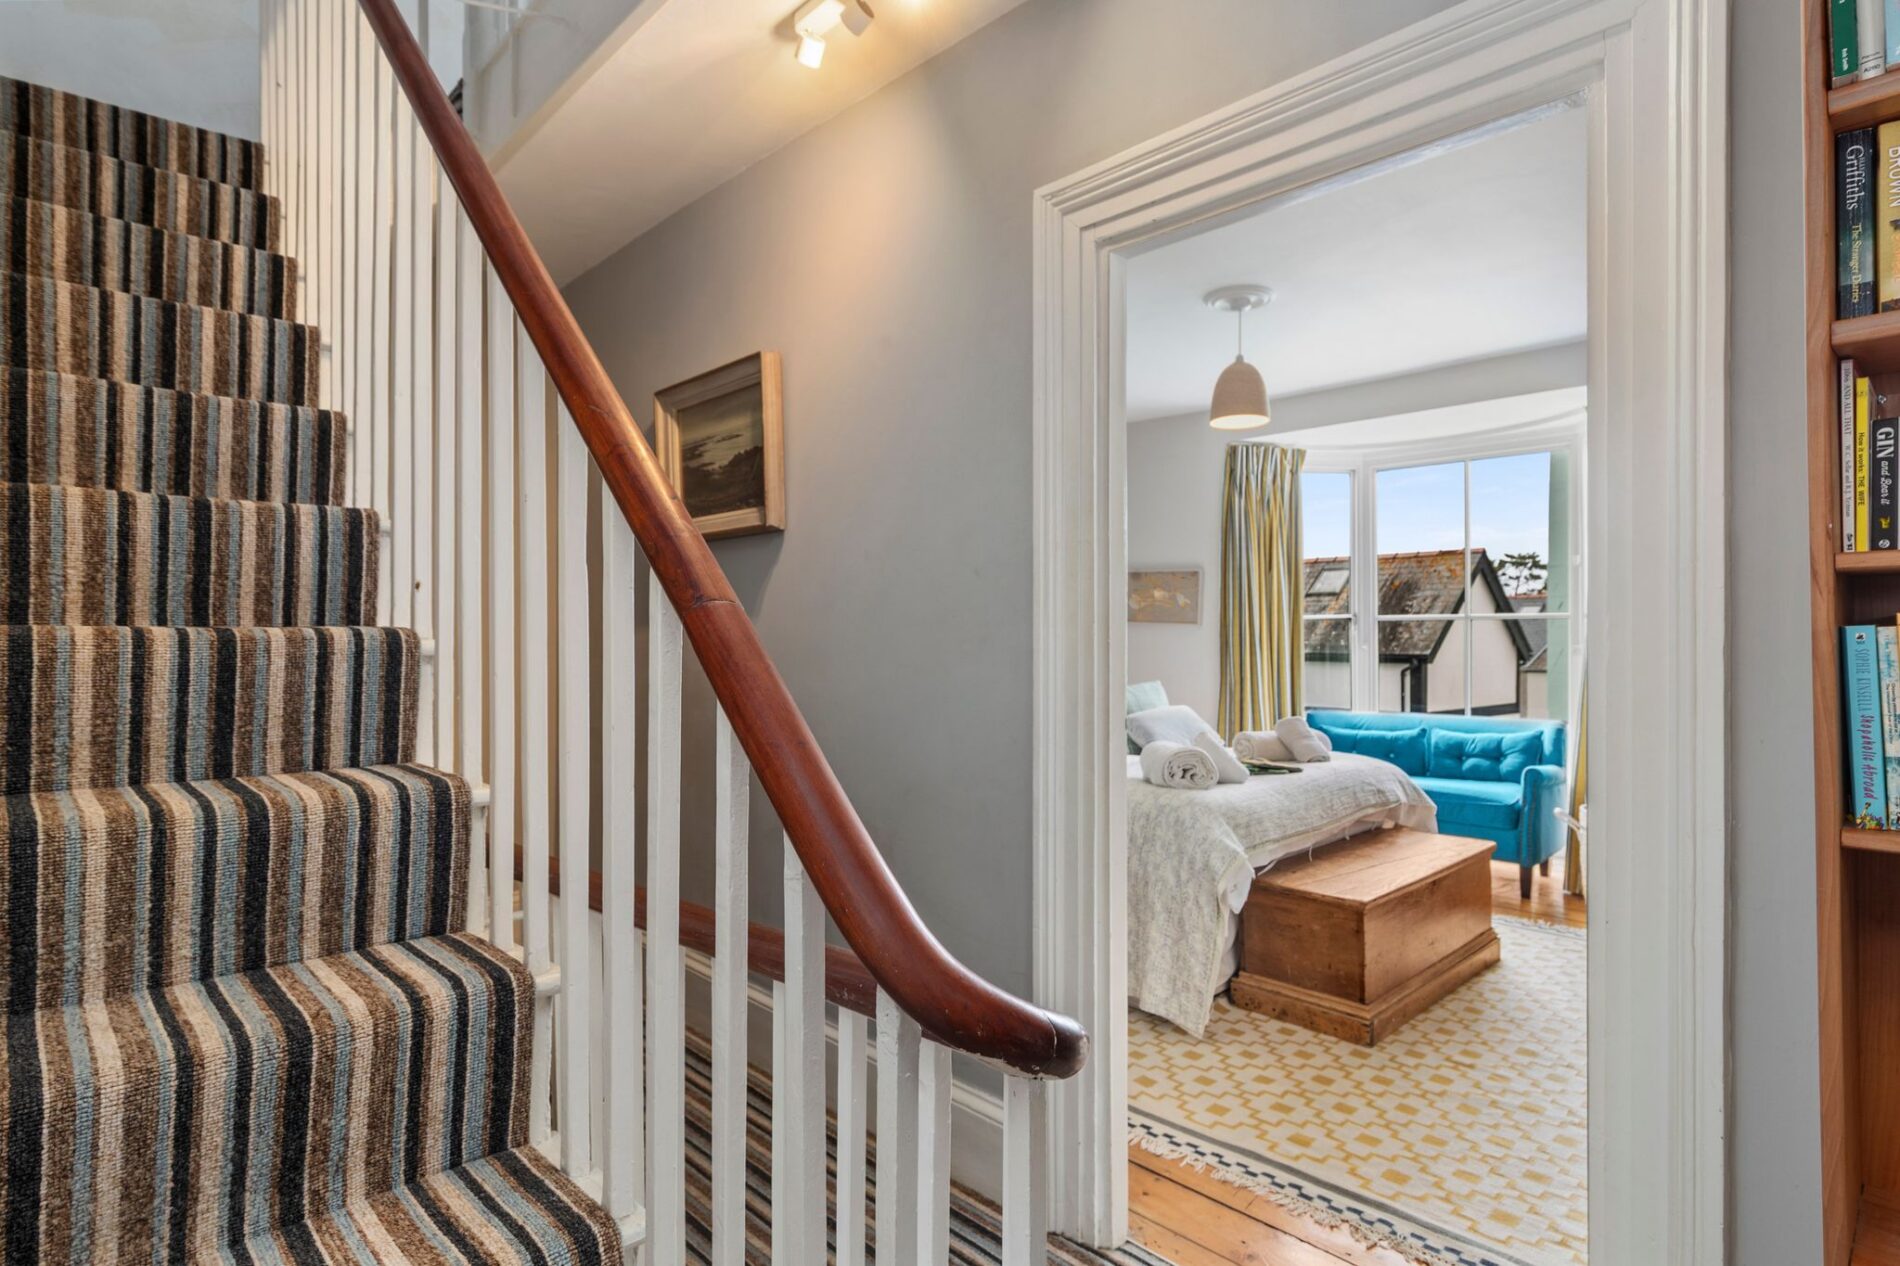
The staircase rises to the first floor, where a central landing provides access to the spacious lounge, a double bedroom and the adjacent bathroom. The staircase continues up to the second floor of the home.
Lounge
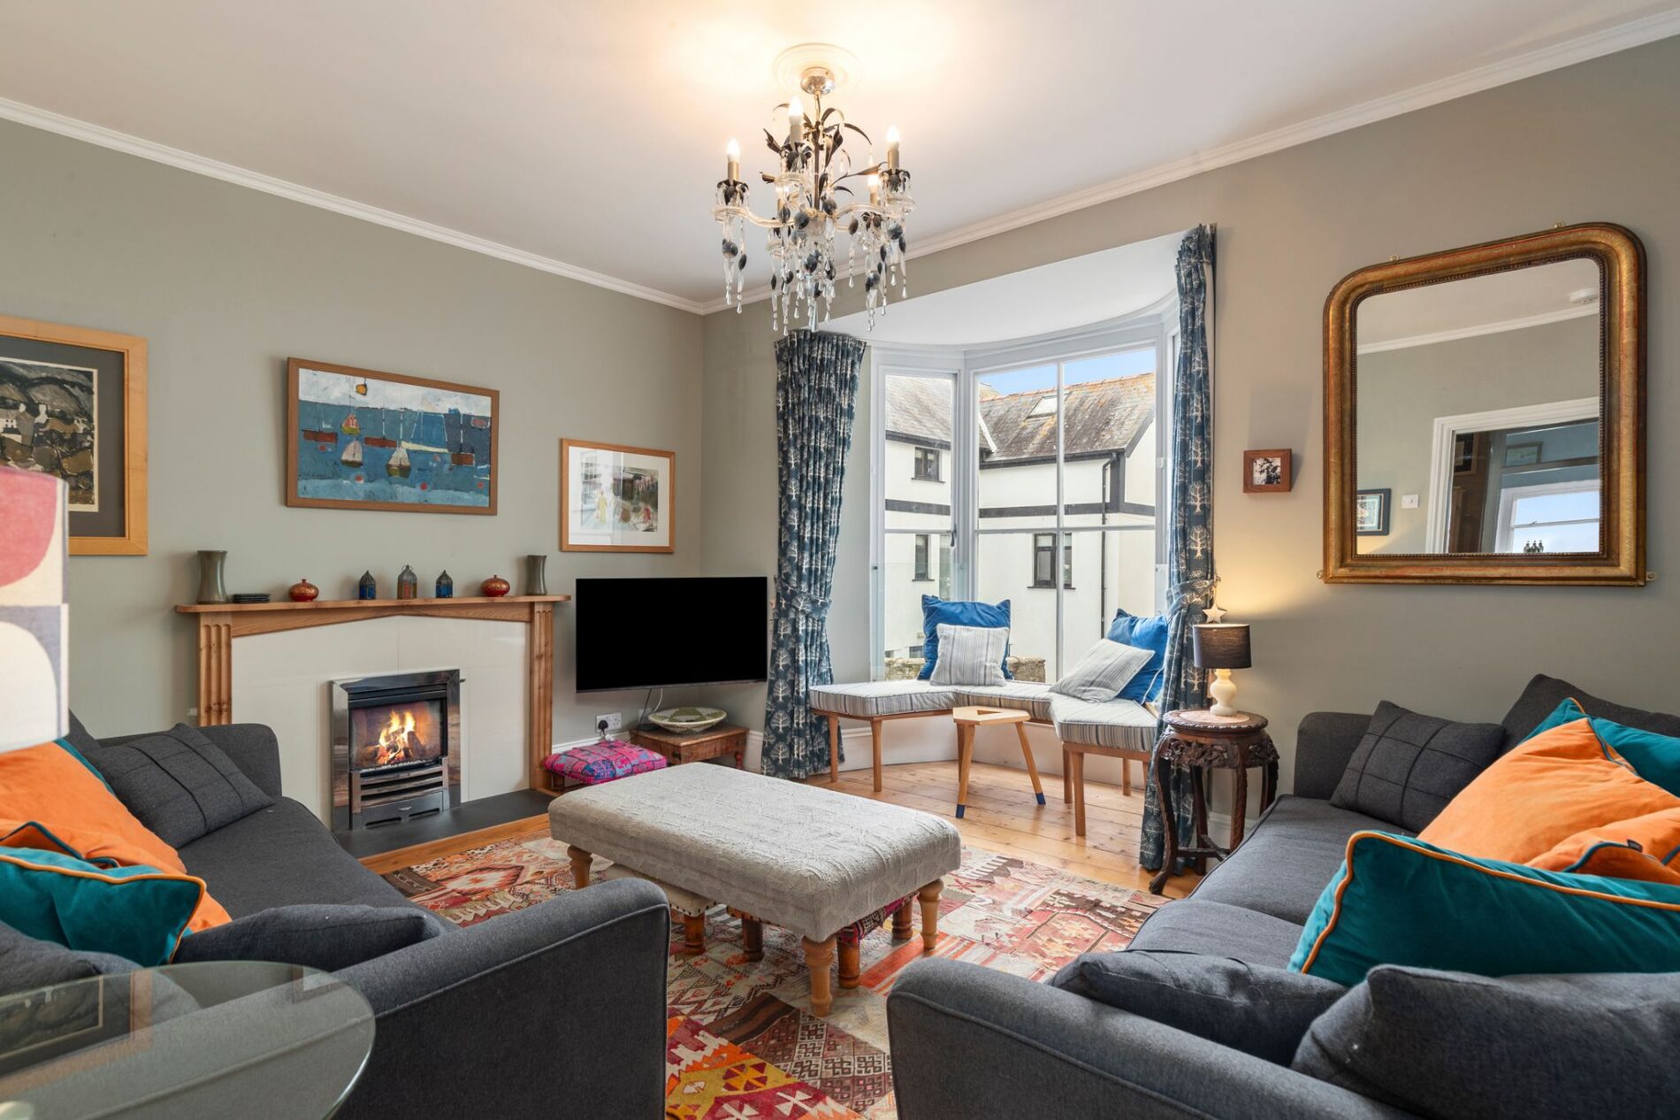
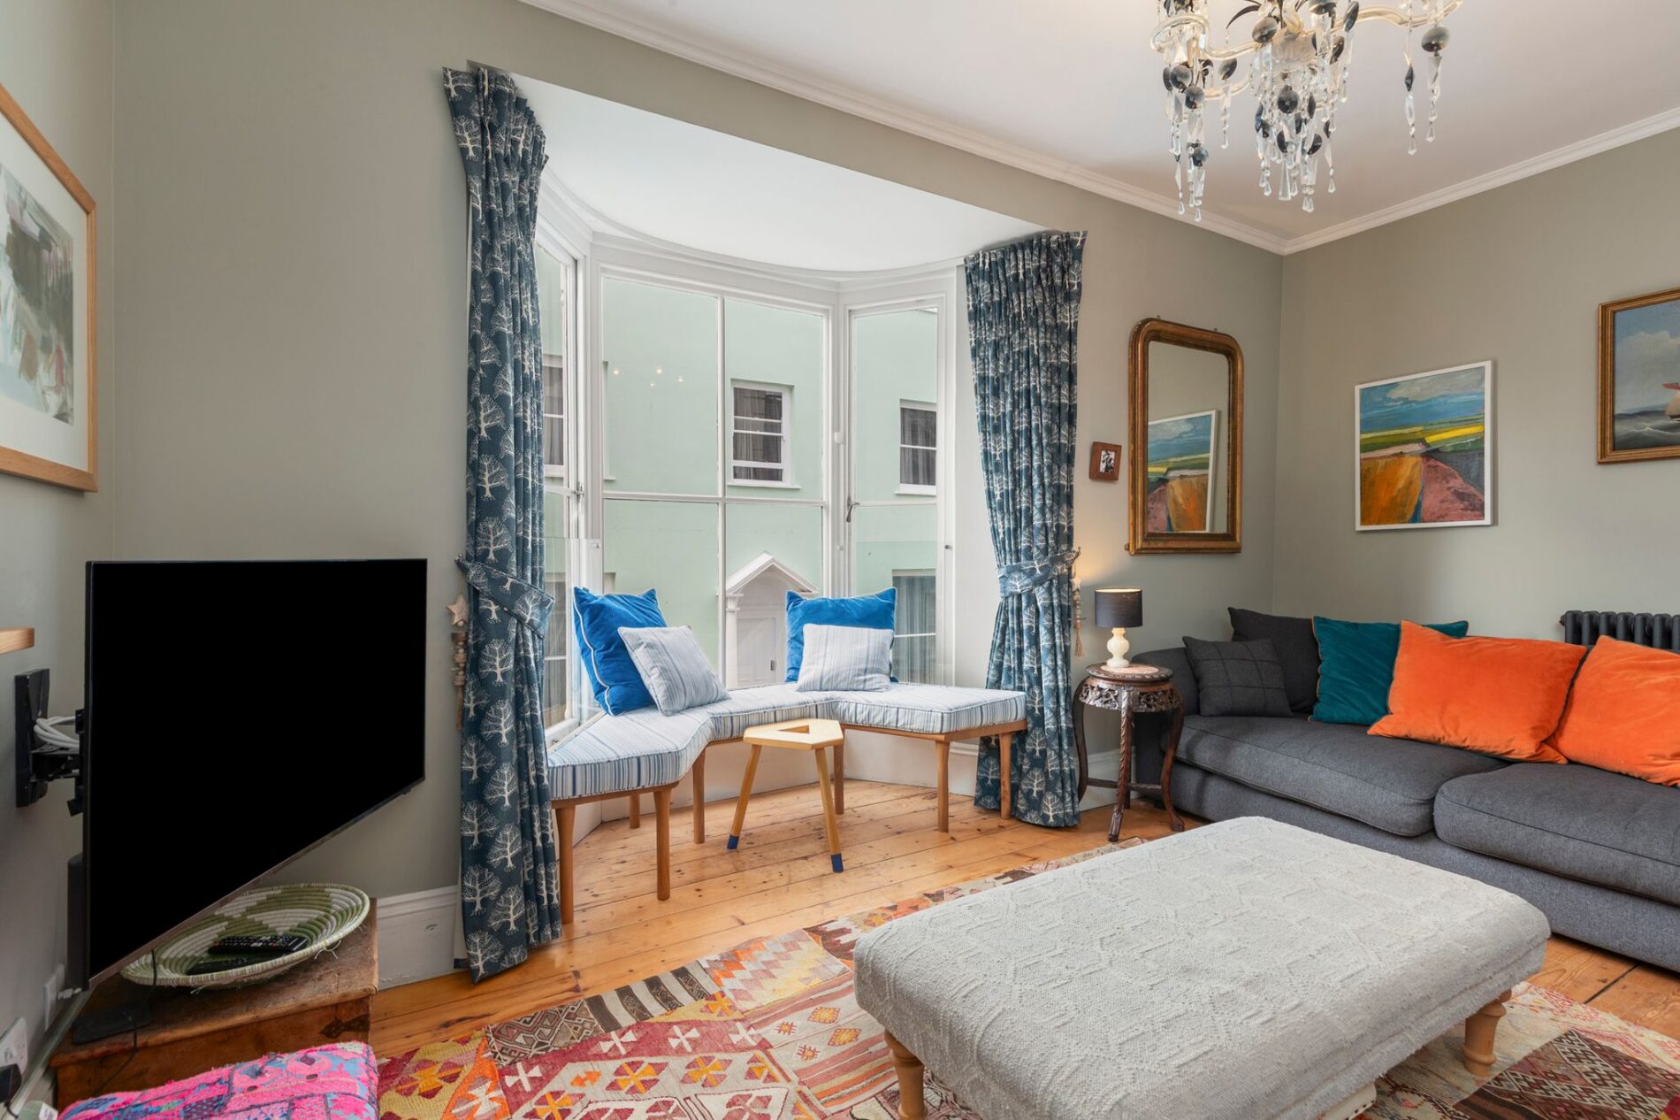
Occupying the front of the first floor is the spacious lounge, which is one of the property's most attractive rooms. A large bay window provides lovely views down the street towards the sea, creating a wonderful outlook and allowing plenty of natural light into the room. A gas fire provides an attractive focal point and adds a cosy atmosphere during the cooler months. The generous proportions provide ample space for comfortable seating and make this an excellent room in which to relax and enjoy the coastal outlook.
Bedroom three
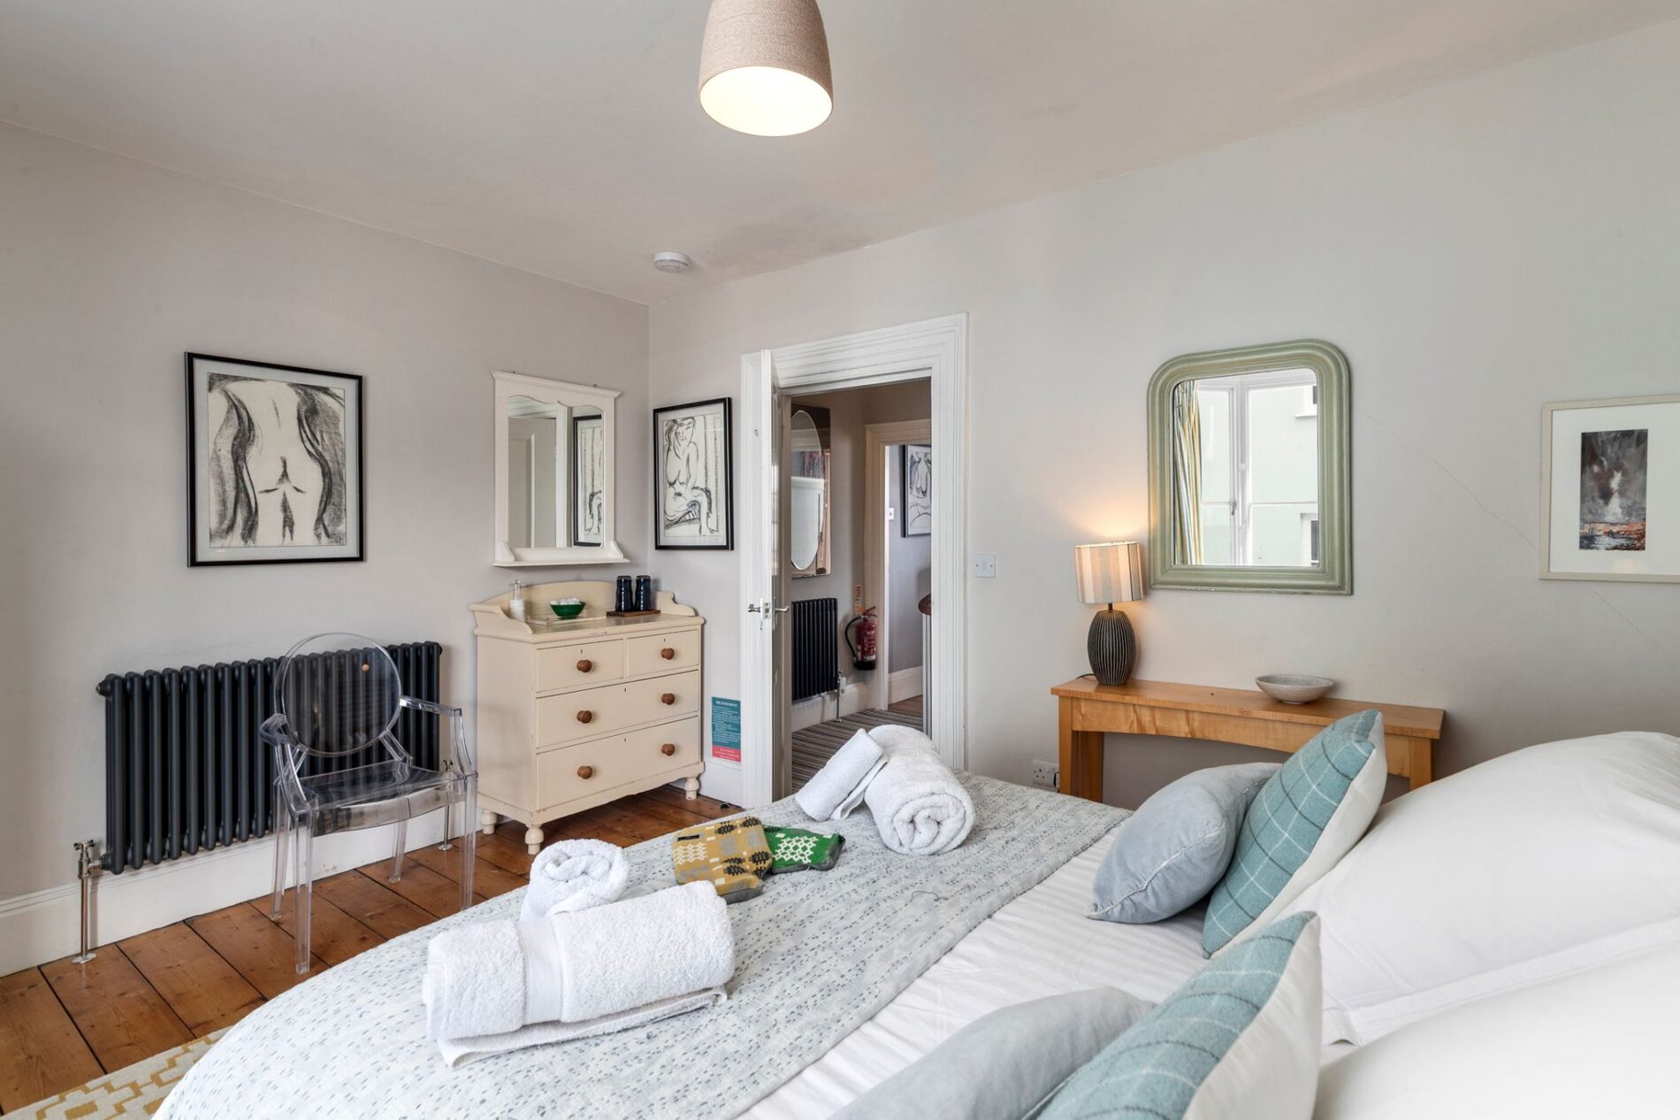
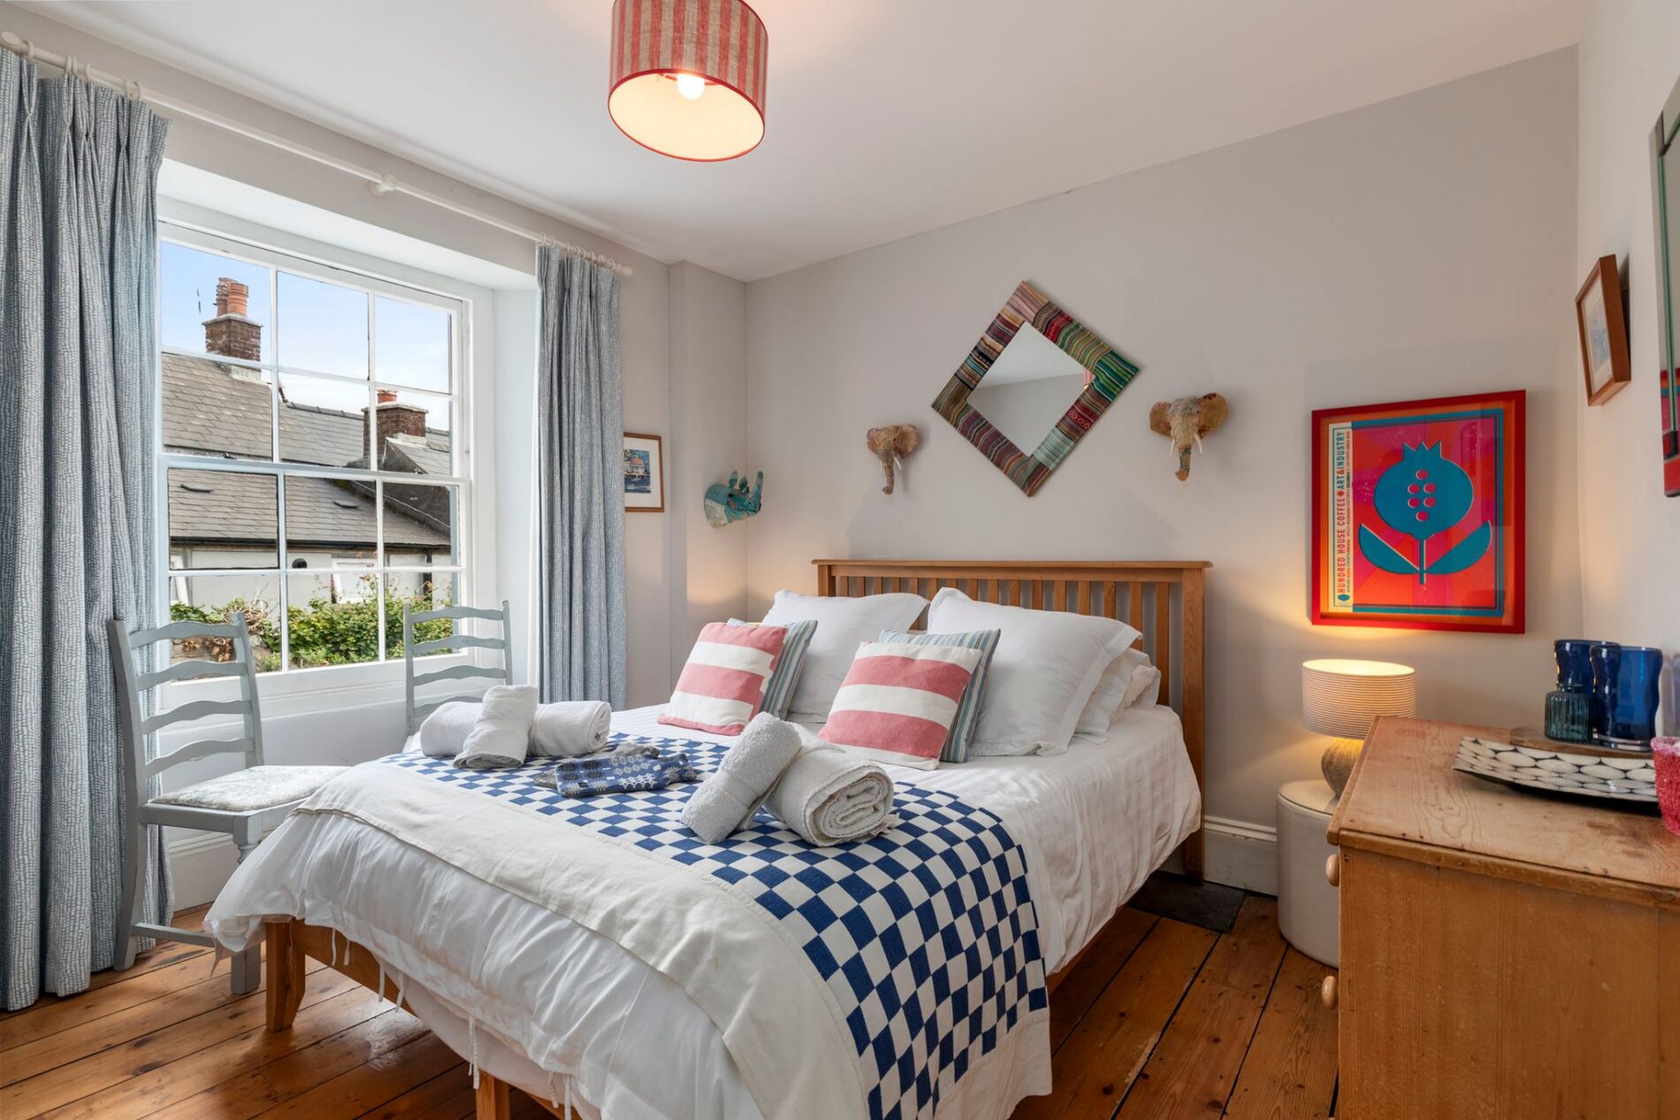
To the rear of the first floor is a generous double bedroom, providing a comfortable and peaceful sleeping space away from the principal reception room. The room offers plenty of space for bedroom furniture and provides useful flexibility for family members or guests.
Bathroom
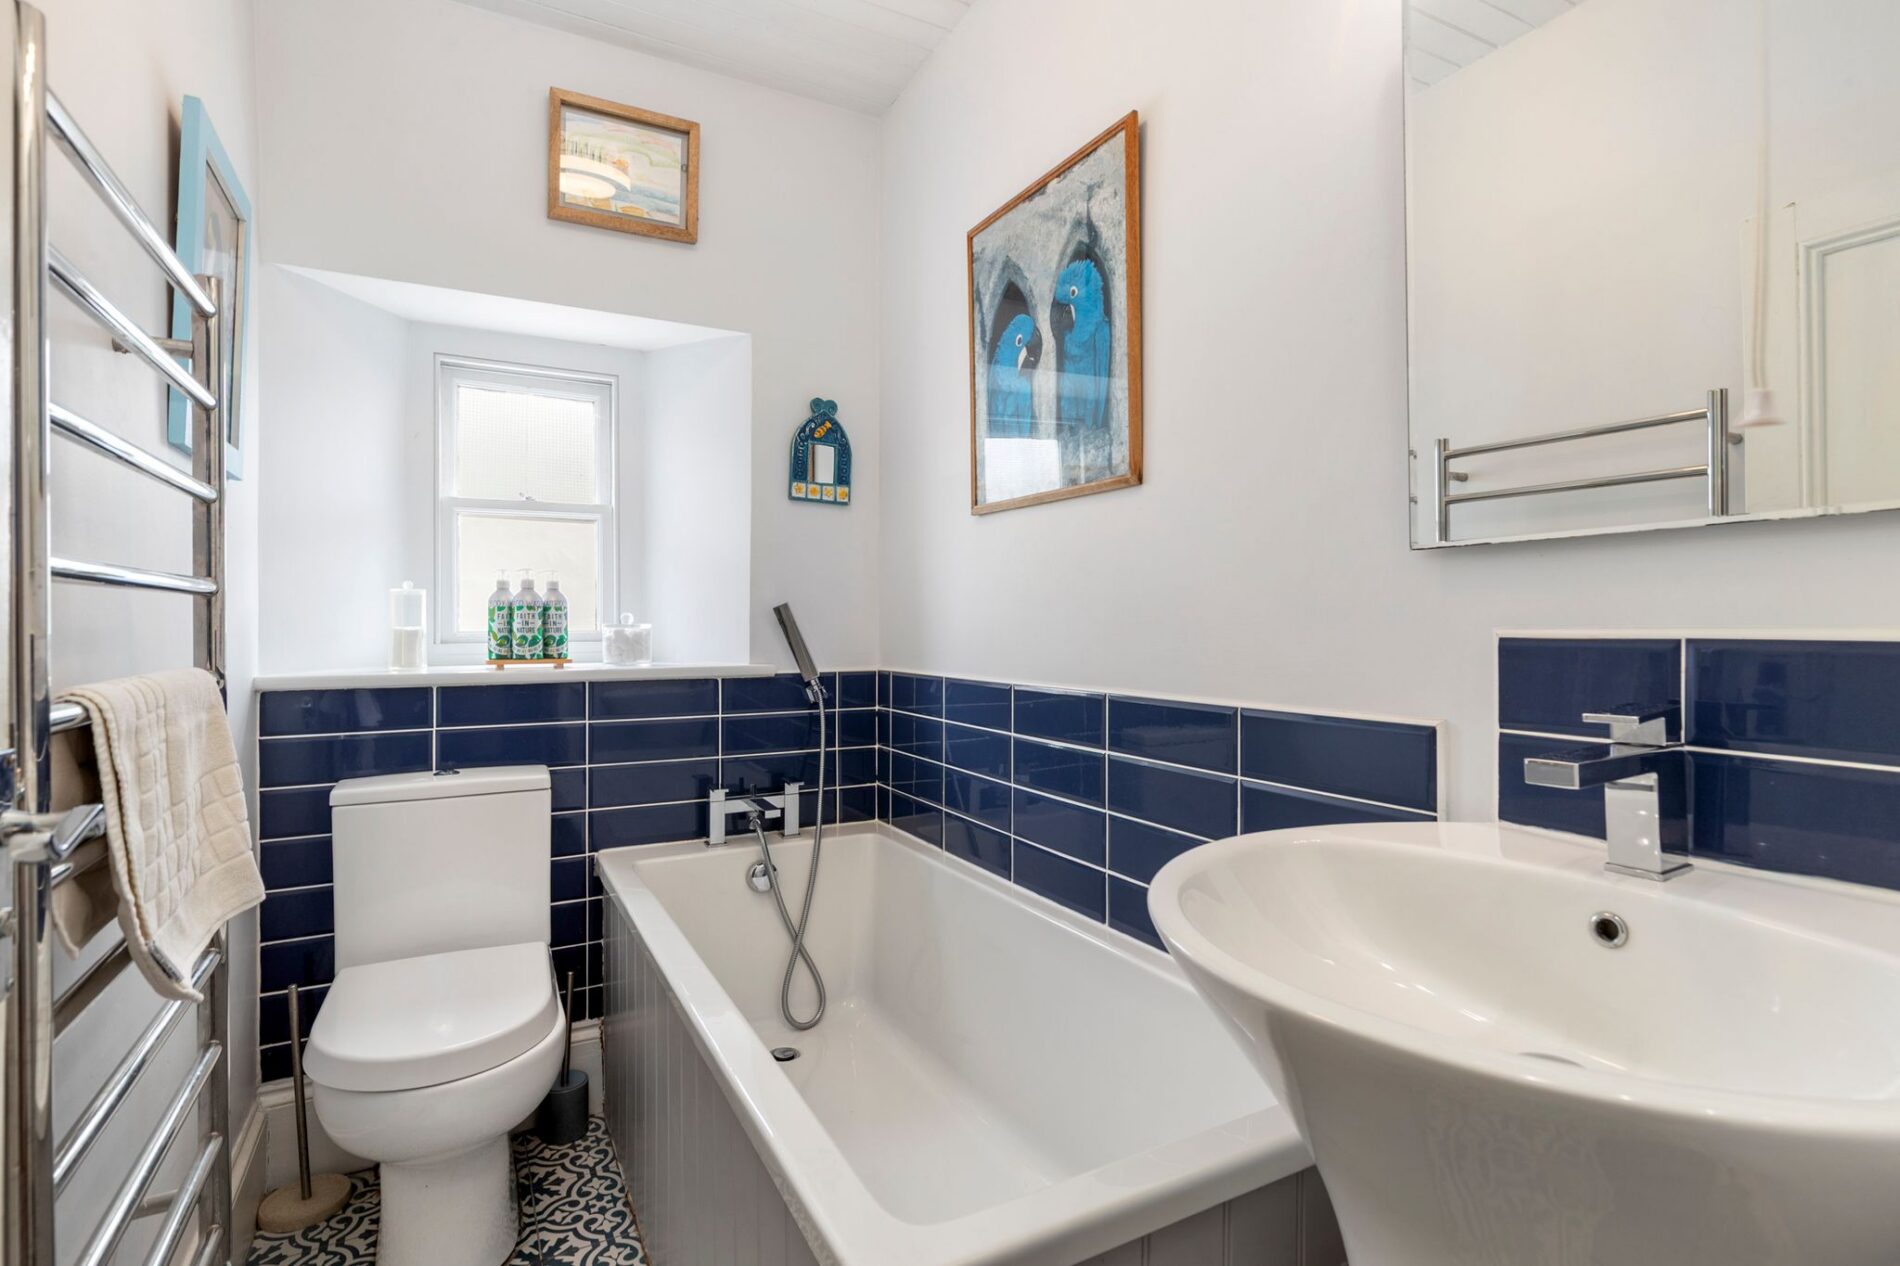
Positioned alongside the first-floor bedroom is a well-placed bathroom, providing convenient facilities for this level of the home and completing the accommodation on the first floor. The room offers a bath with shower attachment, lavatory and hand basin.
Second floor landing
Continuing upwards, the second floor provides access to two further double bedrooms, offering an excellent additional level of bedroom accommodation.
Bedroom one
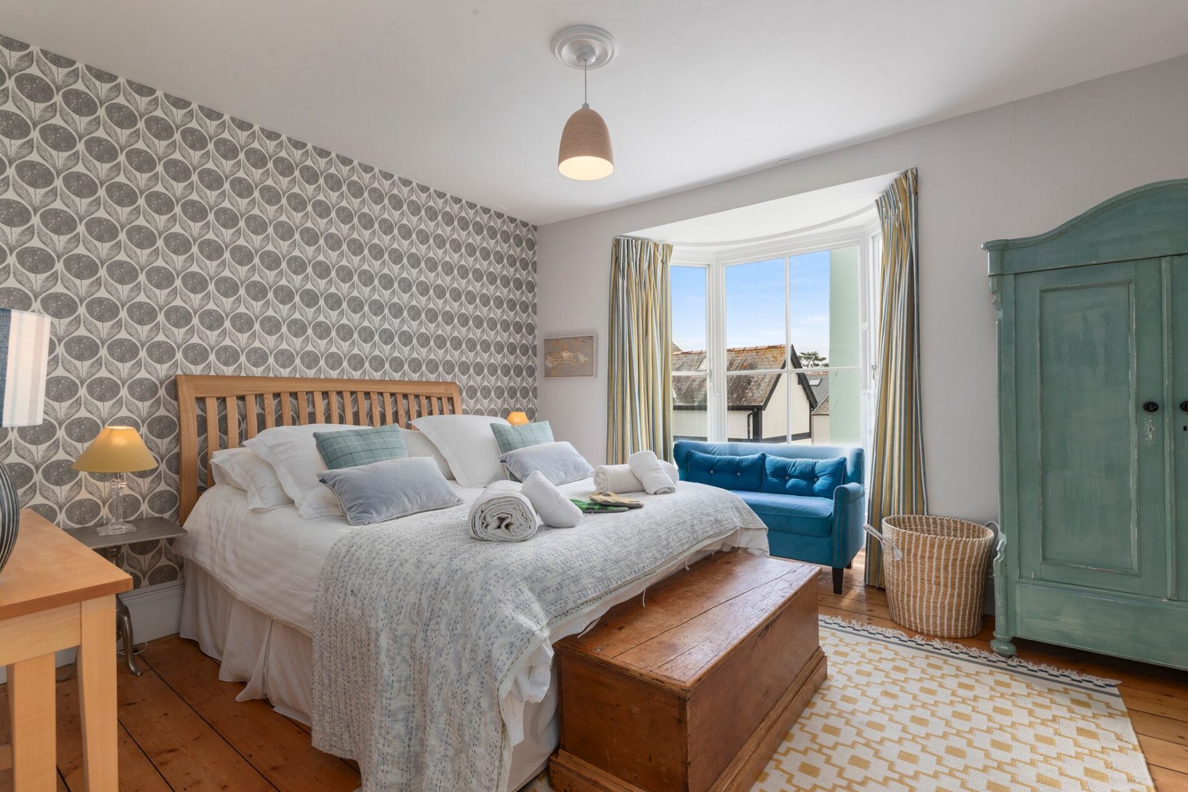
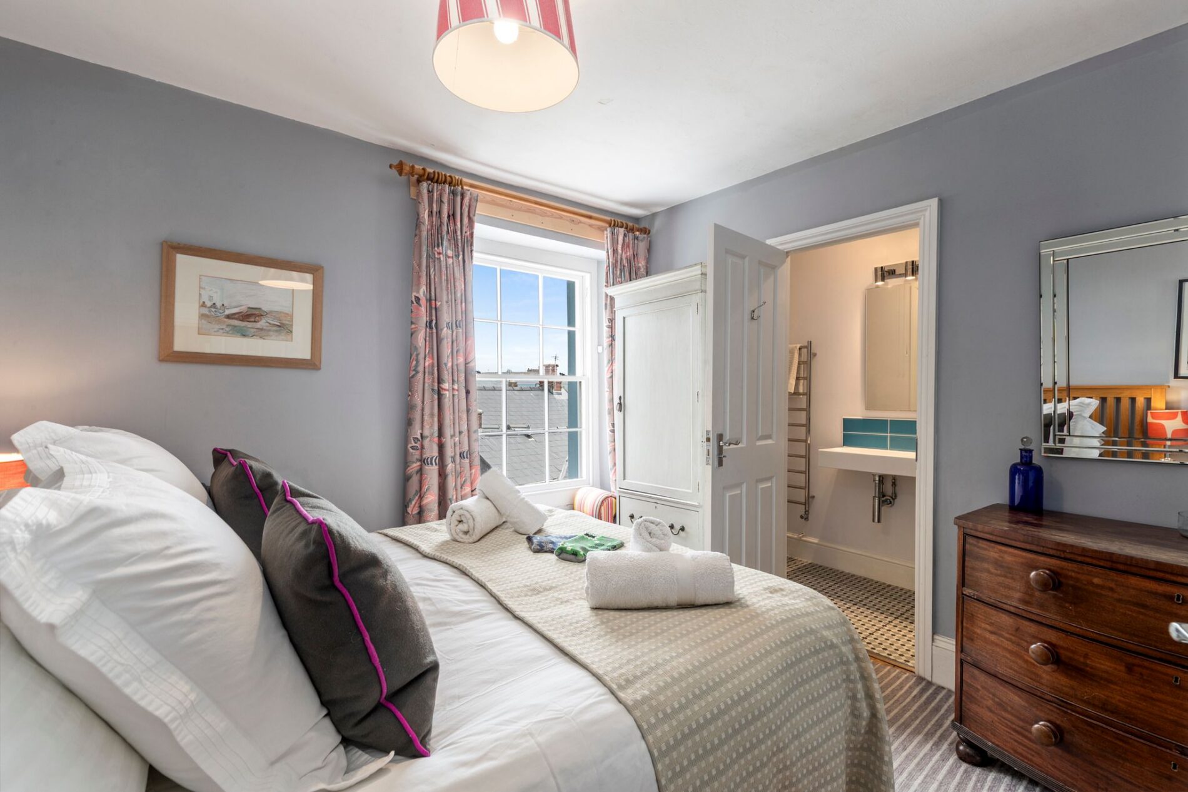
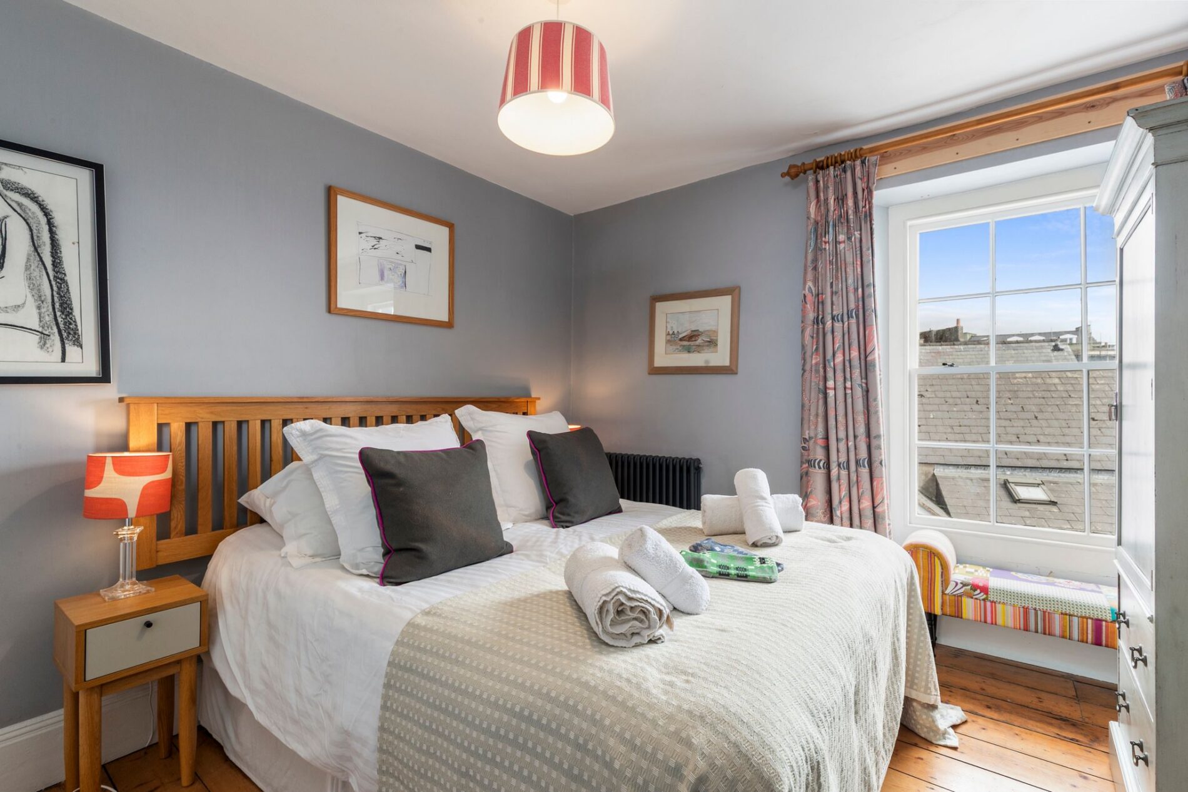
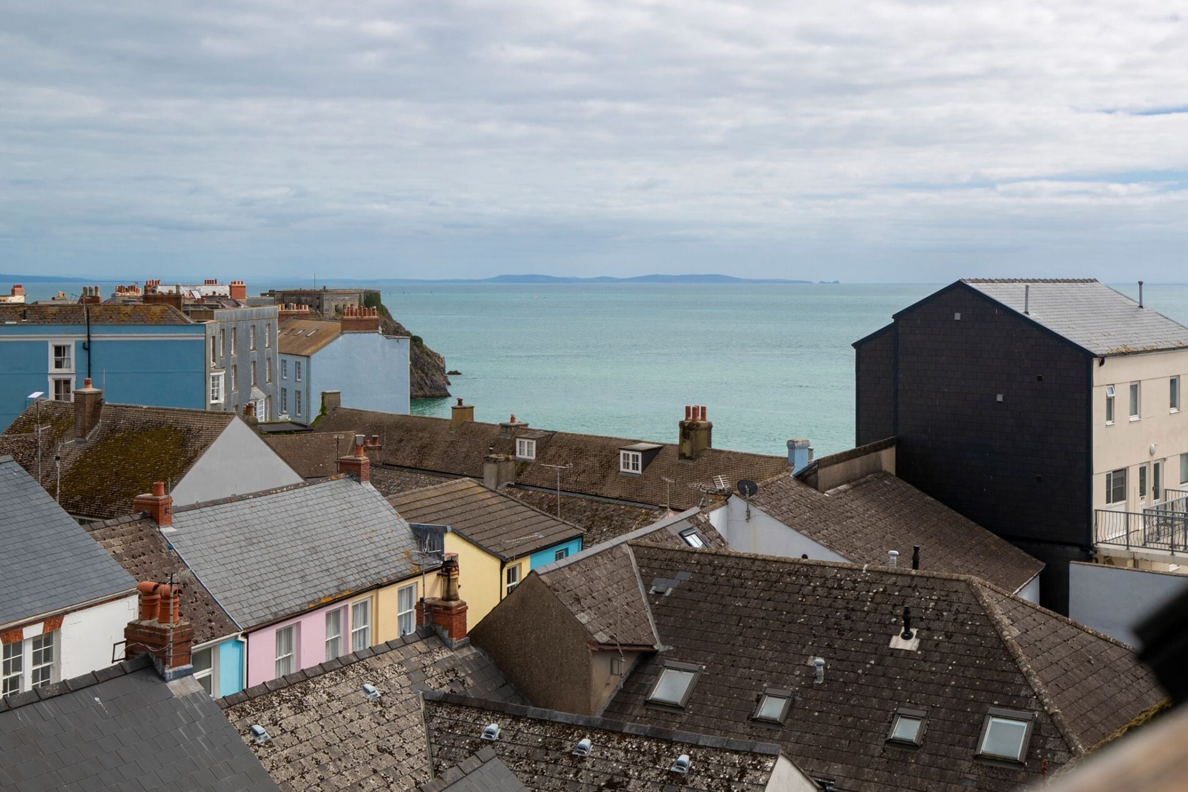
To the rear of the second floor is another spacious double bedroom, which benefits from its own en-suite shower room. The room enjoys a pleasant, elevated outlook over the surrounding rooftops towards the sea, providing a particularly attractive coastal vista.
En-suite shower room
The rear second-floor bedroom benefits from its own private en-suite shower room, providing additional convenience and privacy and making this room particularly well suited to guests or older family members. The room offers a shower, hand basin and lavatory.
Bedroom two
The second-floor front bedroom is a generous double room which benefits from lovely views down towards the coast from its bay window. The elevated position provides an attractive outlook and allows the room to make the most of the property's proximity to the sea.
Third floor landing
The staircase continues to the third floor, where a further landing provides access to two additional bedrooms and a spacious family bathroom. This level offers yet more flexibility, making the property particularly well suited to larger families or those requiring generous guest accommodation.
Bedroom four
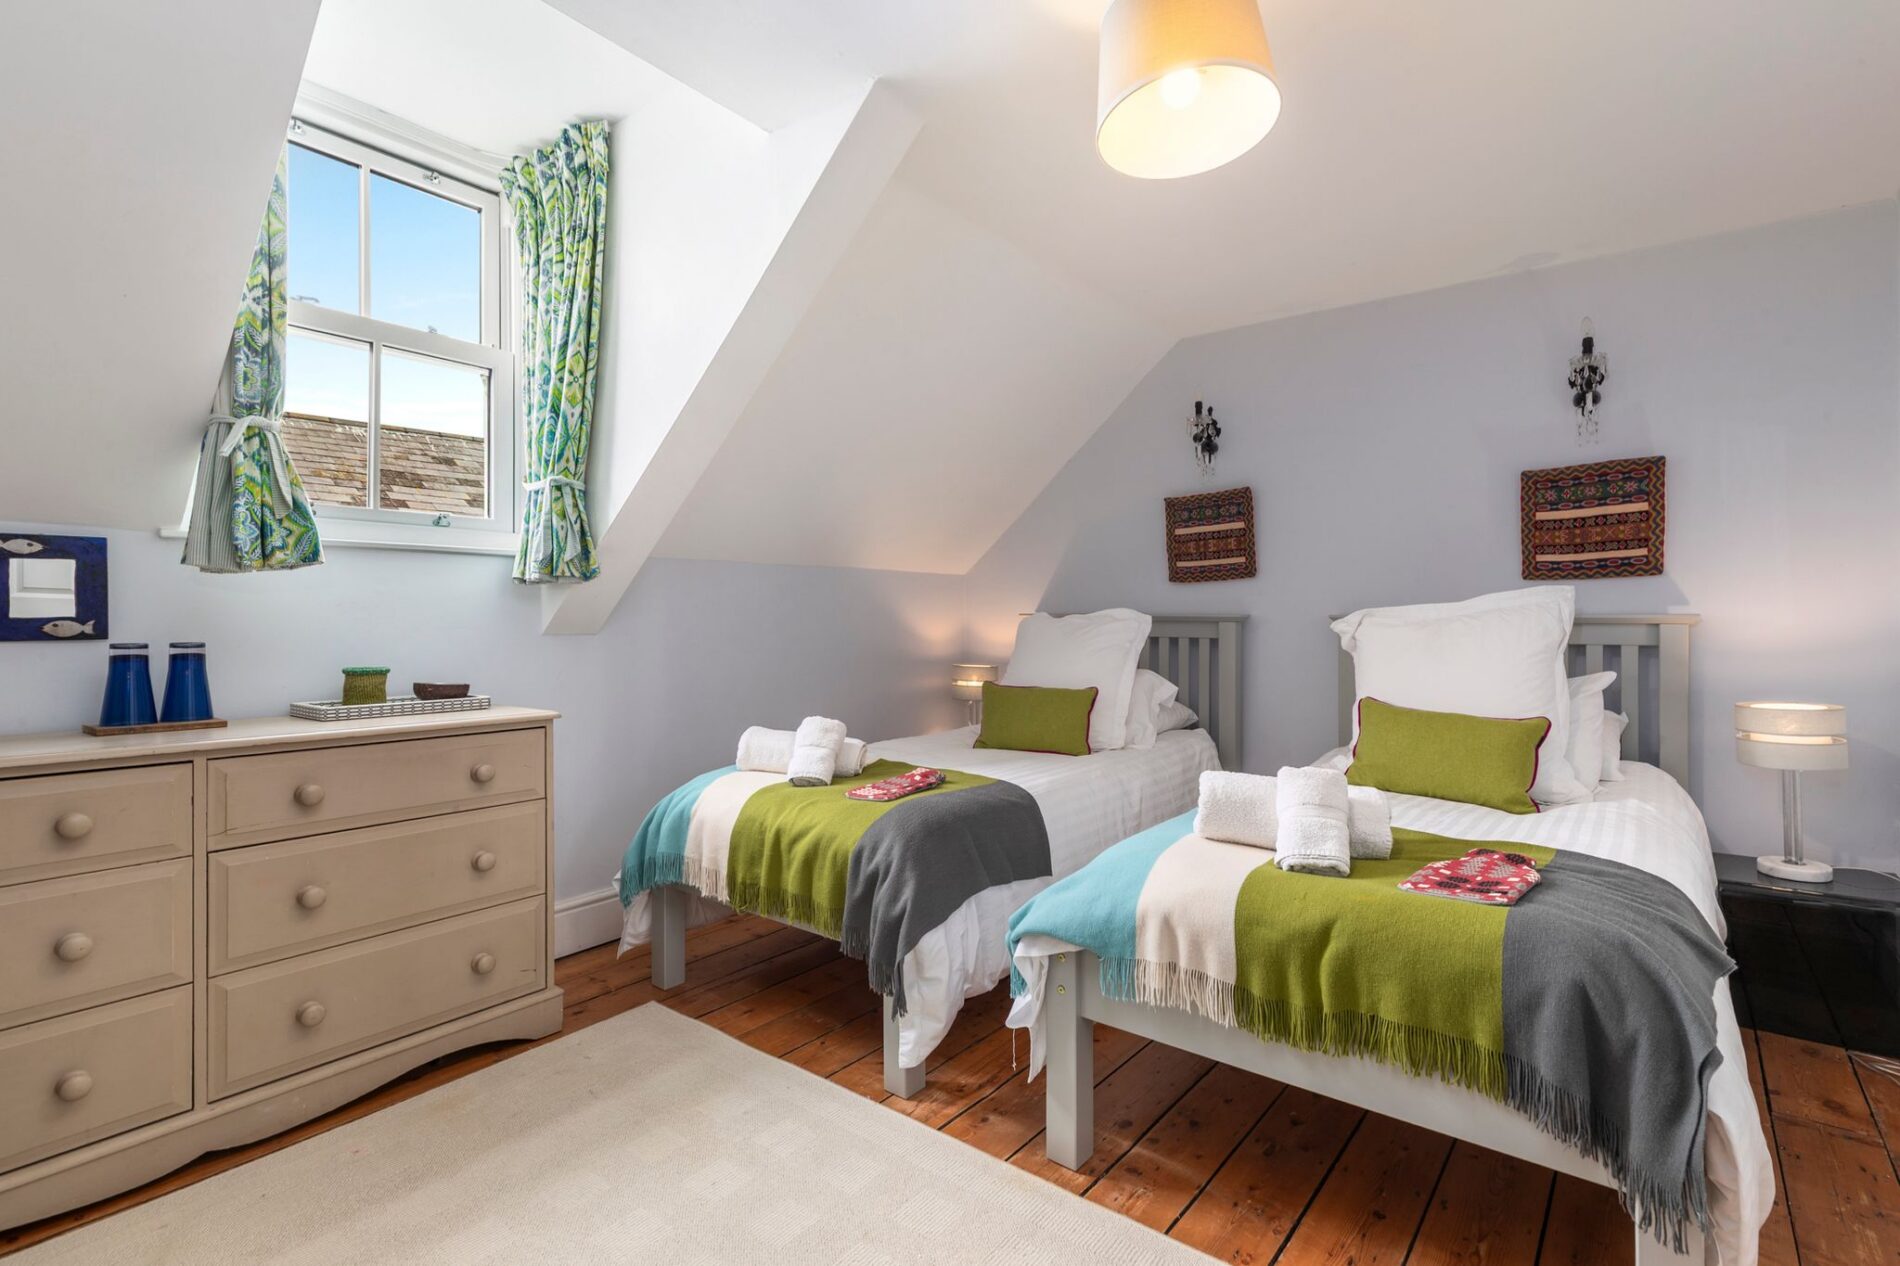
Positioned at the front of the third floor is another double bedroom, offering a comfortable sleeping space. The room is set up with twin beds but would make a superb double room if required. Its elevated position provides the opportunity to enjoy the surrounding coastal setting while also benefiting from the generous proportions found throughout the home.
Bedroom five
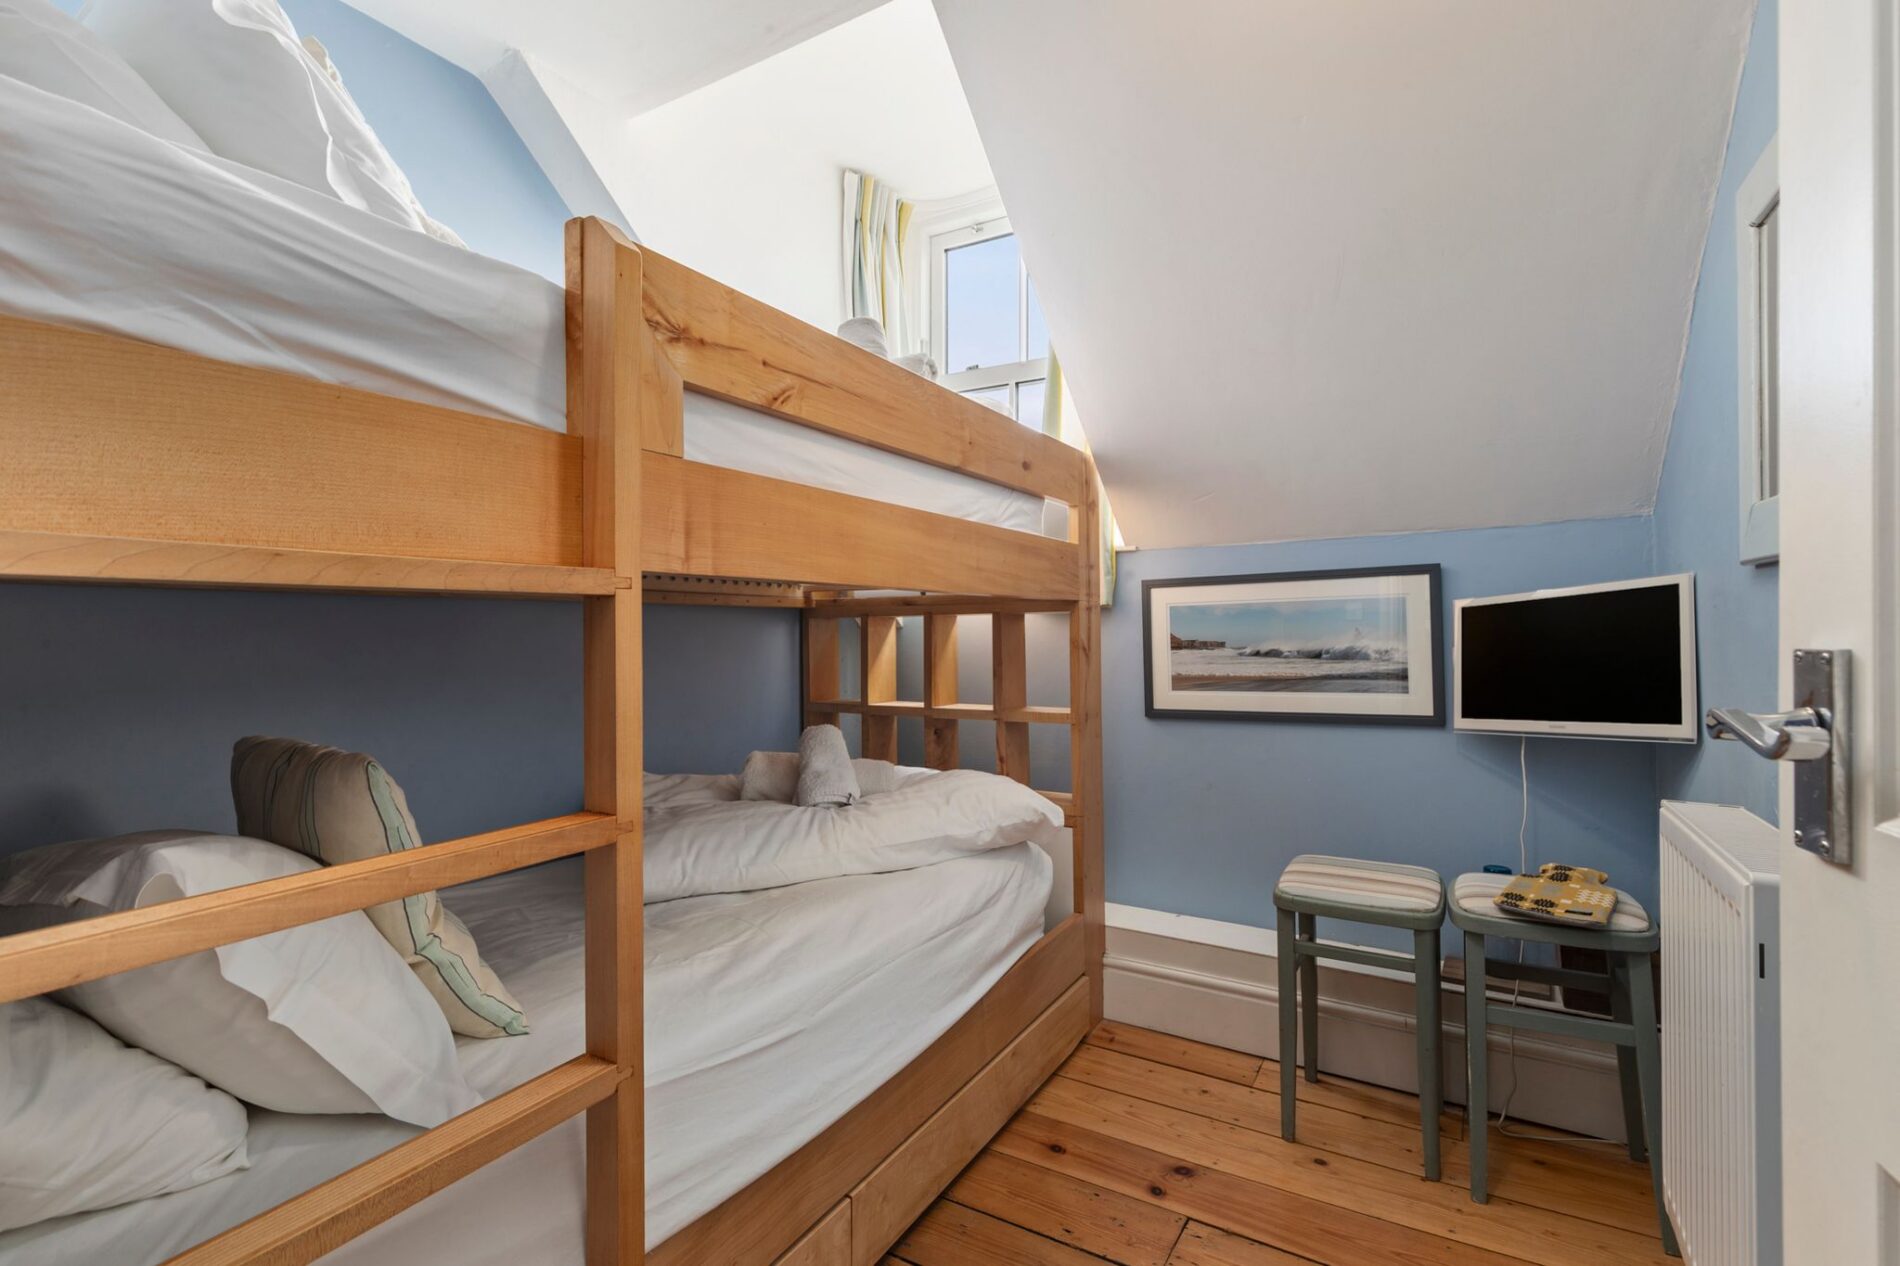
To the rear is a useful single bedroom, which is currently arranged with bunk beds and therefore provides excellent accommodation for children or visiting guests. The room could also be adapted for use as a study, hobby room or occasional bedroom, depending on the requirements of the new owners.
Family bathroom
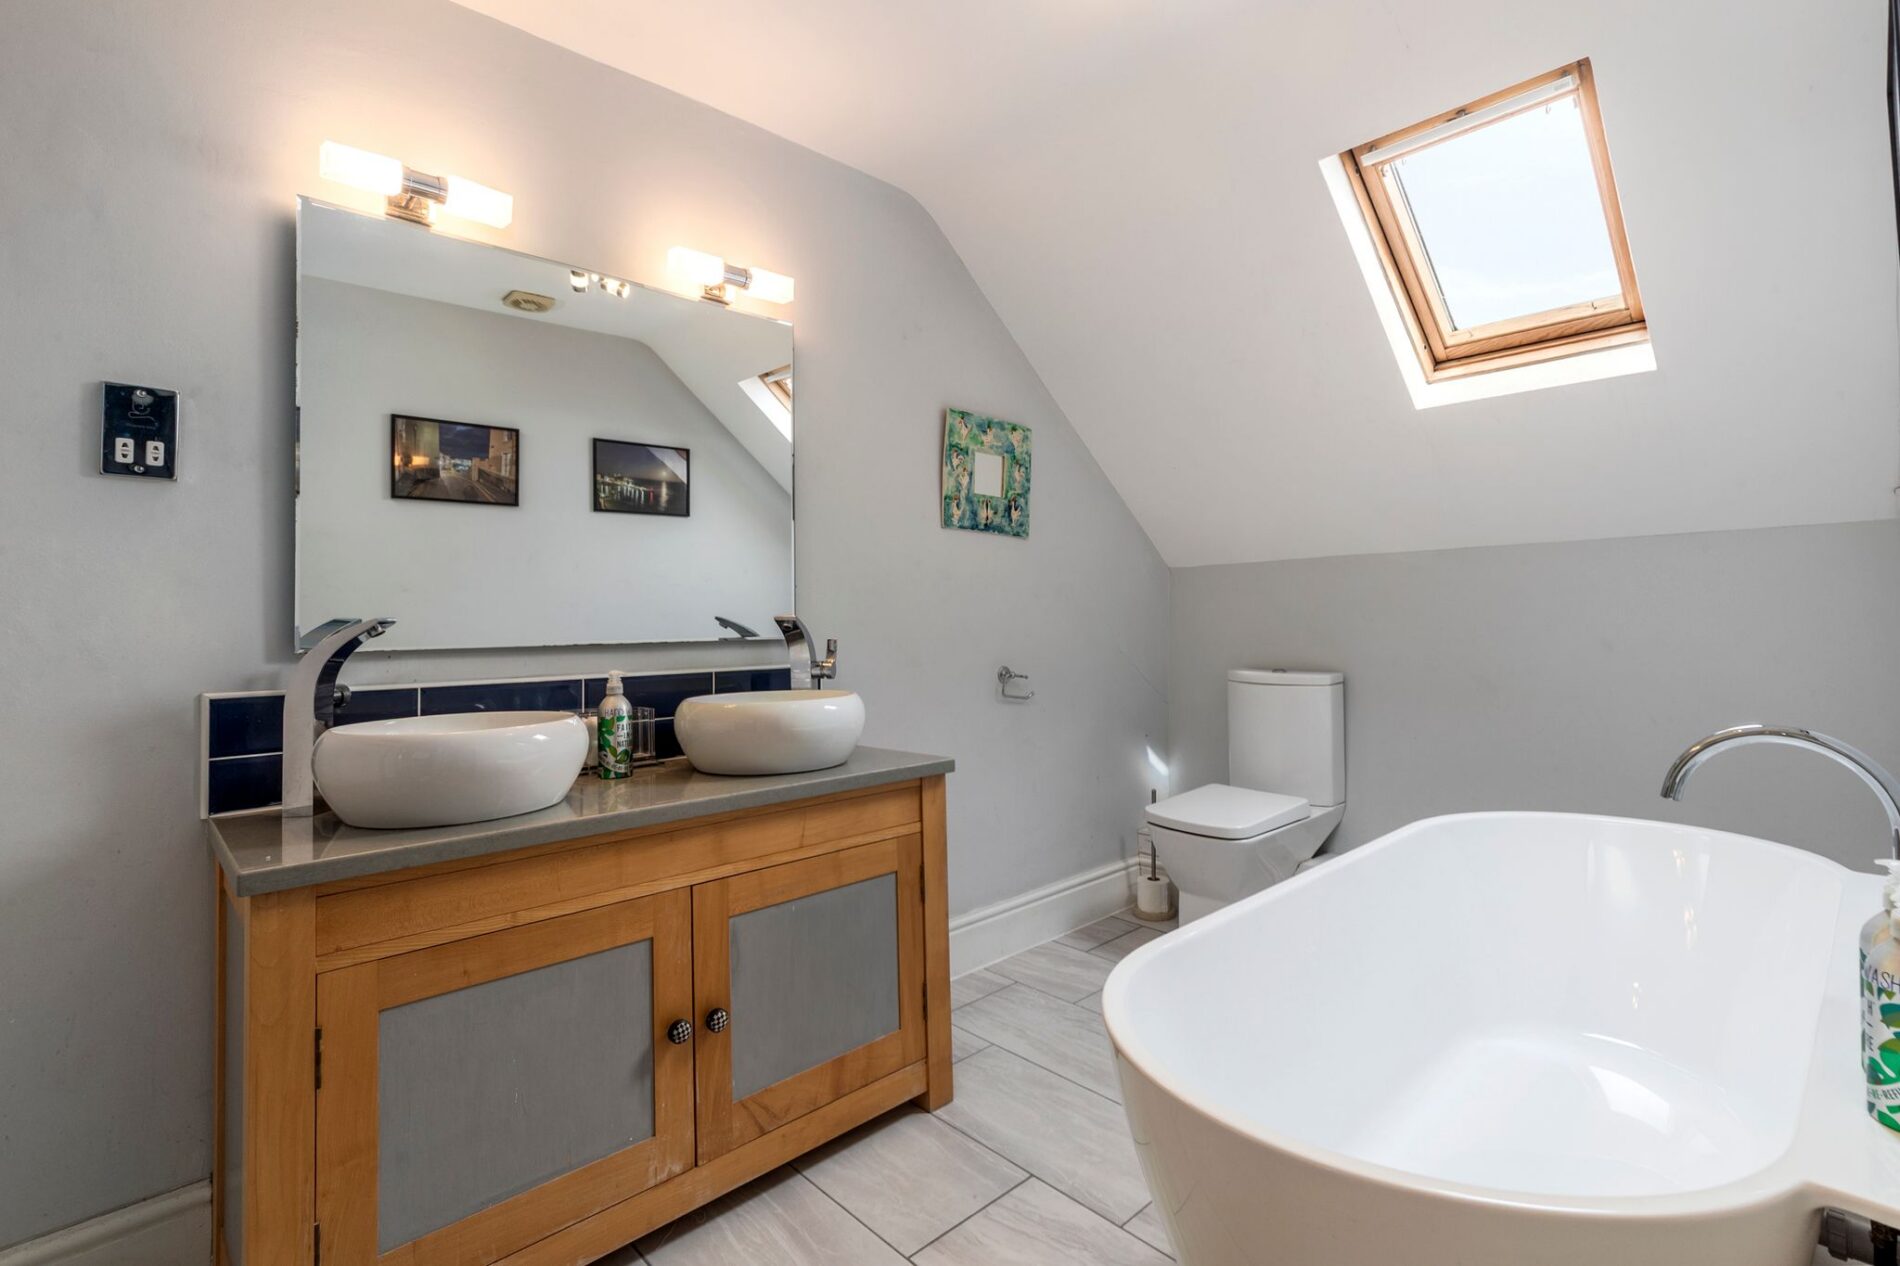
A spacious family bathroom completes the third-floor accommodation, providing generous facilities to serve the two bedrooms on this level and the wider household. The room offers a statement bath, twin hand basins set on a vanity unit and a lavatory. The room also has access to a large, lockable storage cupboard.
Games / hobby room
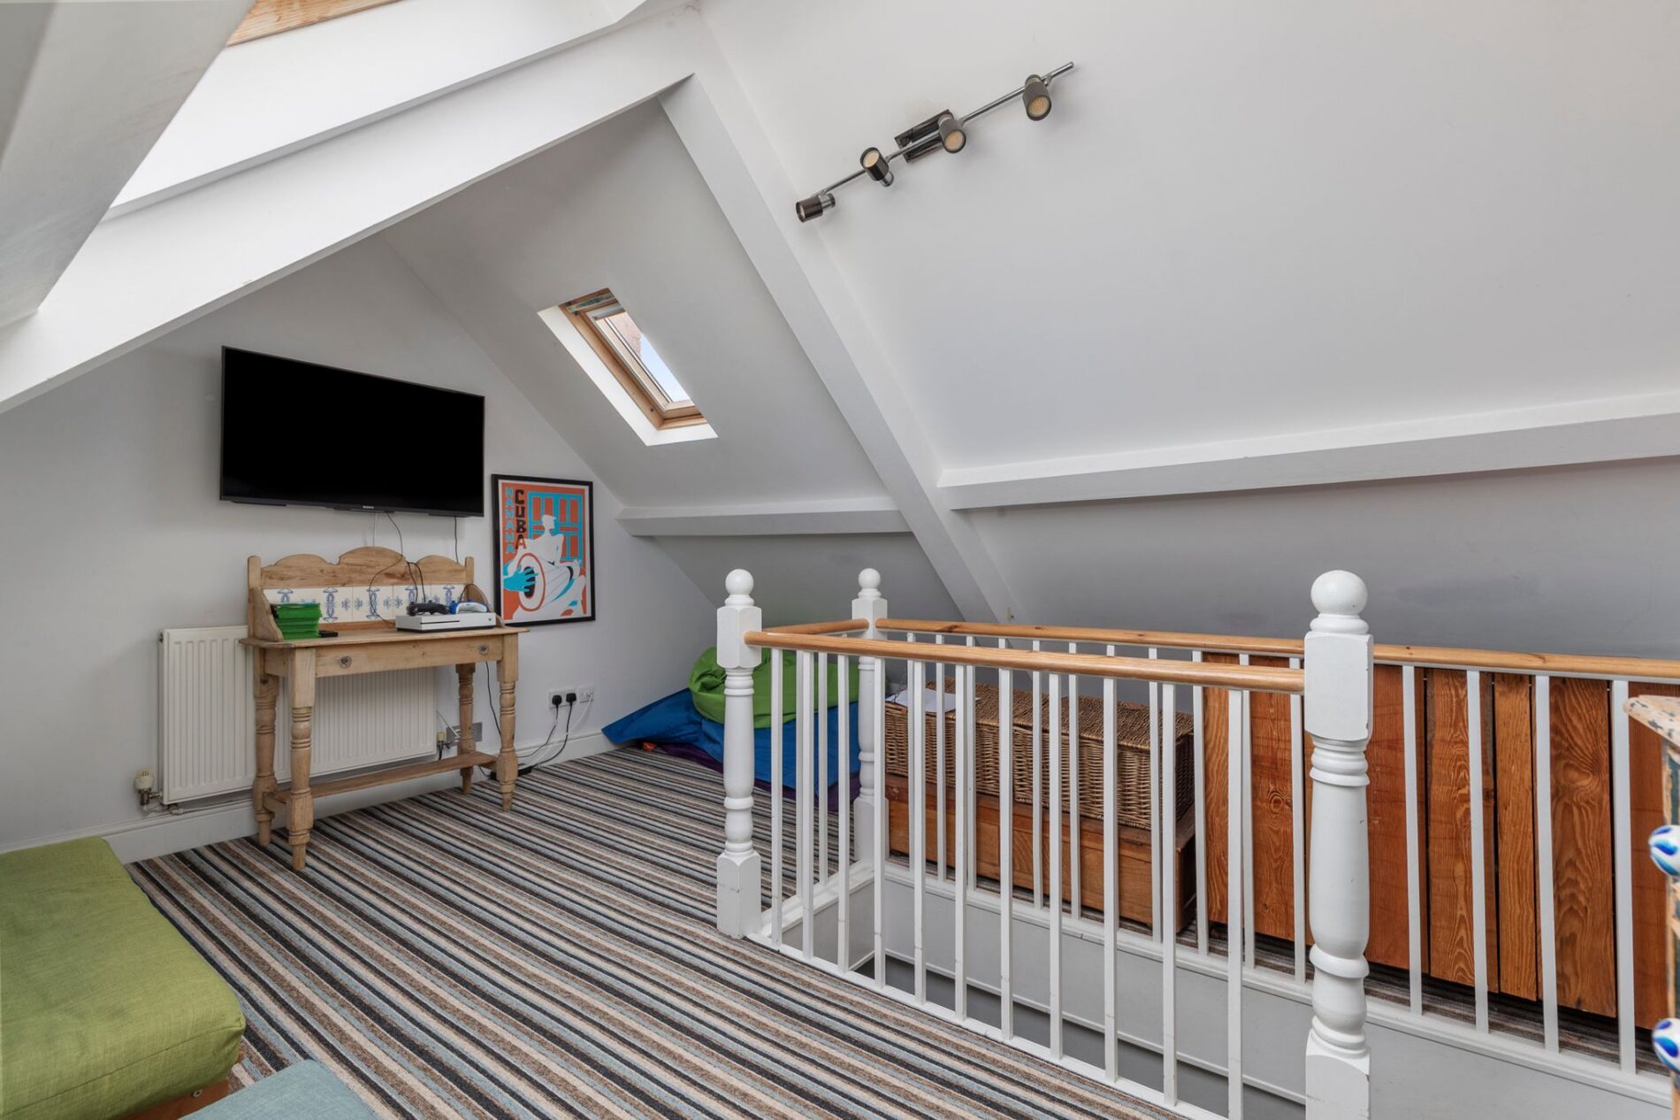
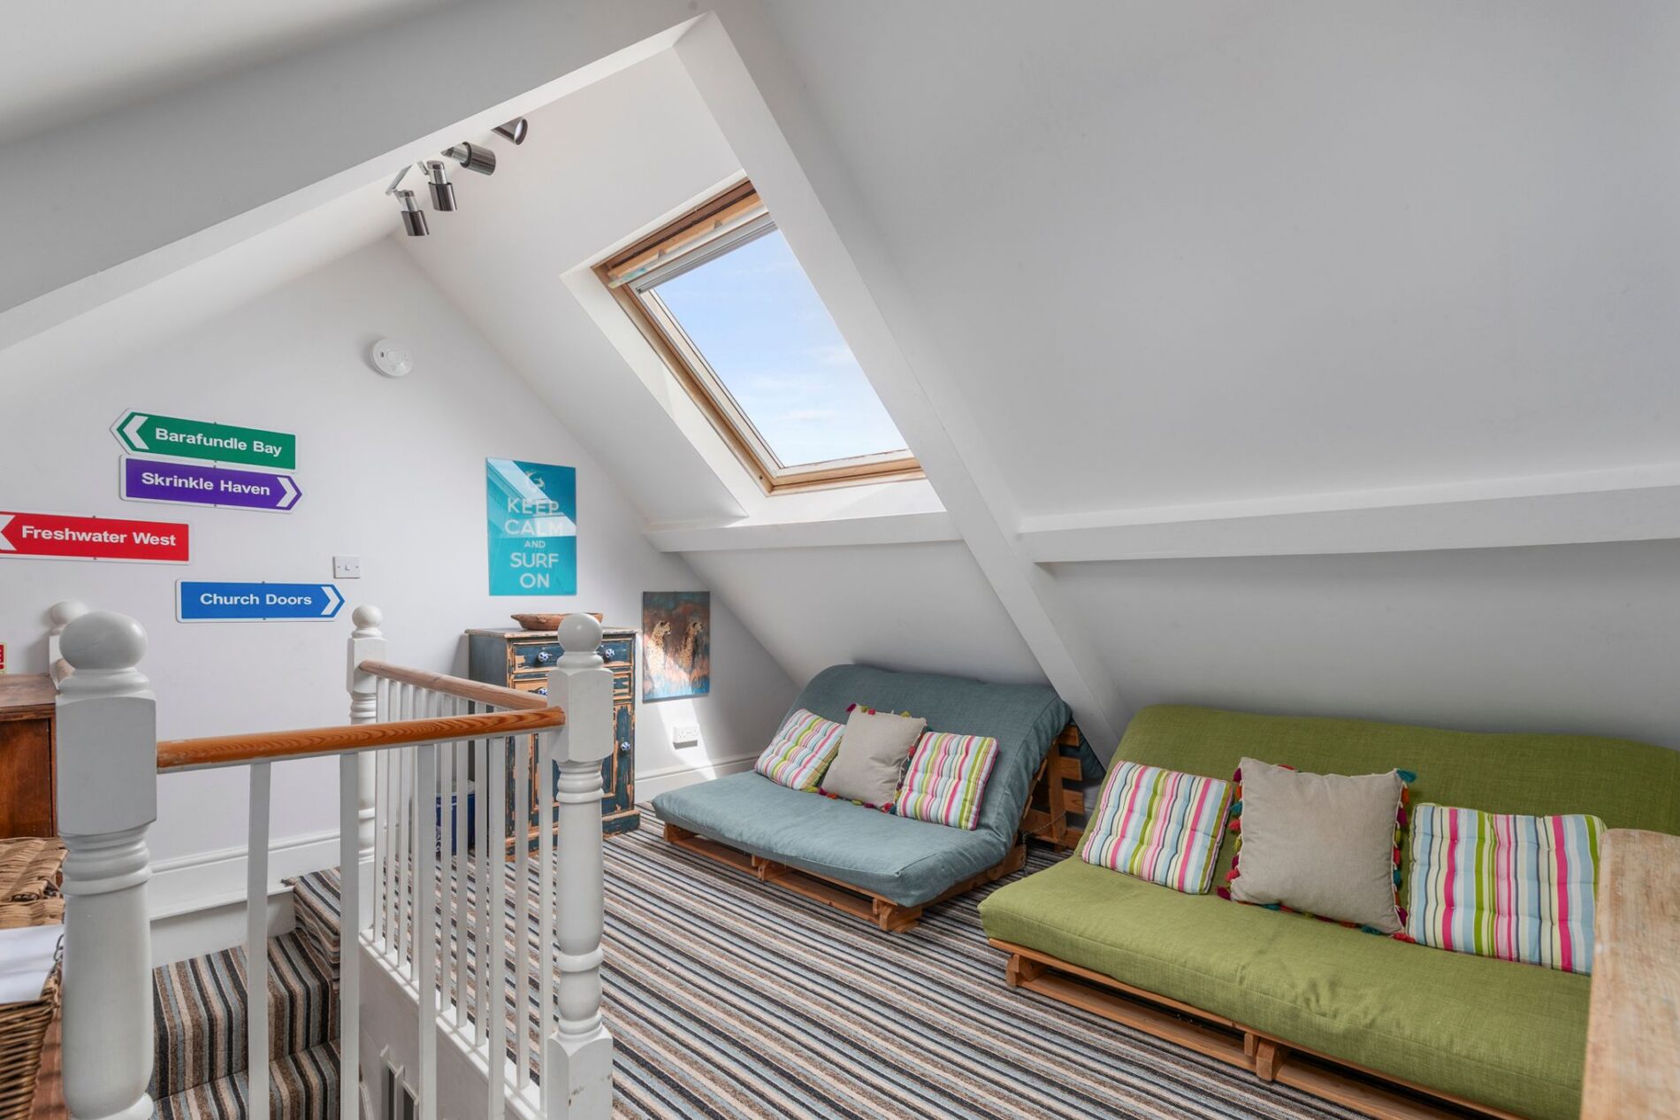
A final flight of stairs leads to the top level of the property, where the roof space has been utilised to create a flexible games and hobby room. This versatile area provides an excellent additional living space and could be adapted to suit a wide variety of uses, whether as a games room, children's den, hobby space, home office or informal reception space. The room makes particularly good use of the property's upper roof space and provides a valuable additional area away from the main living accommodation. The space is lit by two rooflights, one to the front and one to the rear.
Externally
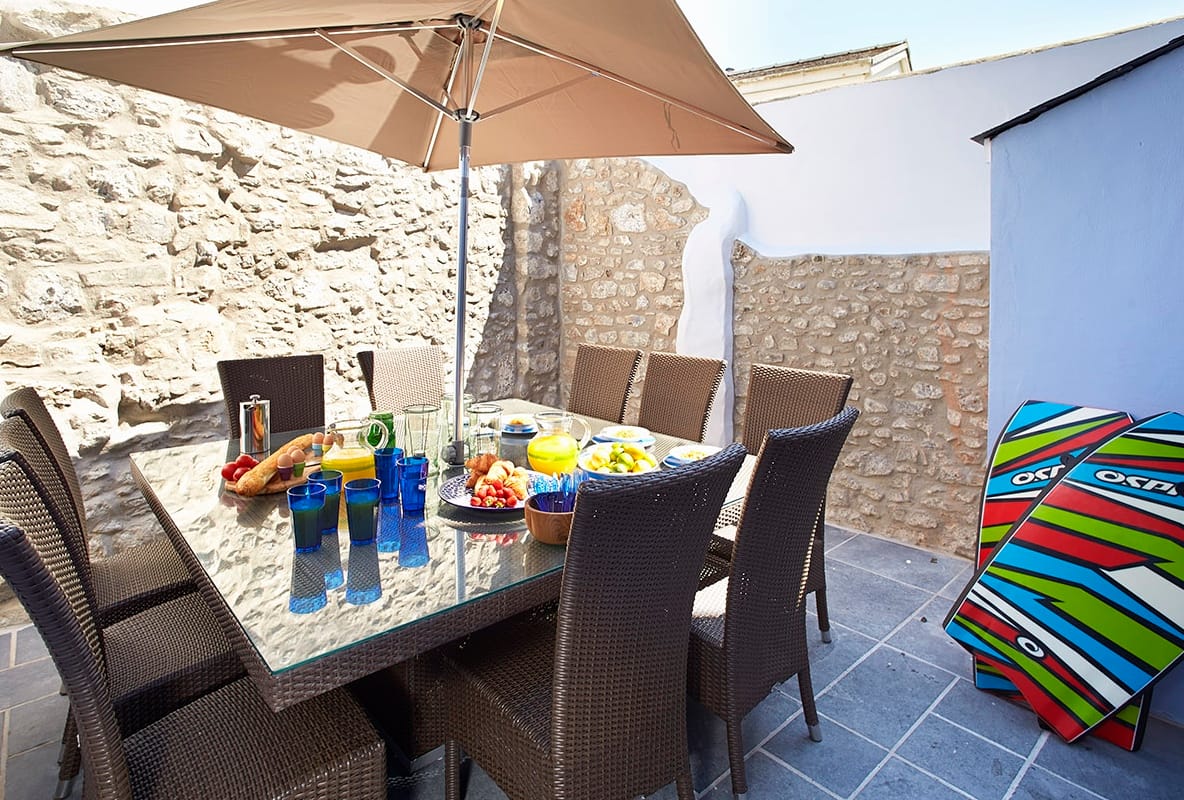
High House enjoys a lovely, enclosed courtyard garden to the rear of the home. This is accessed via double doors from the kitchen. The courtyard is surrounded by original stone walls with uplighting and includes an outdoor storage cupboard.
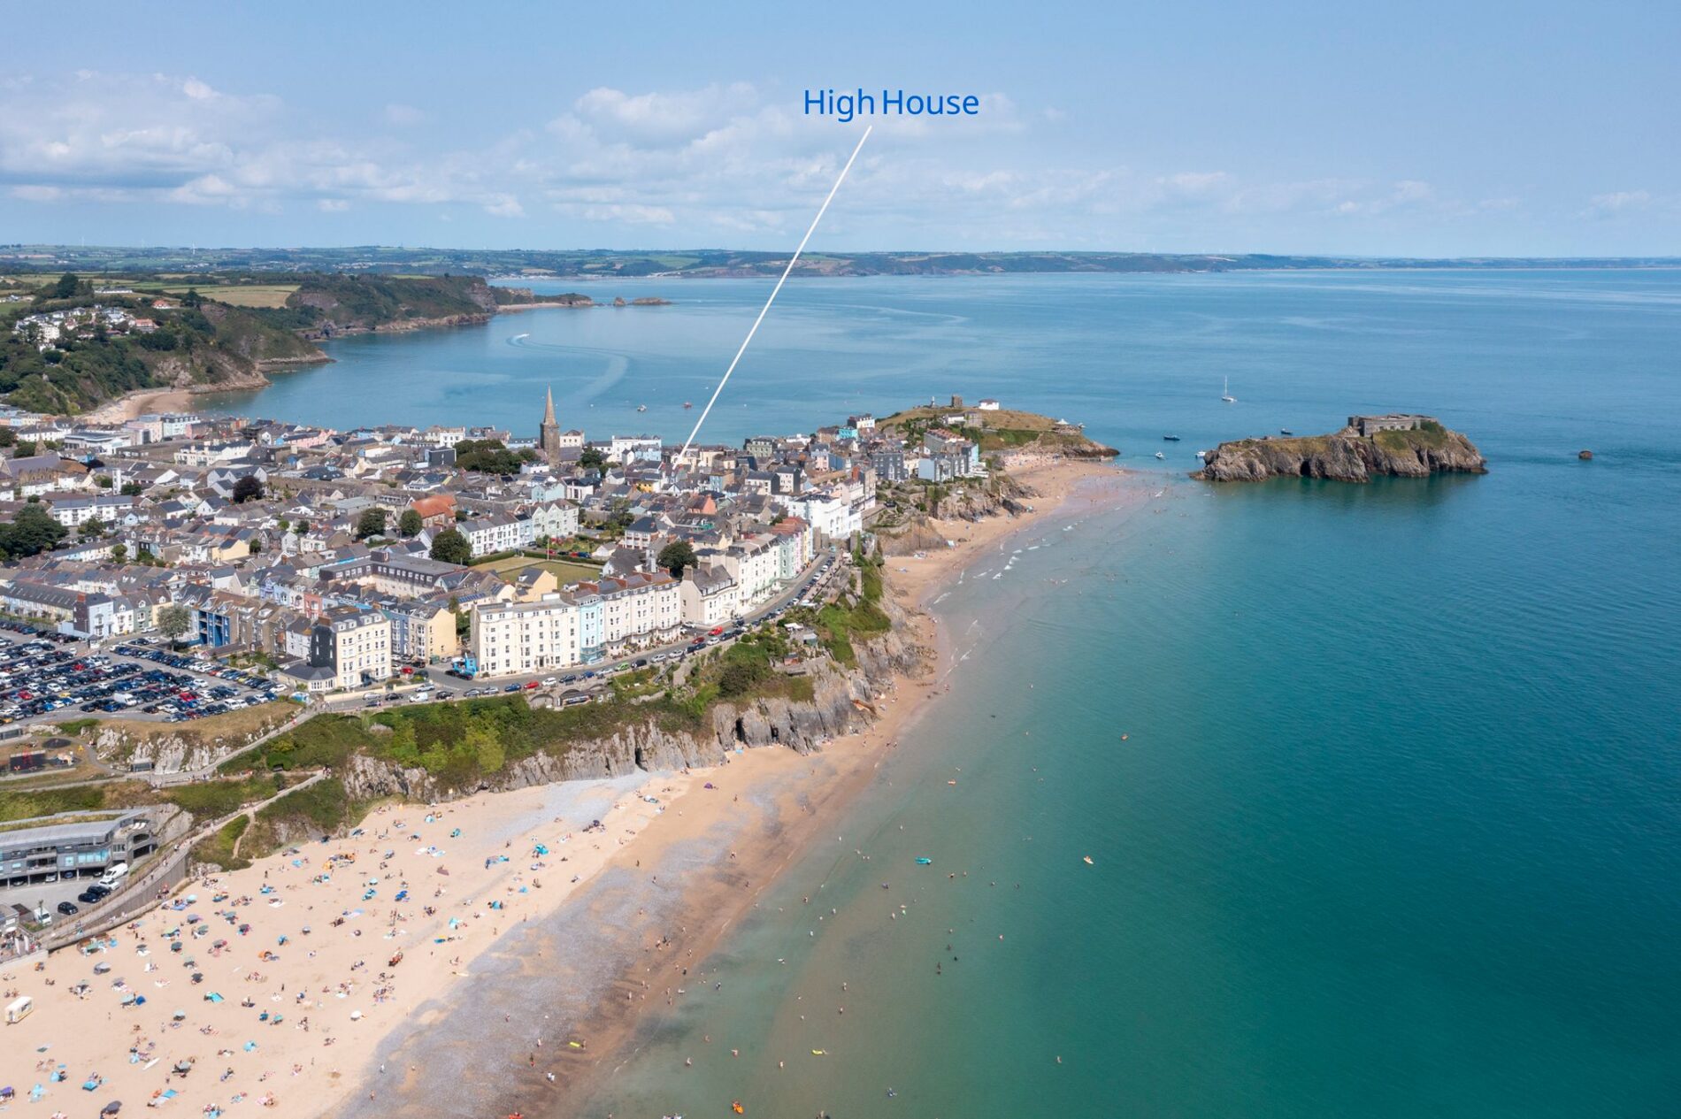
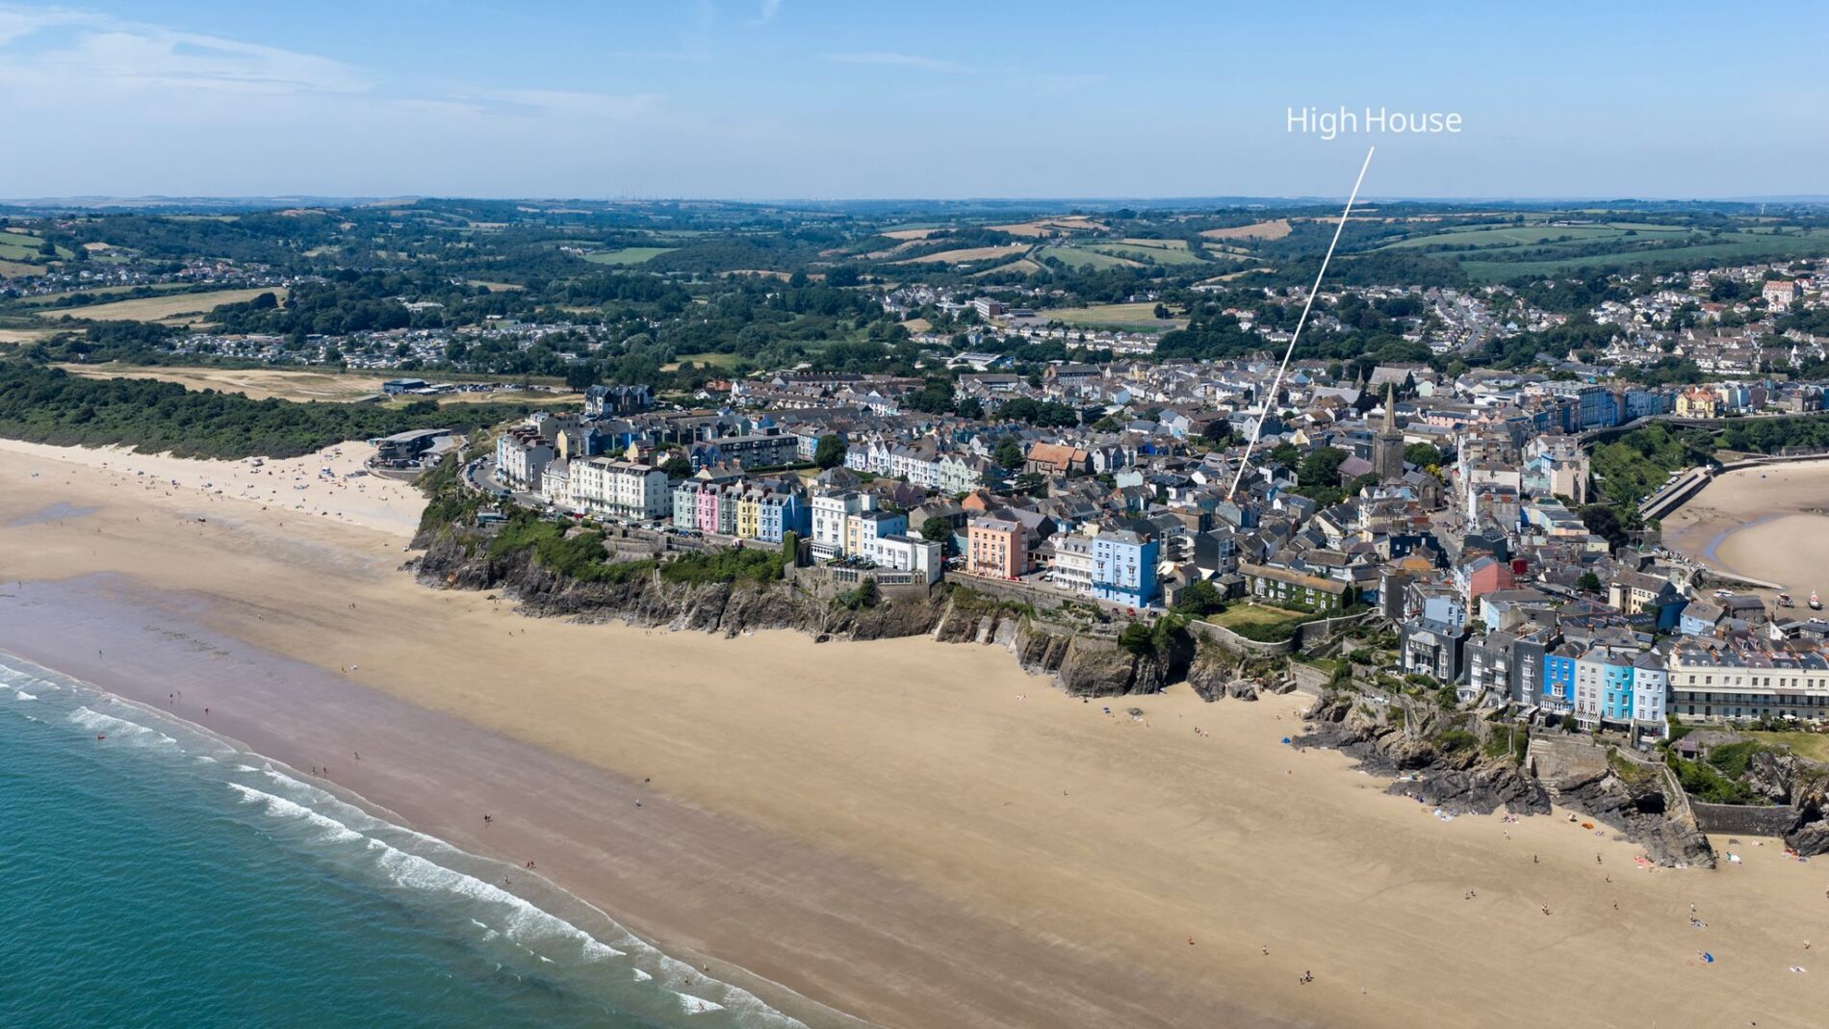
The golden sands of Castle Beach and South Beach are directly accessible from the end of the street which, when paired with the Pembrokeshire Coastal Path, offer the ultimate outdoor space to enjoy at your leisure.
For parking provision, the current owners rent two spaces in the nearby multistorey car park from Pembrokeshire County Council. Any potential purchaser could approach the council to request to rent spaces in the same car park.
Holiday let business
High House has been run by the current owners as an extremely successful holiday let for over 10 years. It consistently achieves a gross income of over £60,000 per year and is let for over 182 nights per year qualifying the property for business rates which receive 100% relief, rather than council tax. Any potential purchaser could seamlessly take over the business with the same holiday let agency and keep all future bookings. The current owners are prepared to sell the house fully equipped and furnished other than a few items which can easily be replaced.
Directions
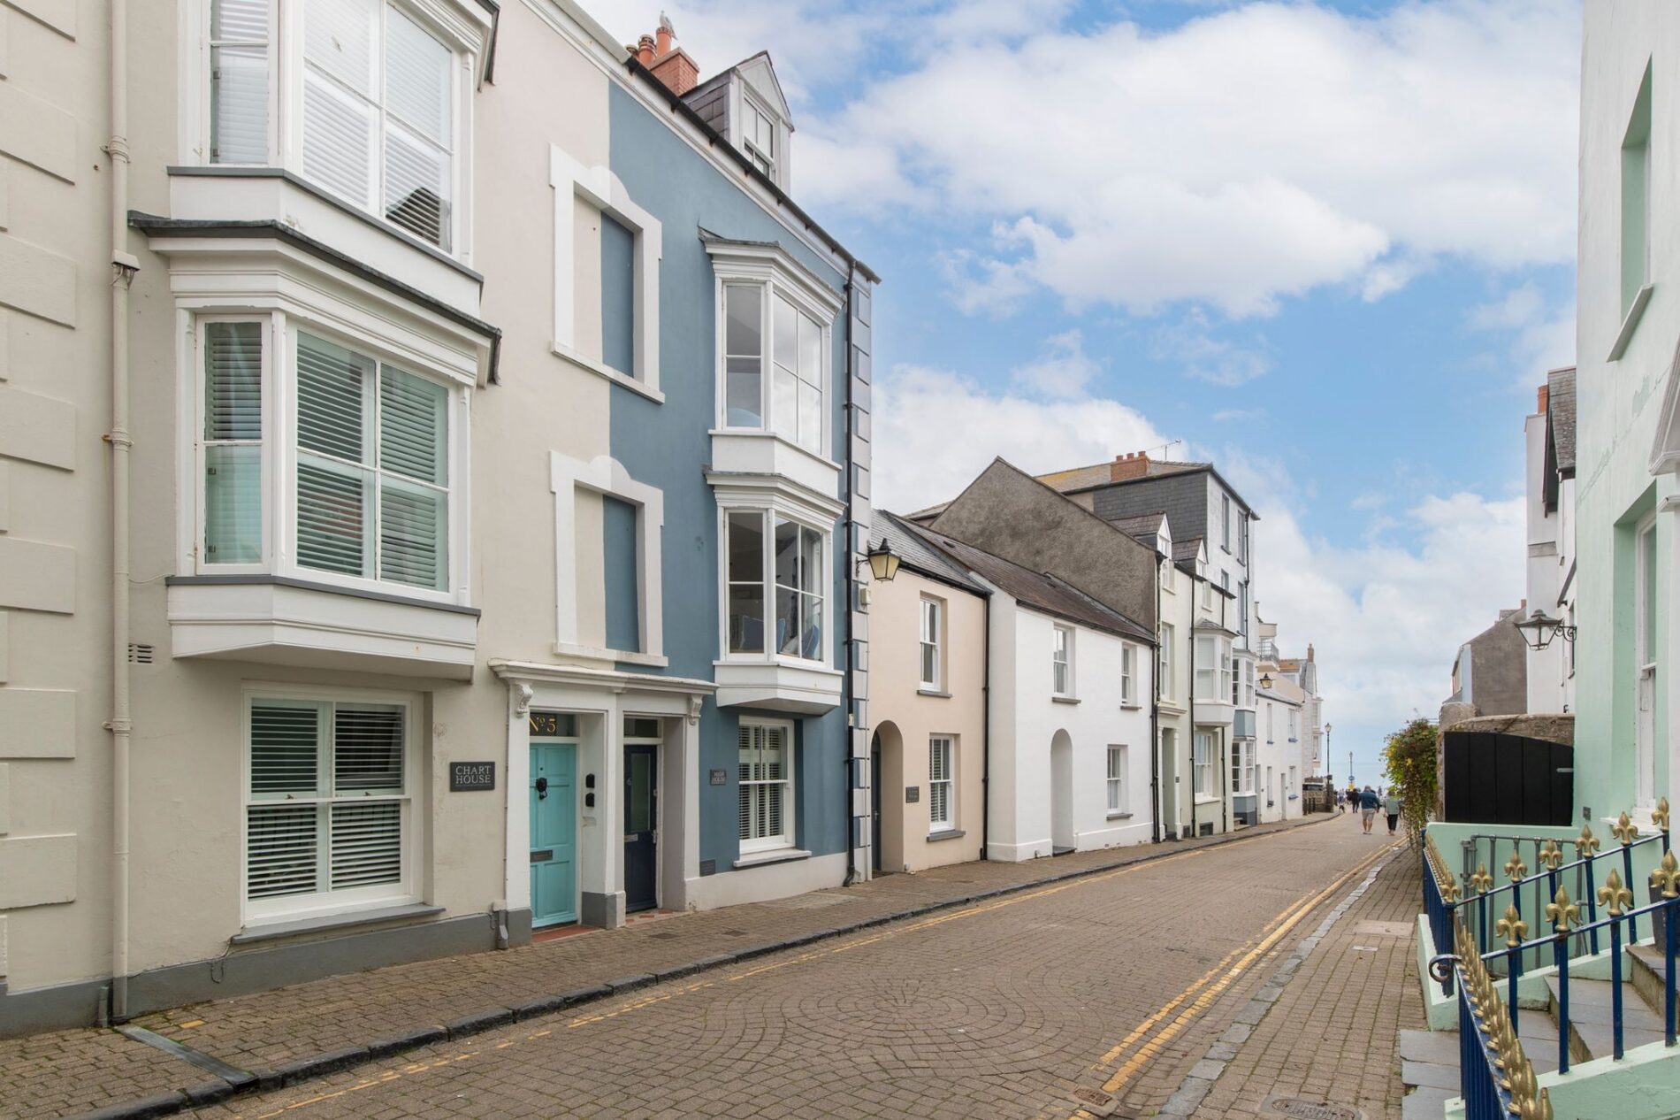
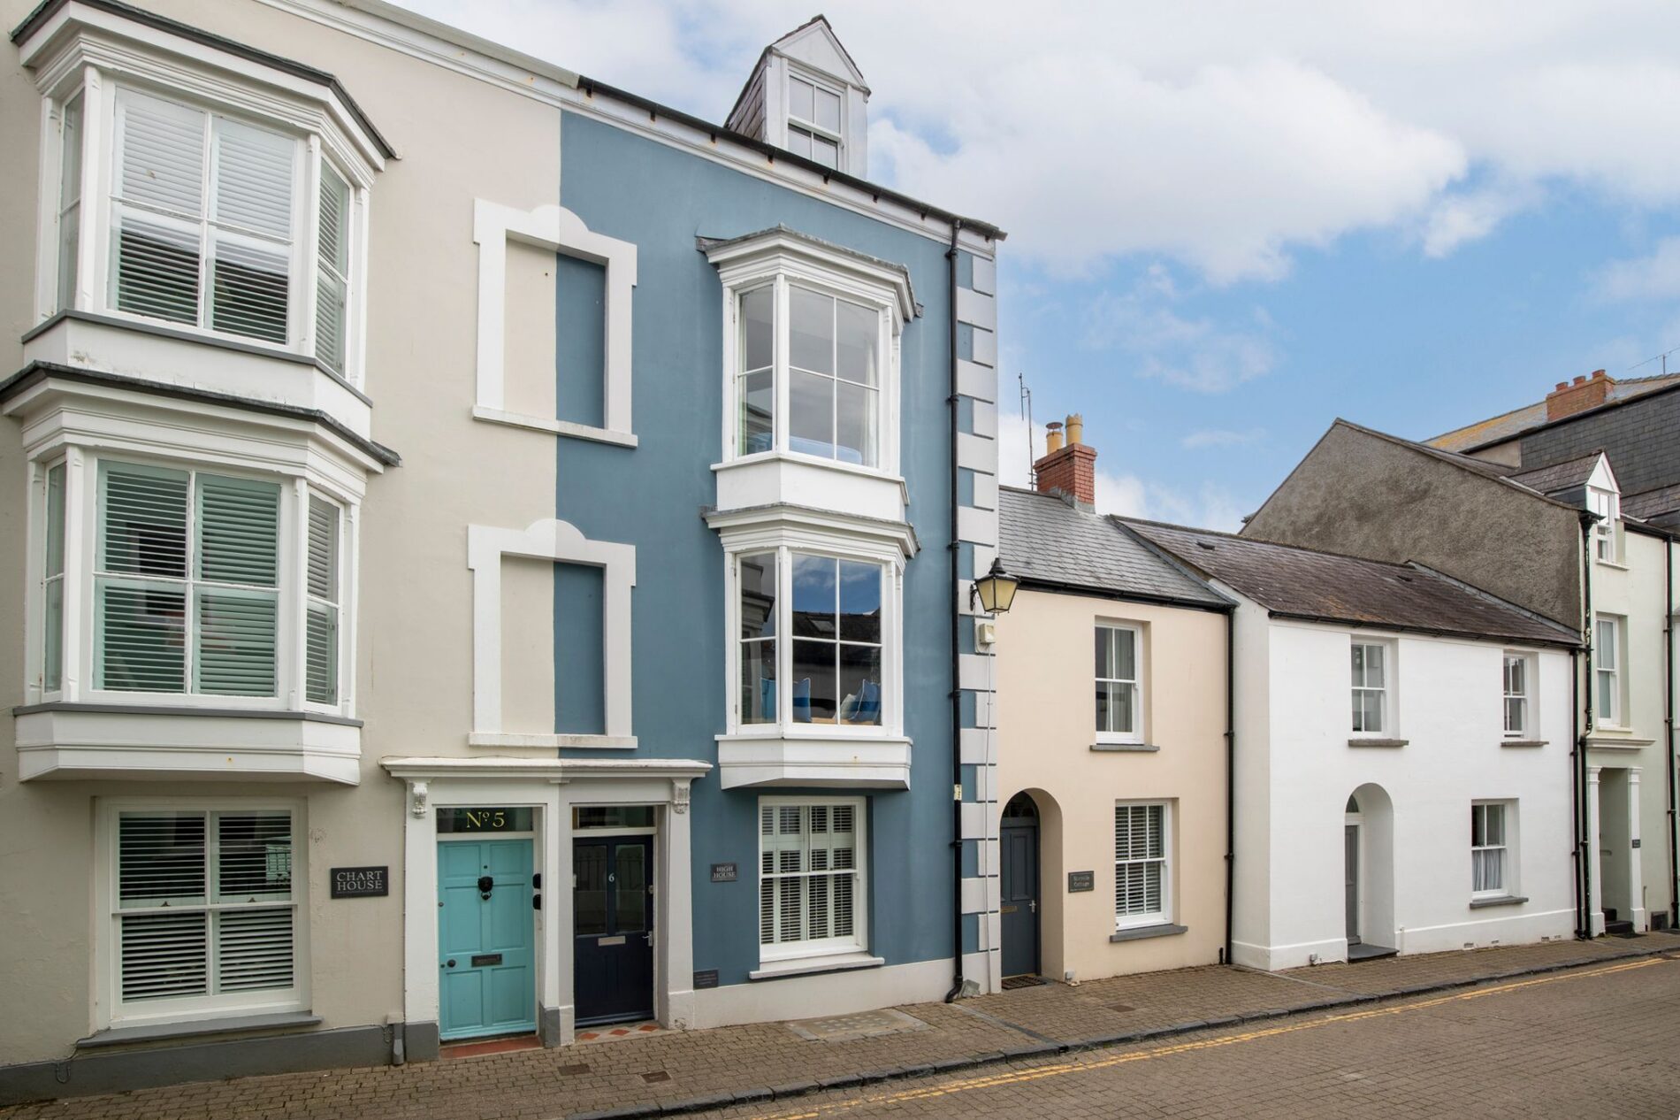
If you are approaching Tenby from the north via the main A478, proceed into the town and follow the signs for the Cottage Hospital. Ignore the turning to the hospital and proceed onto the sea front and along the high street. When you reach Tudor Square turn right into Church Street and then take the second left hand turn into St Mary’s Street. High House will be on your left-hand side around a third of the way down the street.
What3Words location for entrance to property: ///growl.costs.decently
Disclaimer
1.Money laundering regulations: Intending purchasers will be asked to produce identification documentation at a later stage, and we would ask for your co-operation in order that there will be no delay in agreeing the sale.
2. General: While we endeavour to make our sales particulars fair, accurate and reliable, they are only a general guide to the property and, accordingly, if there is any point which is of particular importance to you, please contact the office and we will be pleased to check the position for you, especially if you are contemplating travelling some distance to view the property.
3. Any measurements and distances indicated are supplied for guidance only and as such must be considered incorrect.
4. Services: Please note we have not tested the services or any of the equipment or appliances in this property, accordingly we strongly advise prospective buyers to commission their own survey or service reports before finalising their offer to purchase.
5. These particulars are issued in good faith but do not constitute representations of fact or form part of any offer or contract. The matters referred to in these particulars should be independently verified by prospective buyers or tenants. Neither the Country Living Group nor any of its employees or agents has any authority to make or give any representation or warranty whatever in relation to this property.
Features
- Beautifully presented home set over six floors
- Five generous bedrooms, many with sea views over the town
- Moments from the beach, set on a quiet street in the heart of Tenby
- Currently an extremely successful holiday let with an annual income of over £60,000. Any potential purchaser could seamlessly take over the business if they wished.
- Would also make for a perfect family home
Contact Us
Country Living GroupT: 01437616101
E: james@countrylivinggroup.co.uk