Saundersfoot
£595,000
Full Description
Entrance Porch
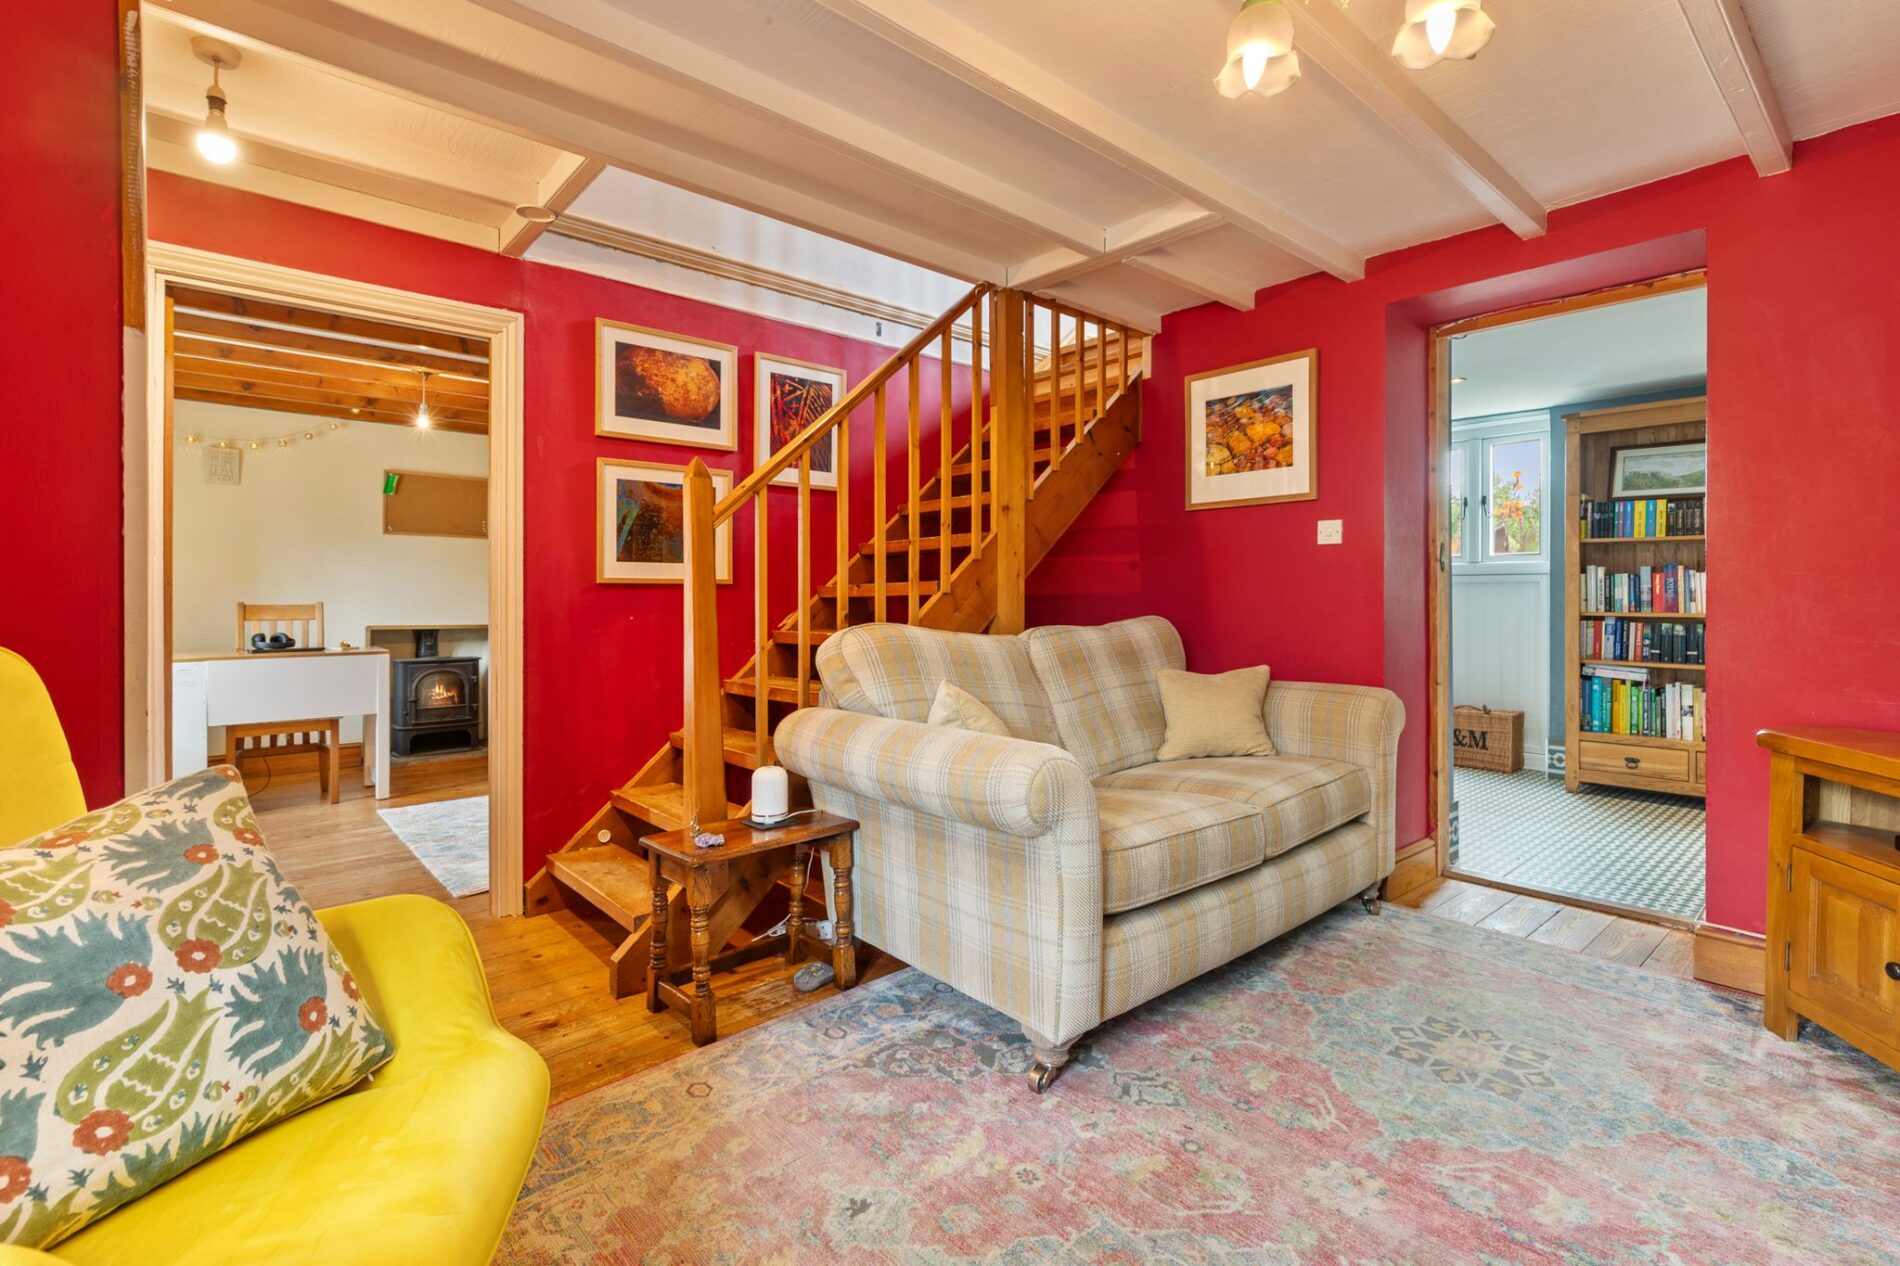
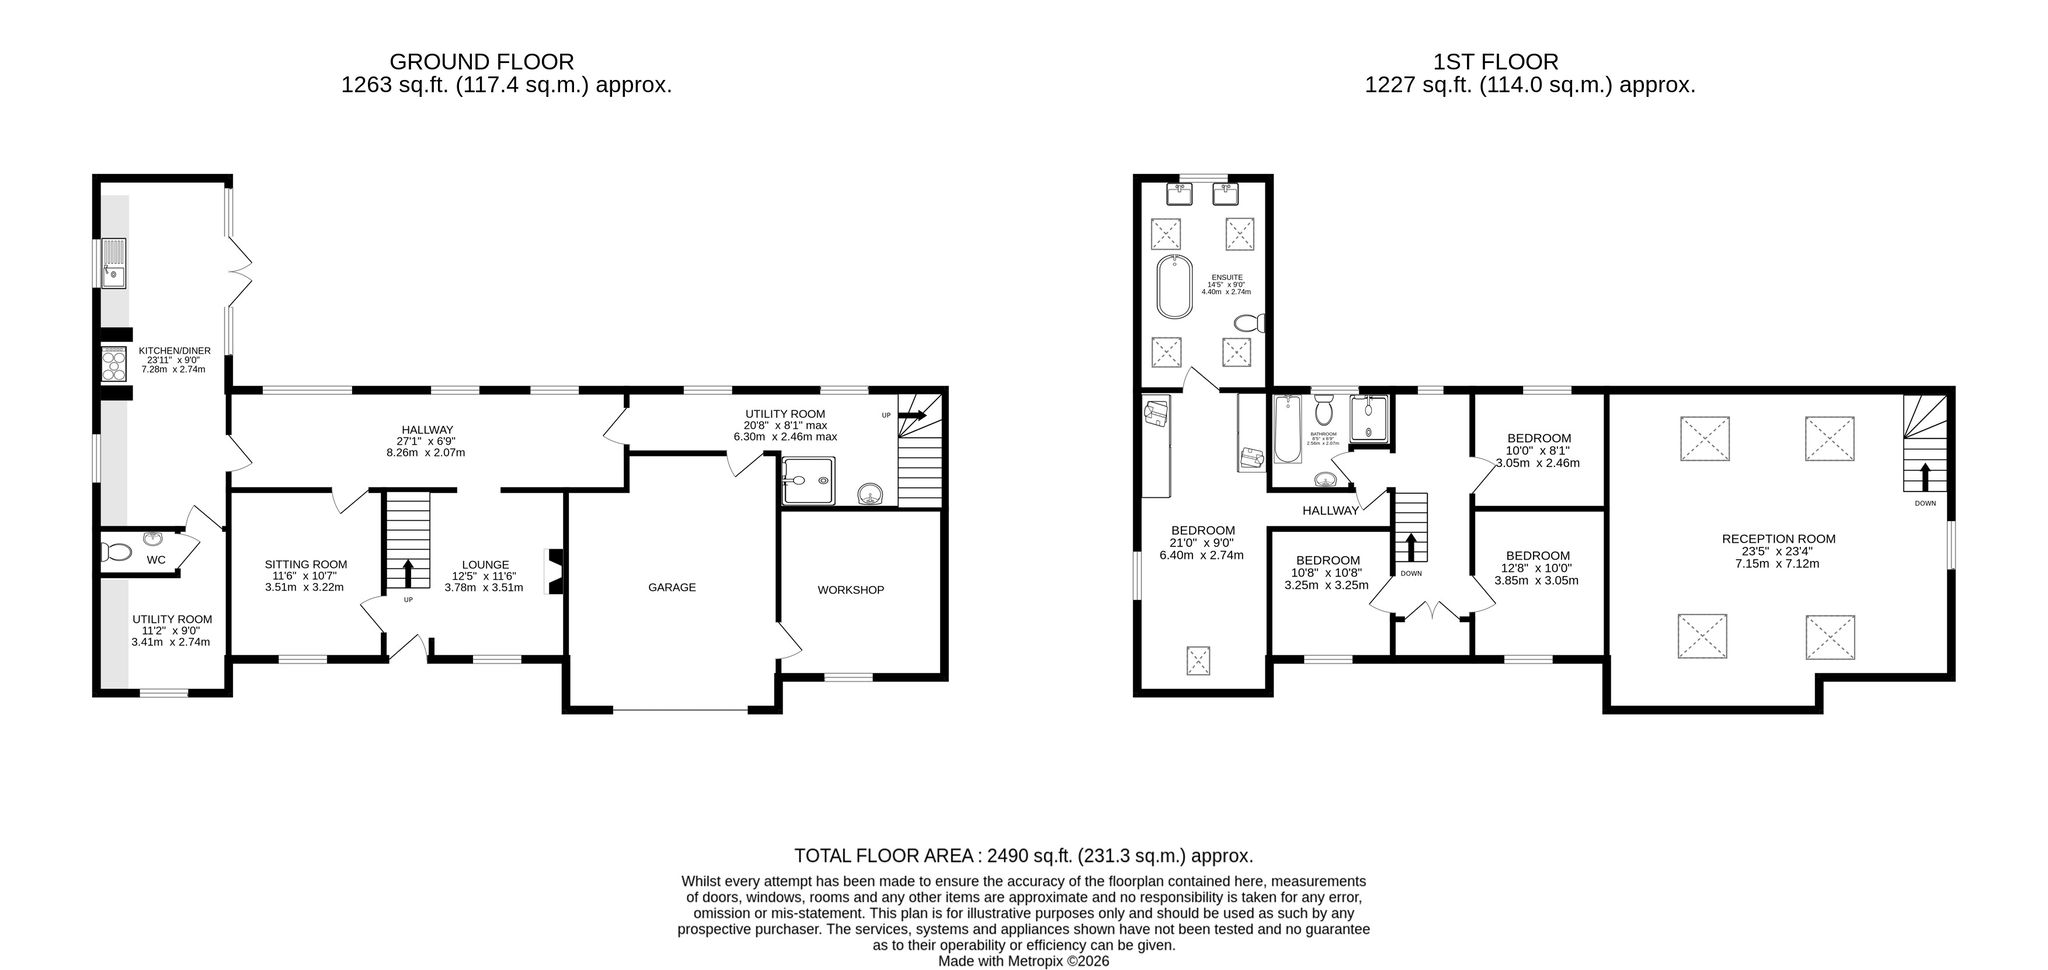
Entering from the front of the home, you arrive in a small porch area which leads into the lounge to your right. The first of two staircases to the first floor rises in front of you, and there is a door to the sitting room on your left.
Lounge
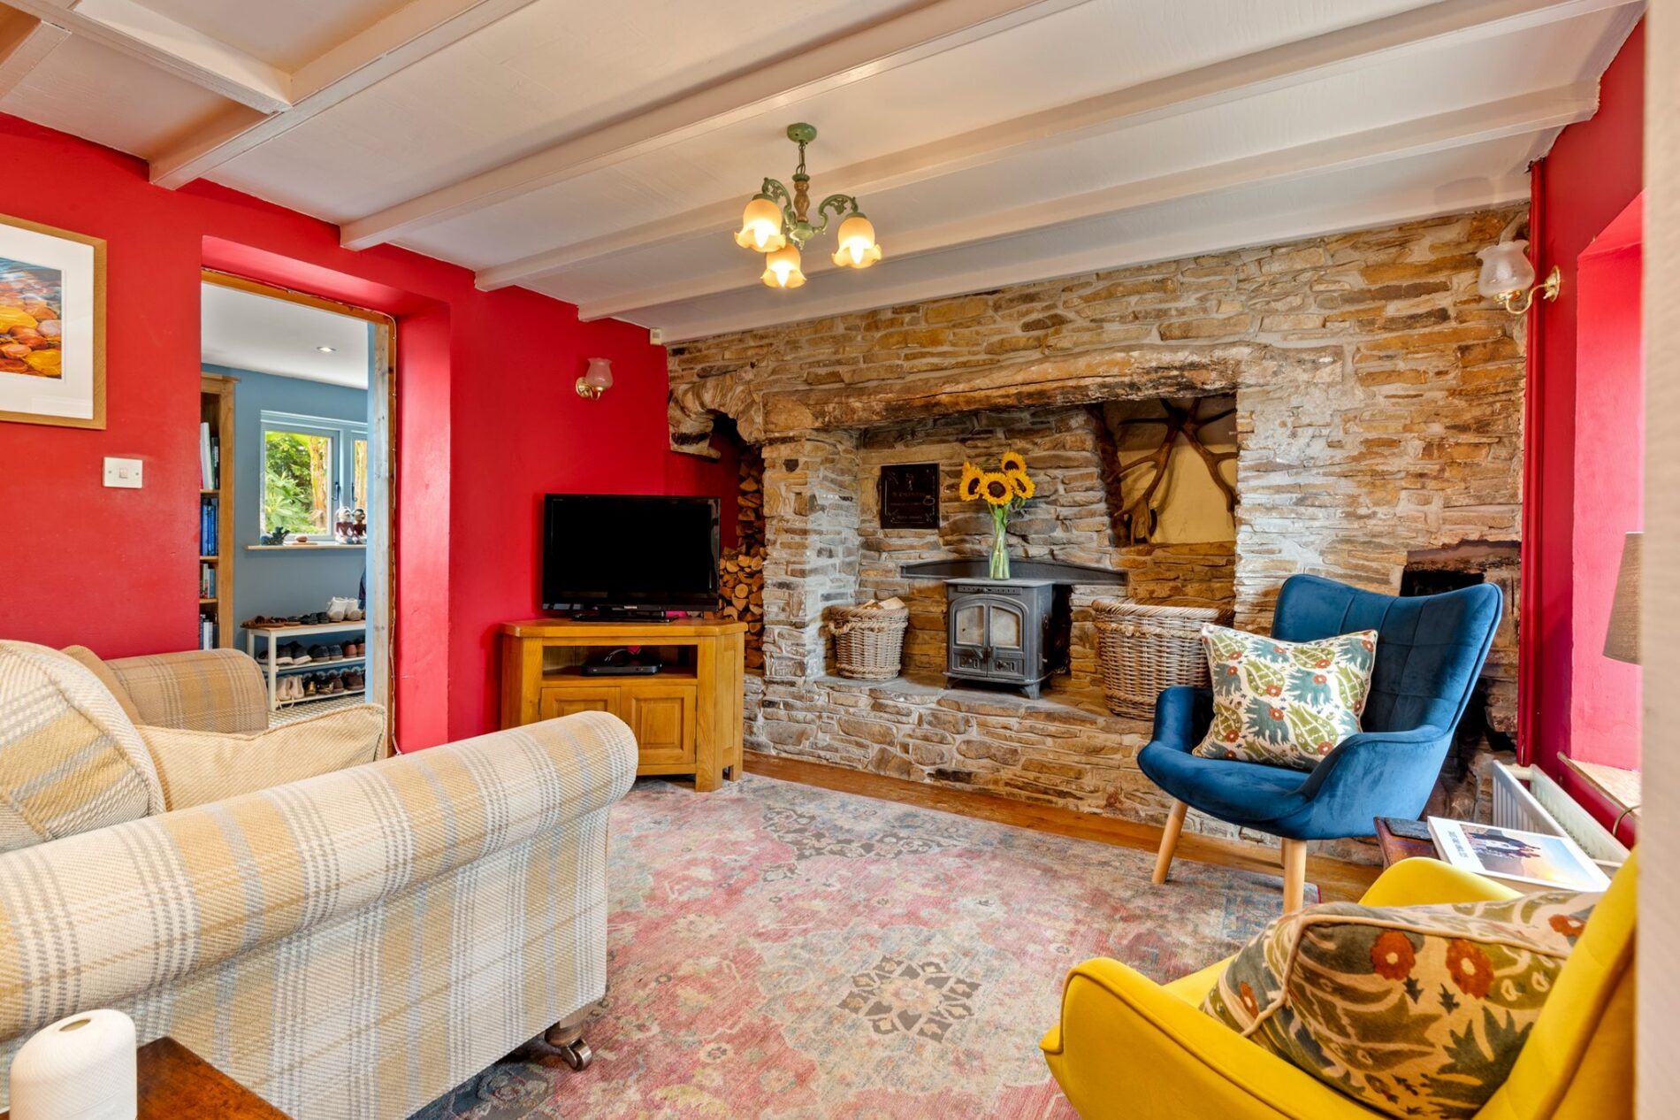
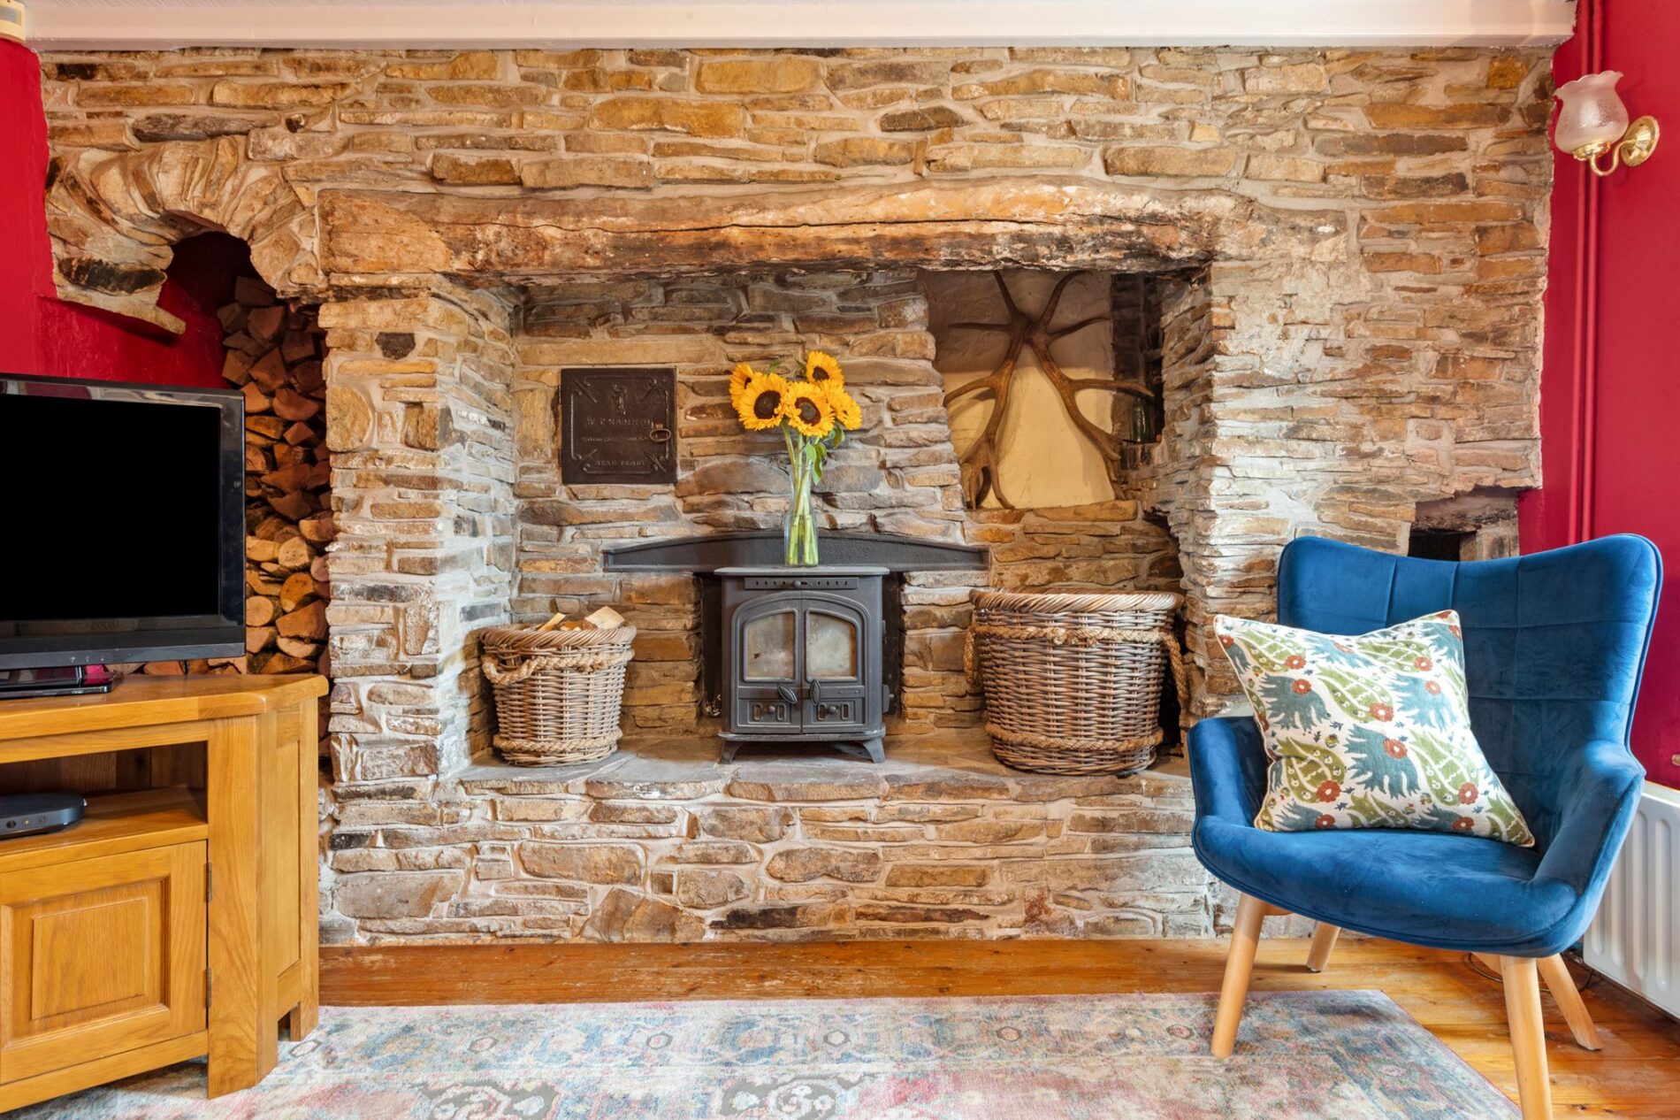
This lovely space is one of the original rooms of the farmhouse and features a wonderful stone hearth with original ovens set into the far wall. Positioned on the hearth is a wood-burning stove, perfect for cooler evenings. There is a window to the front and a door leading into the rear hall.
Sitting Room
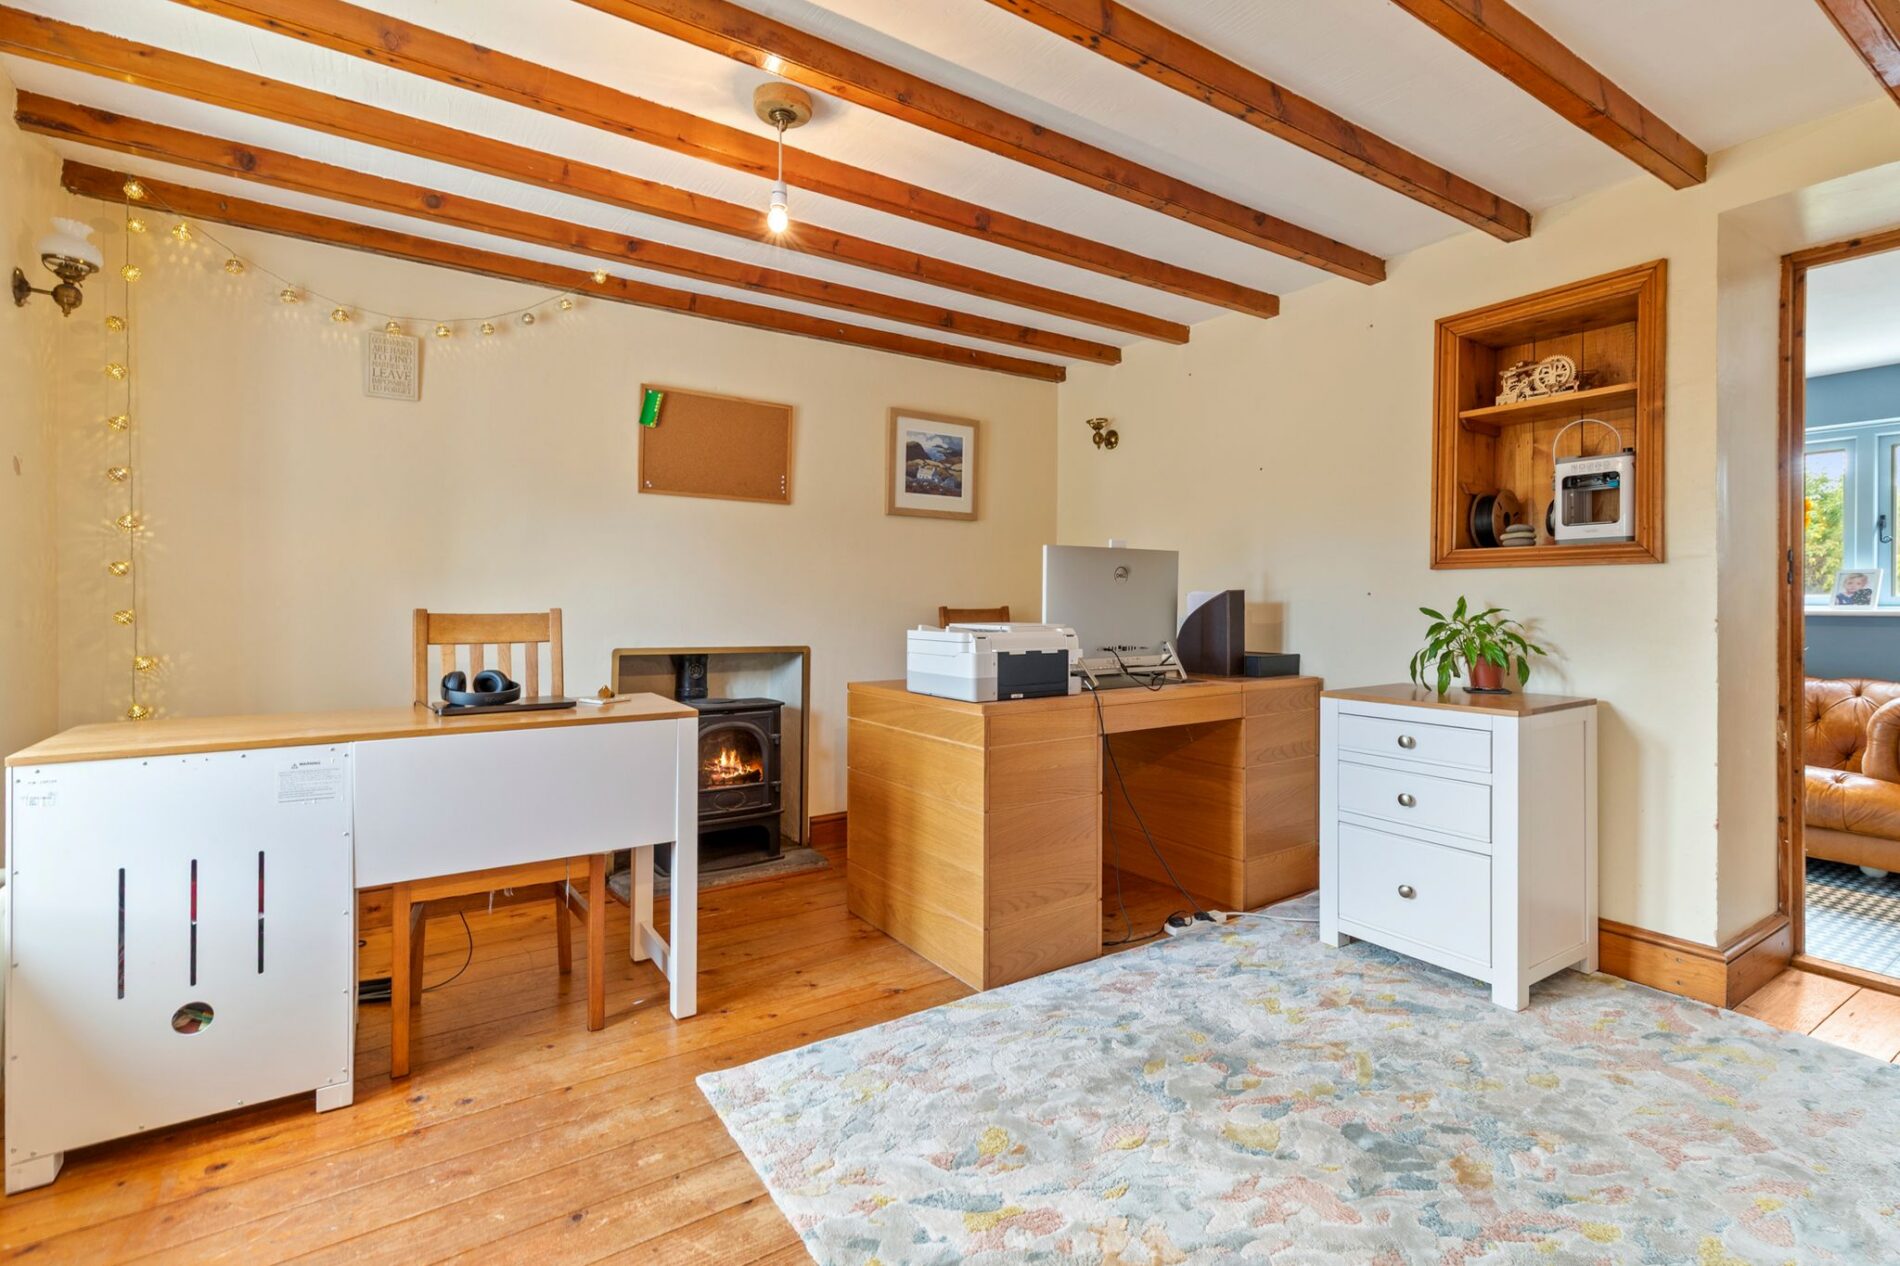
Opposite the lounge, you find another reception room with a window to the front, a wood-burning stove set into the rear wall and a doorway into the rear hall. This space is currently set up as a home office but would also make a great formal dining room or additional reception space.
Rear Hall
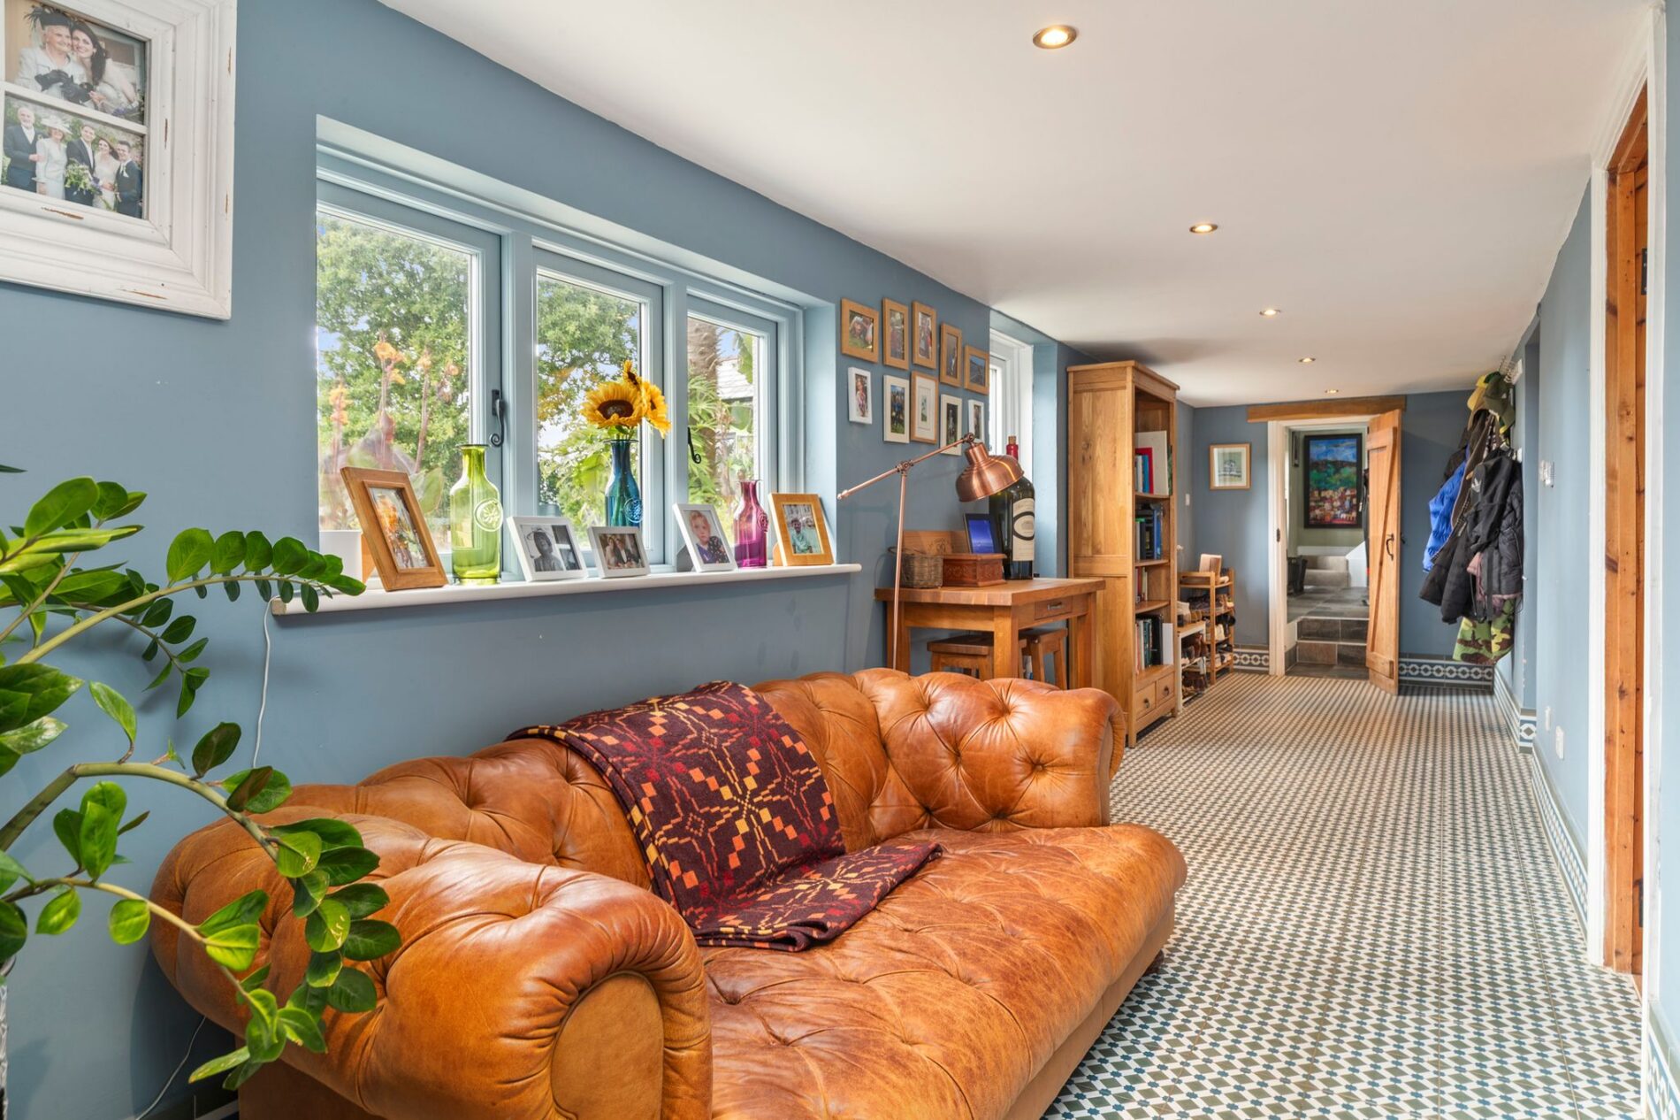
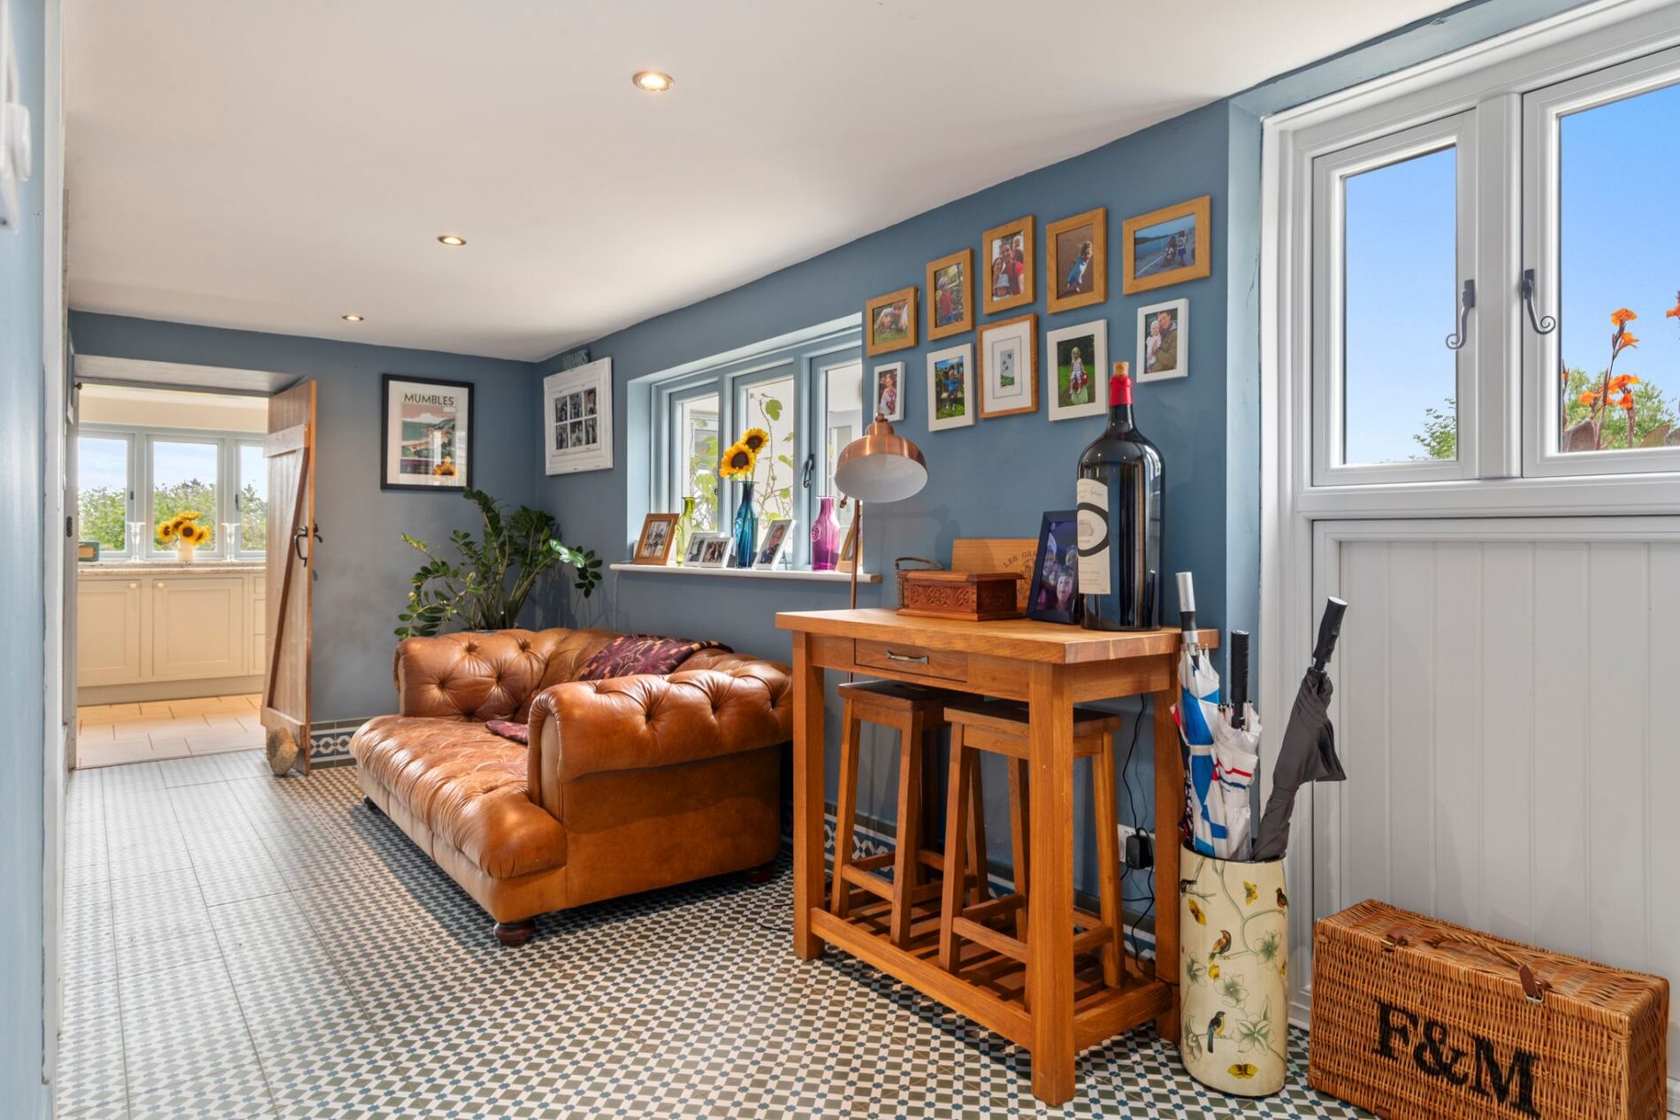
Running along the rear of the home is this very handy space, which connects all the principal rooms on this level and offers excellent storage. On the left-hand wall there is a door to the kitchen/dining room, with a door to the right leading into the boot room. The hall has three windows looking out over the rear garden.
Kitchen / Dining Room
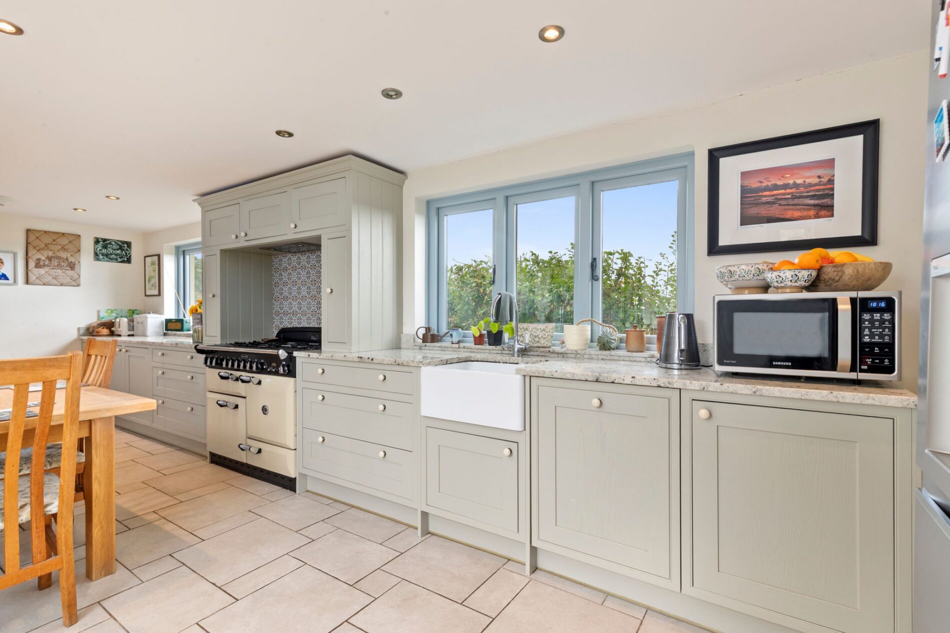
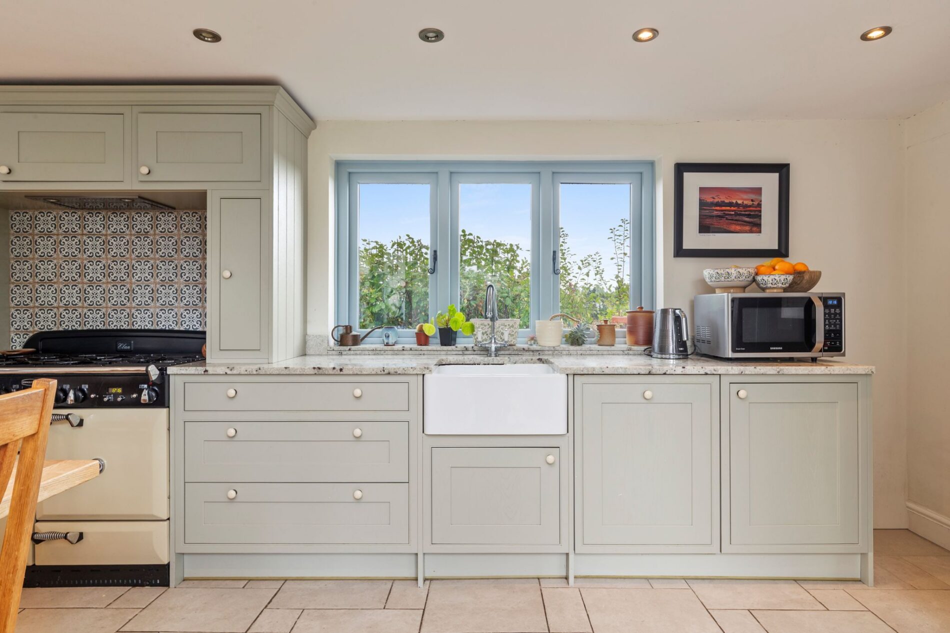
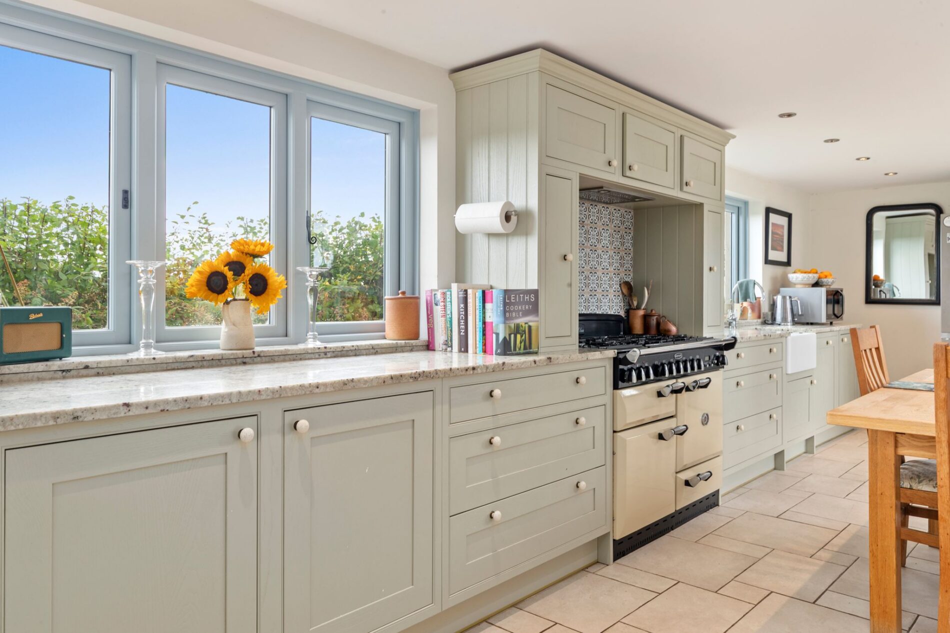
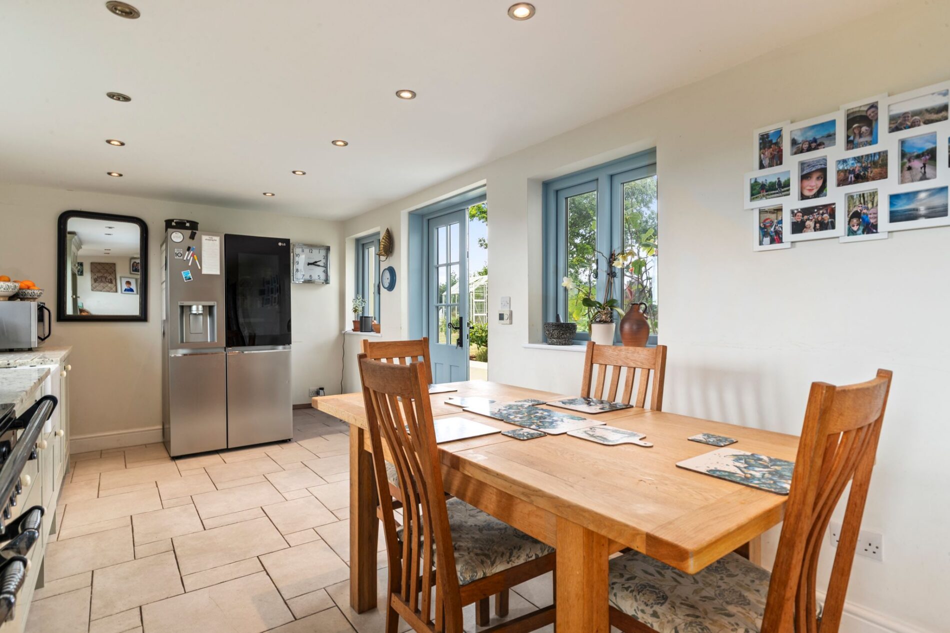
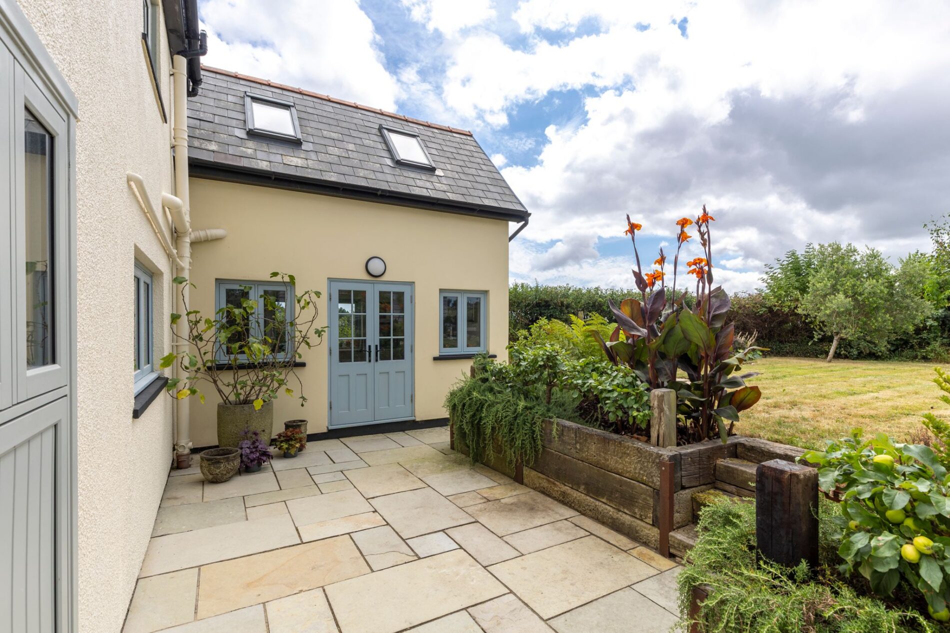
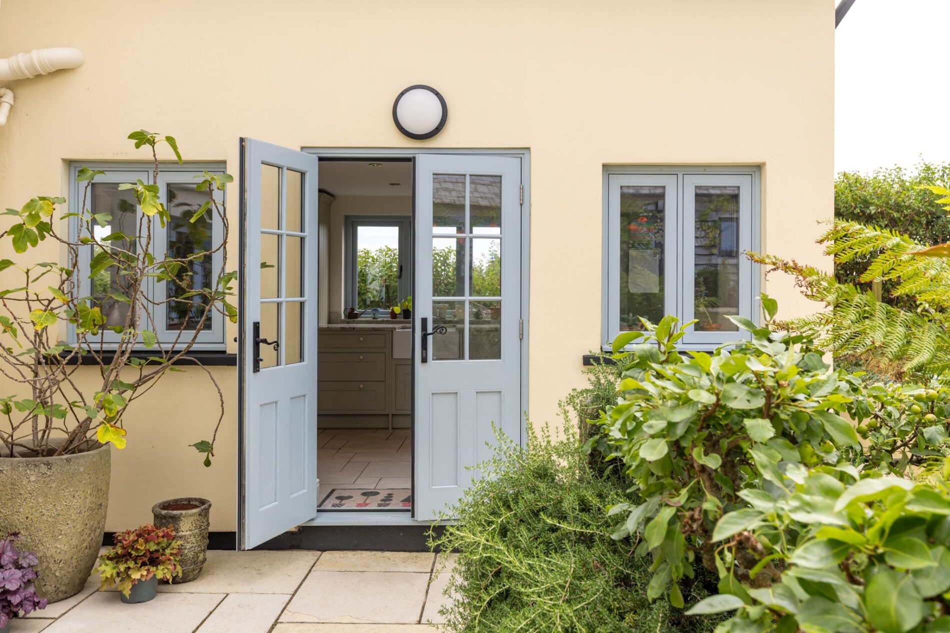
The large kitchen/dining room has recently been upgraded with solid oak cabinetry and granite worktops, along with space for an American-style fridge freezer and an integrated dishwasher. The room has two windows to the south, together with two further windows and a set of double doors opening onto the garden. Alongside the kitchen there is ample space for a good-sized farmhouse dining table.
Utility
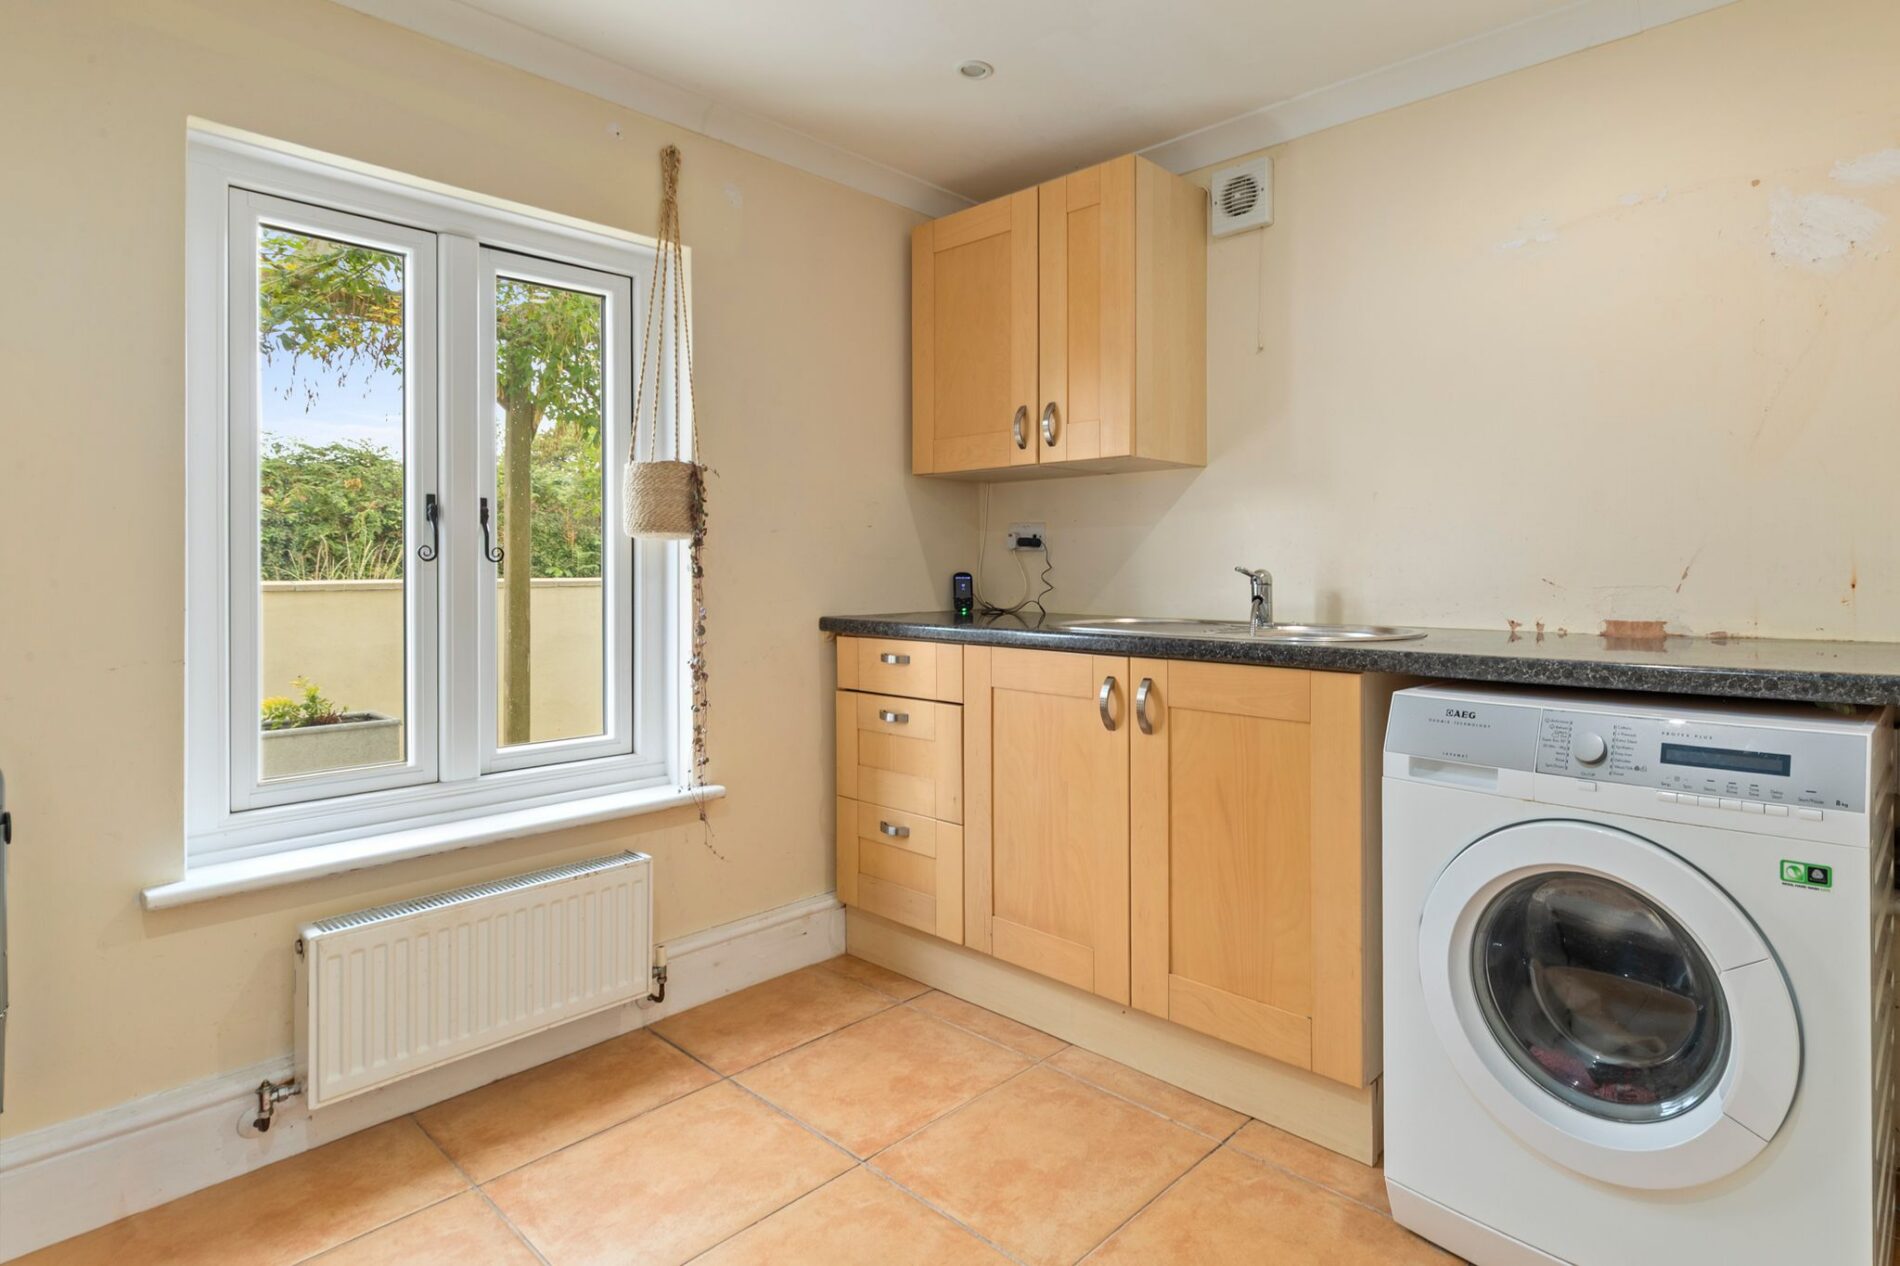
Off the kitchen you find a useful utility room which looks out to the front of the property. This space has a run of kitchen cabinets together with space and plumbing for a washing machine. The room offers plenty of storage options.
Cloakroom
Serving the ground floor of the home is this cloakroom, which comprises a WC and hand basin, together with a window to the side of the property.
Boot Room
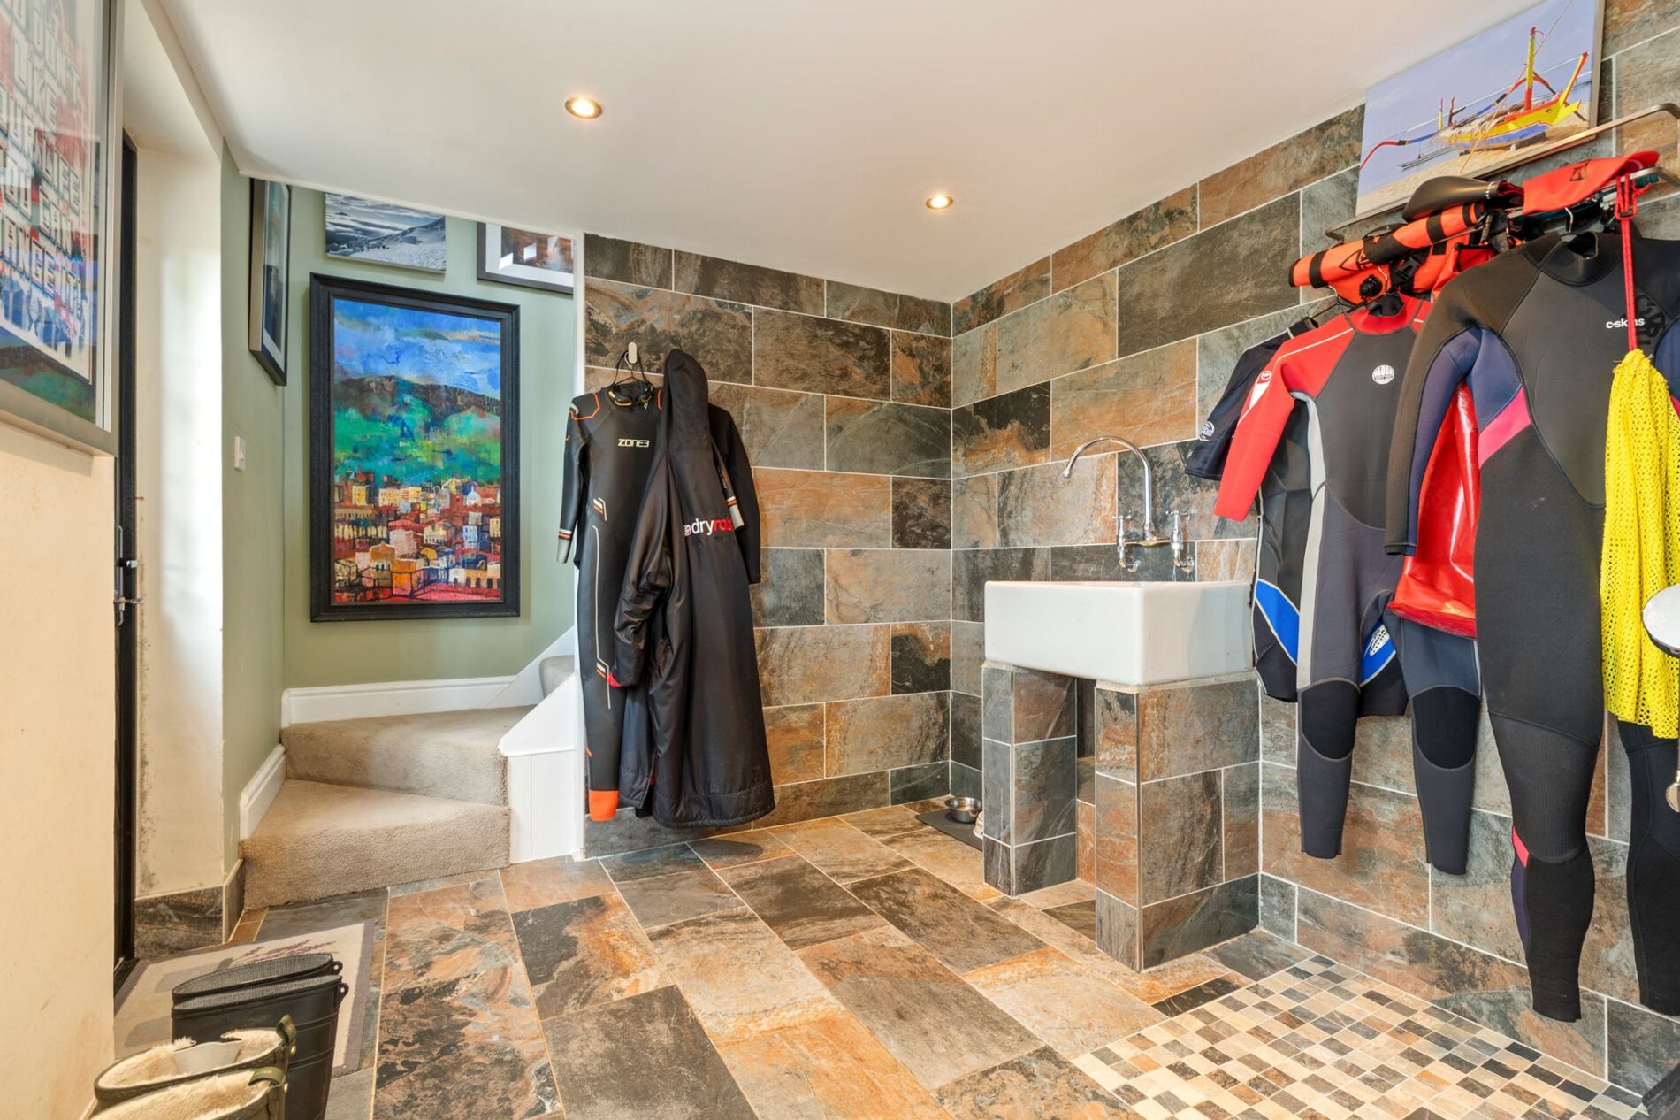
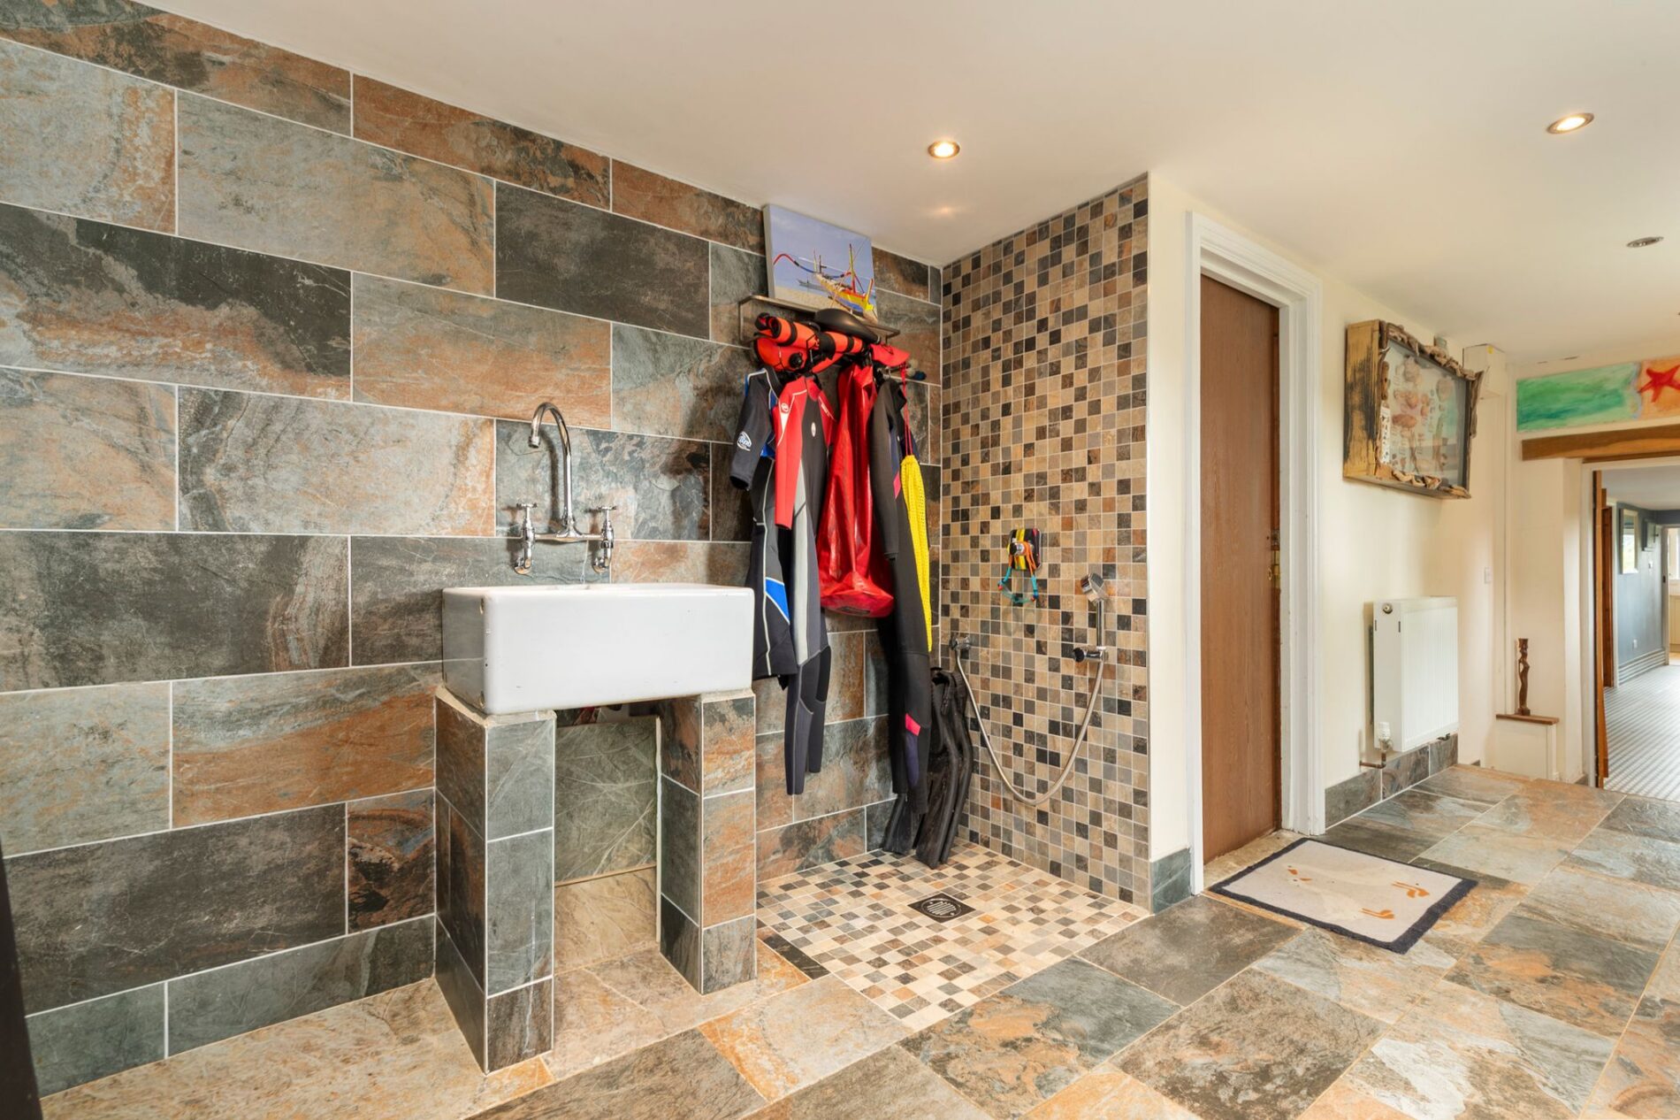
A door from the hall leads into this very flexible and useful space, which has an external door to the rear of the home. The room has been designed to be perfect for those returning from a walk along the nearby coastline. It features a sink and a shower and is fully tiled, making it both practical and low maintenance. Whether hosing down children or your four-legged friends, this space is ideal for an active family. Alternatively, for a multi-generational purchaser, this room could form the perfect kitchen for an annexe to the main home. The boot room has an internal door leading into the garage and contains the second staircase to the first floor.
Integral Garage
This good-sized integral garage has an electric up-and-over door to the front and offers the perfect space to store a vehicle or provide additional storage. The space could also offer conversion potential for those looking to create additional living accommodation, subject to any necessary consents.
Workshop
A door off the garage leads into this very versatile workshop. The room has a window to the front and offers excellent space for storage, as a workshop or as a home office. Combined with the garage and the boot room, it could provide the ideal basis for an annexe conversion, subject to any necessary consents.
Bedroom 1
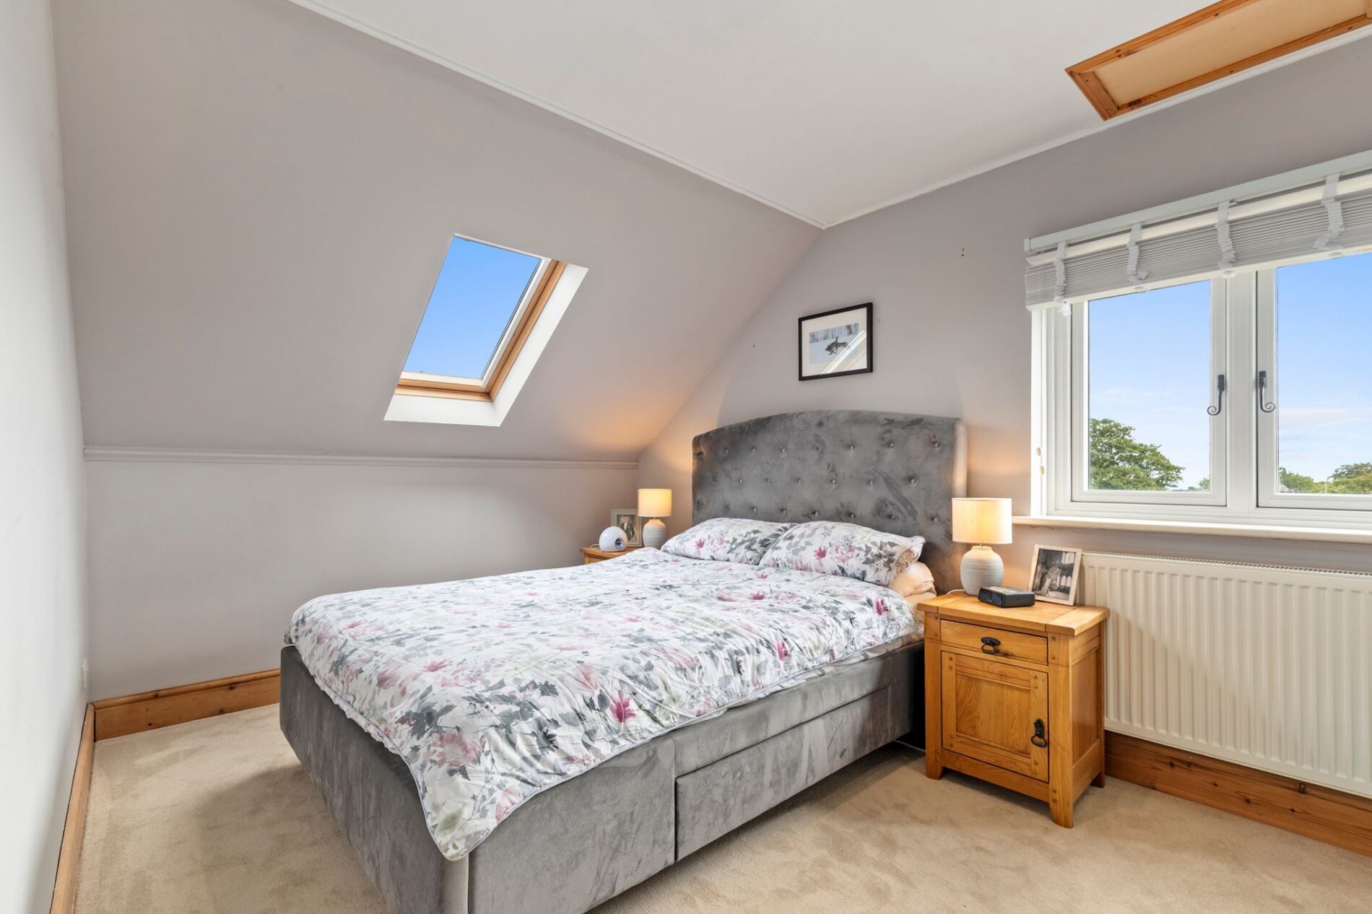
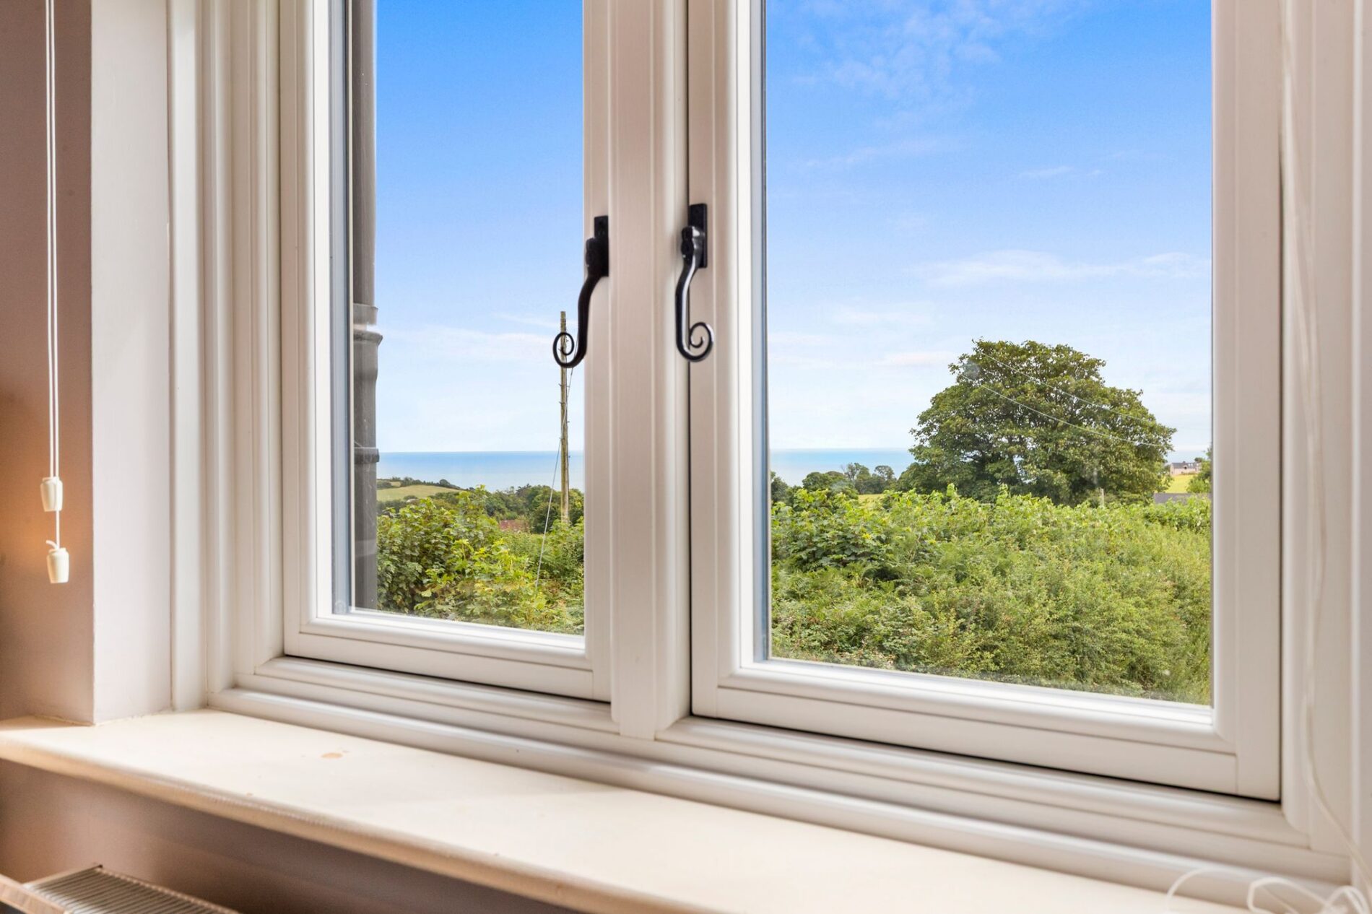
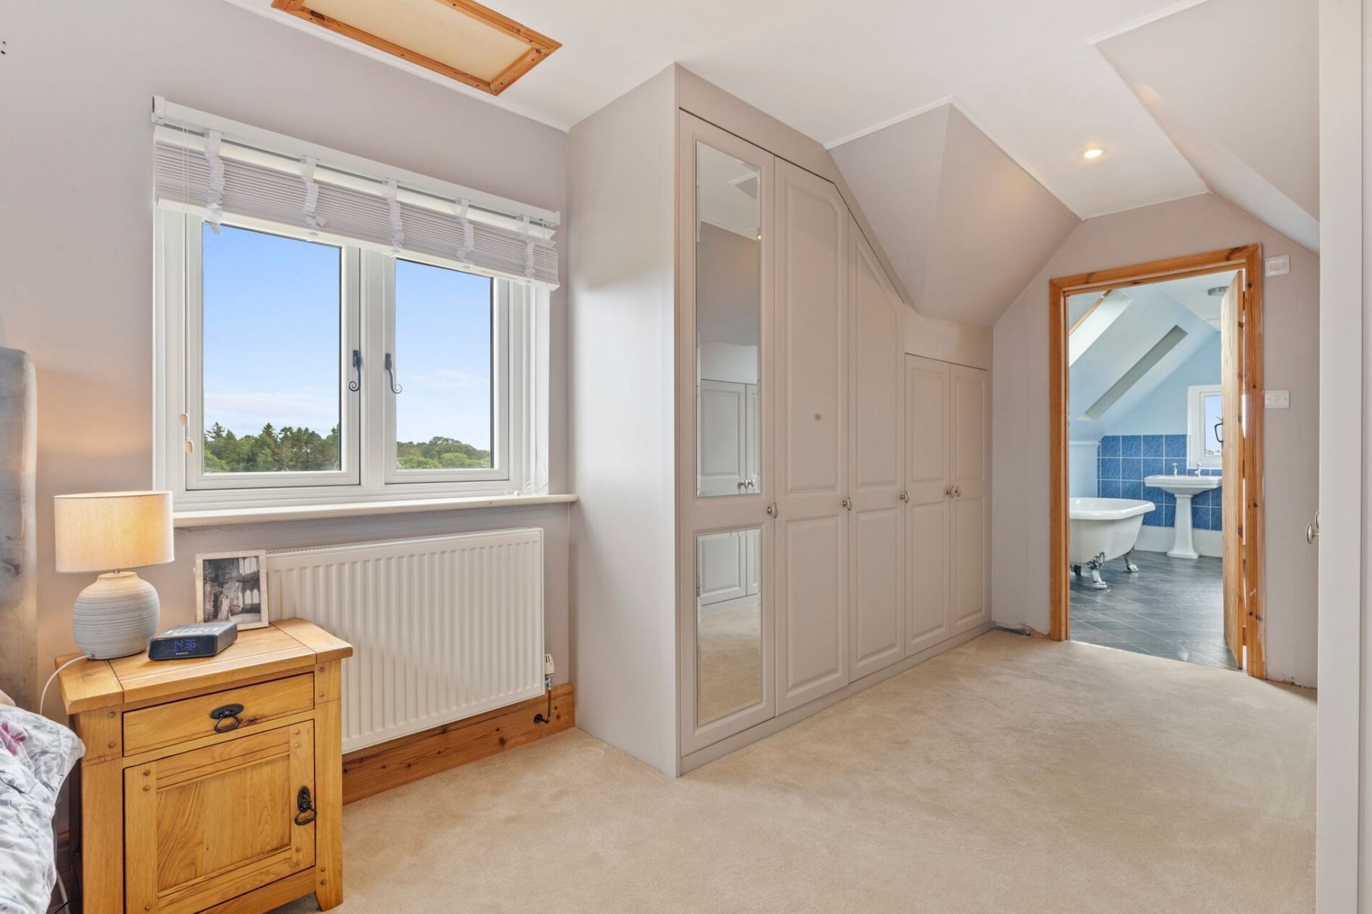
The principal bedroom is found at the southern end of the property and has both a window and a rooflight, each enjoying views towards the coastline. The bedroom offers excellent space for freestanding furniture, together with a range of newly fitted built-in wardrobes on either side of the walkway leading through to the en-suite bathroom.
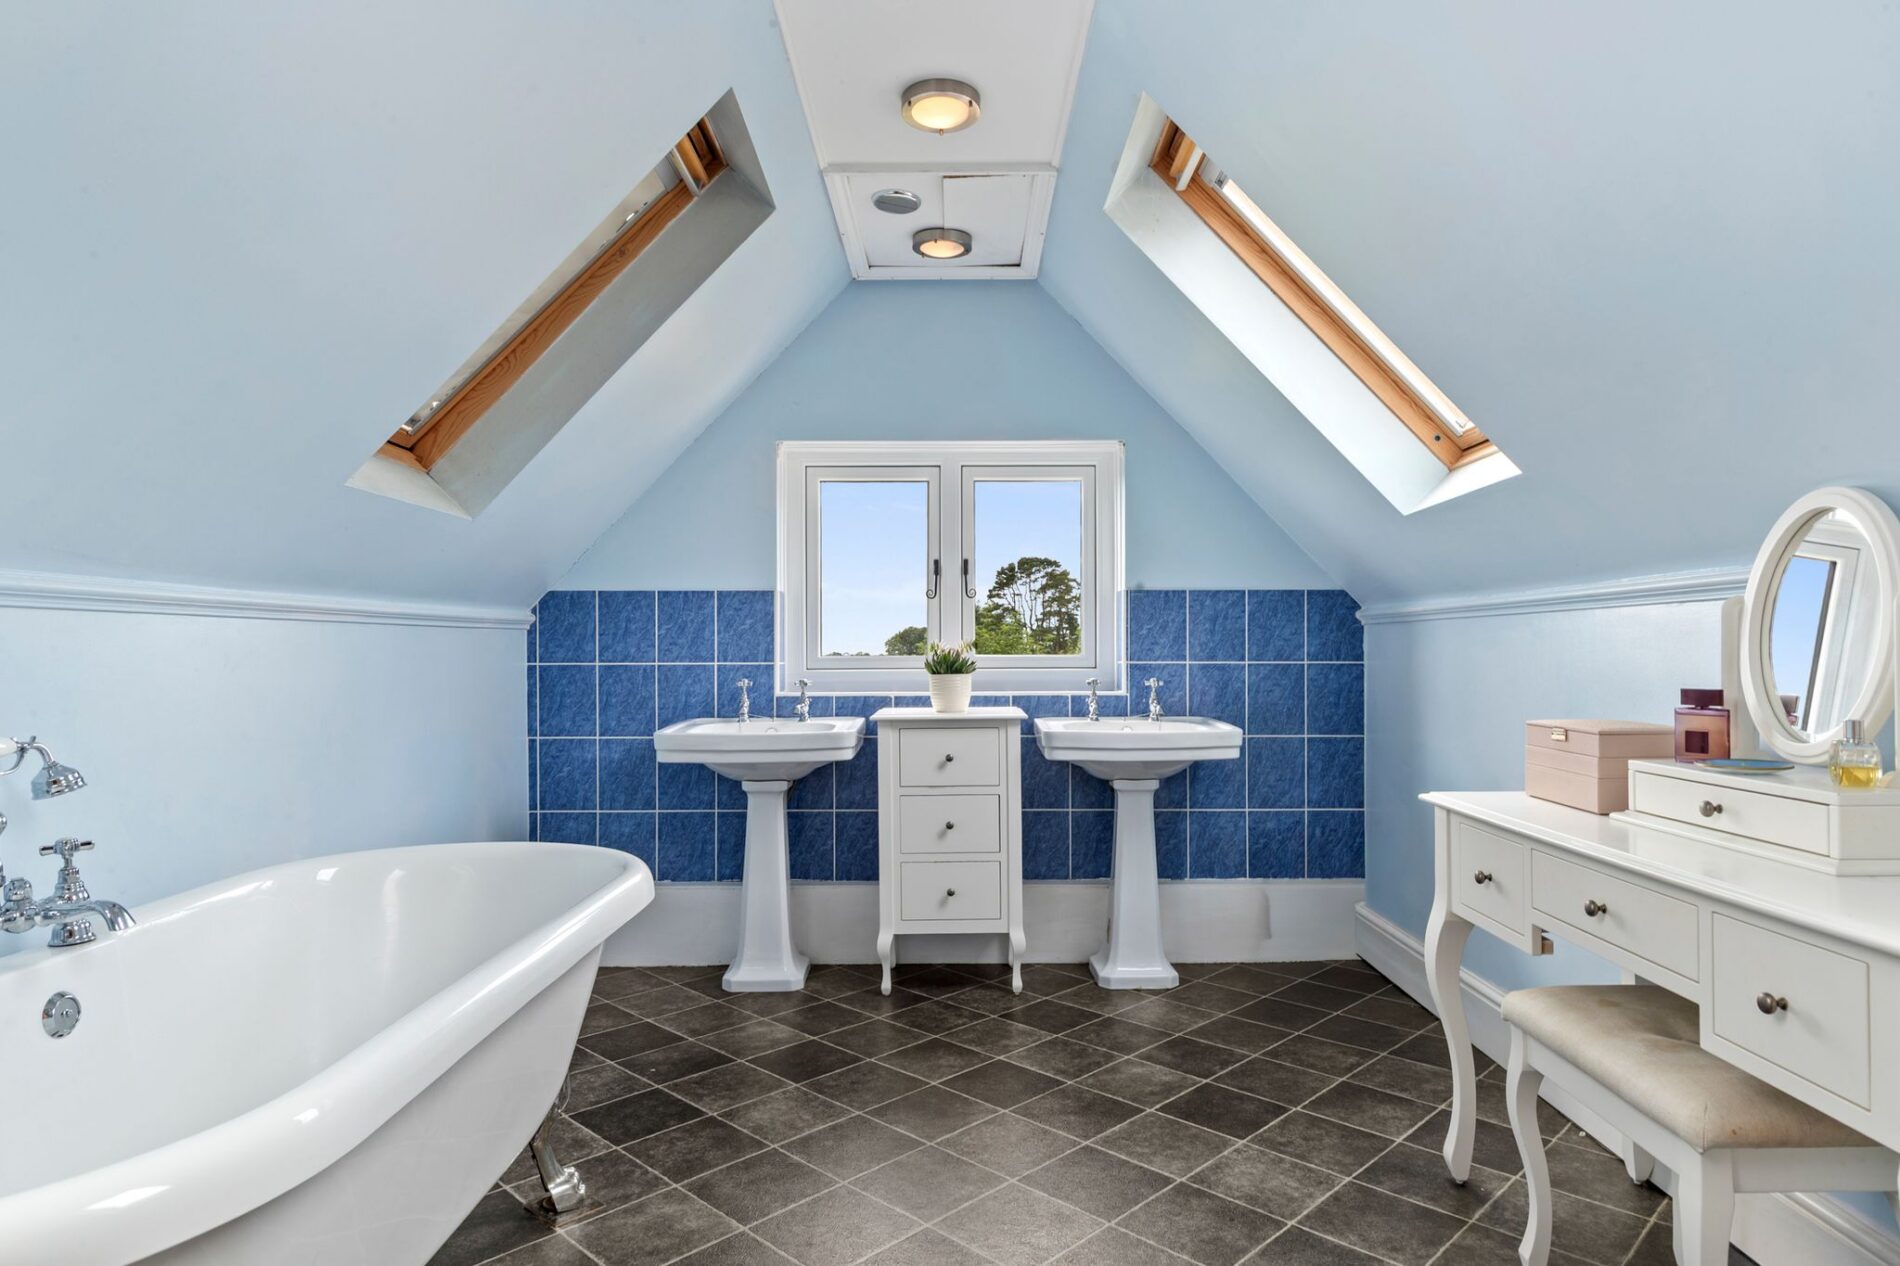
En-suite Bathroom
The en-suite comprises a bath with shower attachment, twin hand basins and a WC.
Bedroom 2
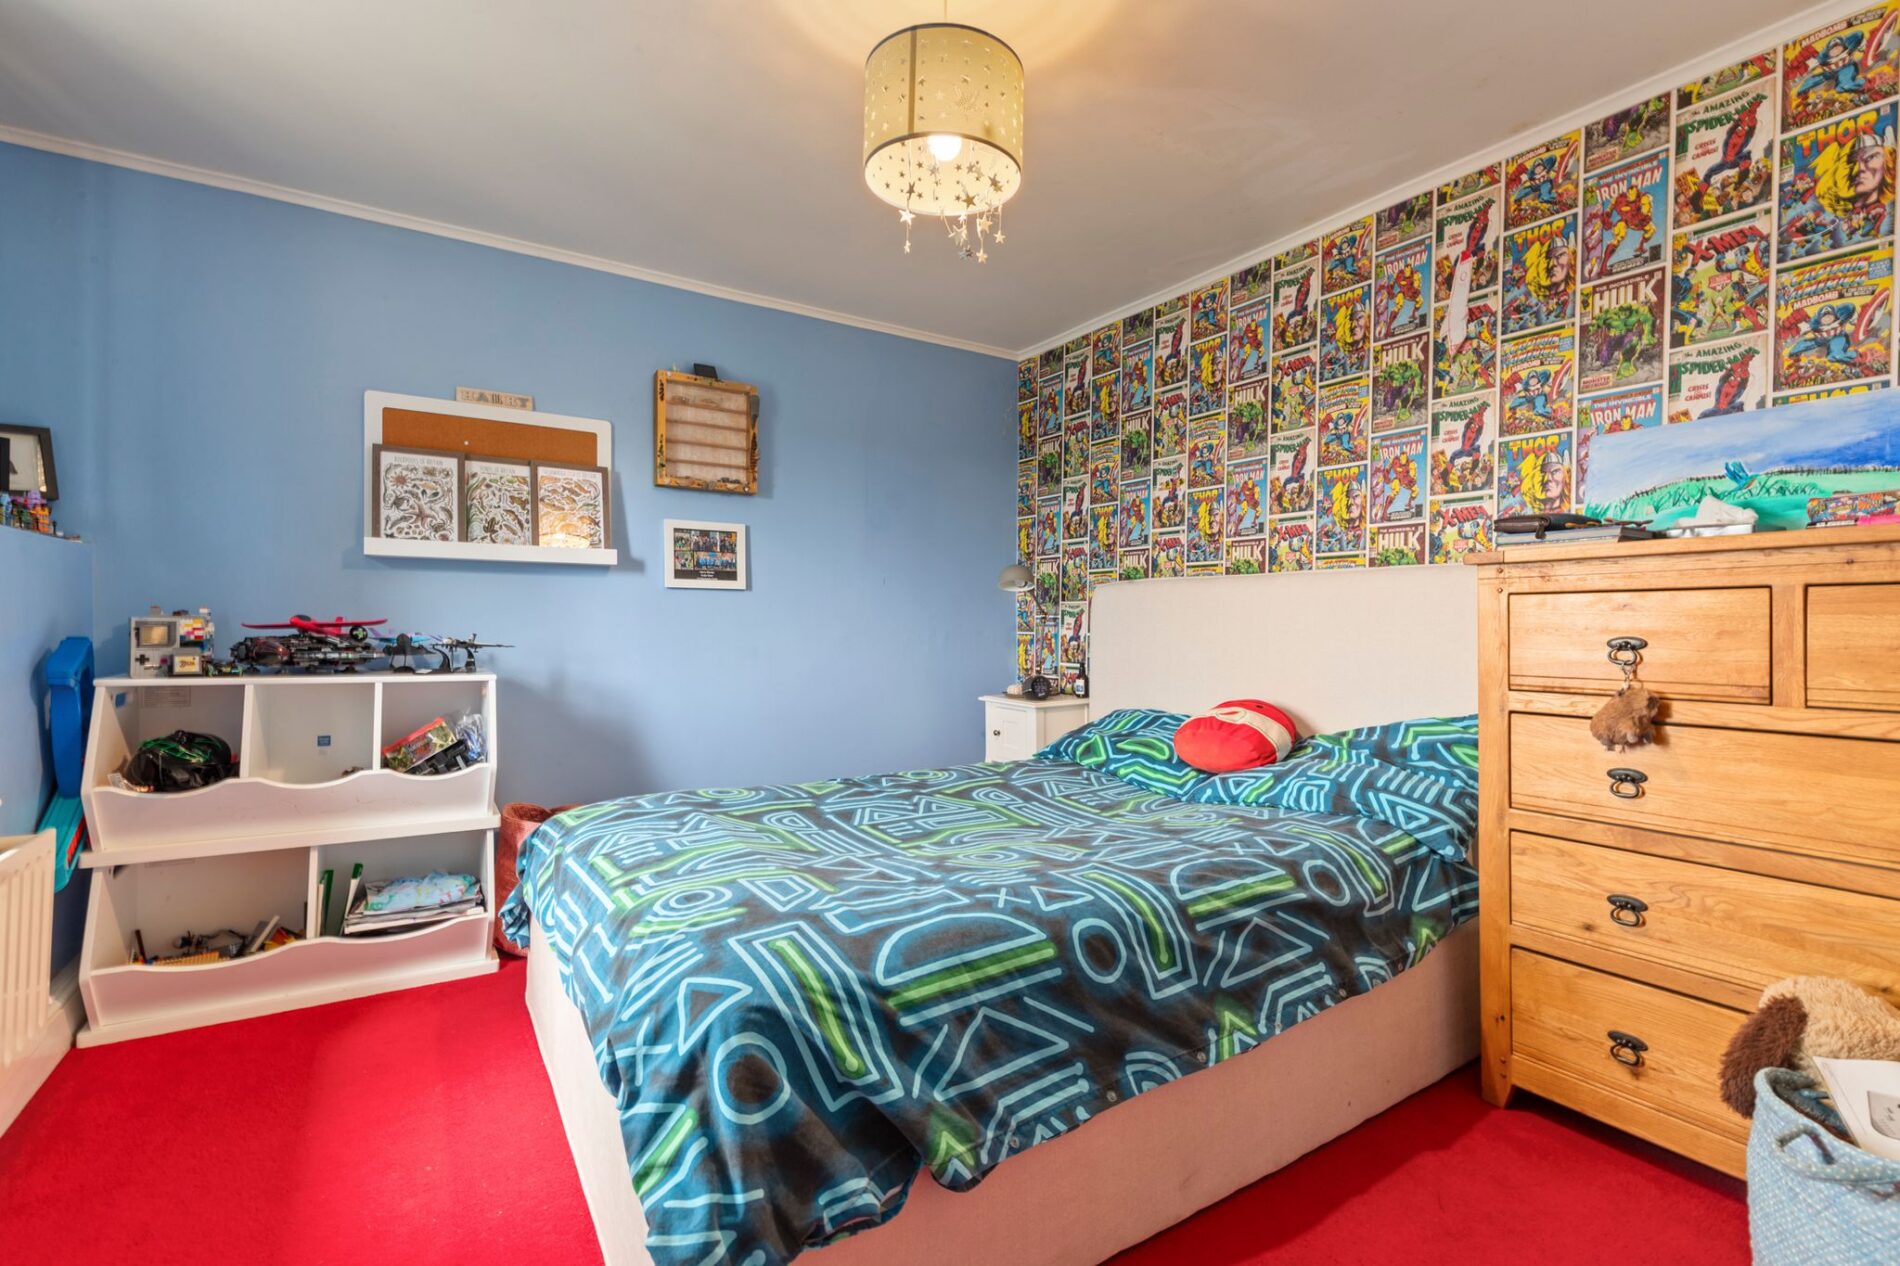
Positioned at the front of the property, this room has a window looking towards the coastline. It is a good-sized double bedroom and is positioned opposite Bedroom 3.
Bedroom 3
Another spacious double bedroom, this room enjoys views towards the coast and across the surrounding countryside.
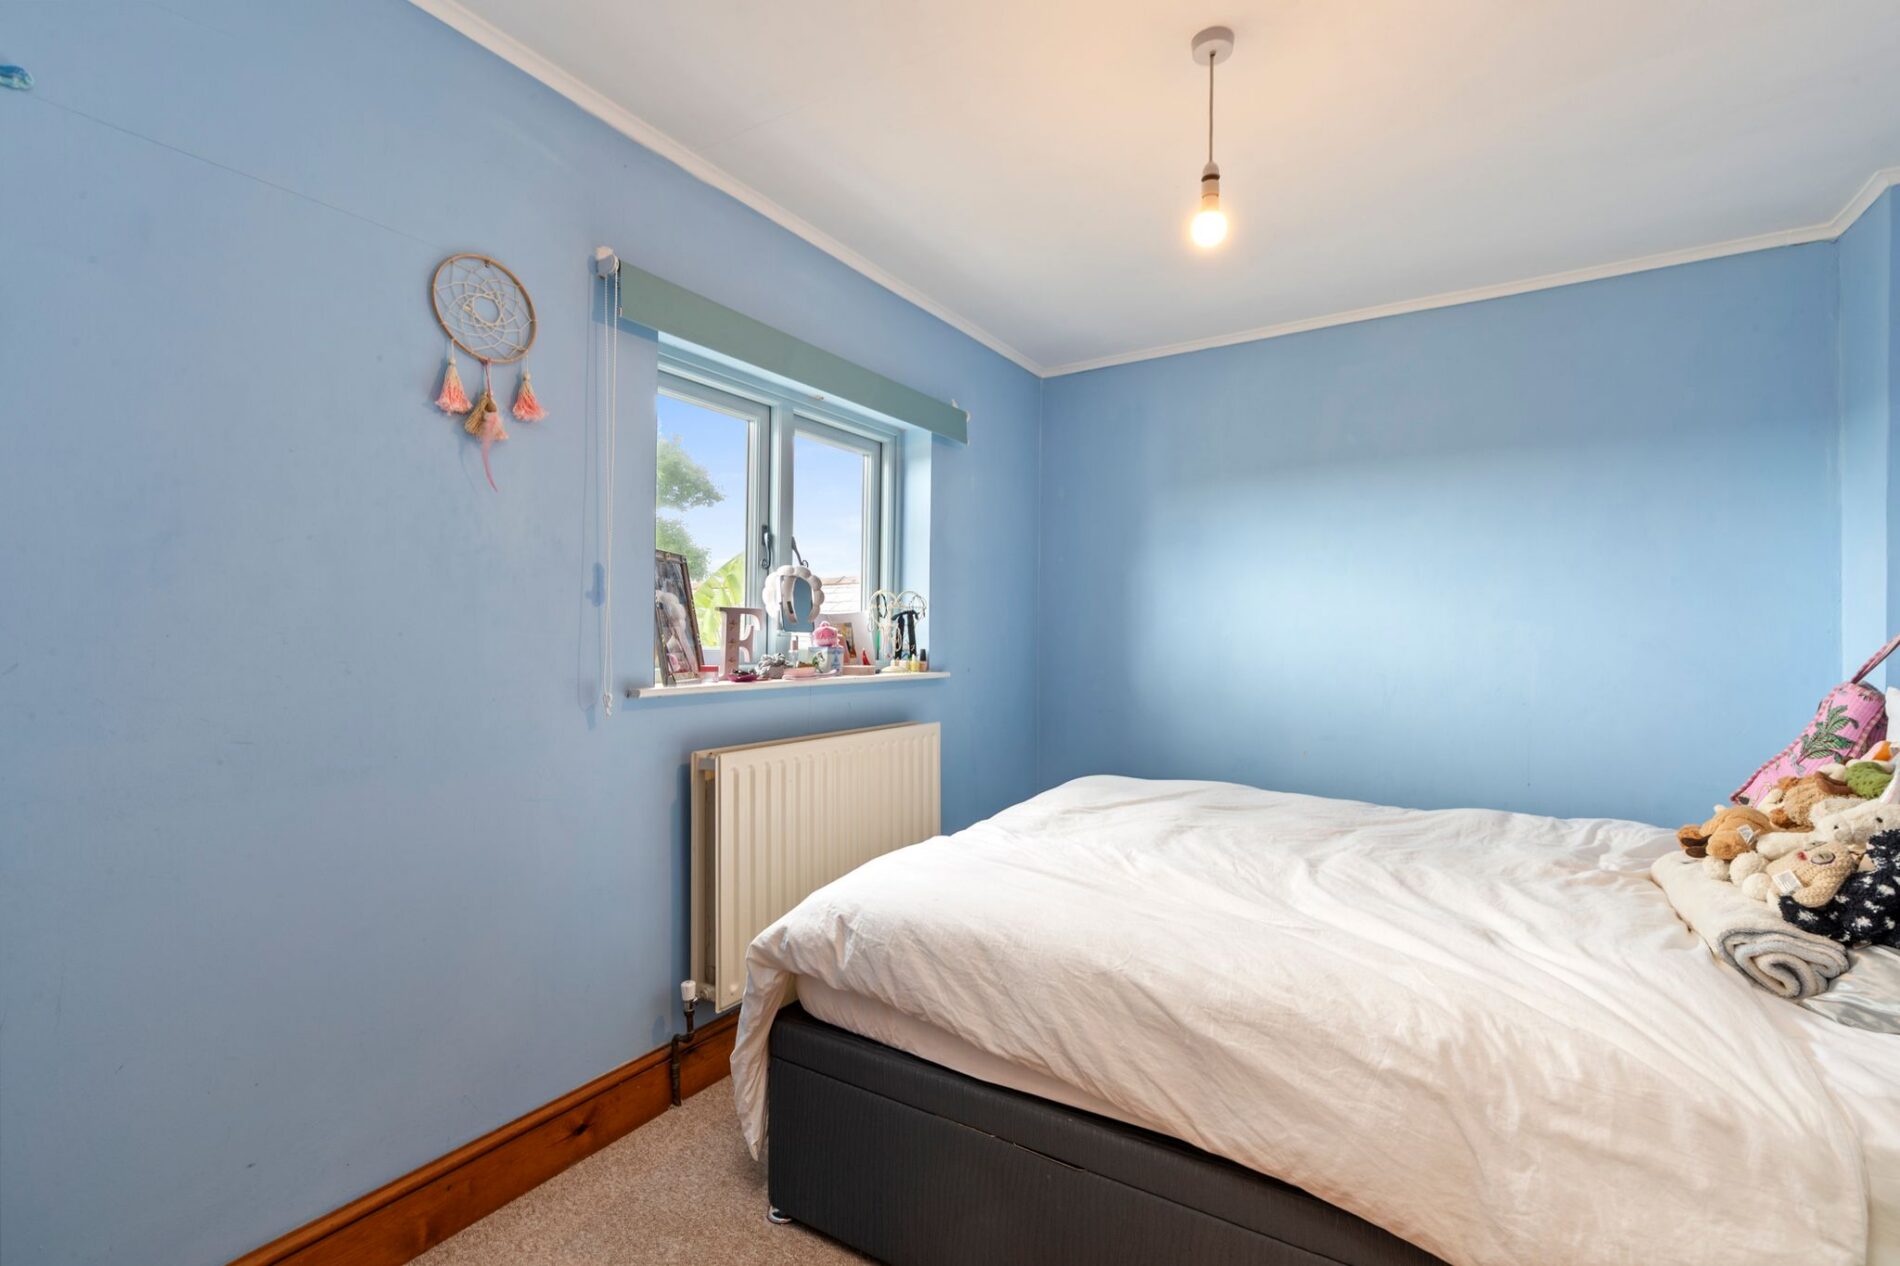
Bedroom 4
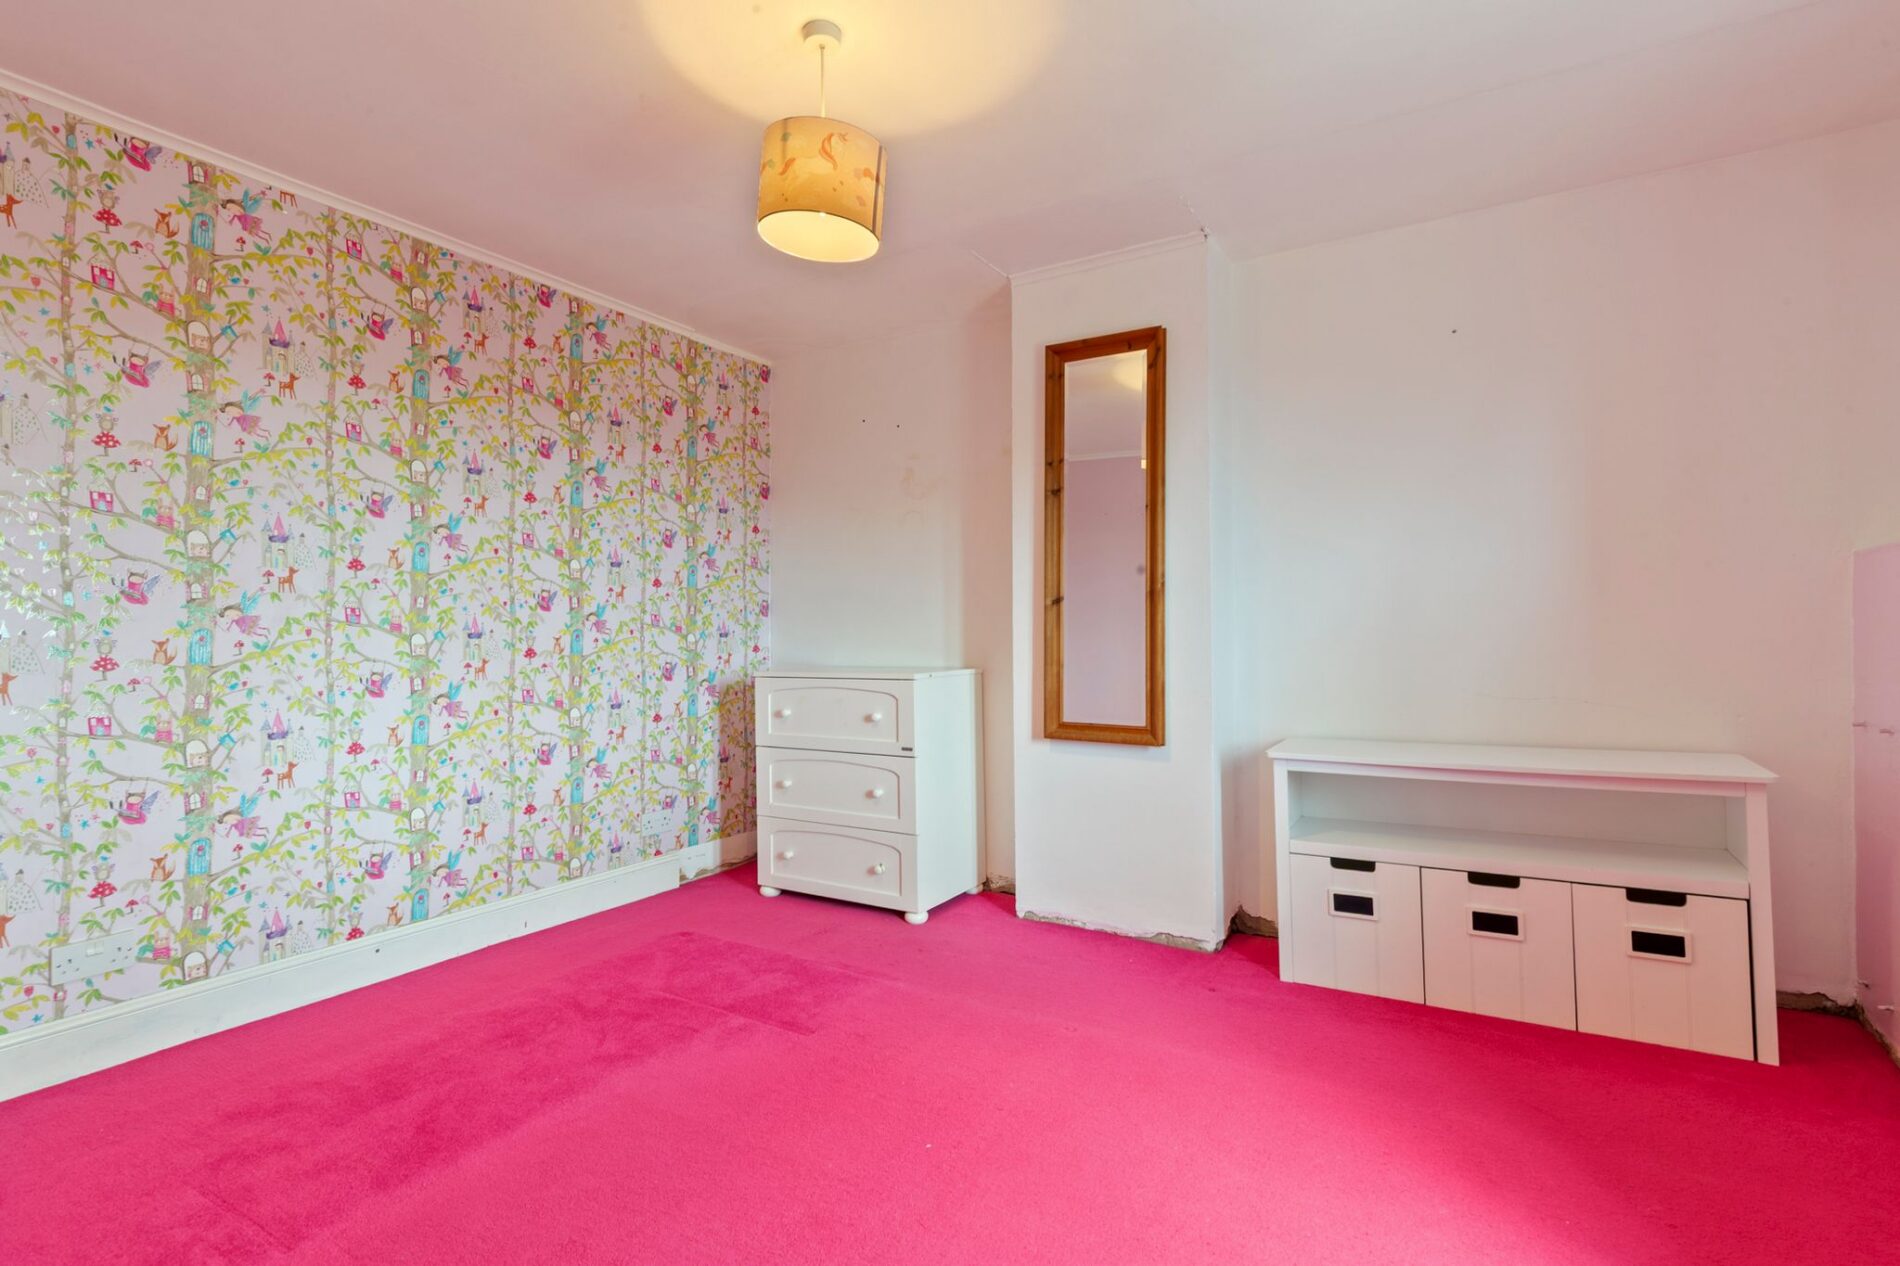
Situated at the rear of the property, this room has a window overlooking the garden and offers good space for freestanding bedroom furniture.
Family Bathroom
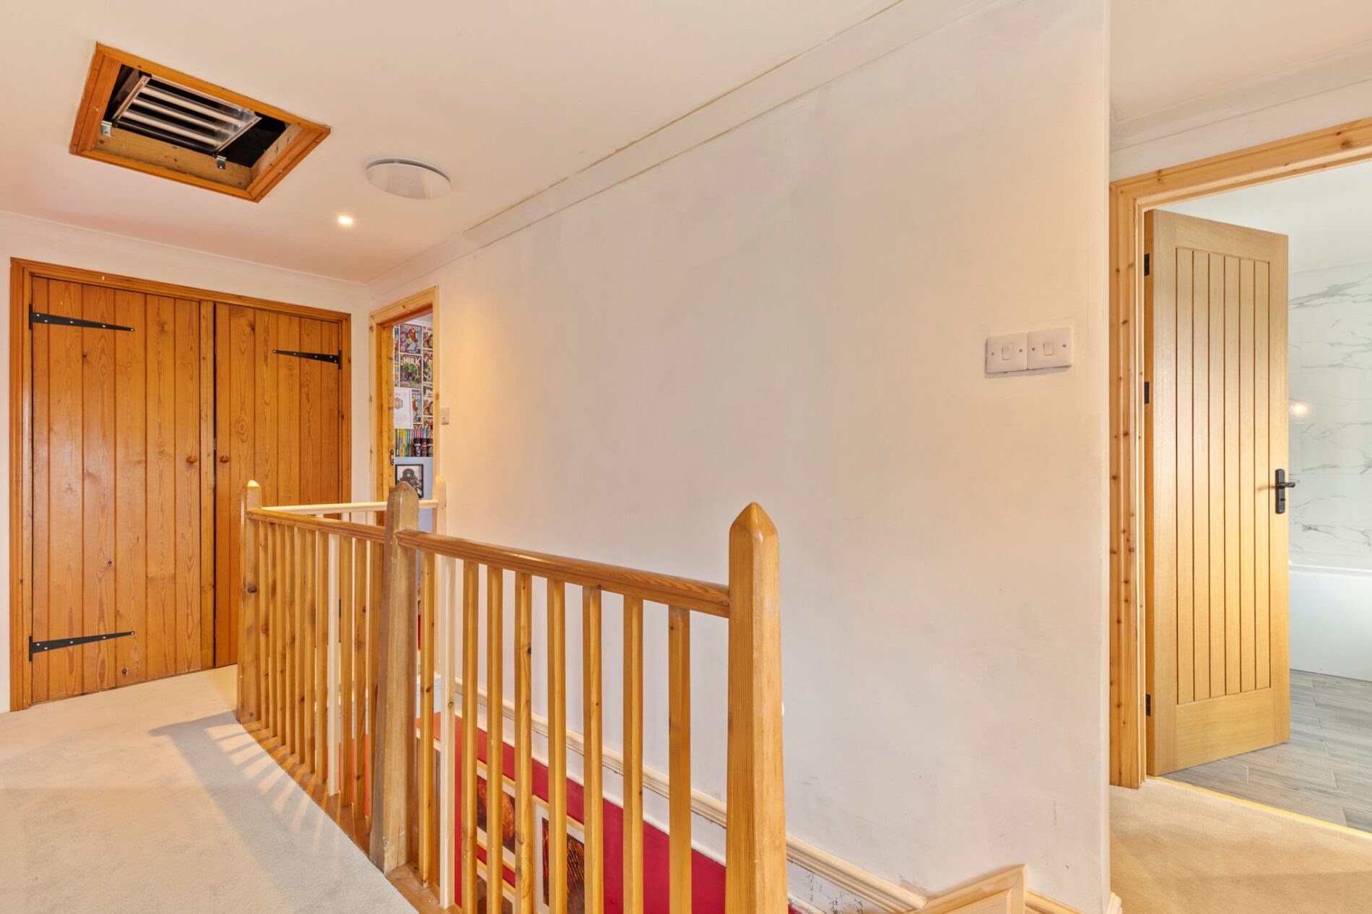
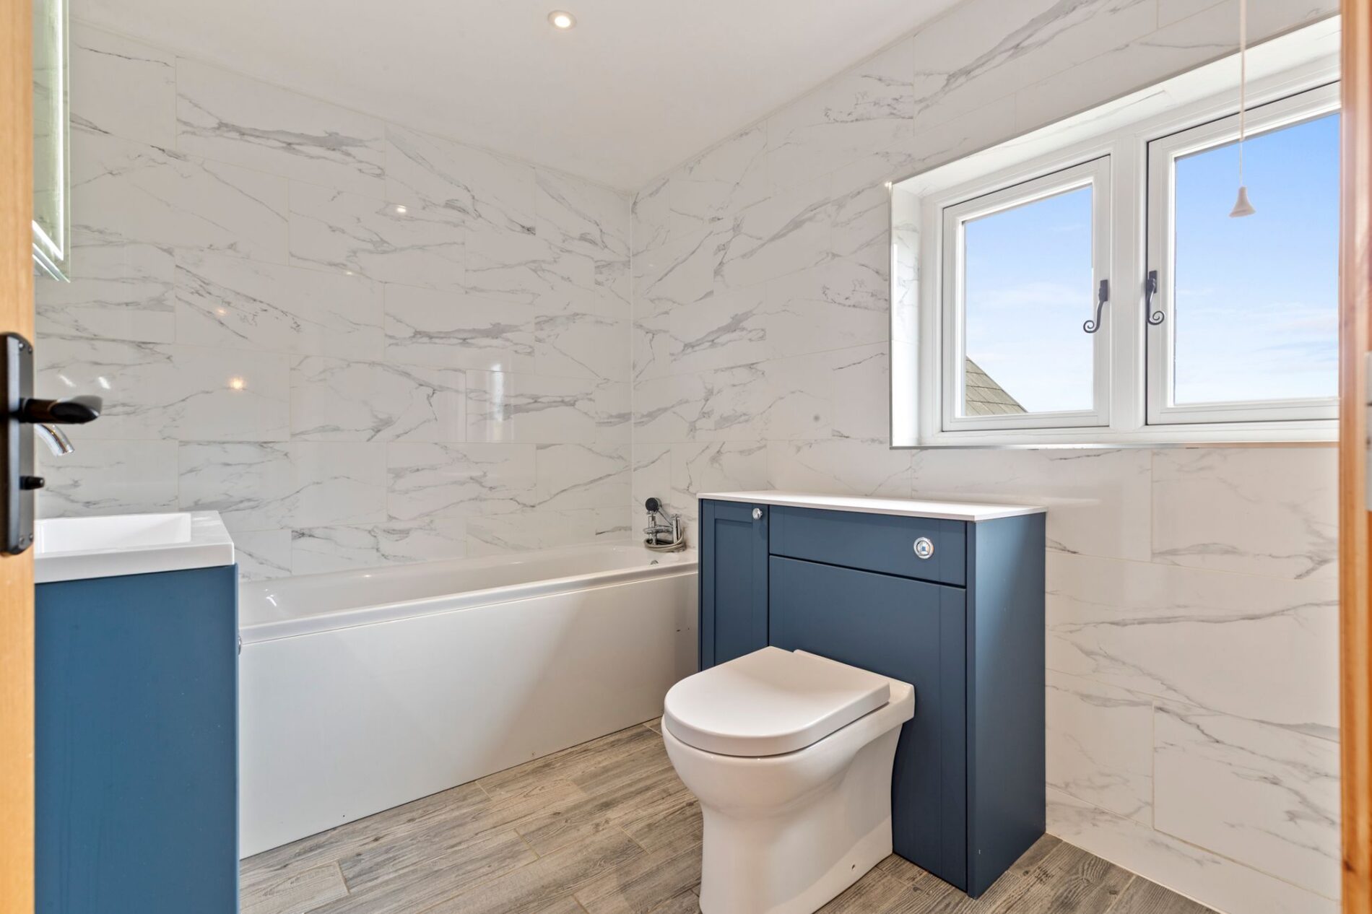
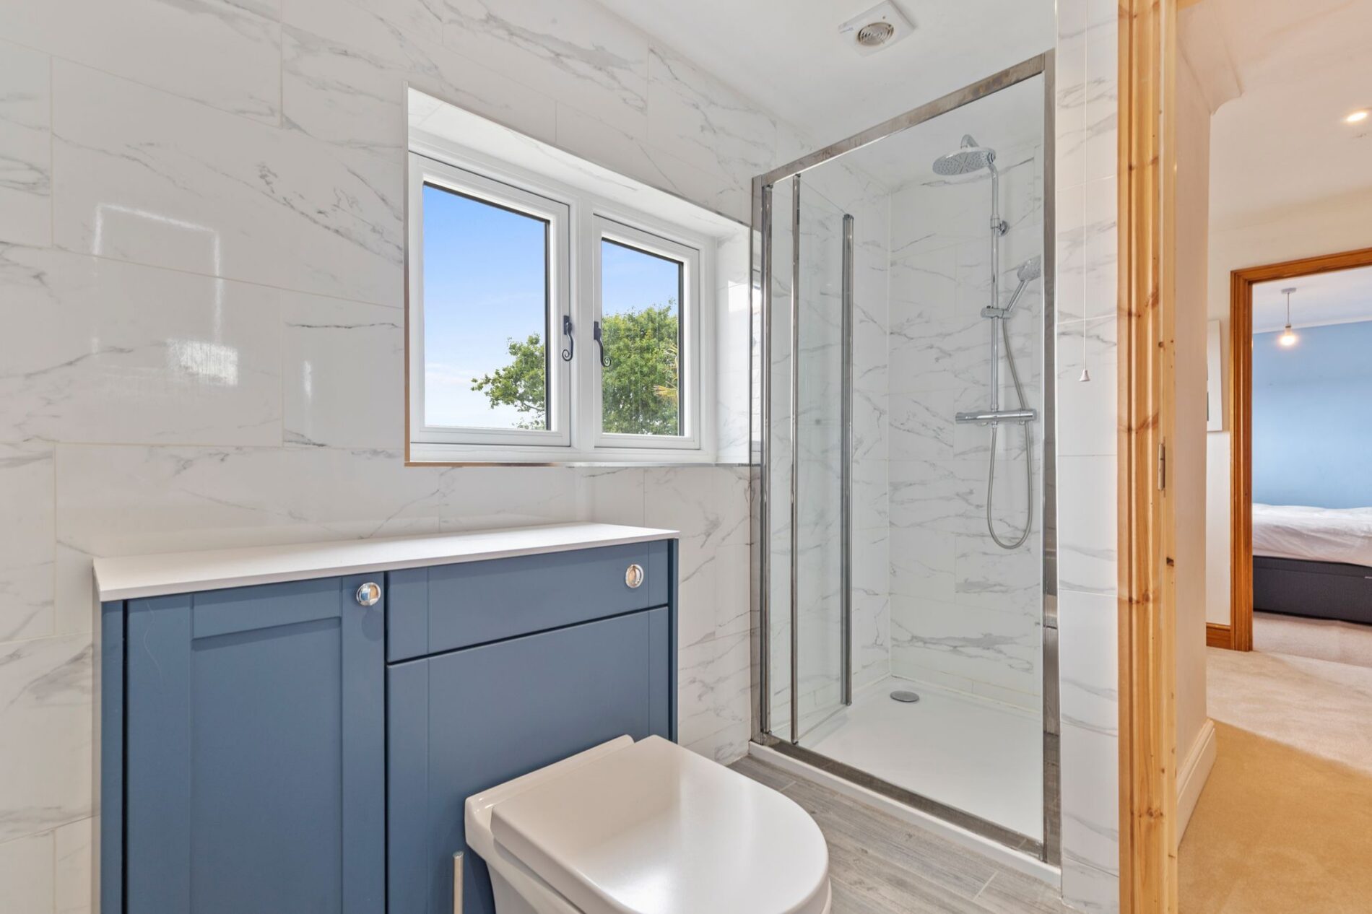
The family bathroom is located at the rear of the property and enjoys views over the garden. Finished with low-maintenance wall tiling and wood-effect flooring, this room comprises a bath, separate shower, WC and hand basin set within a vanity unit.
First Floor Reception Room / Bedroom 5
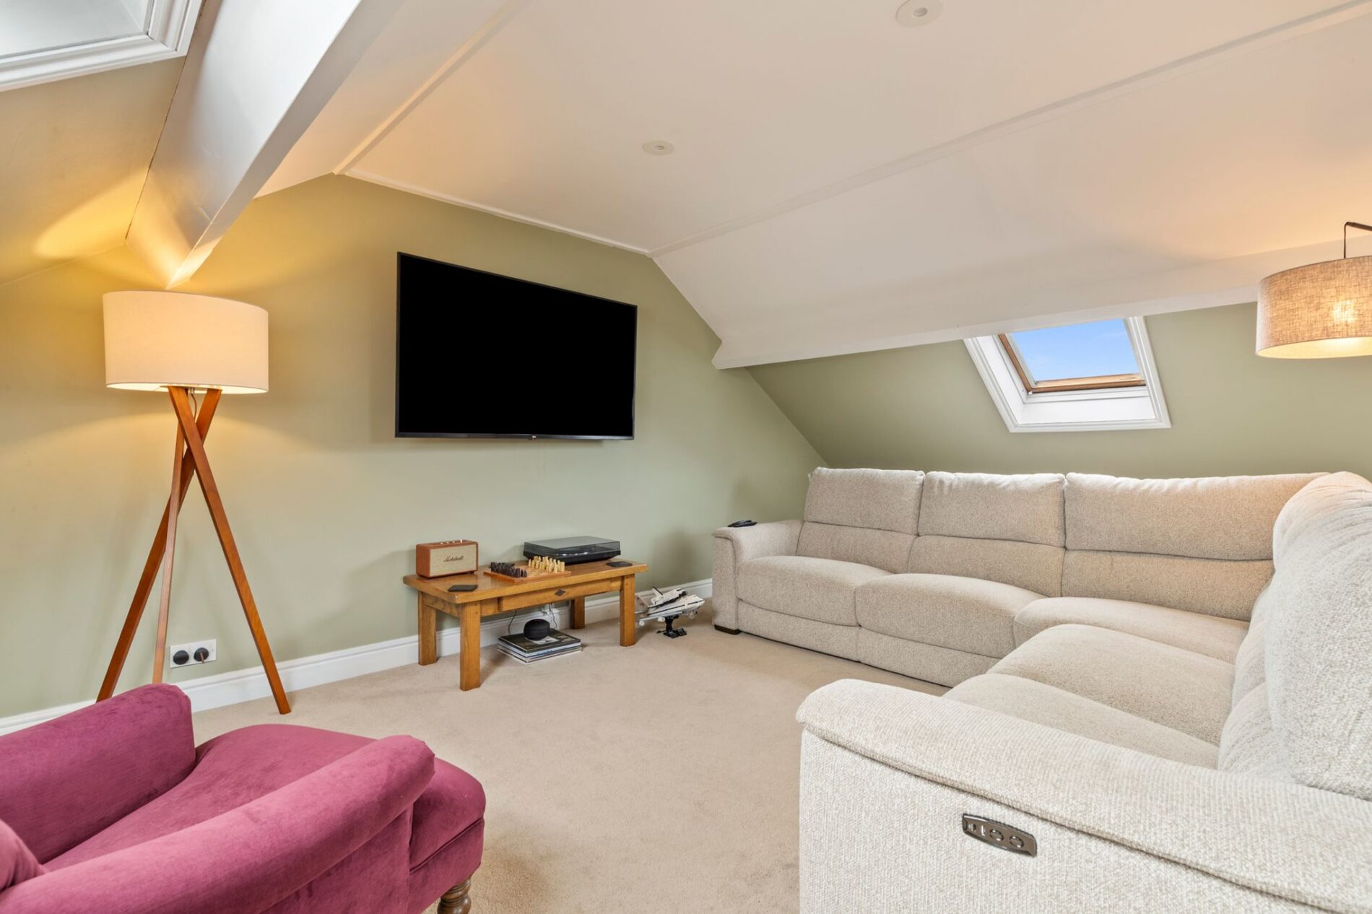
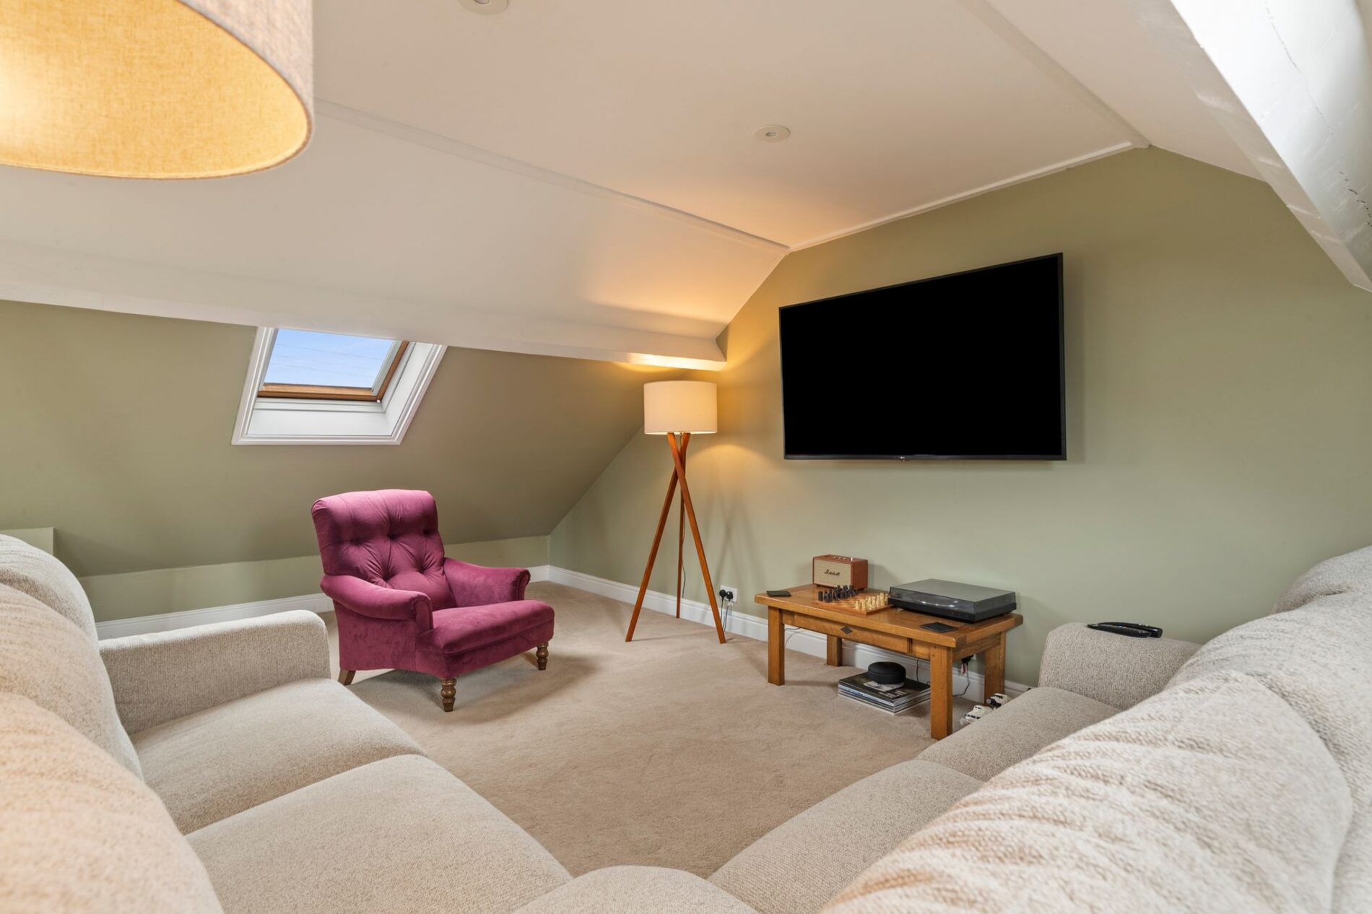
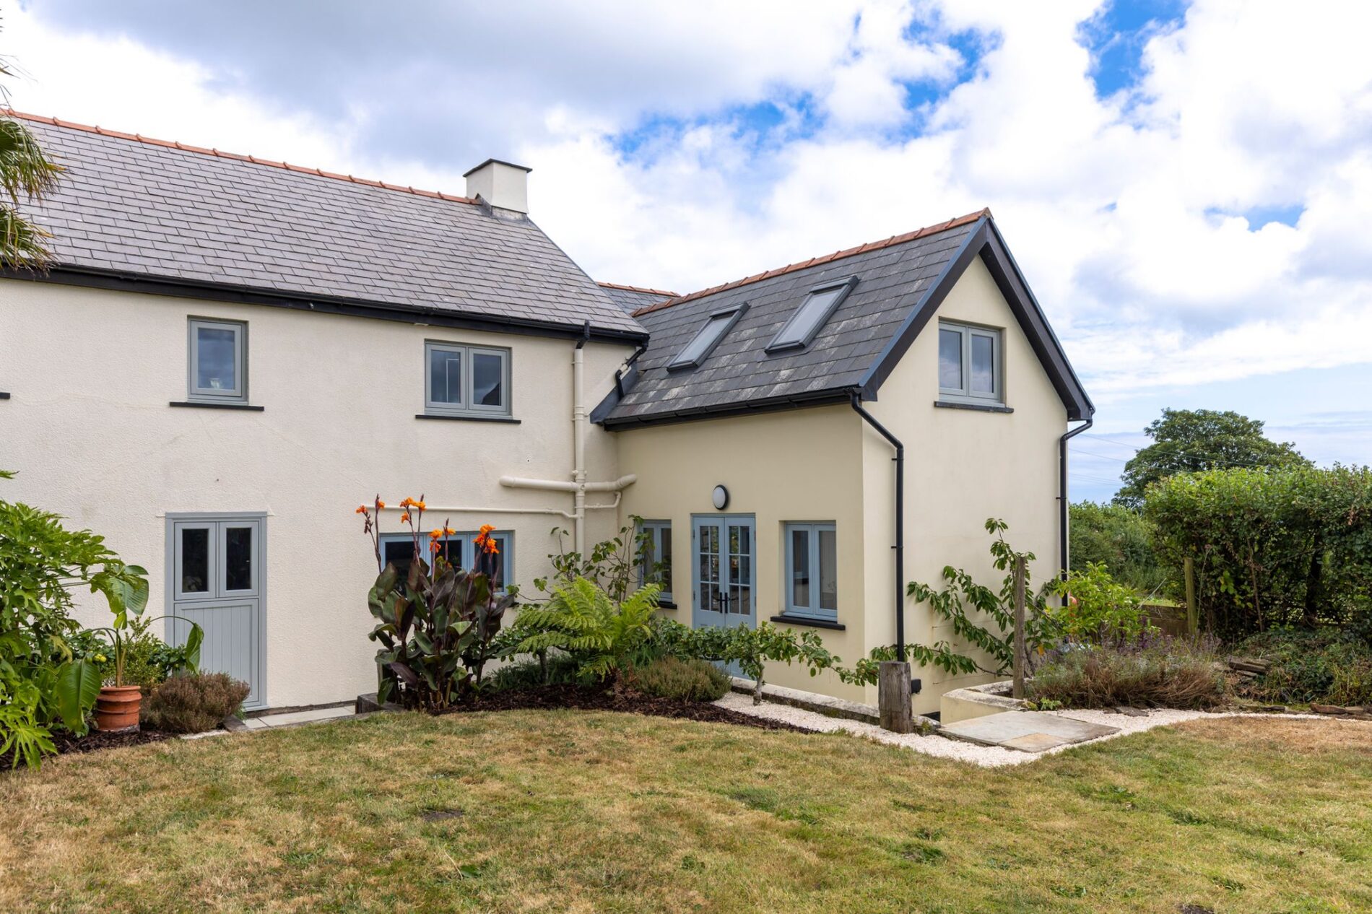
This highly flexible space is accessed via the staircase from the boot room on the ground floor. Enjoying a window to the side together with four rooflights above, the room works equally well as either a bedroom or an additional reception room. It is currently used as a superb media room, providing separate entertaining space for the whole family.
External
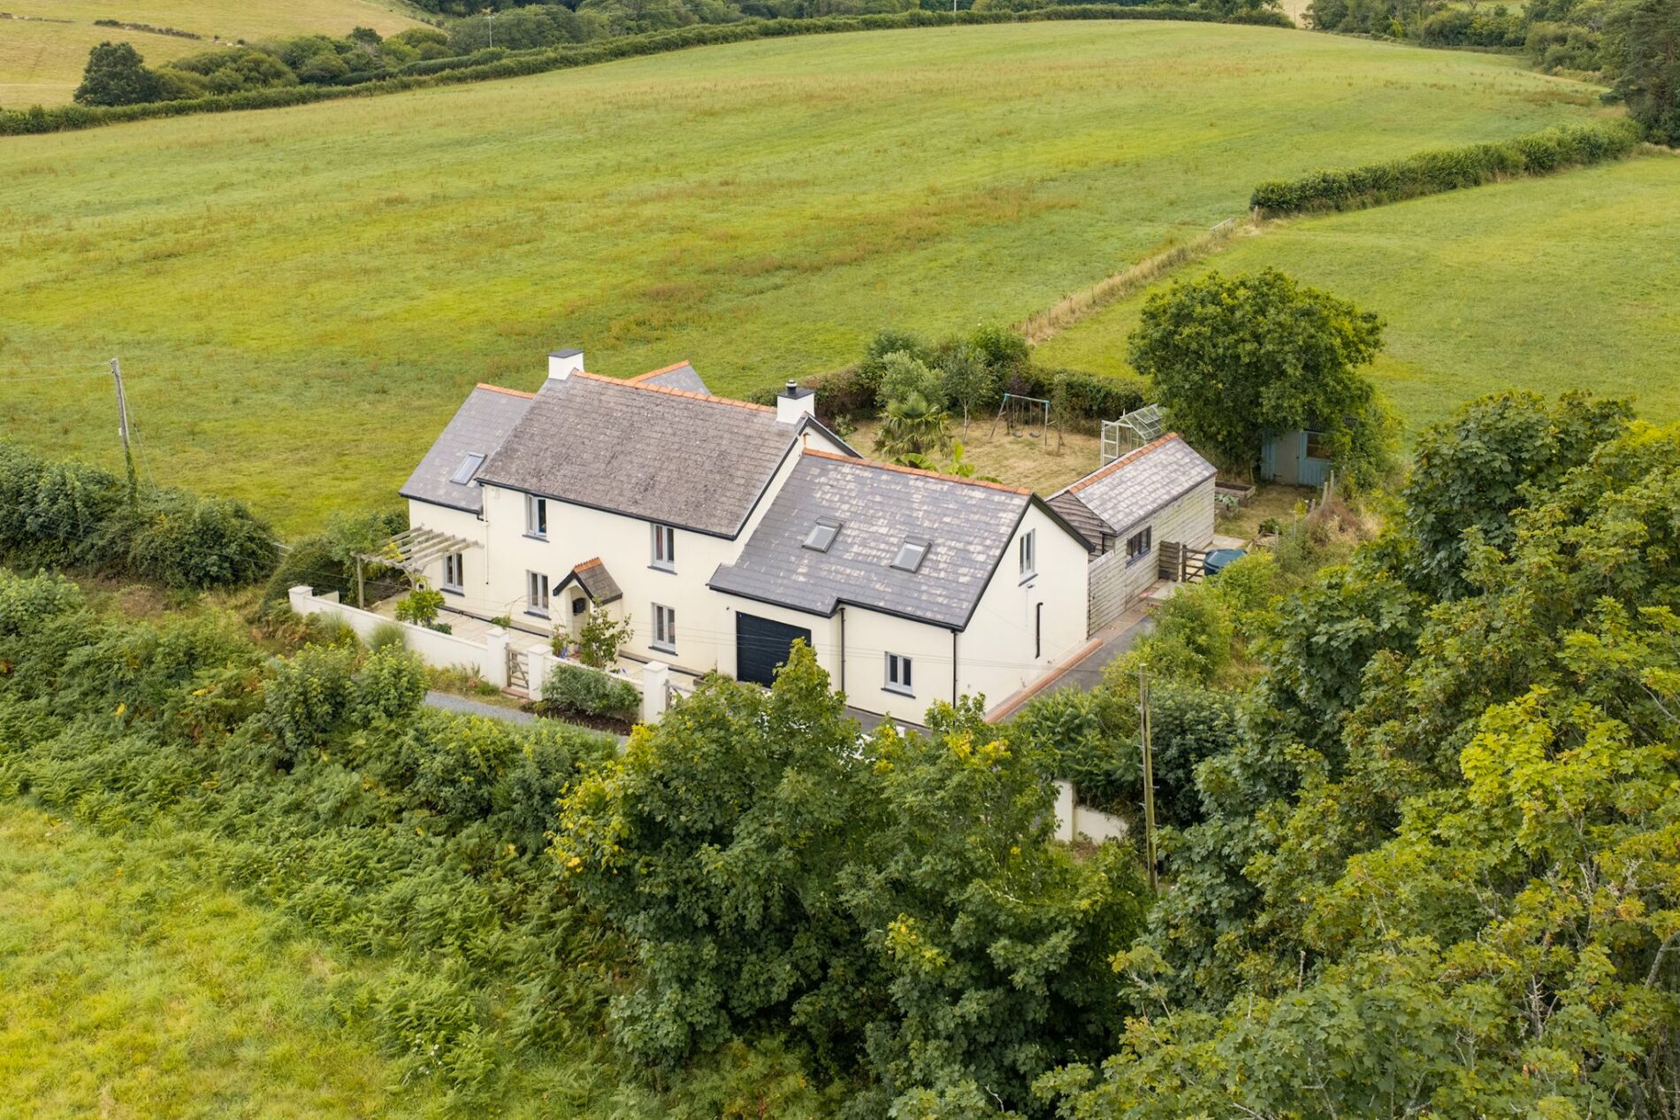
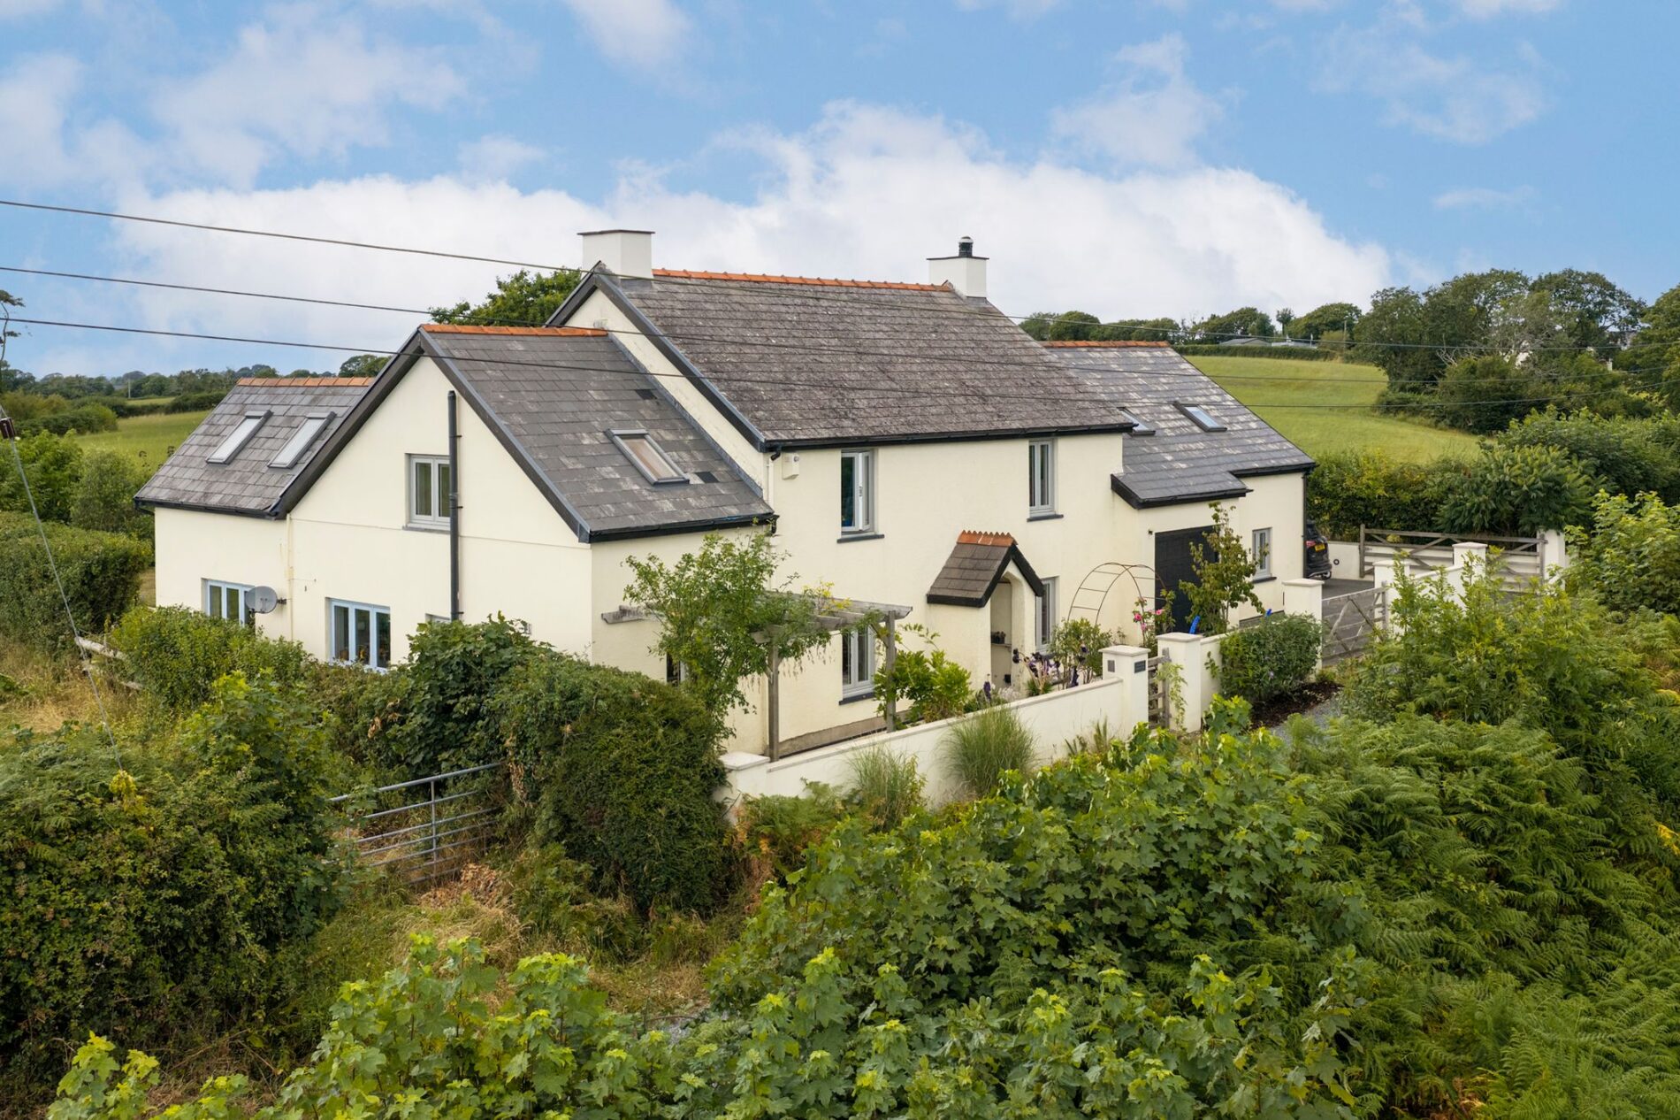
The property is separated from the road by a block-built front wall incorporating a pedestrian gate and two timber vehicular gates, one leading to the integral garage and the other to the driveway at the side of the home. The driveway provides parking for several vehicles, with additional space for one vehicle within the garage. Also at the front of the home is a sunny seating area with a timber pergola above, making it a wonderful spot to enjoy a morning coffee.
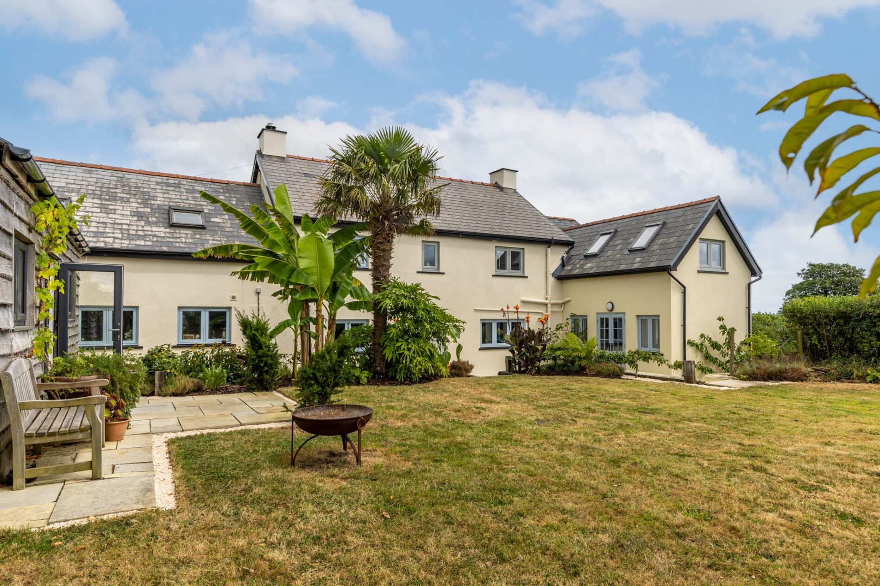
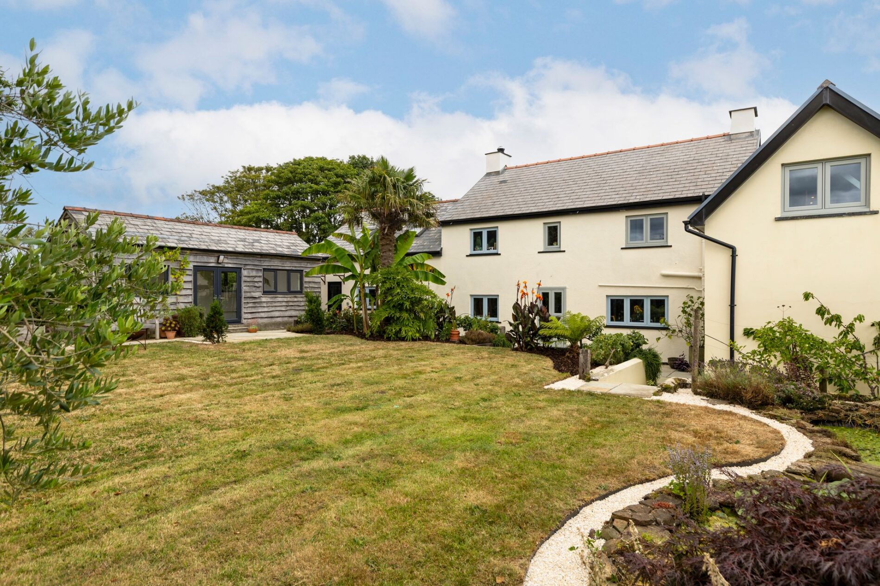
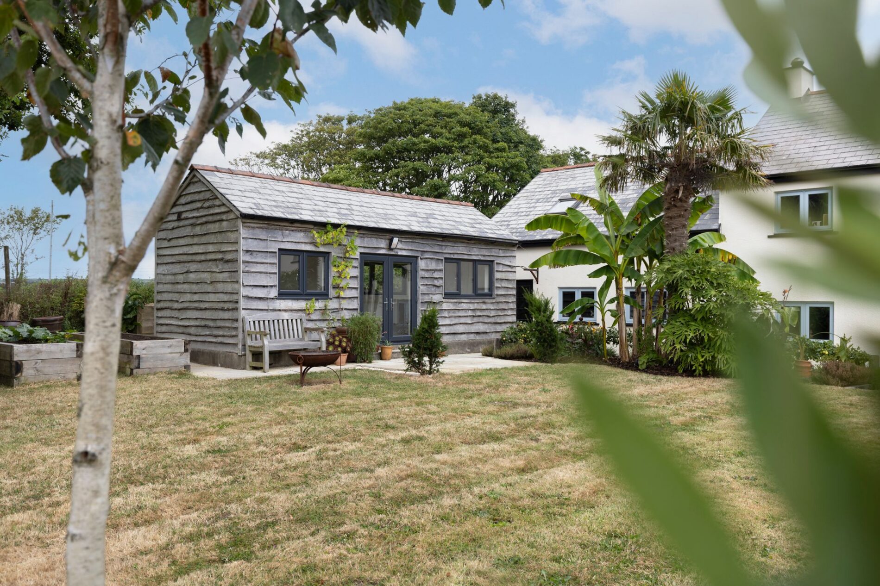
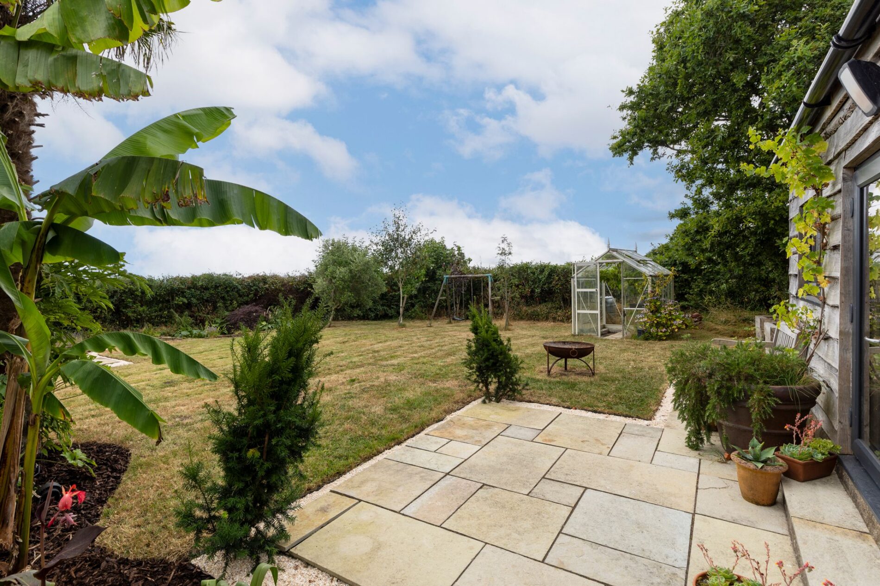
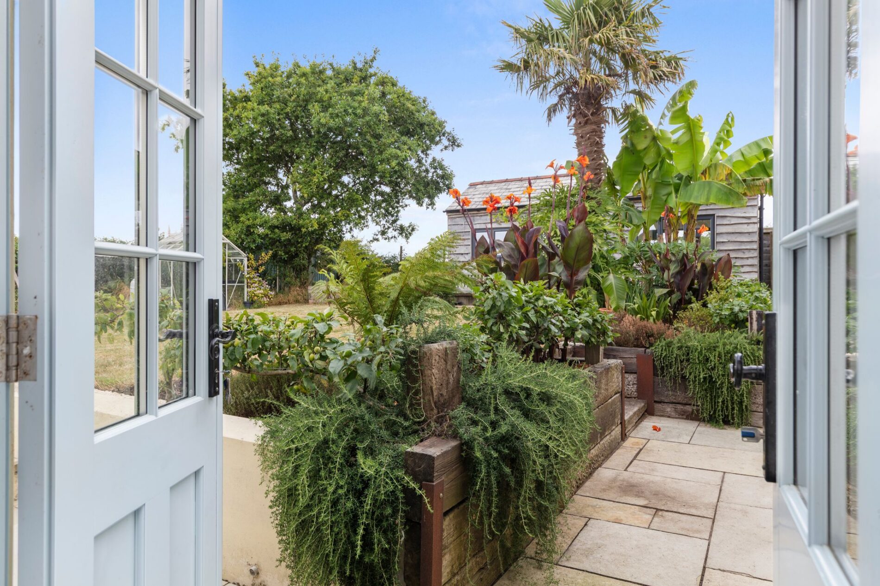
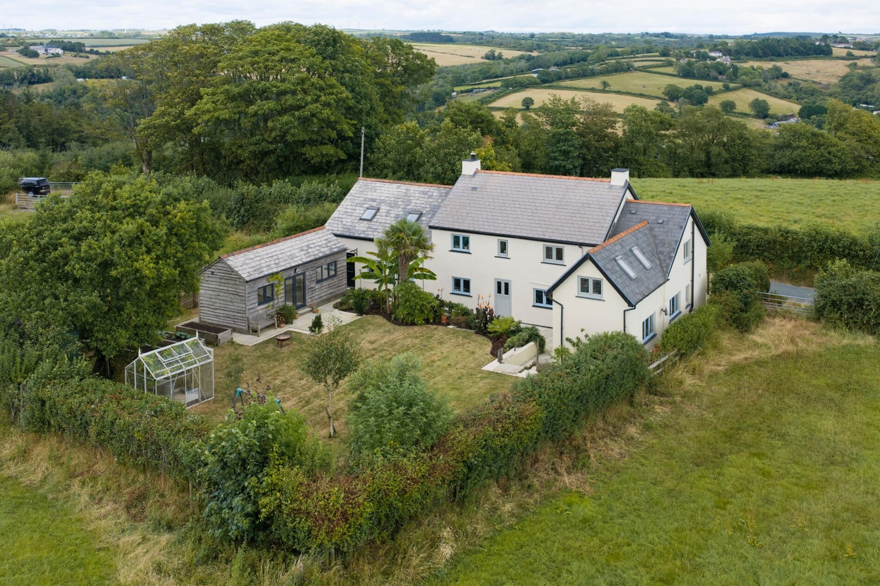
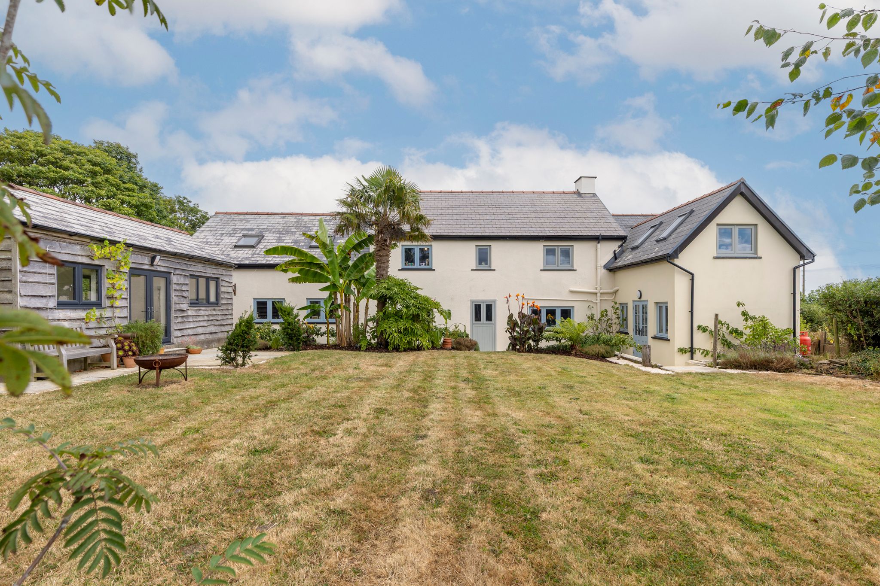
There is access around both sides of the property to the rear garden. This is a lovely space with mature planting and specimen trees. Hedges border the garden, creating a haven for wildlife, with farmland stretching away beyond. There are an excellent selection of raised beds and a greenhouse, together with a large custom-built shed and compost bins to the rear. Running along the rear of the property is a patio seating area, which continues towards the impressive garden room positioned to one side of the garden.
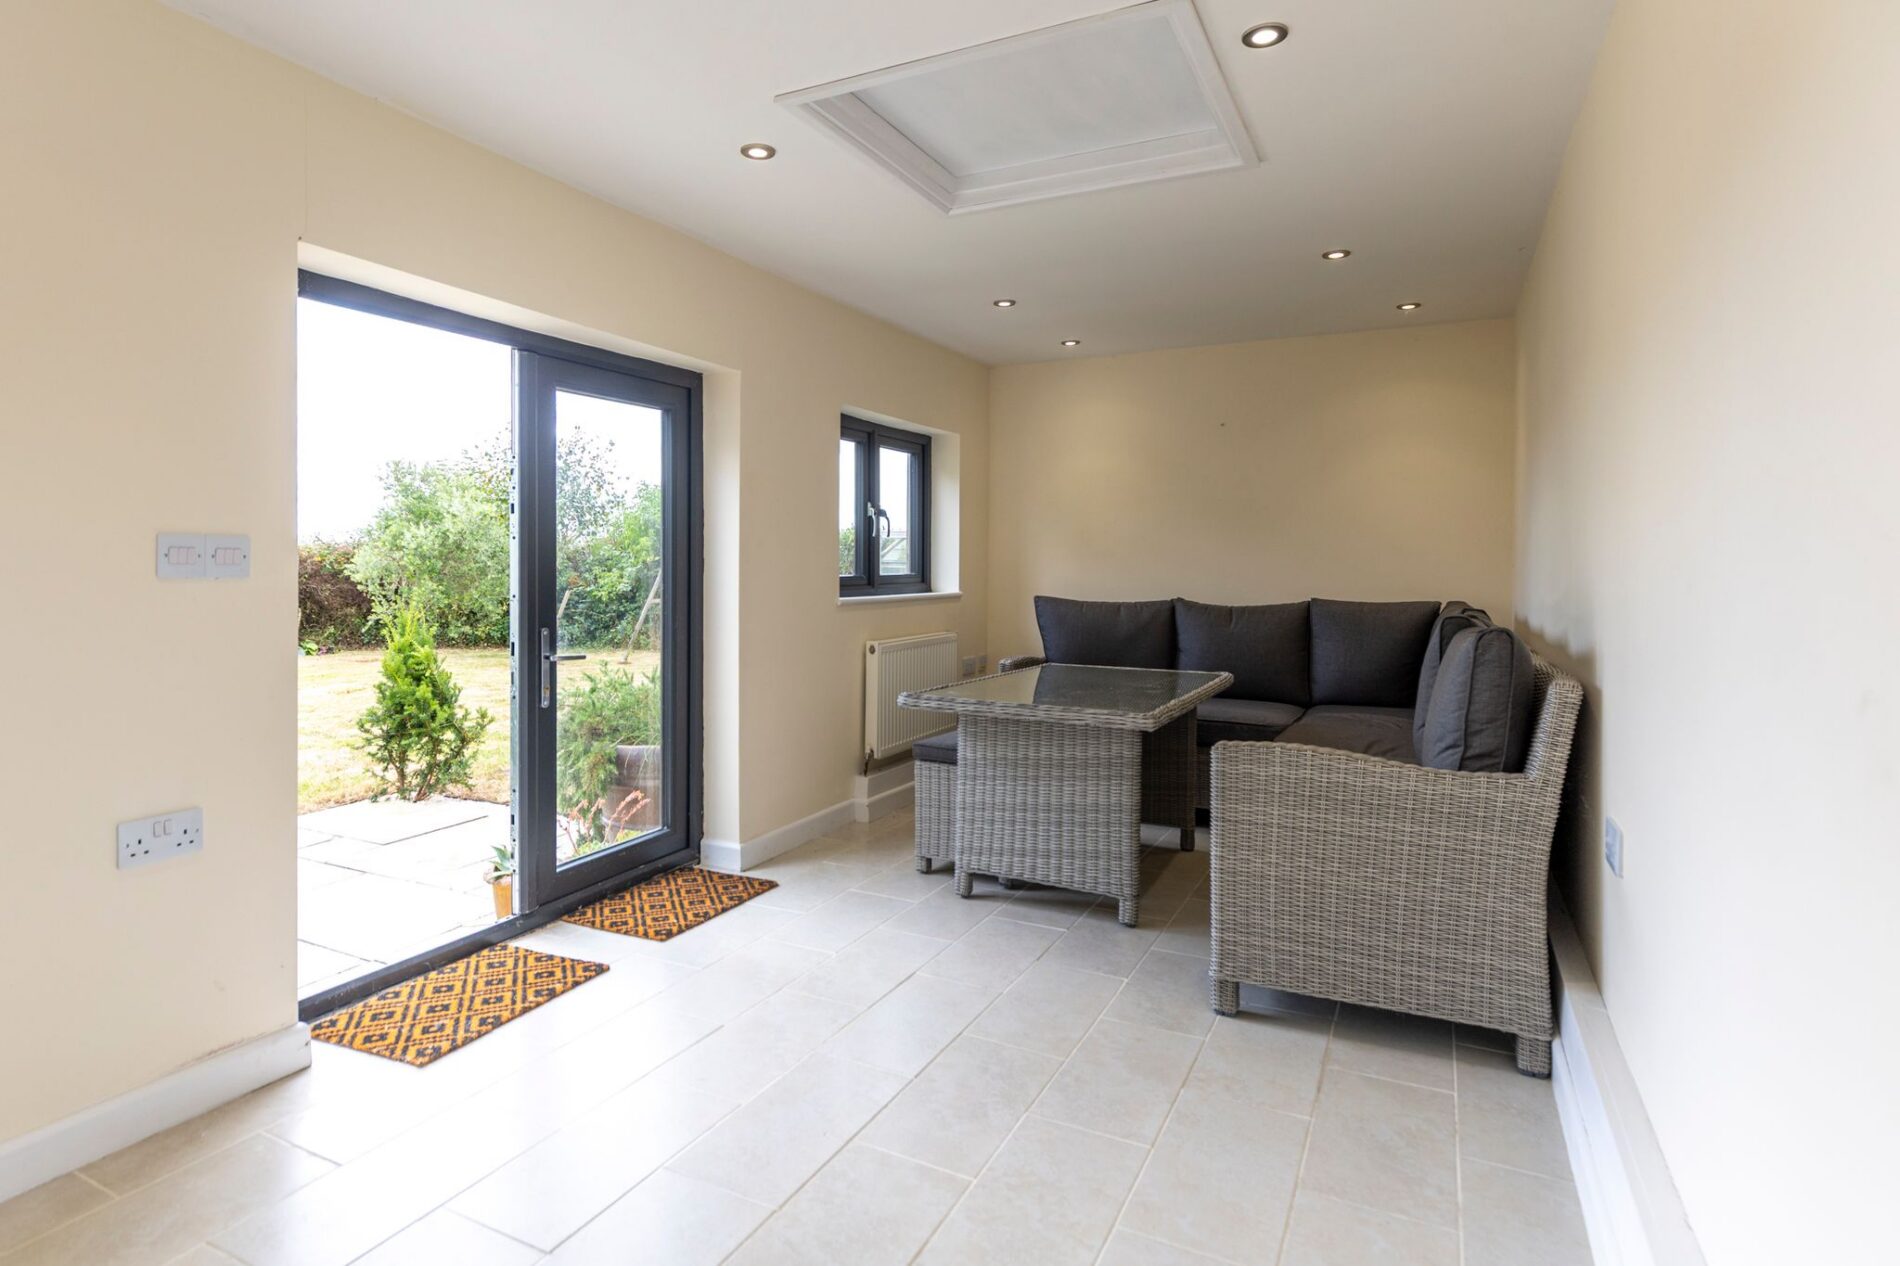
This superb space provides a wonderfully flexible addition to the property. It has been fully insulated and benefits from power being connected. Radiators are already in place should a heating system be installed, although at present it provides a fantastic entertaining space whatever the weather. The building also offers excellent potential for conversion to ancillary residential use, subject to any necessary planning permission and building regulations.
Directions
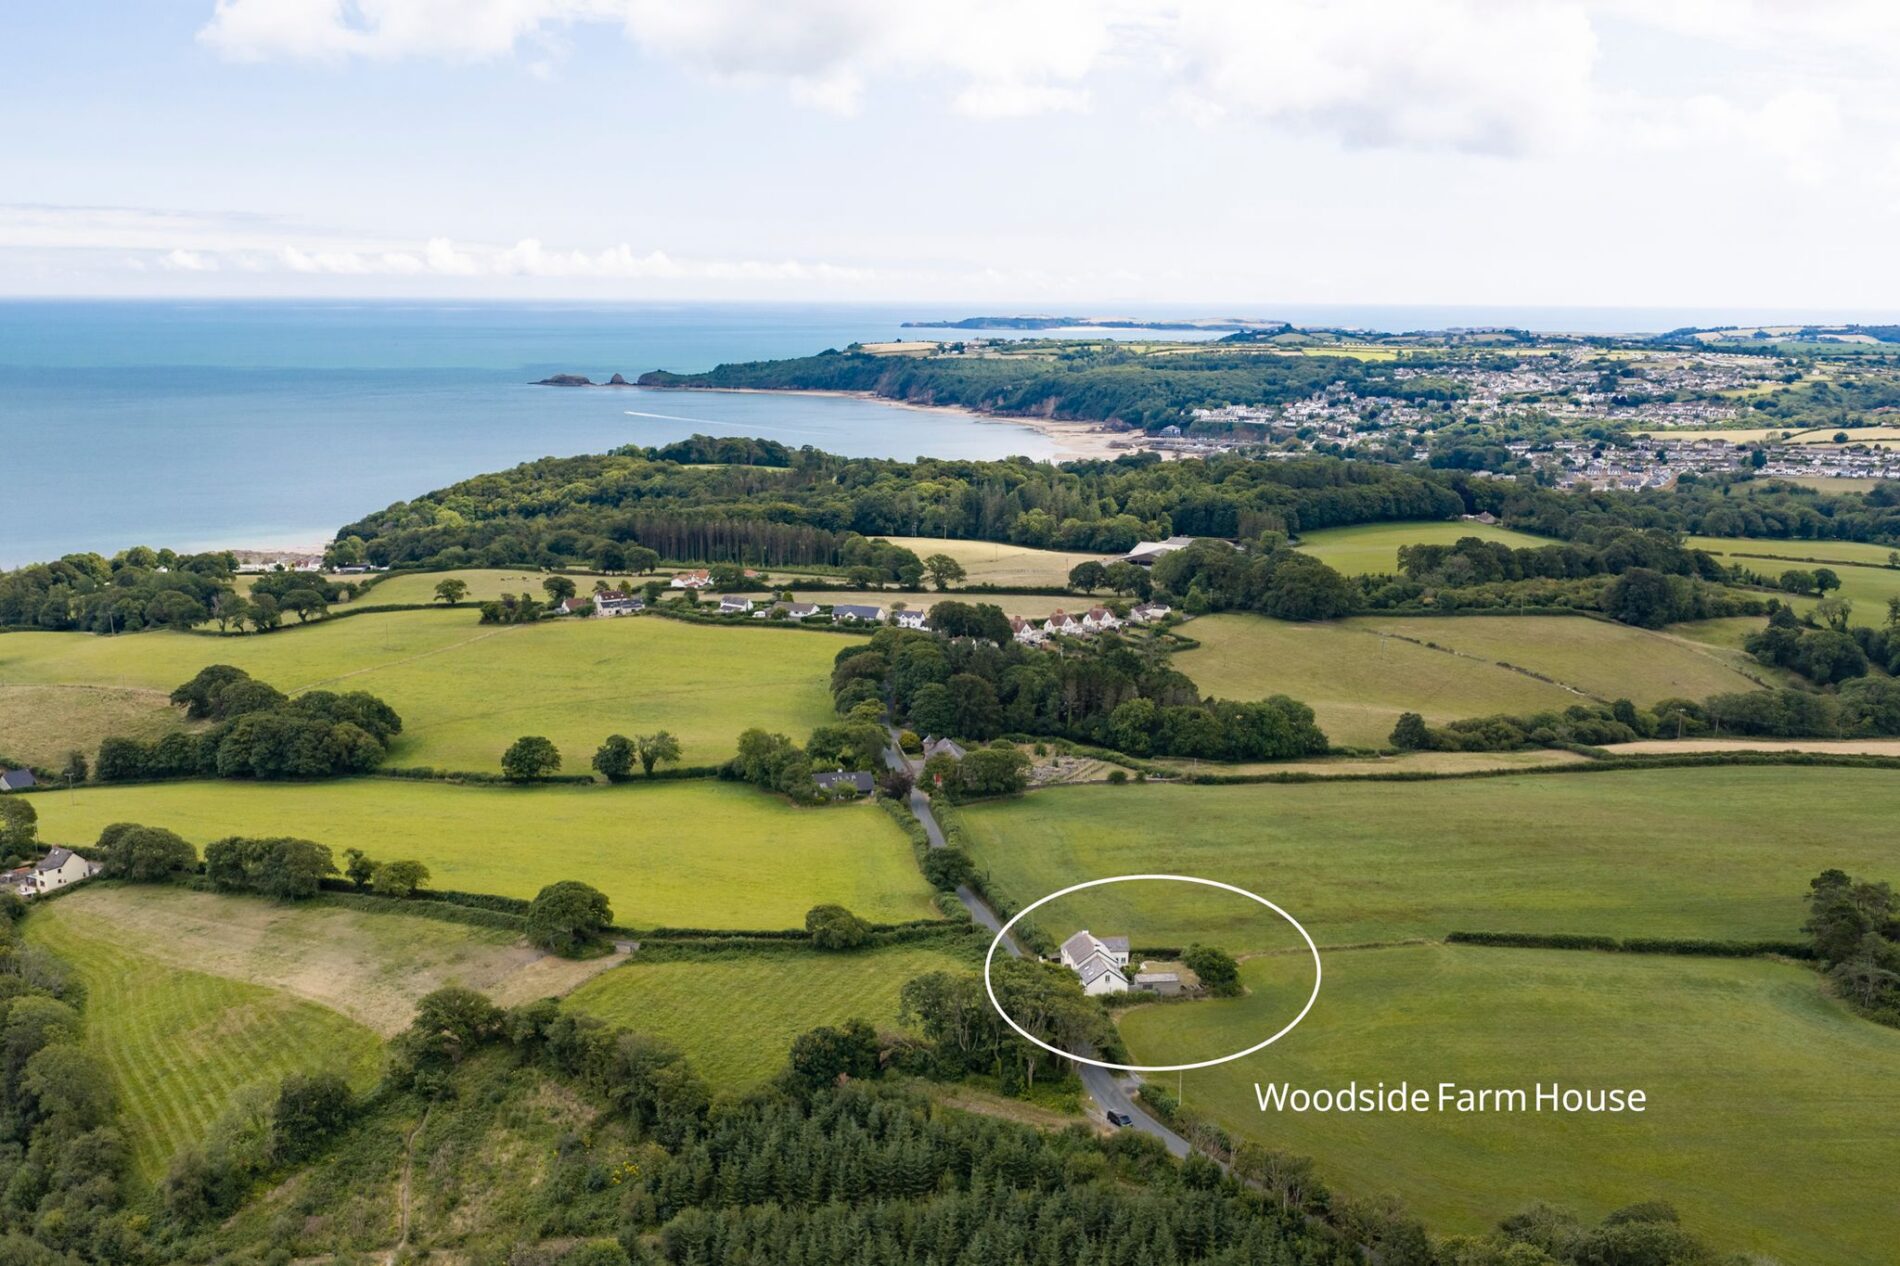
If approaching from the east take the A477 from St Clears heading towards Tenby and Pembroke. As you approach Kilgetty take the right hand turn across the oncoming traffic on the A477 and head uphill toward Kilgetty. As you enter the village take the first left hand turn, then stay left until you cross the road bridge heading back over the A477. Continue and Woodside Farmhouse will be the first property on your right after you pass Windy Hill Holiday Park.
If approaching from the west follow the A477 until you reach Kilgetty and follow the directions above.
What3Words location for entrance to property: ///lessening.split.ends
Disclaimer
1.Money laundering regulations: Intending purchasers will be asked to produce identification documentation at a later stage, and we would ask for your co-operation in order that there will be no delay in agreeing the sale.
2. General: While we endeavour to make our sales particulars fair, accurate and reliable, they are only a general guide to the property and, accordingly, if there is any point which is of particular importance to you, please contact the office and we will be pleased to check the position for you, especially if you are contemplating travelling some distance to view the property.
3. Any measurements and distances indicated are supplied for guidance only and as such must be considered incorrect.
4. Services: Please note we have not tested the services or any of the equipment or appliances in this property, accordingly we strongly advise prospective buyers to commission their own survey or service reports before finalising their offer to purchase.
5. These particulars are issued in good faith but do not constitute representations of fact or form part of any offer or contract. The matters referred to in these particulars should be independently verified by prospective buyers or tenants. Neither the Country Living Group nor any of its employees or agents has any authority to make or give any representation or warranty whatever in relation to this property.
Features
- Well-presented traditional Pembrokeshire farmhouse.
- Perfect family home with 4/5 bedrooms, many enjoying sea views.
- Lovely private garden, large driveway, integral garage and workshop.
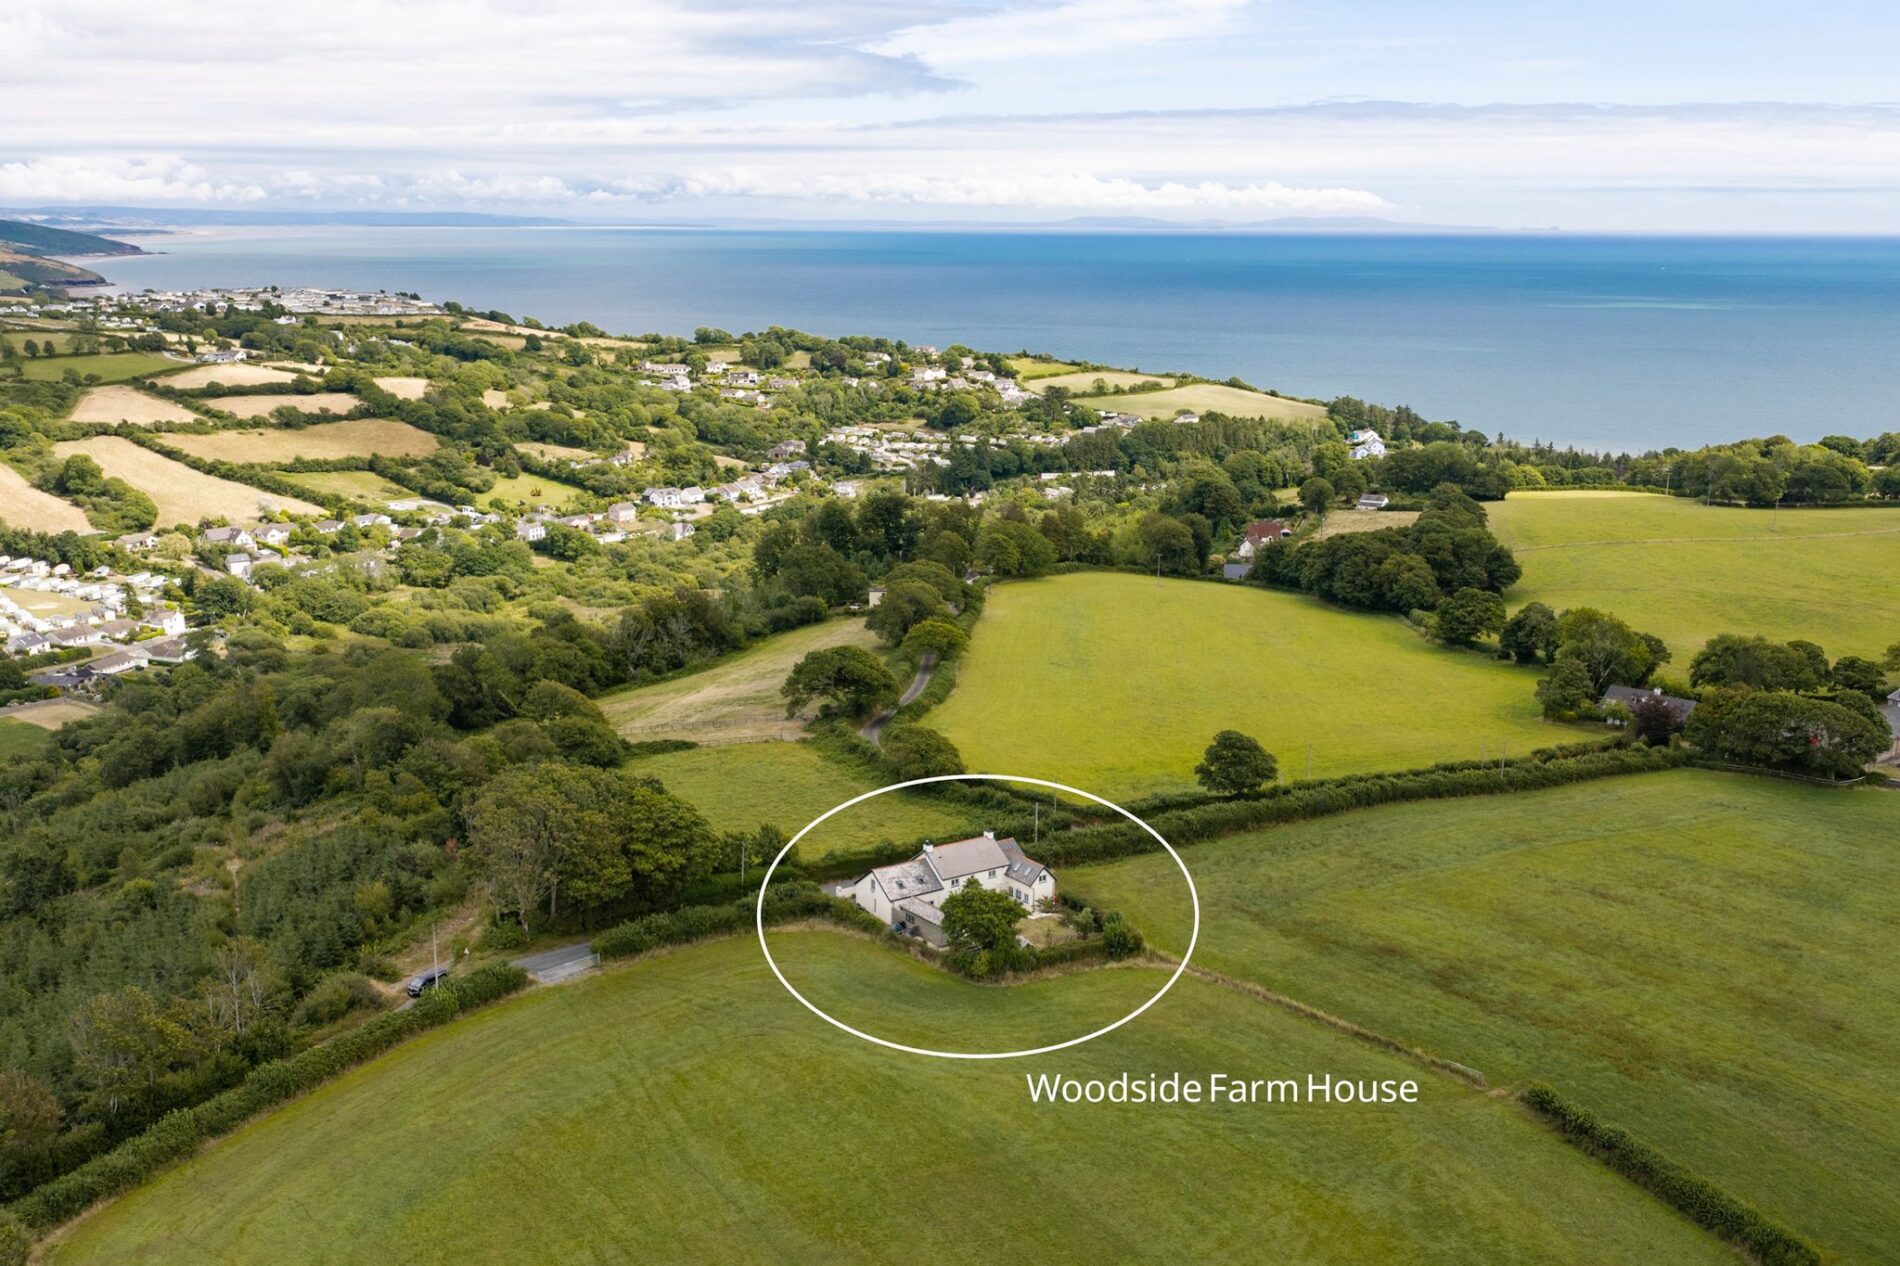
- Moments from Kilgetty and within walking distance of the beach.
- Available immediately, with no onward chain.
Contact Us
Country Living GroupT: 01437616101
E: james@countrylivinggroup.co.uk