High Street, Carmarthen
£645,000
Full Description
Entrance Hall
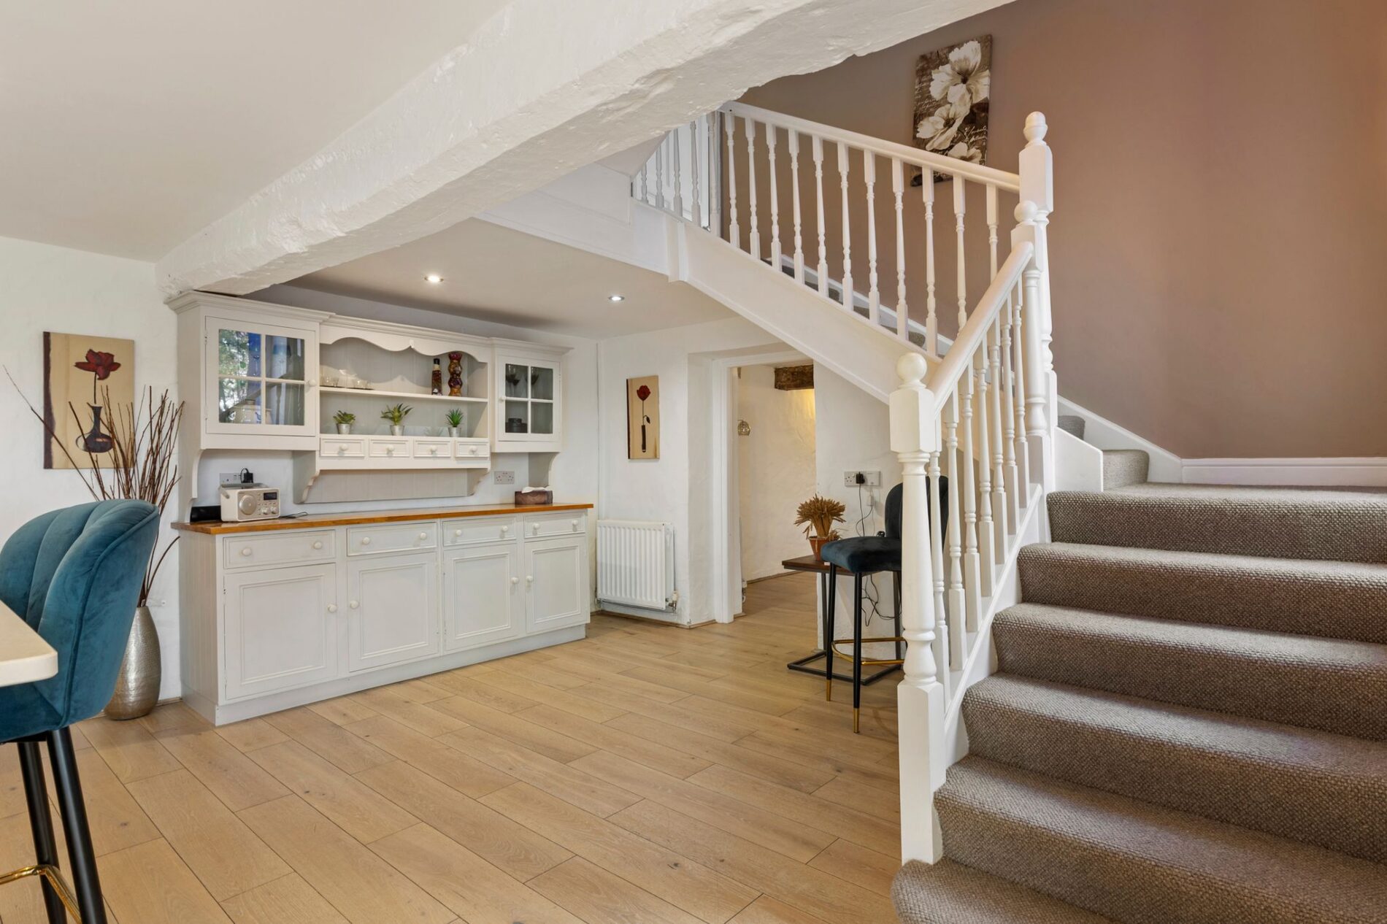
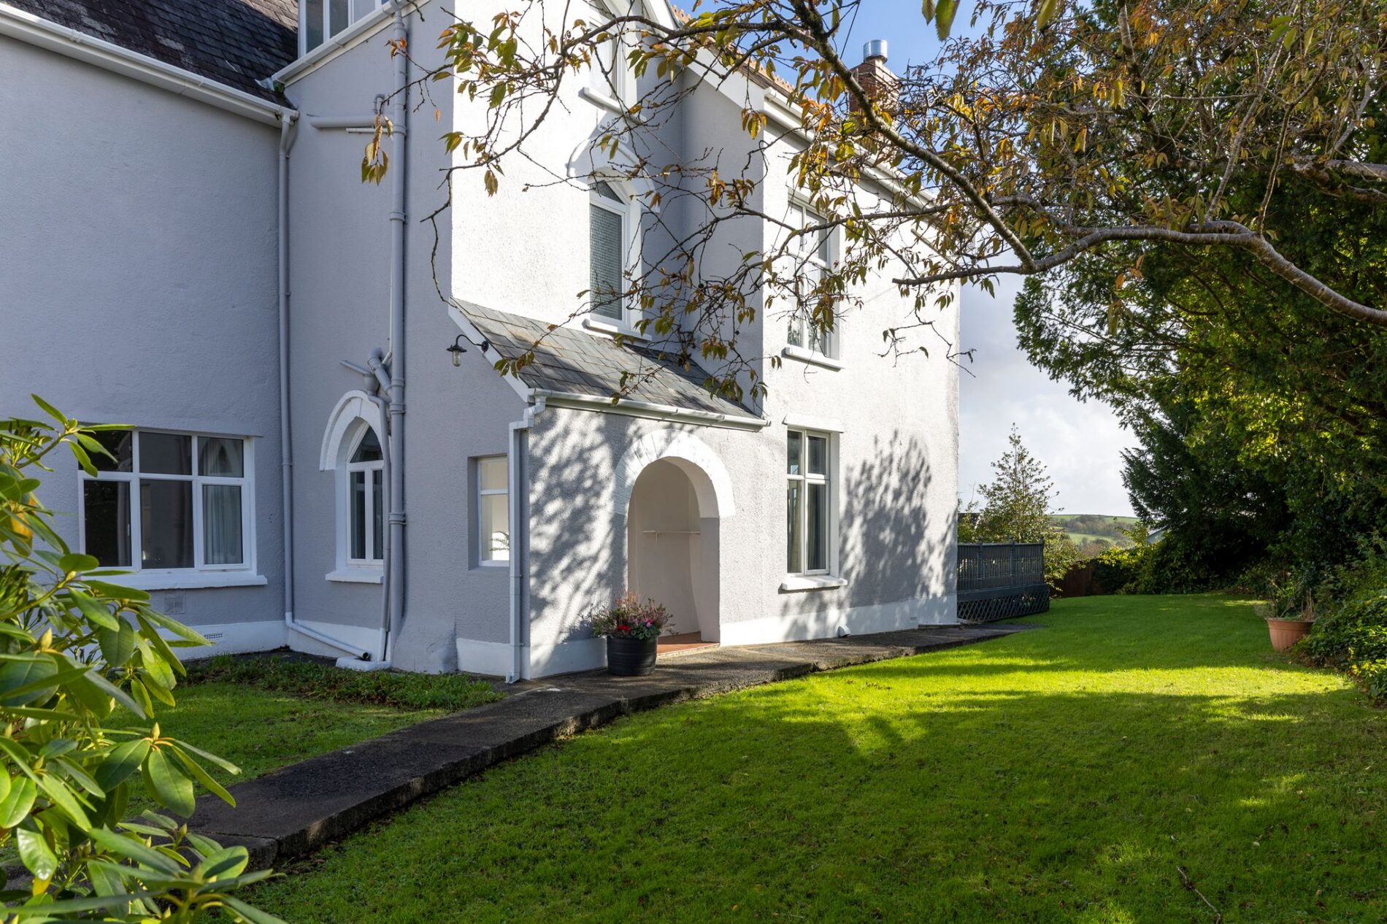
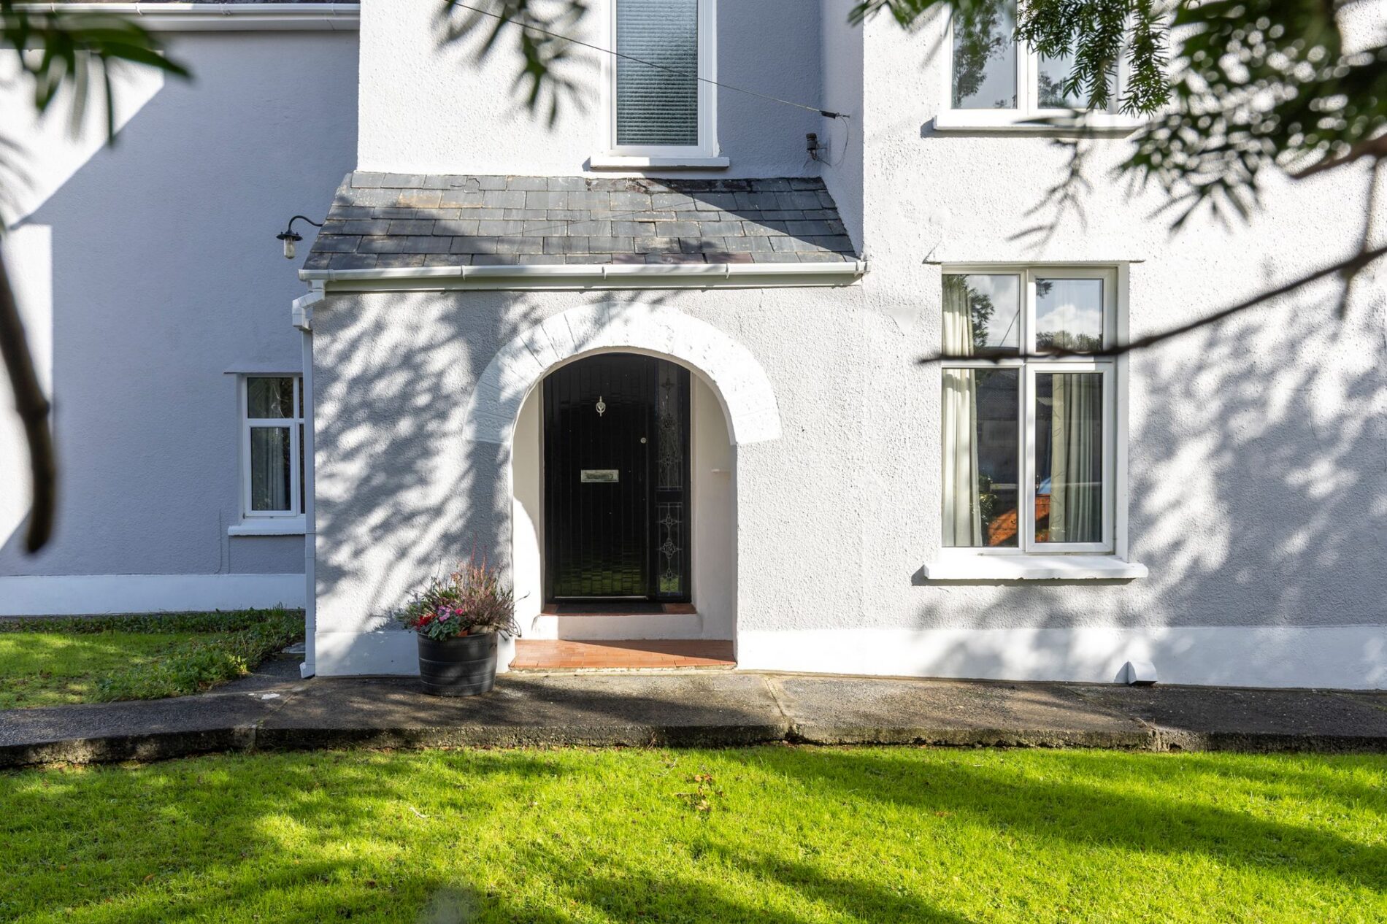
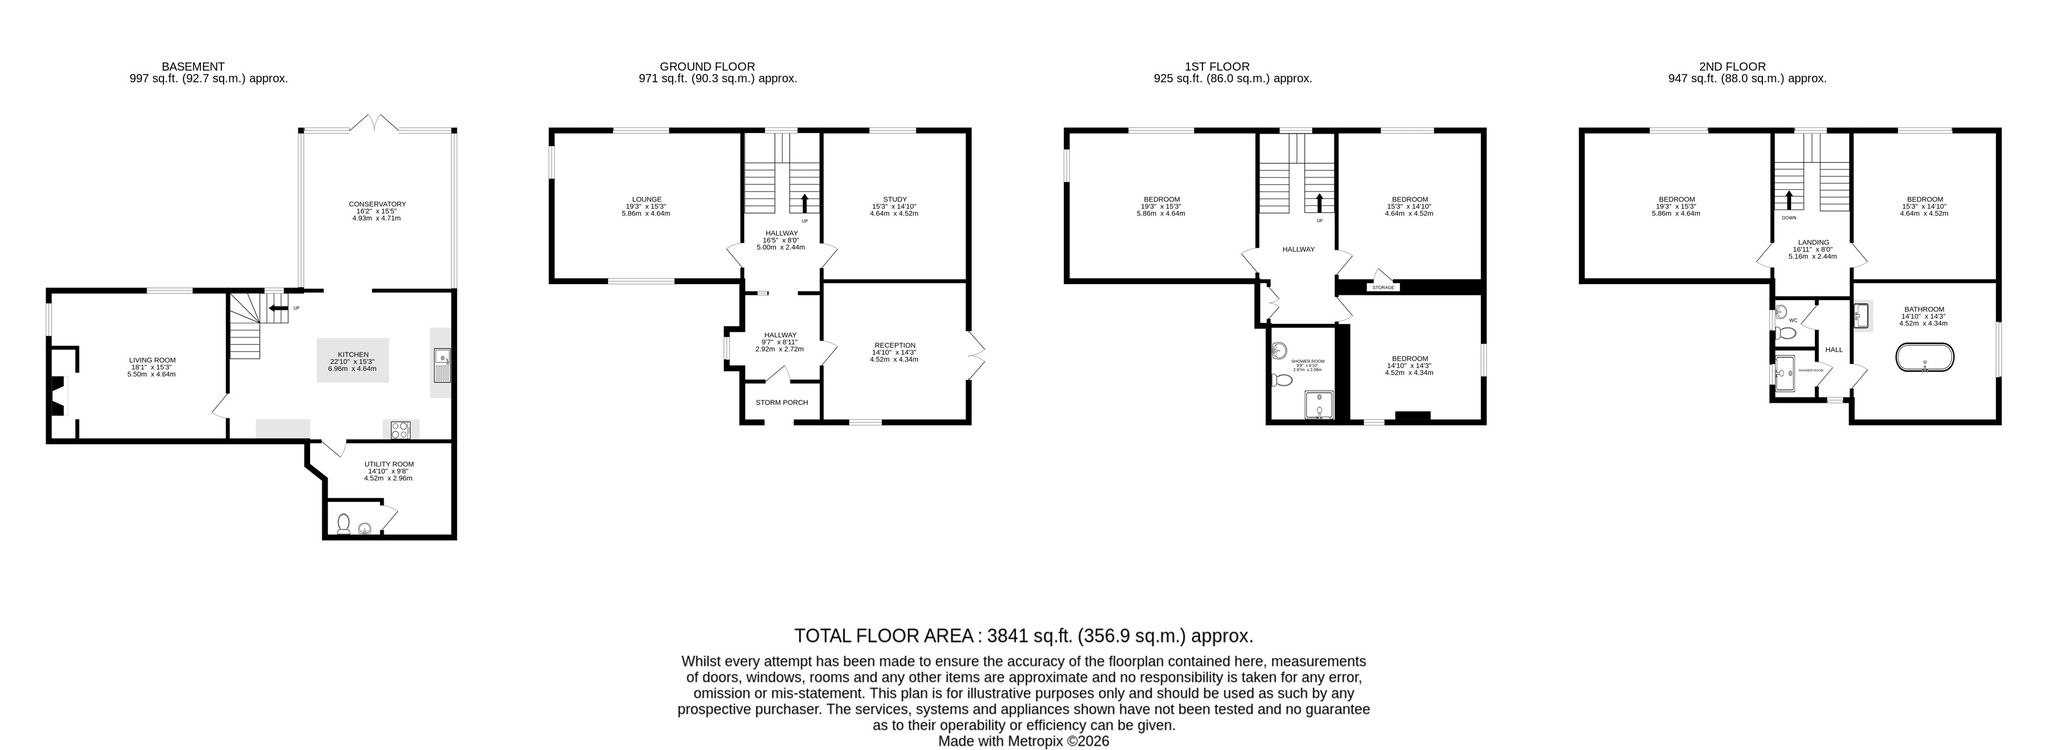
Entering the property from the front, you arrive in a bright and welcoming entrance hall, which provides access to the principal reception rooms and the staircase to the upper floors. A door to the right-hand side leads through to the sitting room.
Sitting Room
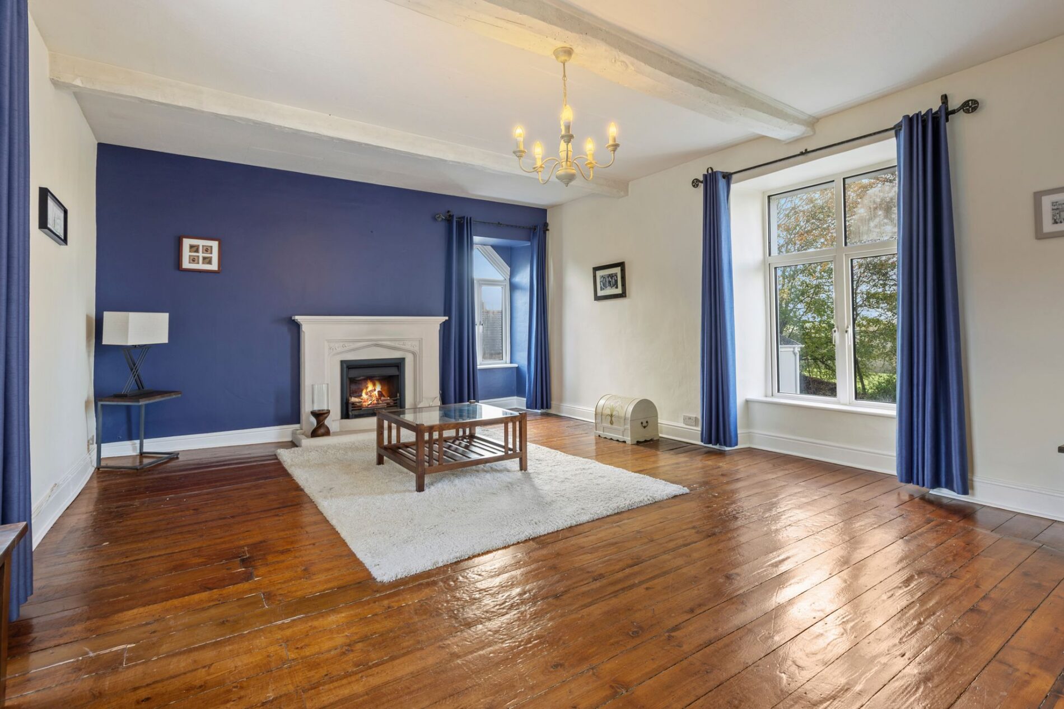
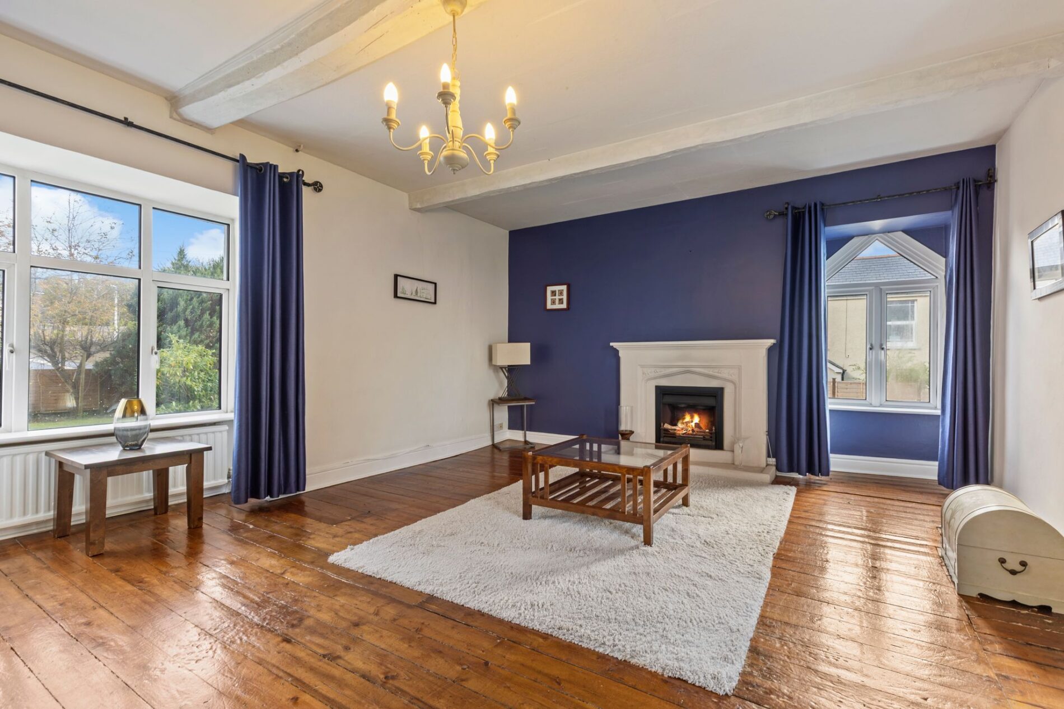
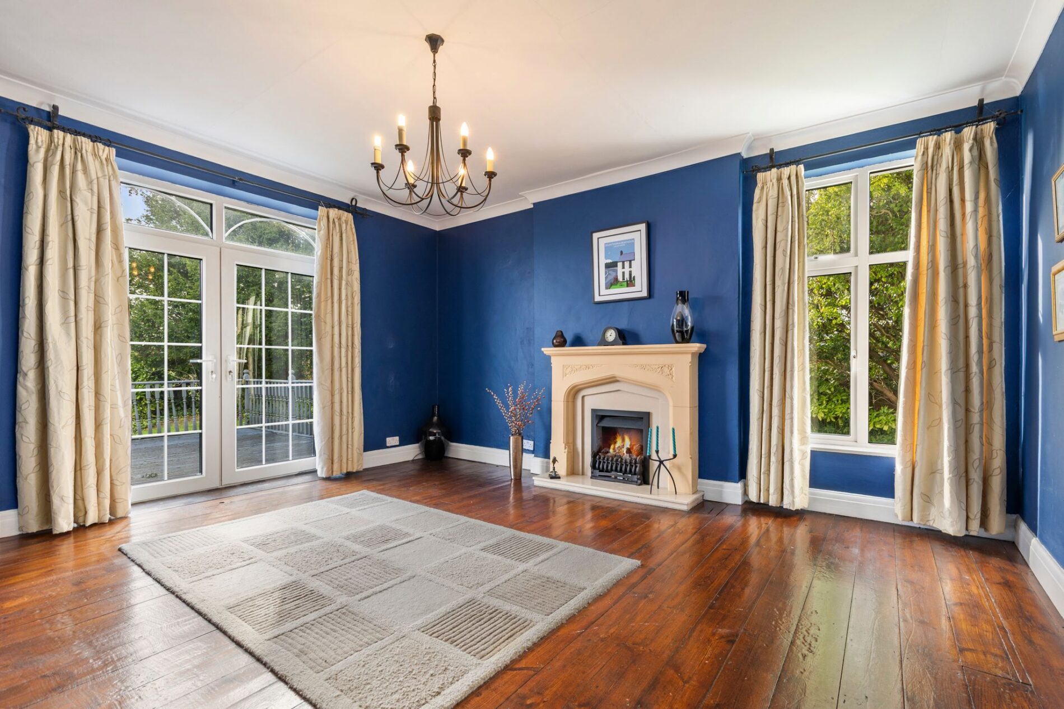
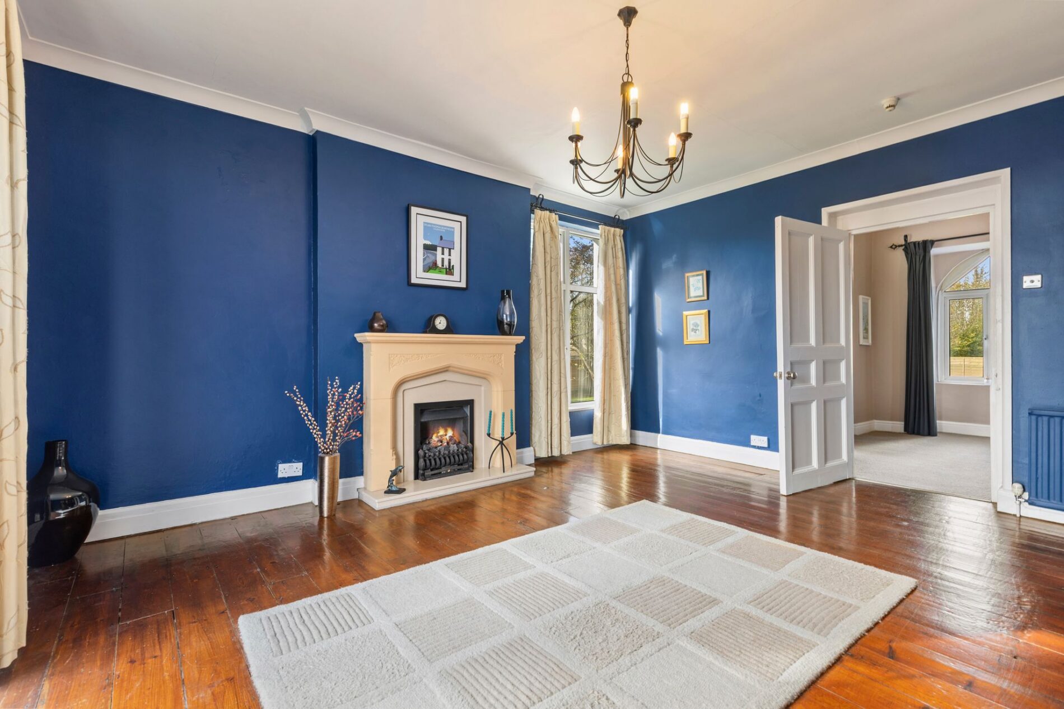
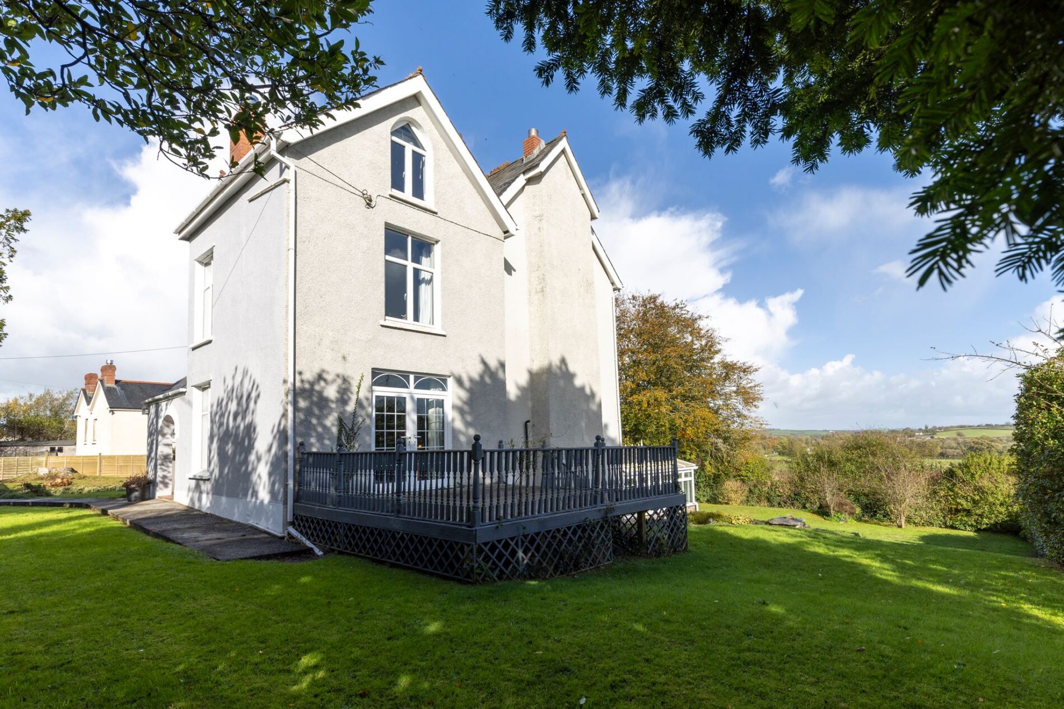
Positioned at the front of the home, the sitting room is a generous reception space offering plenty of room for both relaxation and entertaining. Double doors open directly onto the raised deck on the southern side of the property, creating a lovely connection between the indoor and outdoor spaces.
Reception Room
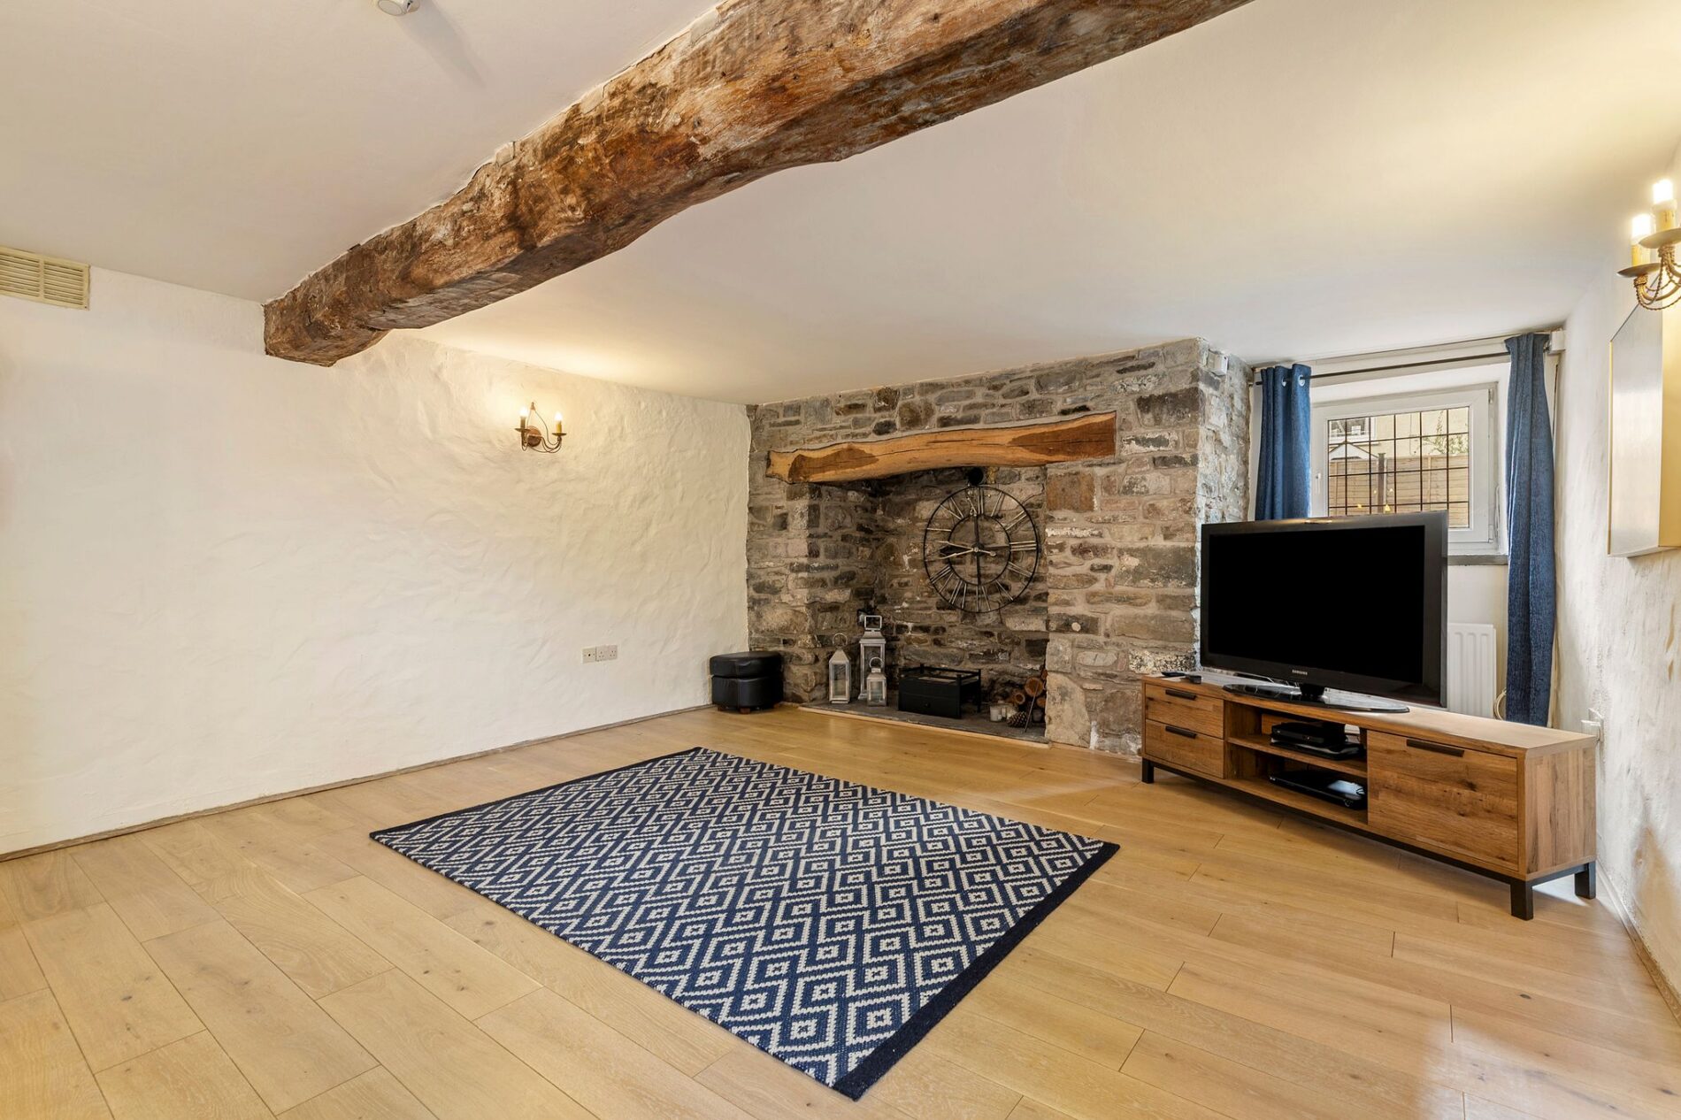
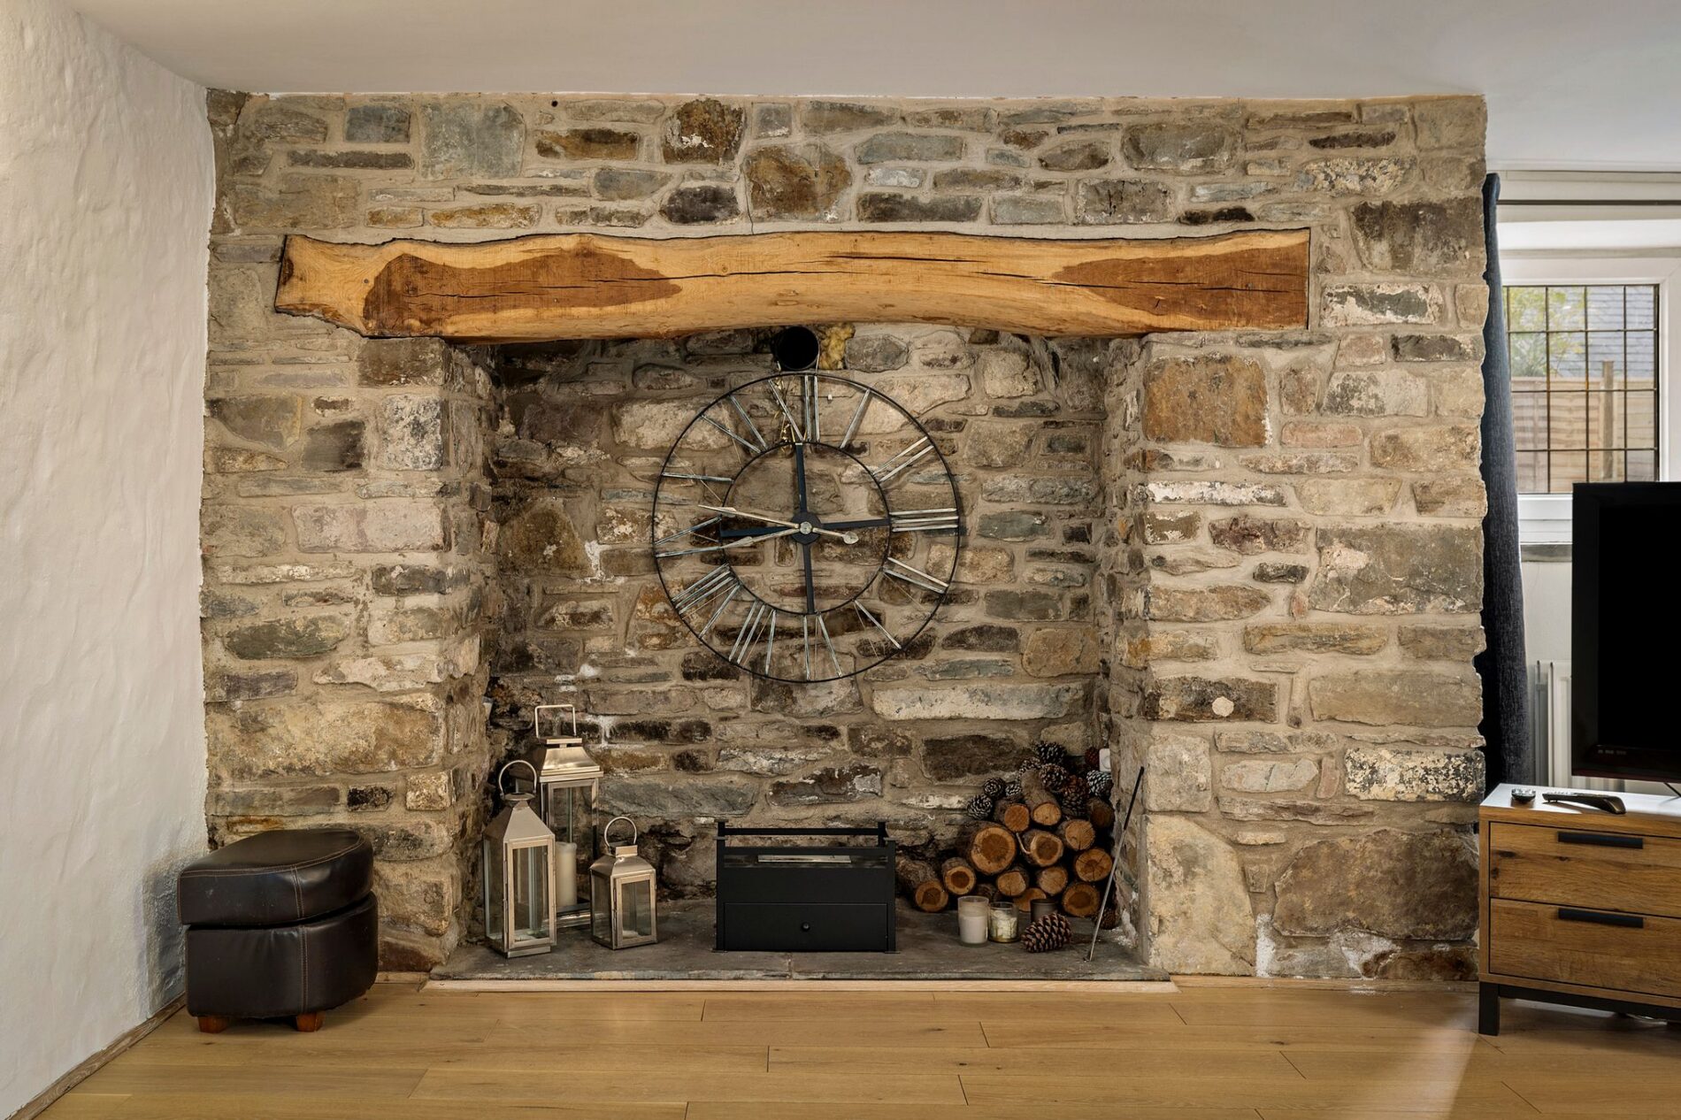
Continuing towards the rear of the property, you find a further substantial reception room to the left. This impressive space enjoys a triple aspect, allowing plenty of natural light to enter throughout the day, while a feature fireplace on the far wall provides an attractive focal point.
Home Office / Formal Dining Room
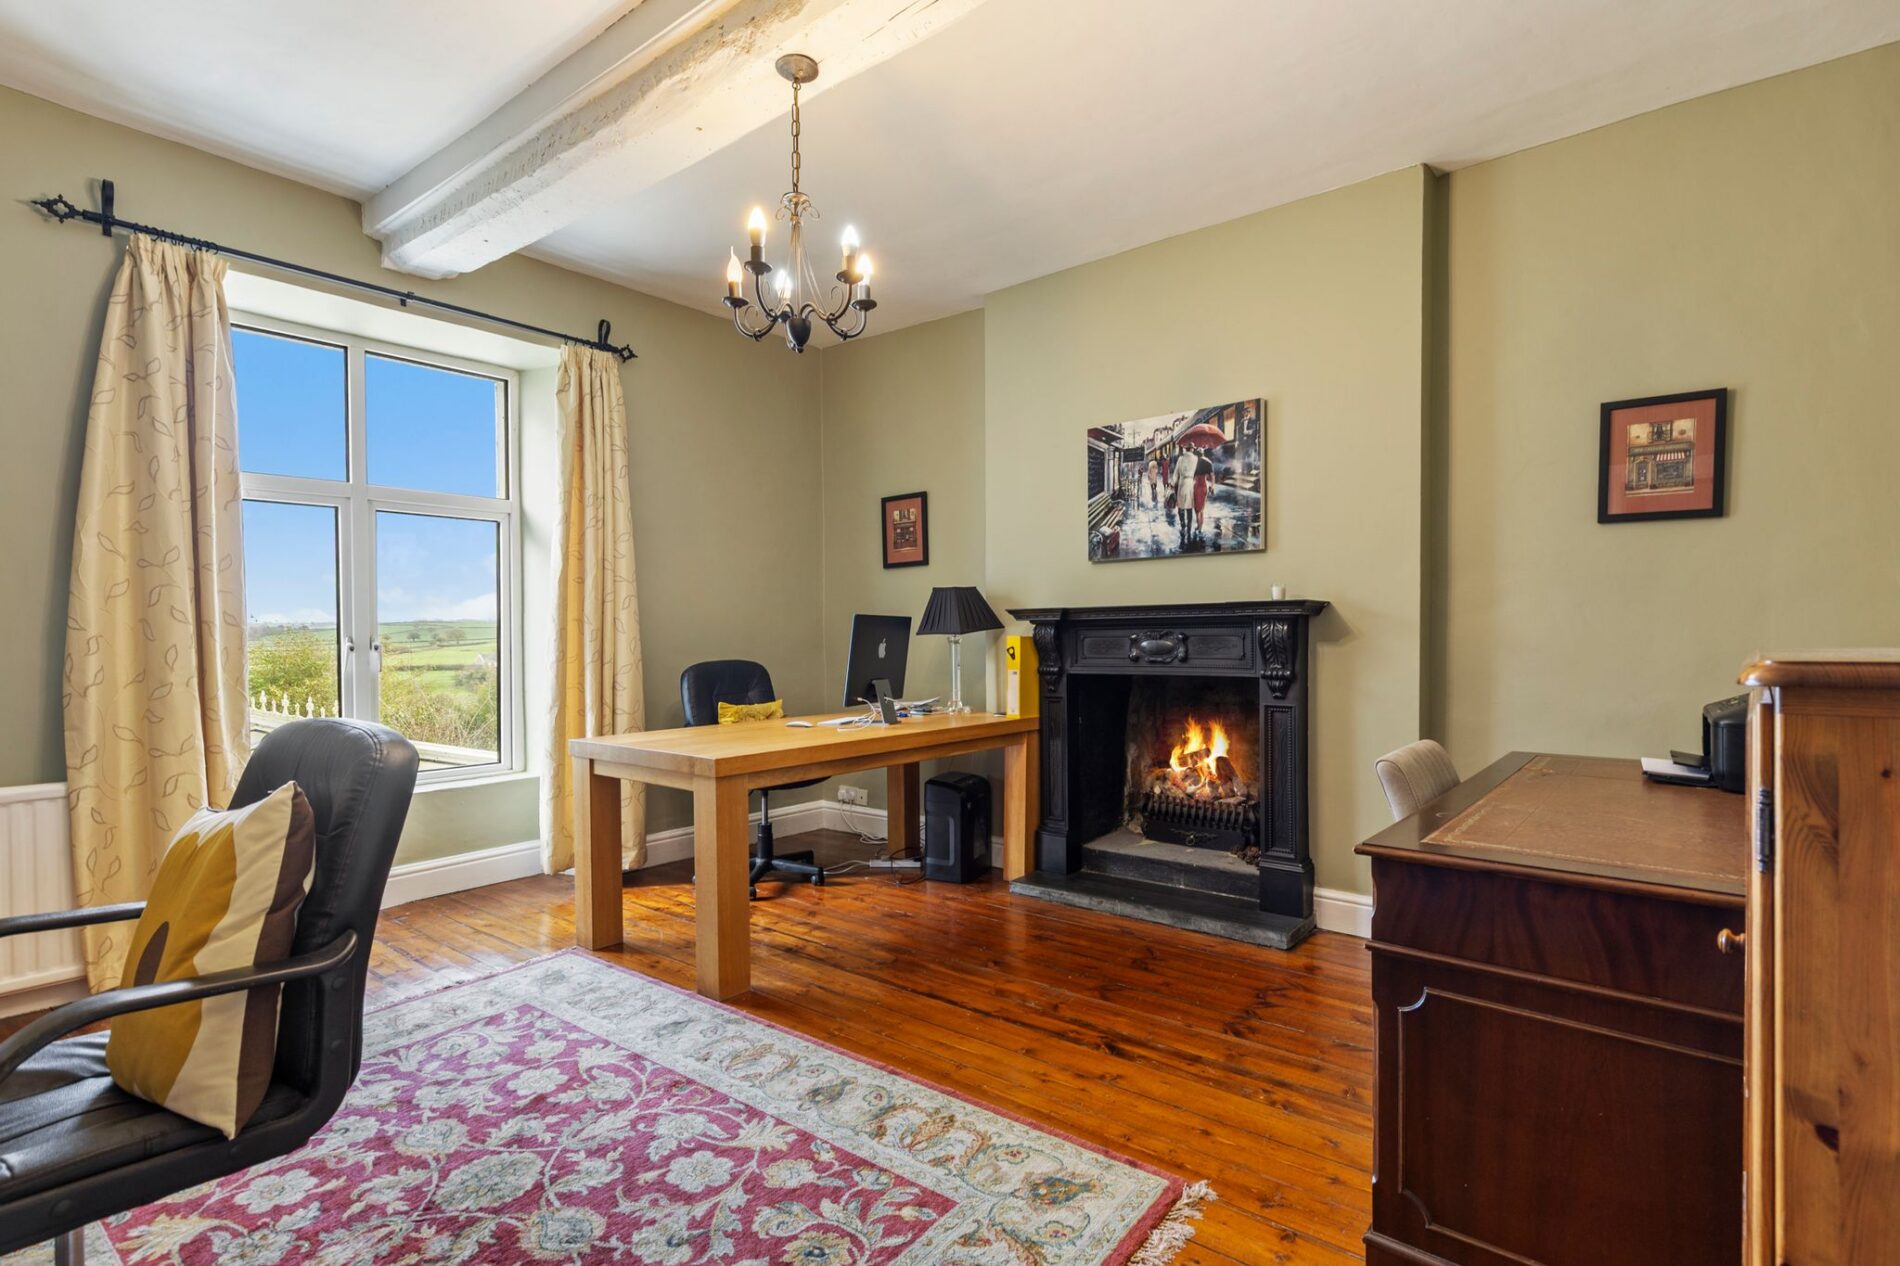
A third reception room completes the accommodation on this level. Currently used as a home office, this is a versatile space which could equally provide an ideal formal dining room, depending on the requirements of the next owner.
Kitchen
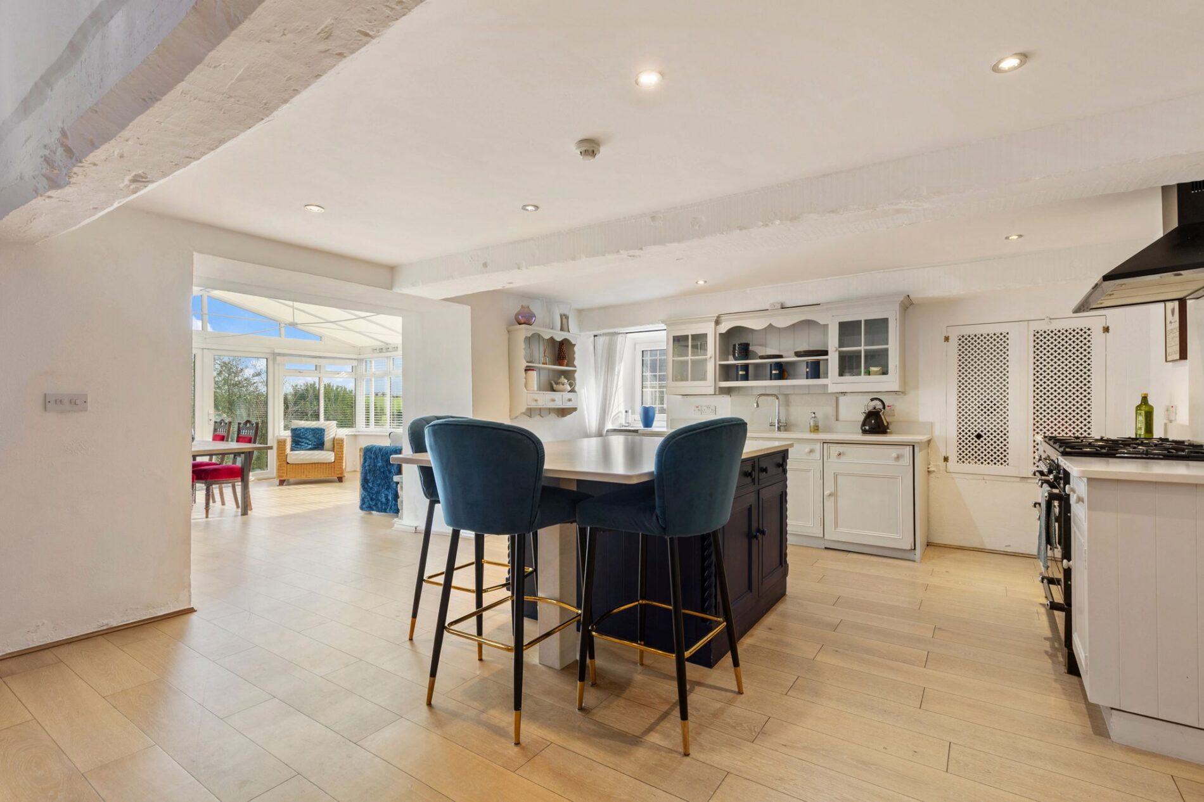
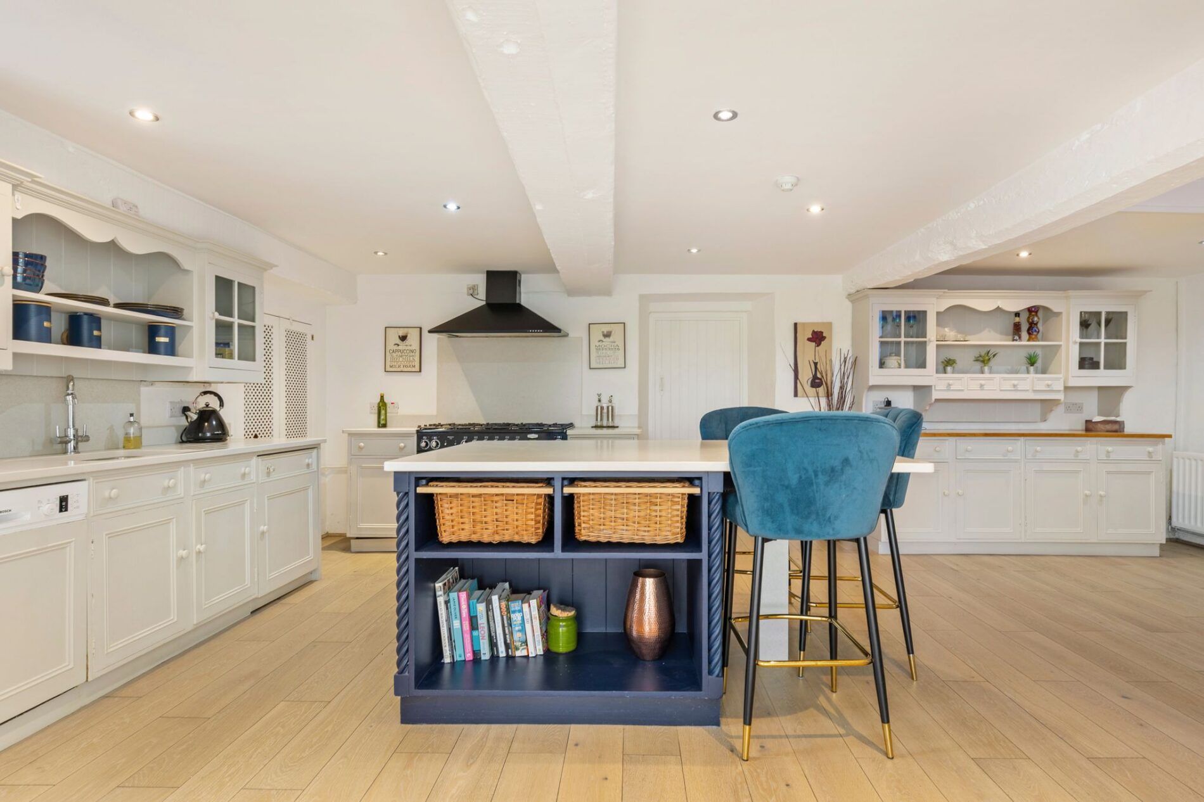
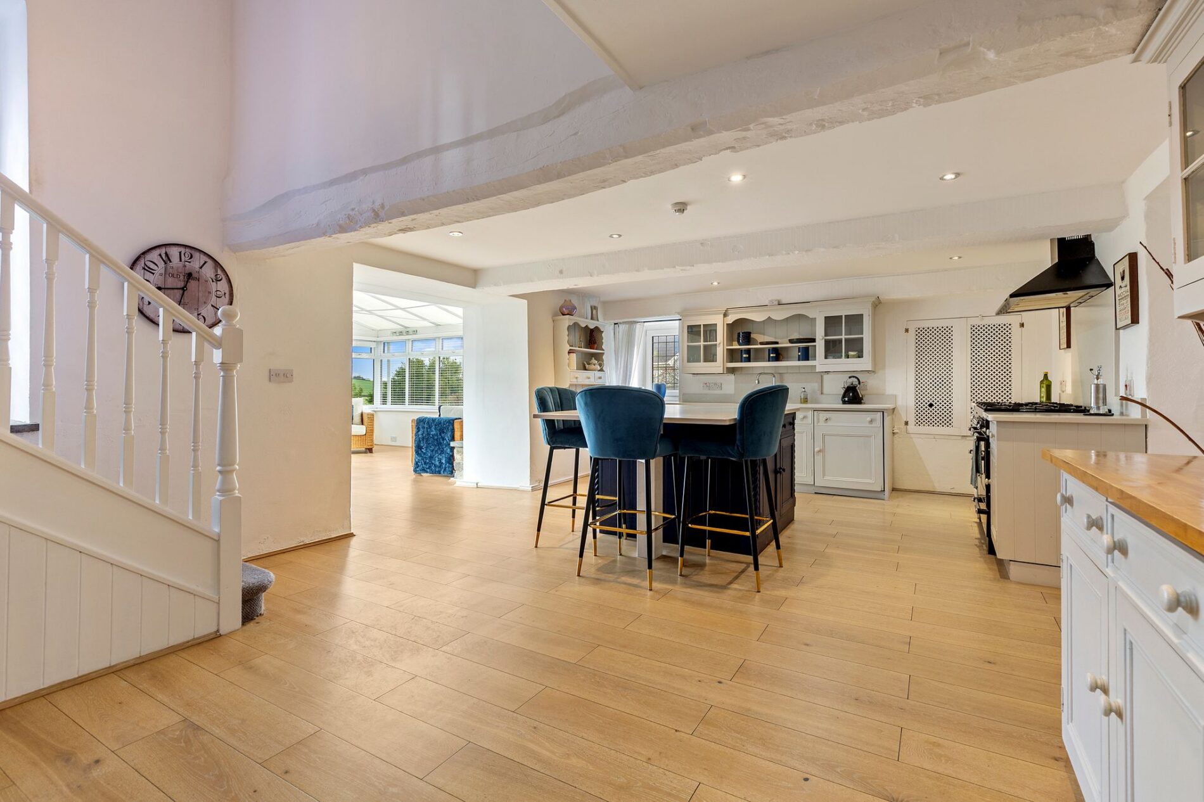
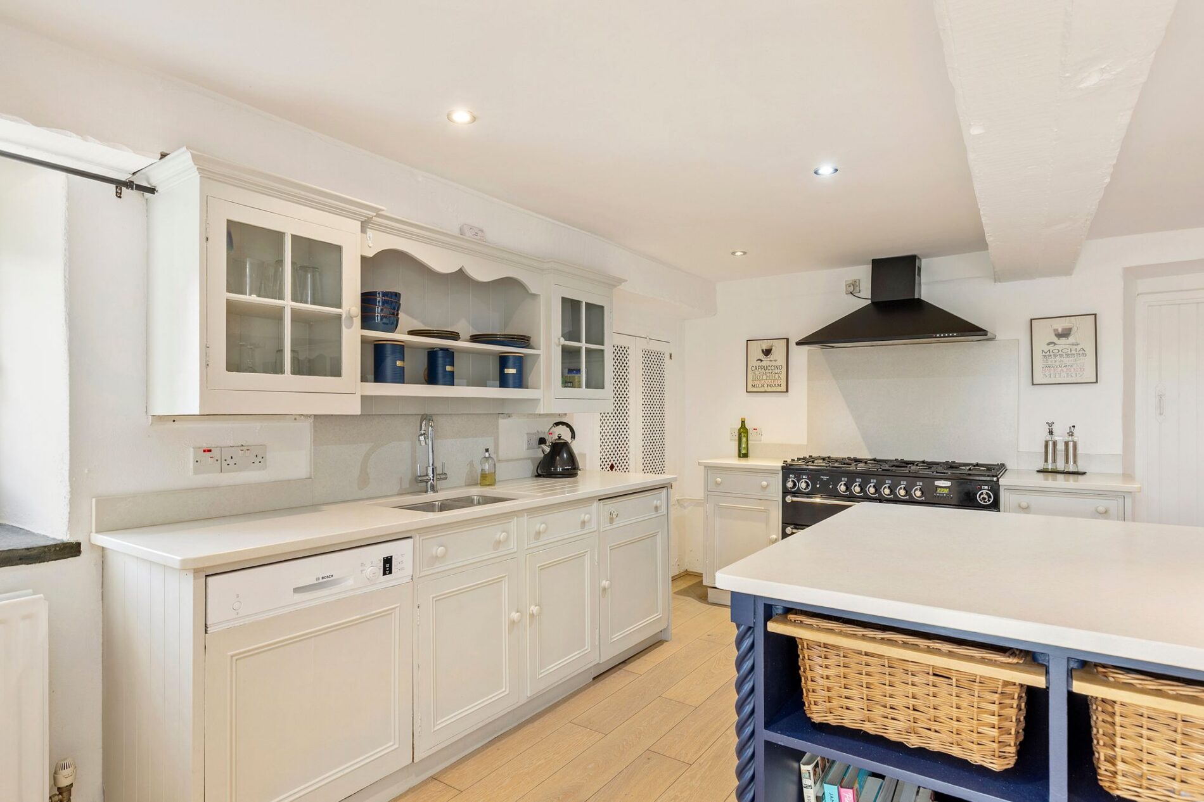
Descending the staircase to the lower level of the home, you arrive at a particularly spacious kitchen. The room is fitted with ample cabinetry and integrated appliances, with a large central island providing an excellent focal point and additional preparation space. The generous proportions offer plenty of room for everyday family use and entertaining.
Conservatory
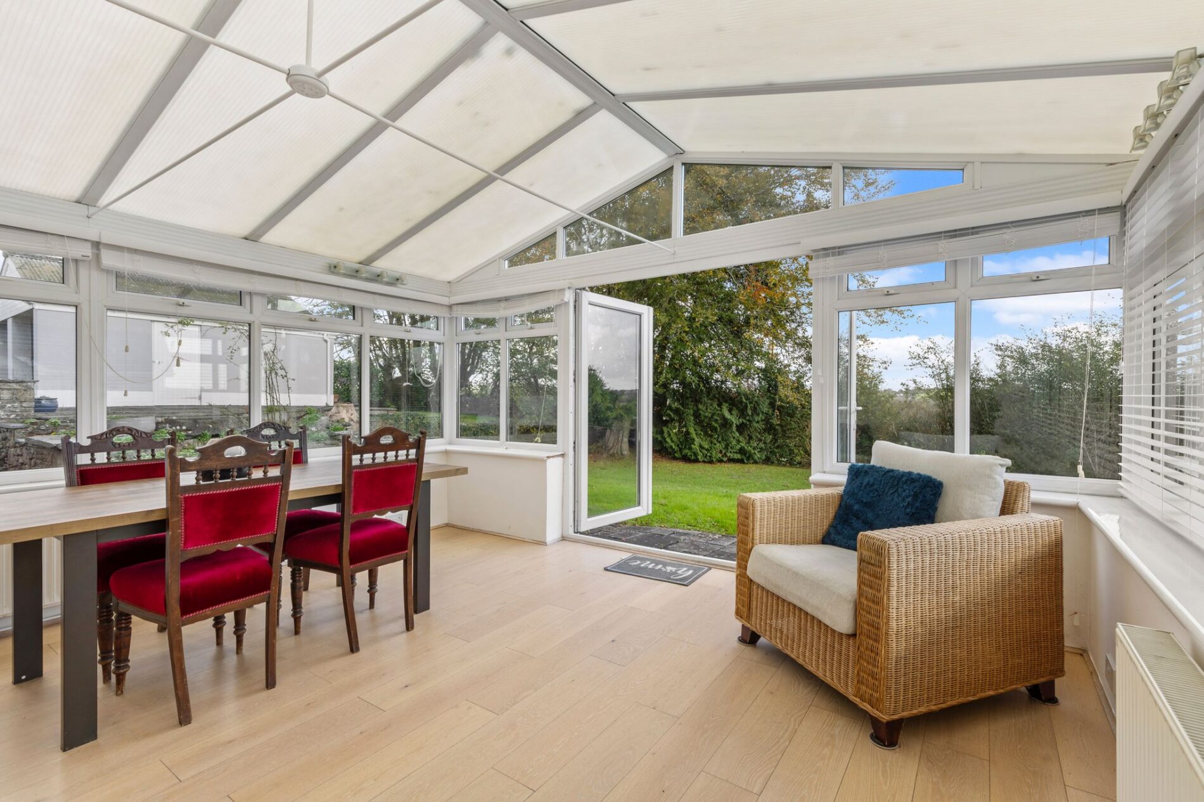
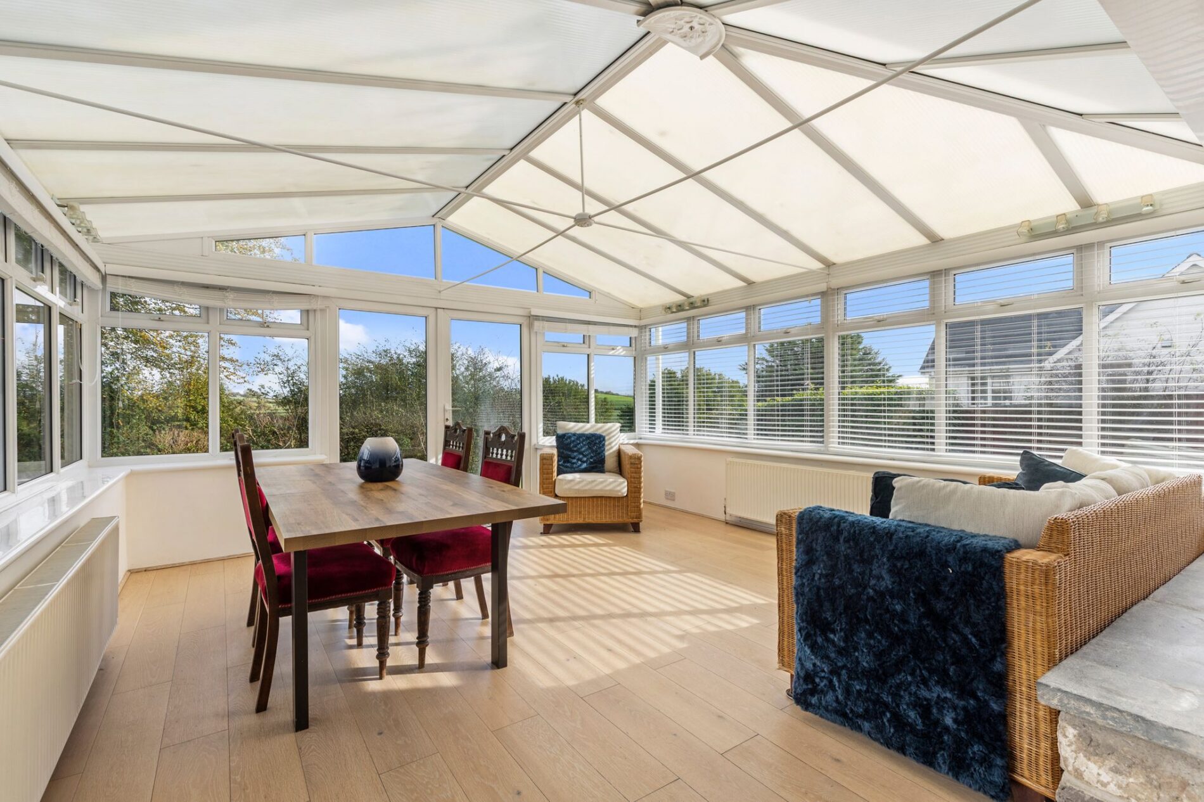
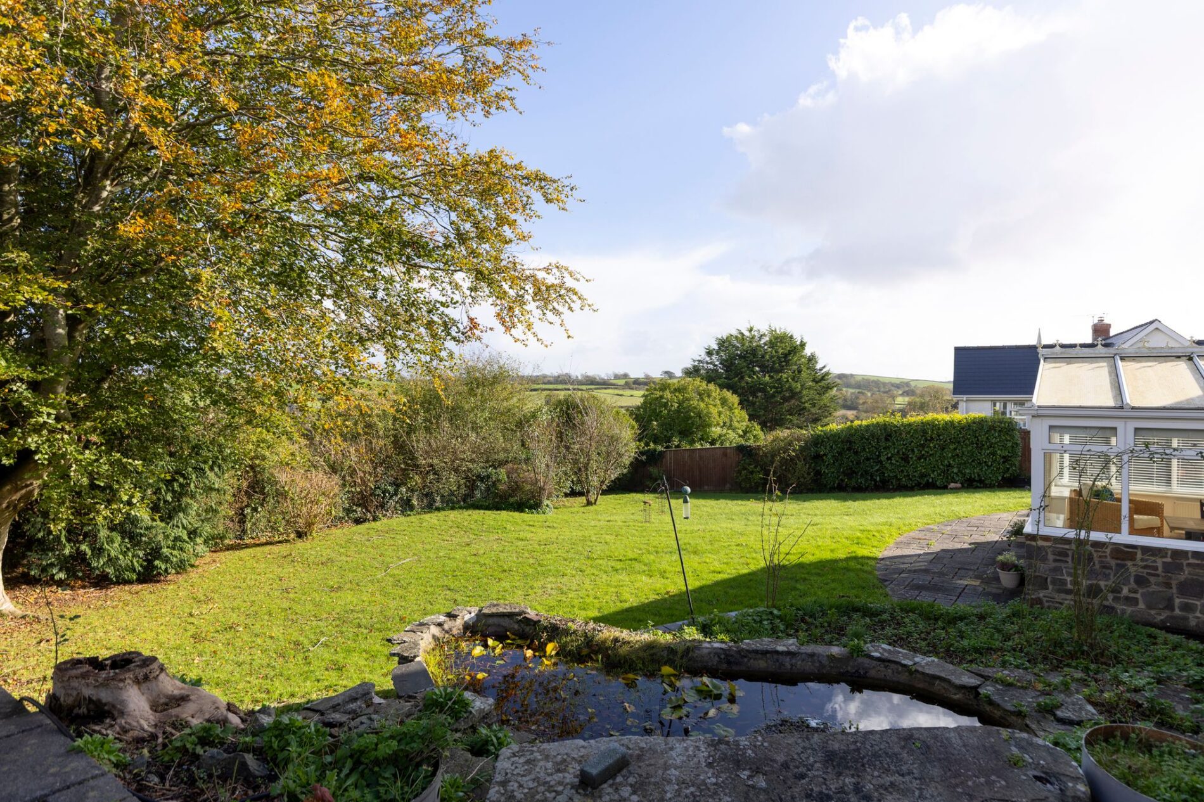
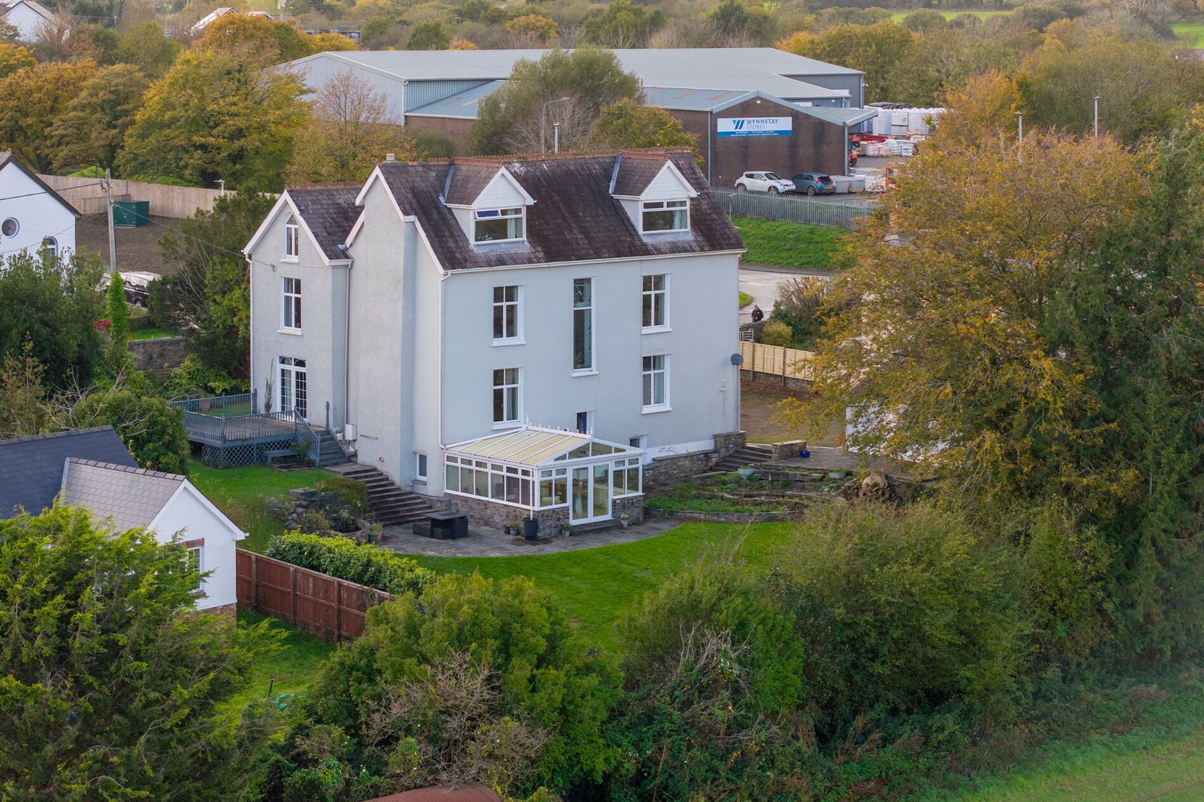
Opening directly off the kitchen is a spacious conservatory, providing an additional reception area and a lovely space in which to relax while enjoying the outlook over the surrounding gardens. The space is currently set up as a dining room but would make for a lovely lounge too.
Additional Reception Room
A further good-sized reception room is also located on this level, offering useful additional living space and flexibility for a variety of uses.
Utility Room and Cloakroom
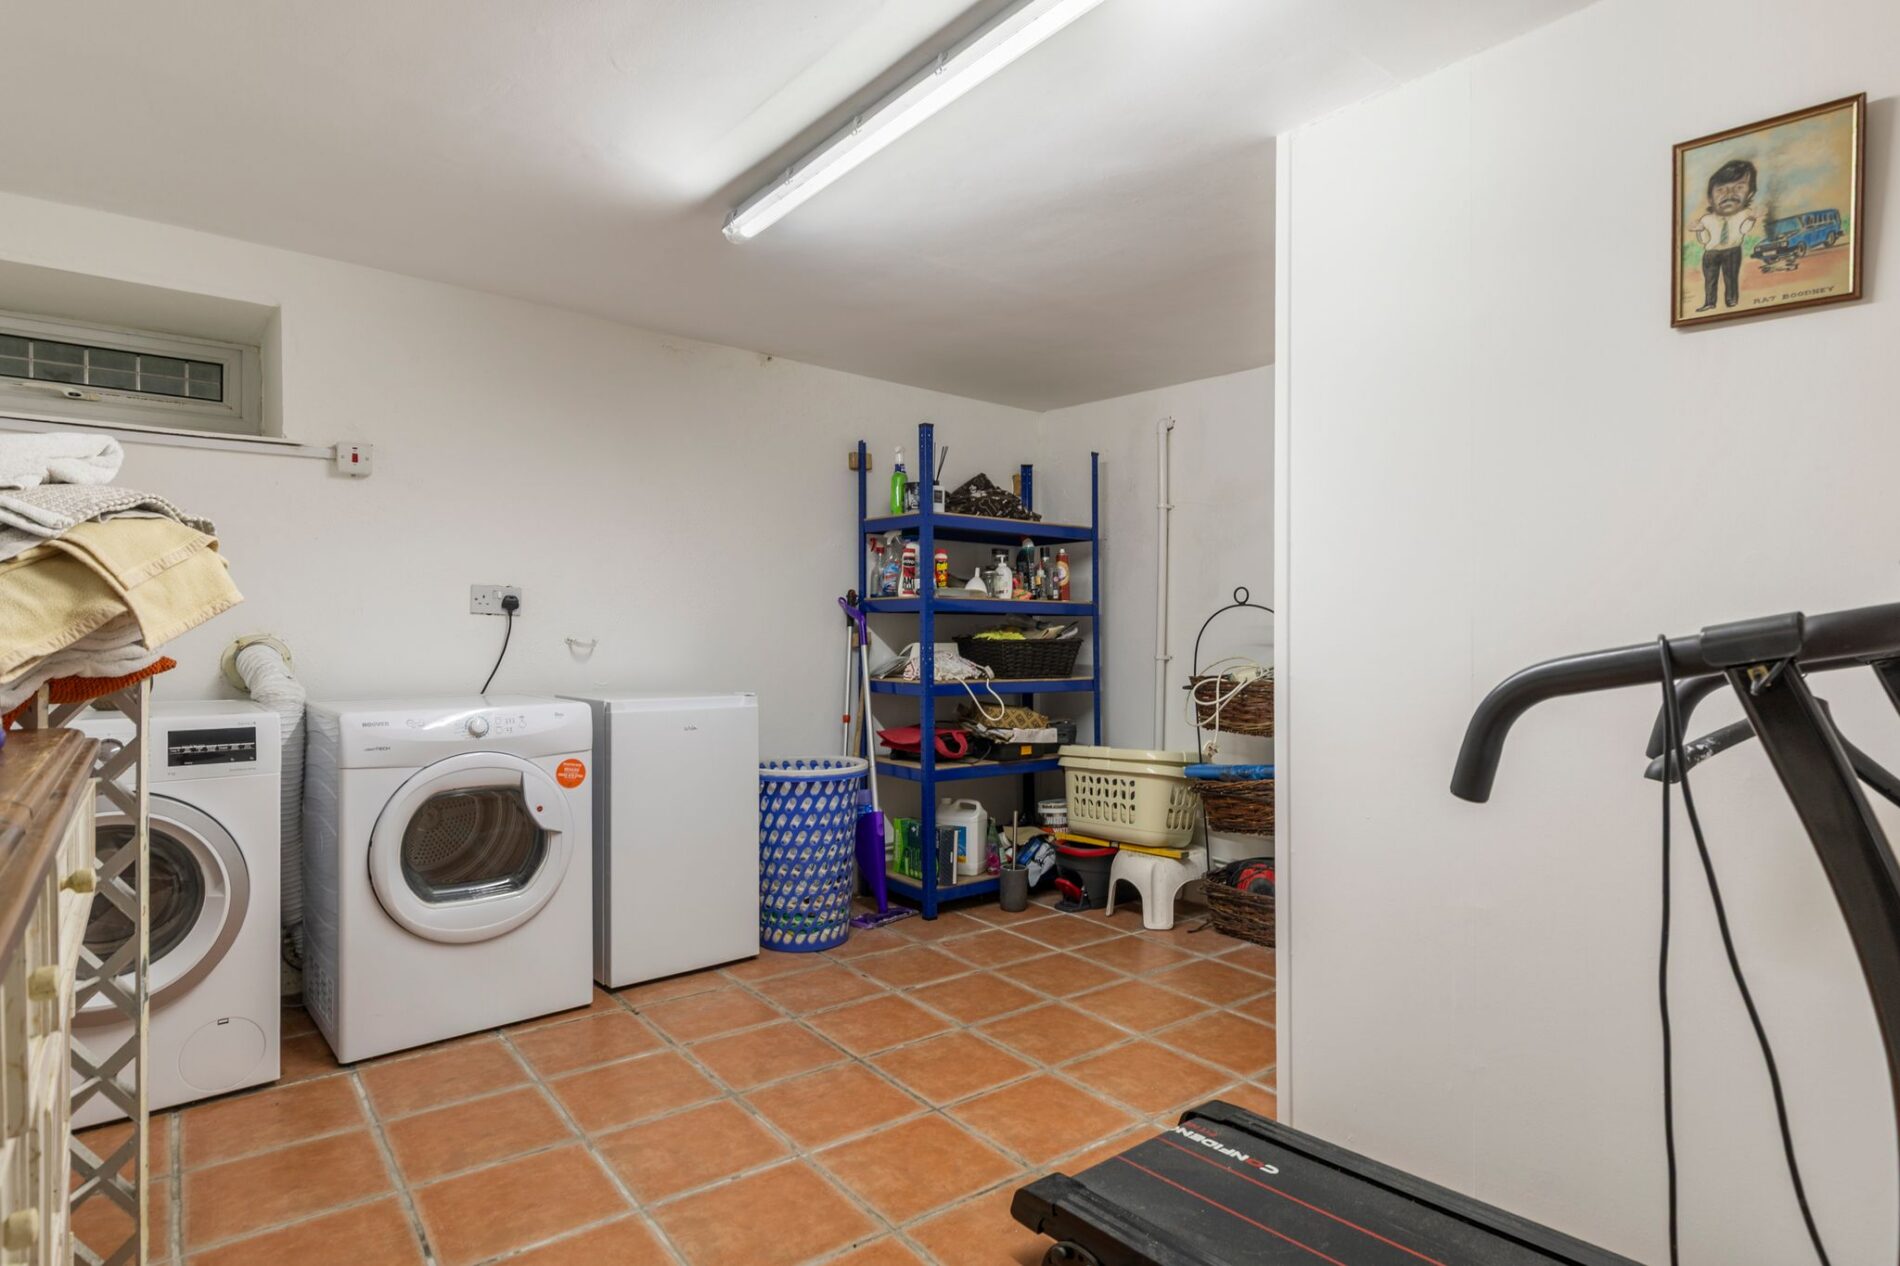
A door from the kitchen leads into a spacious utility room, providing valuable additional space for laundry and household appliances. The room also incorporates a handy cloakroom, adding further practicality to the lower ground floor accommodation.
First Floor Landing
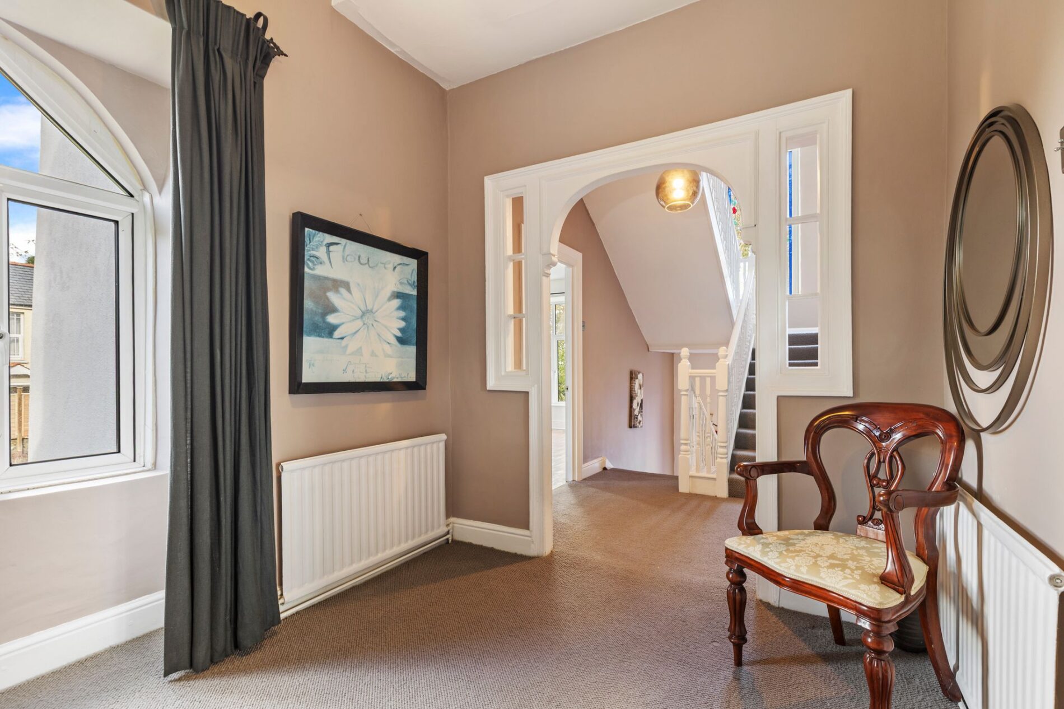
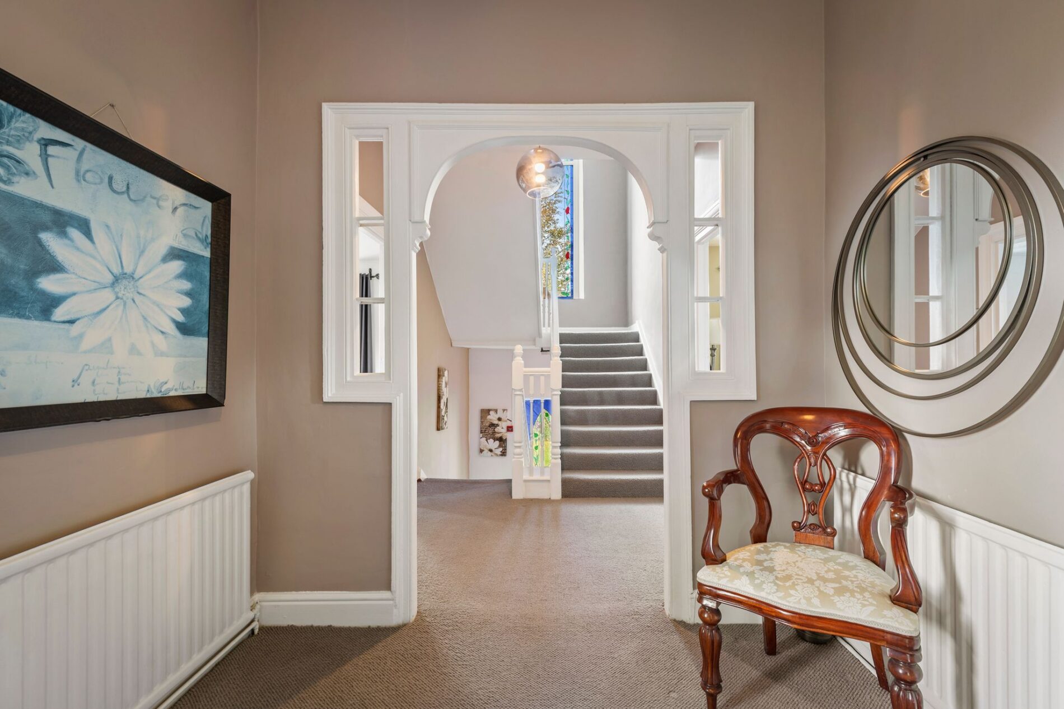
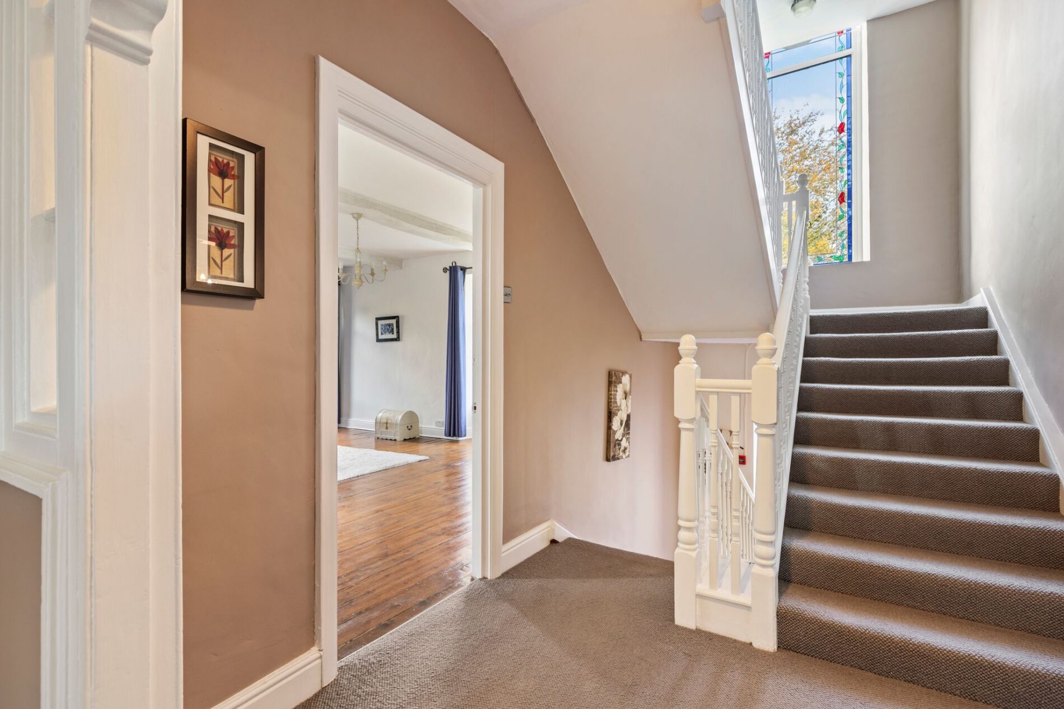
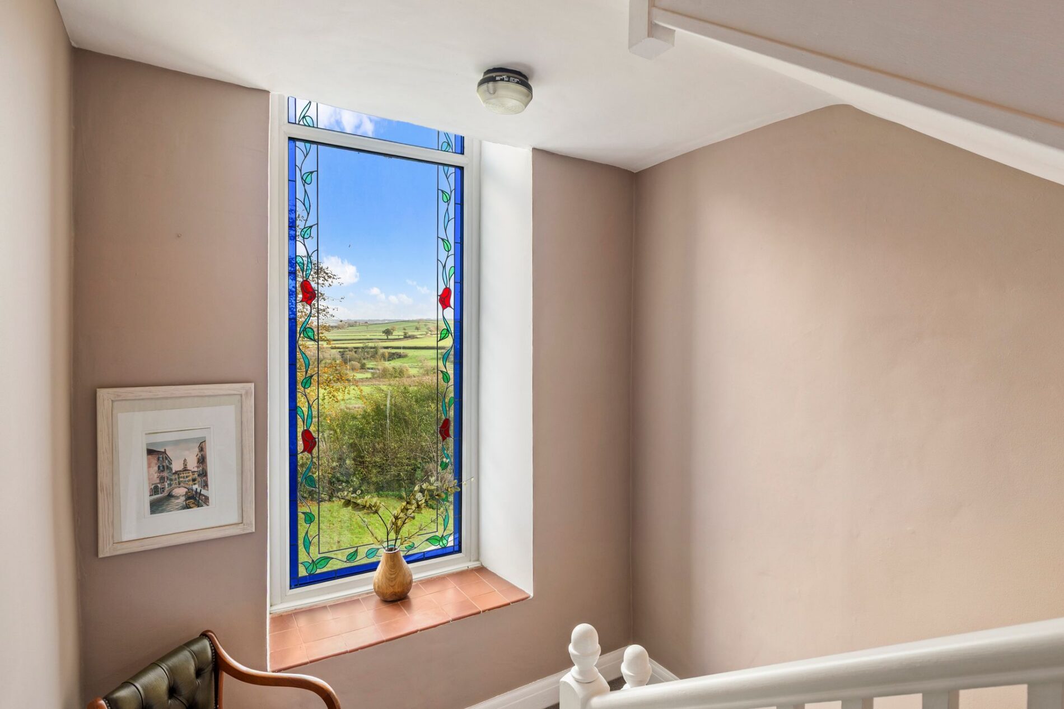
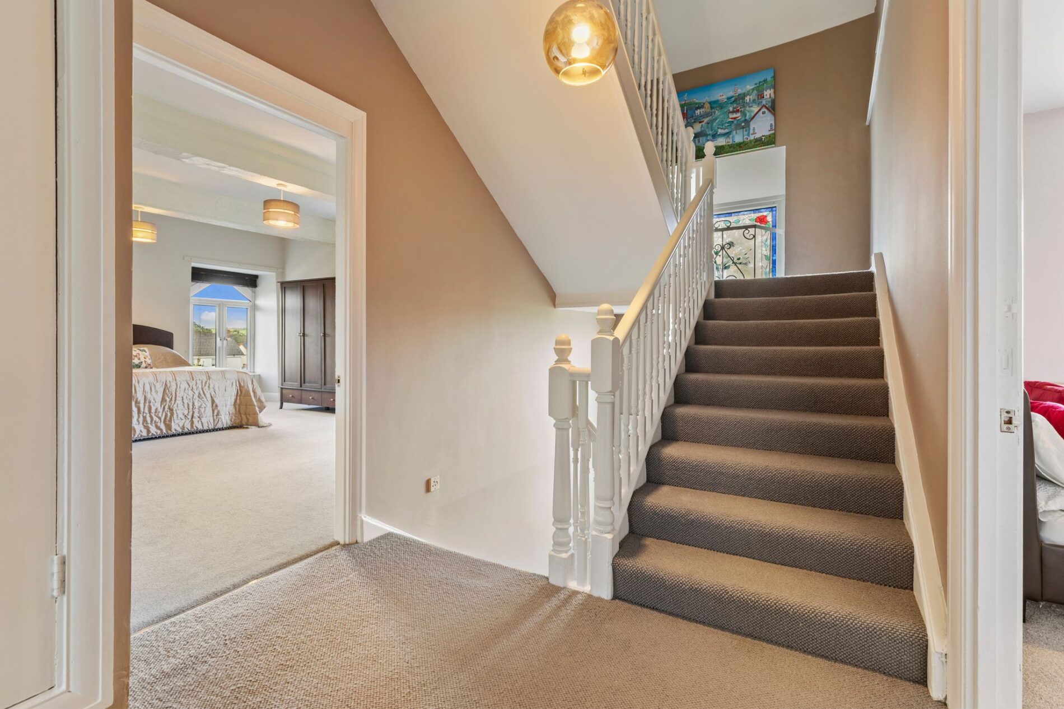
Climbing the staircase from the entrance hall, you pass a large picture window overlooking the gardens before arriving at the central first-floor landing. Doors lead from here to three generously proportioned double bedrooms and the shower room.
Bedroom One
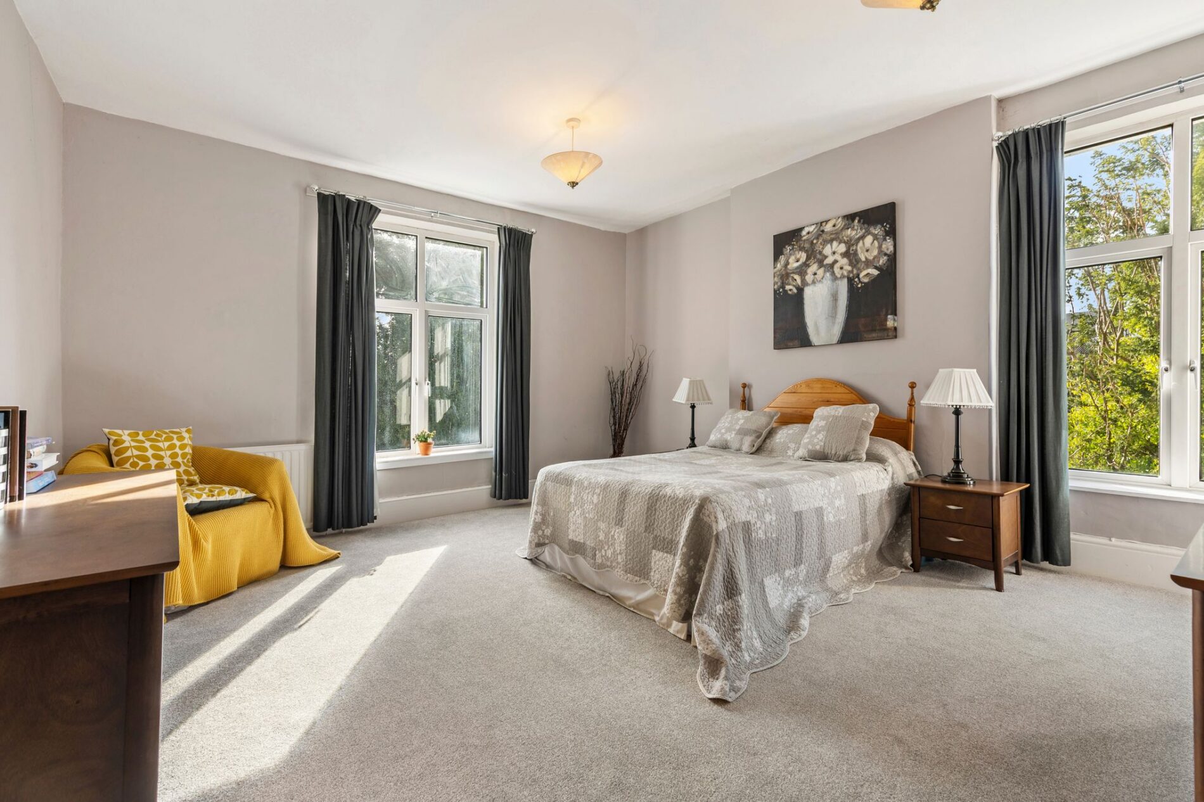
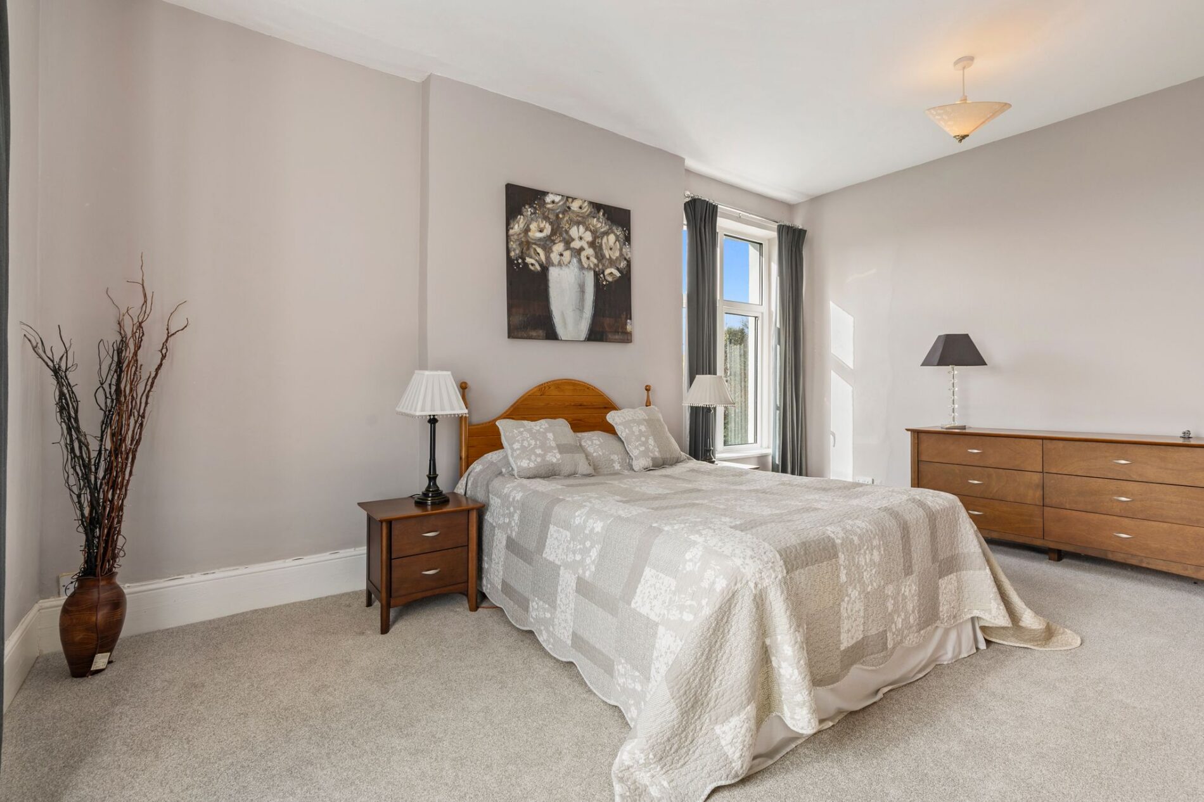
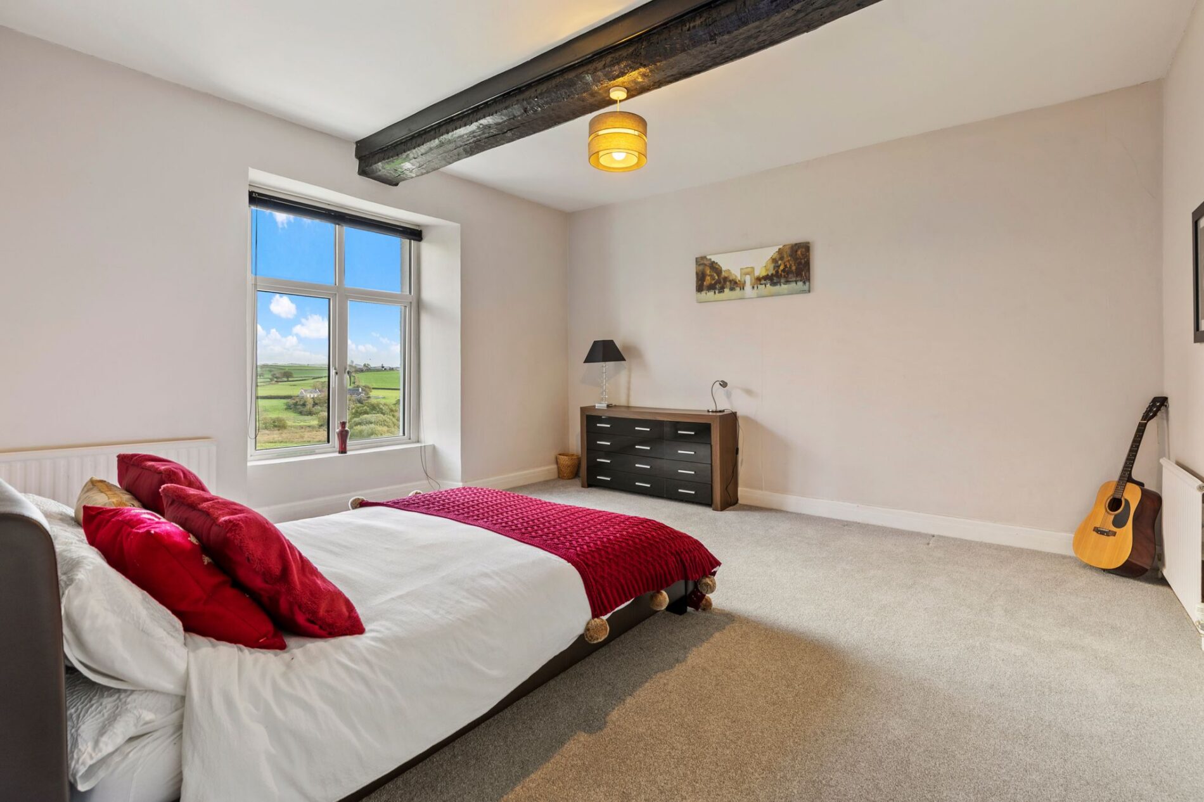
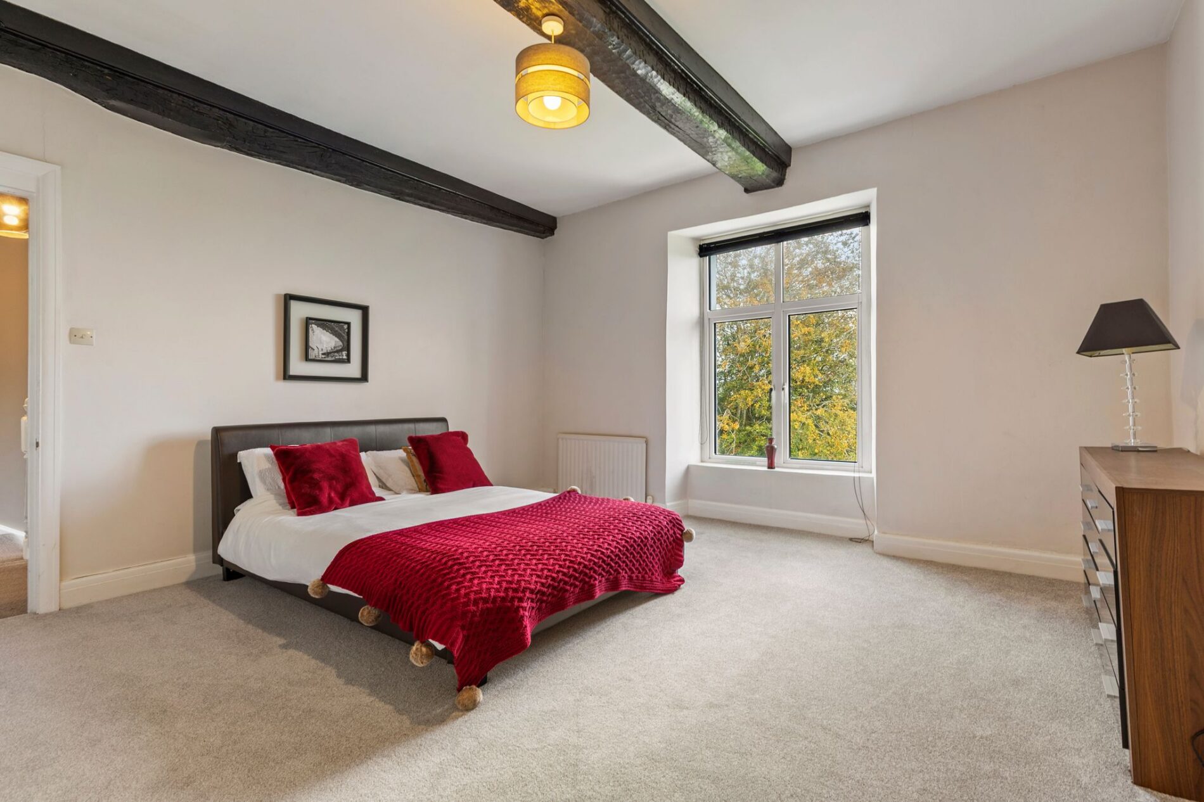
The first of three substantial double bedrooms enjoys lovely views across the gardens, providing a pleasant outlook and a peaceful setting.
Bedroom Two
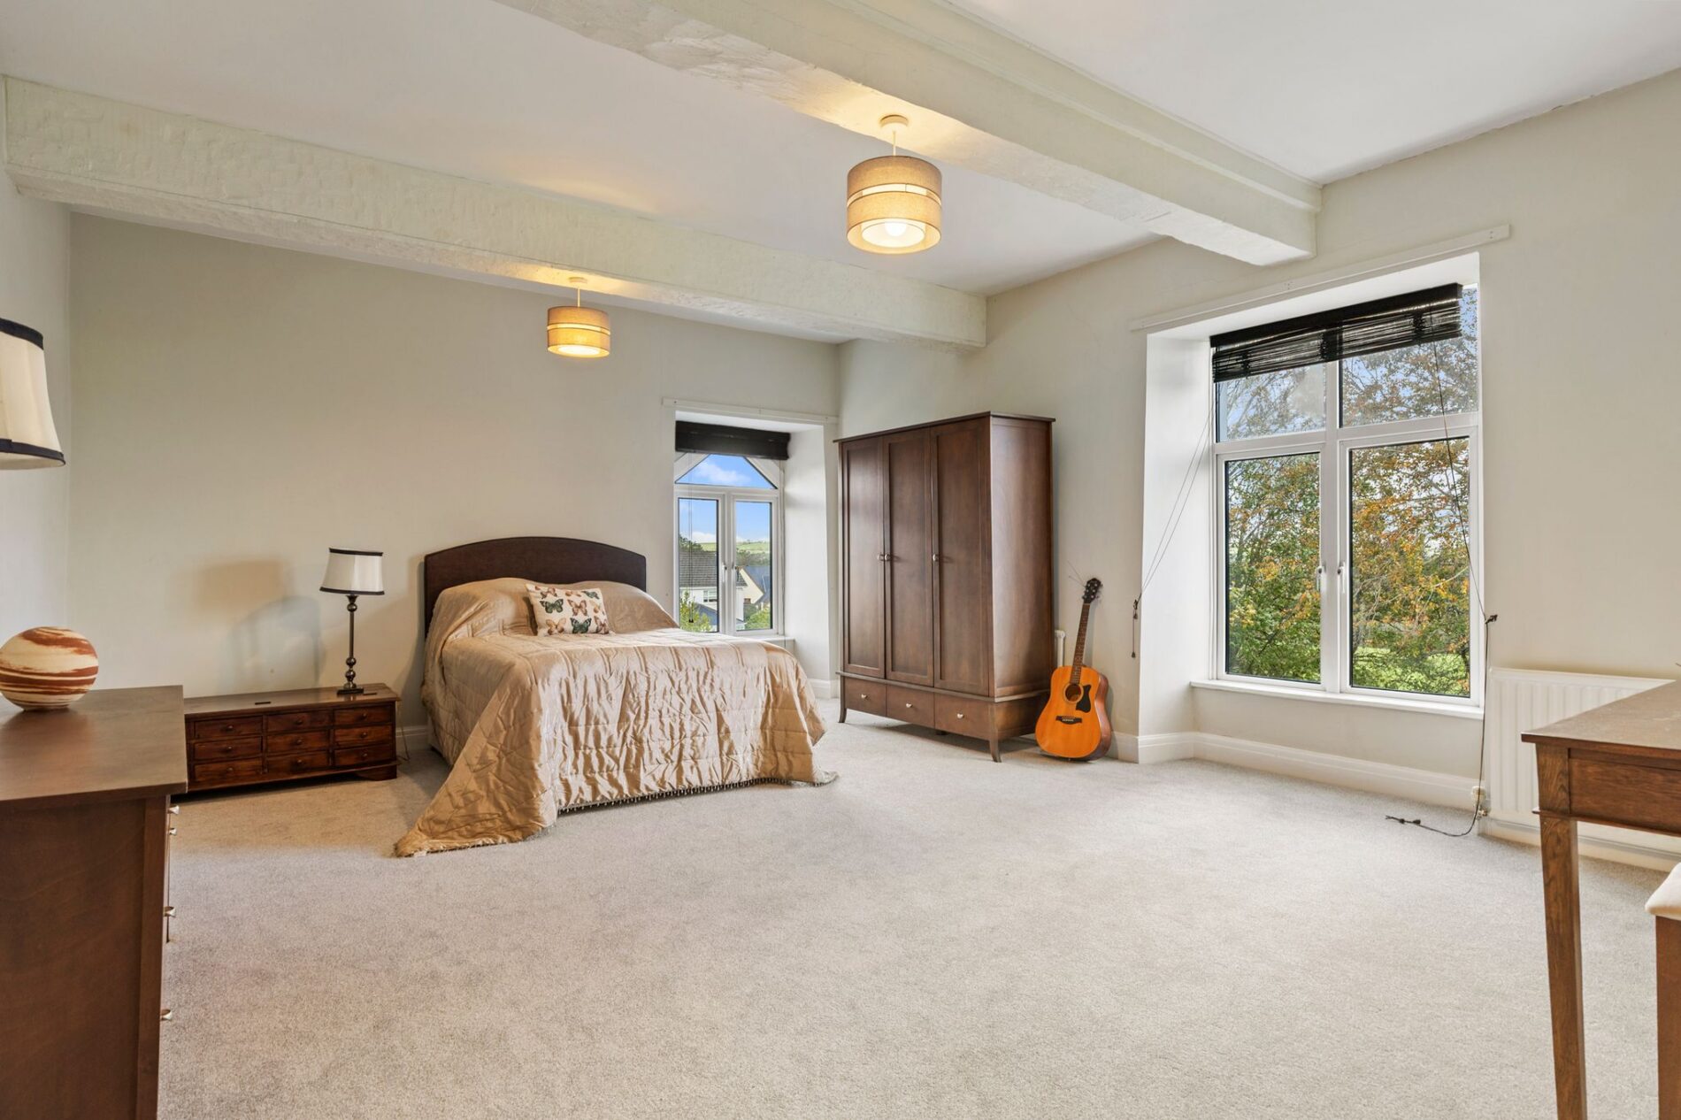
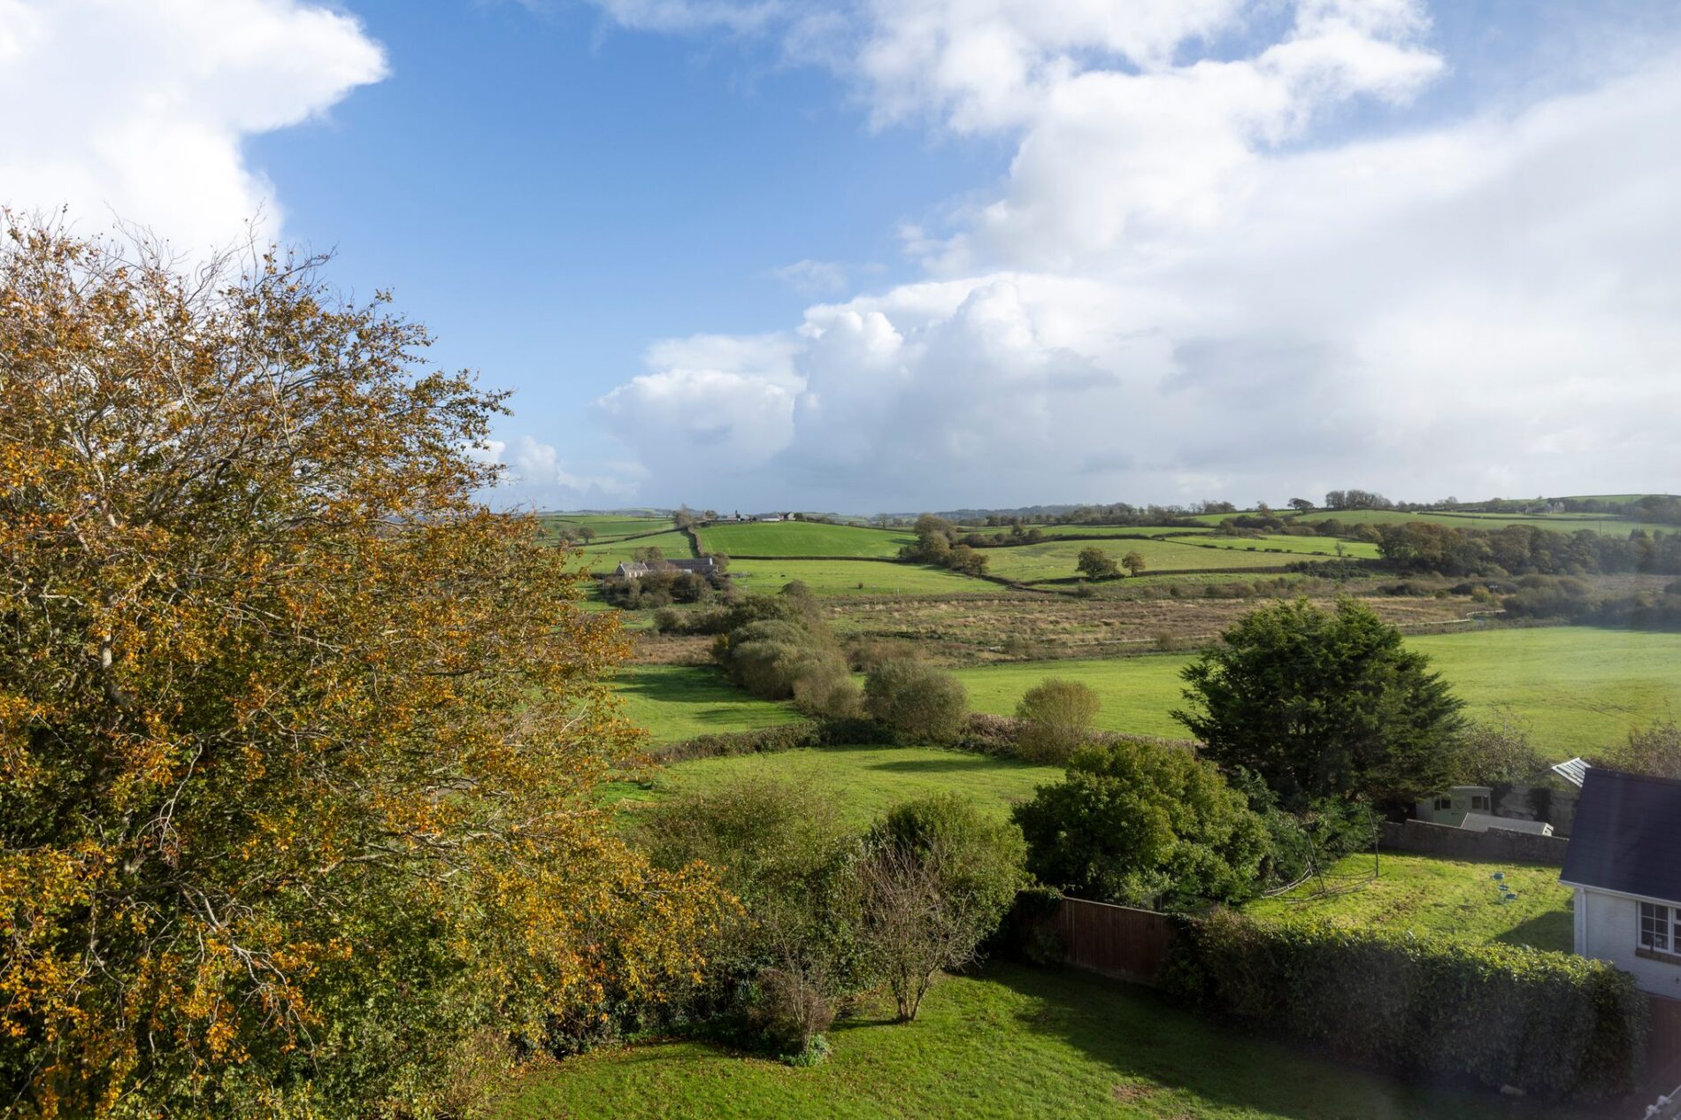
Another particularly spacious double bedroom, enjoying views of the surrounding countryside. The generous proportions provide plenty of space for bedroom furniture and storage.
Bedroom Three
The third double bedroom completes the accommodation on this floor and also benefits from an attractive outlook over the gardens or surrounding countryside.
Shower Room
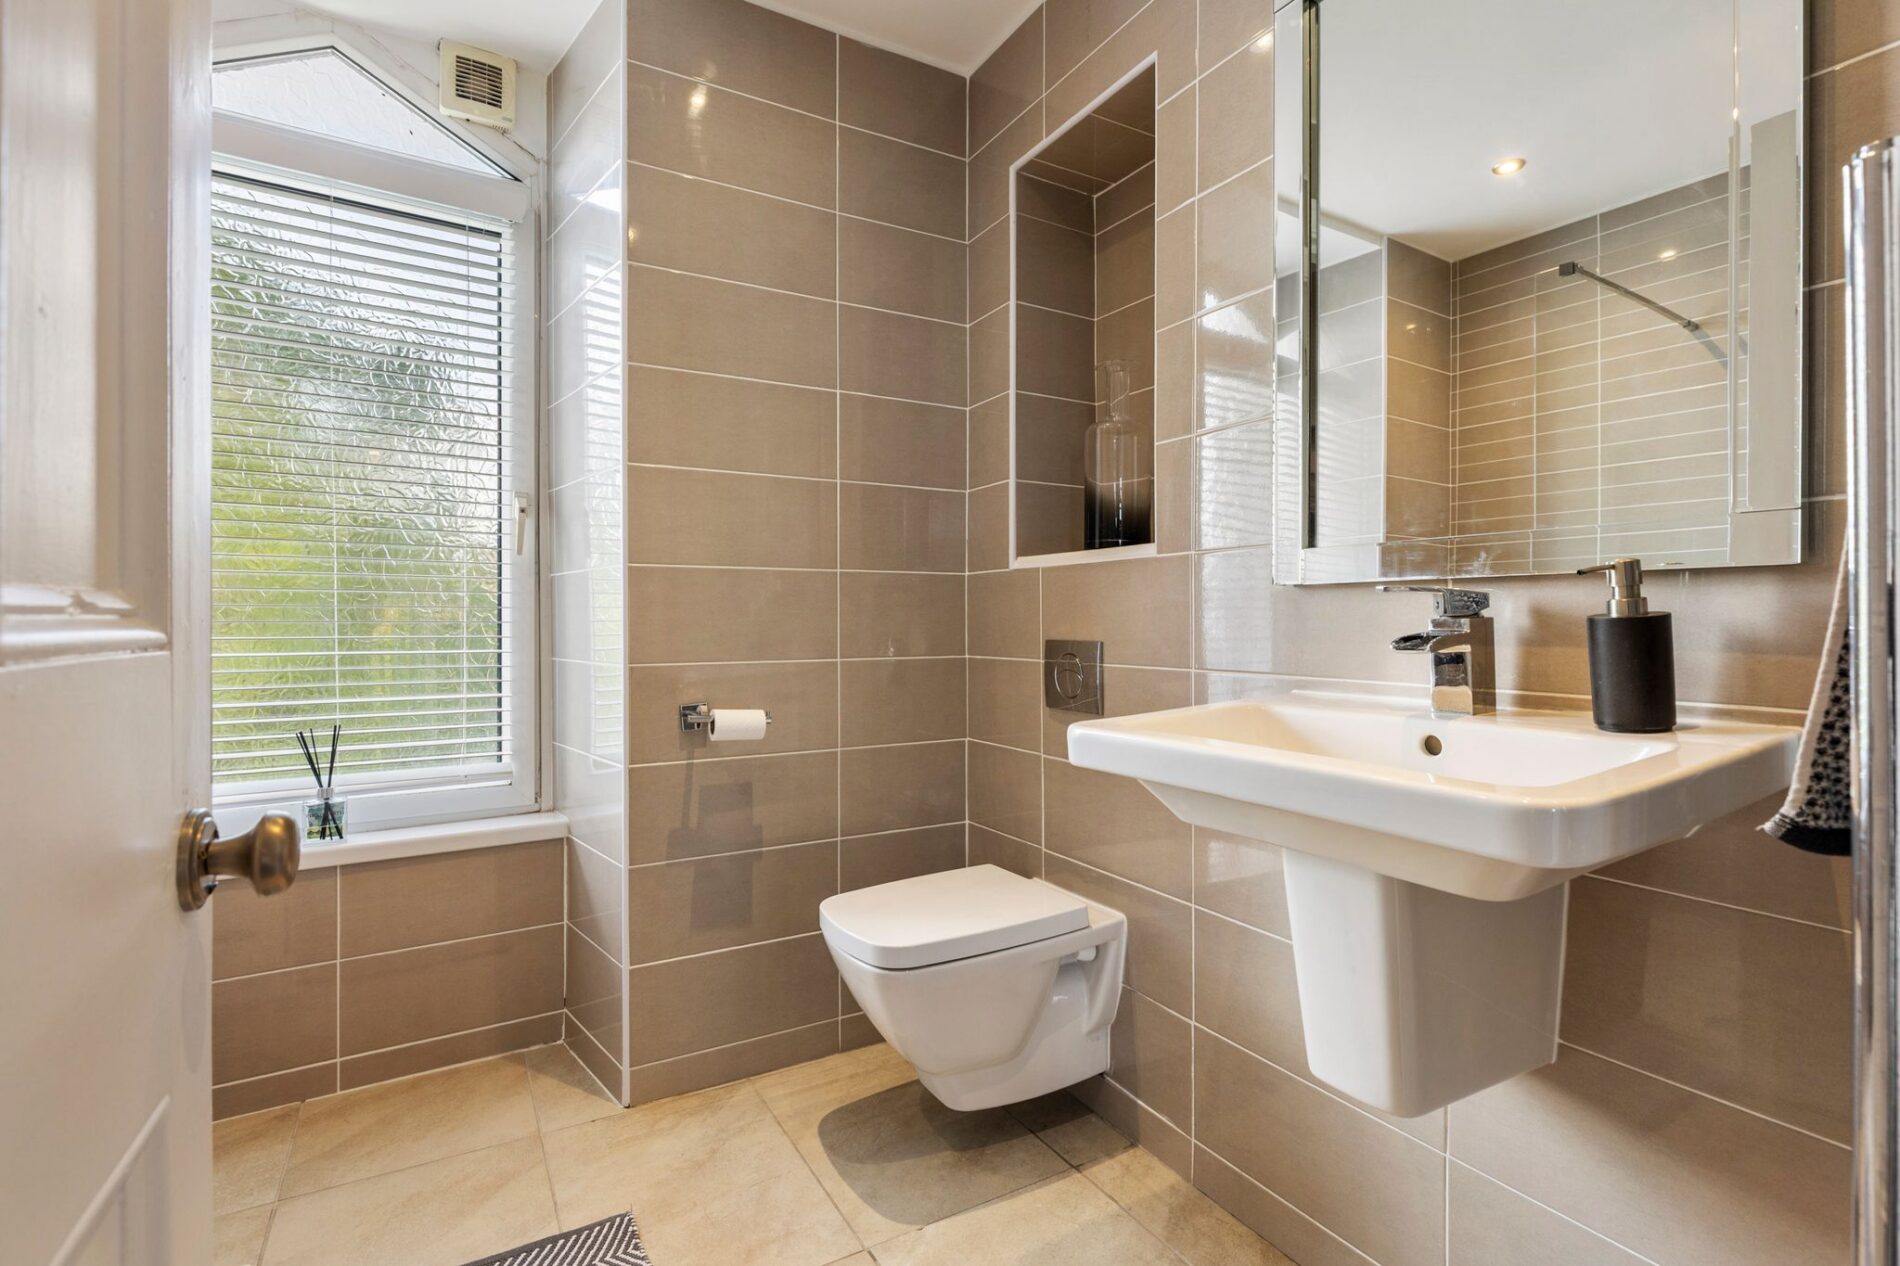
A well-presented shower room is conveniently positioned at the front of the property, serving the three bedrooms on this level.
Second Floor Landing
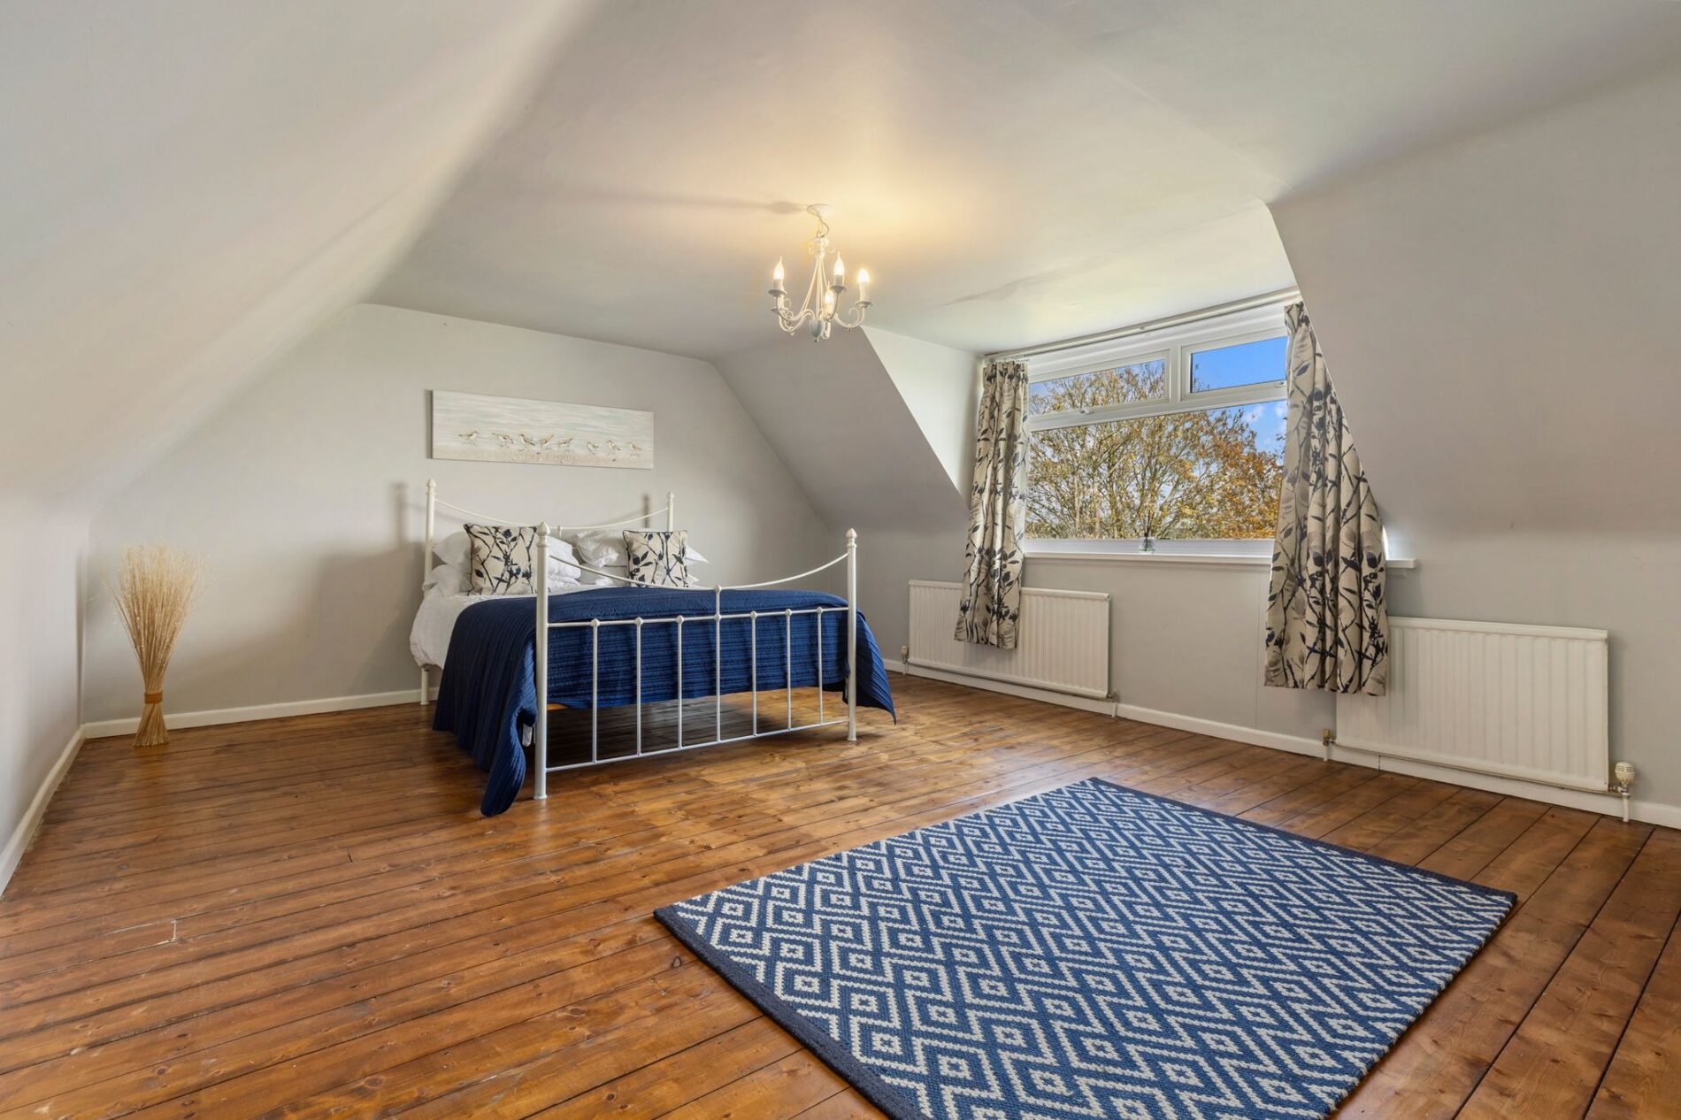
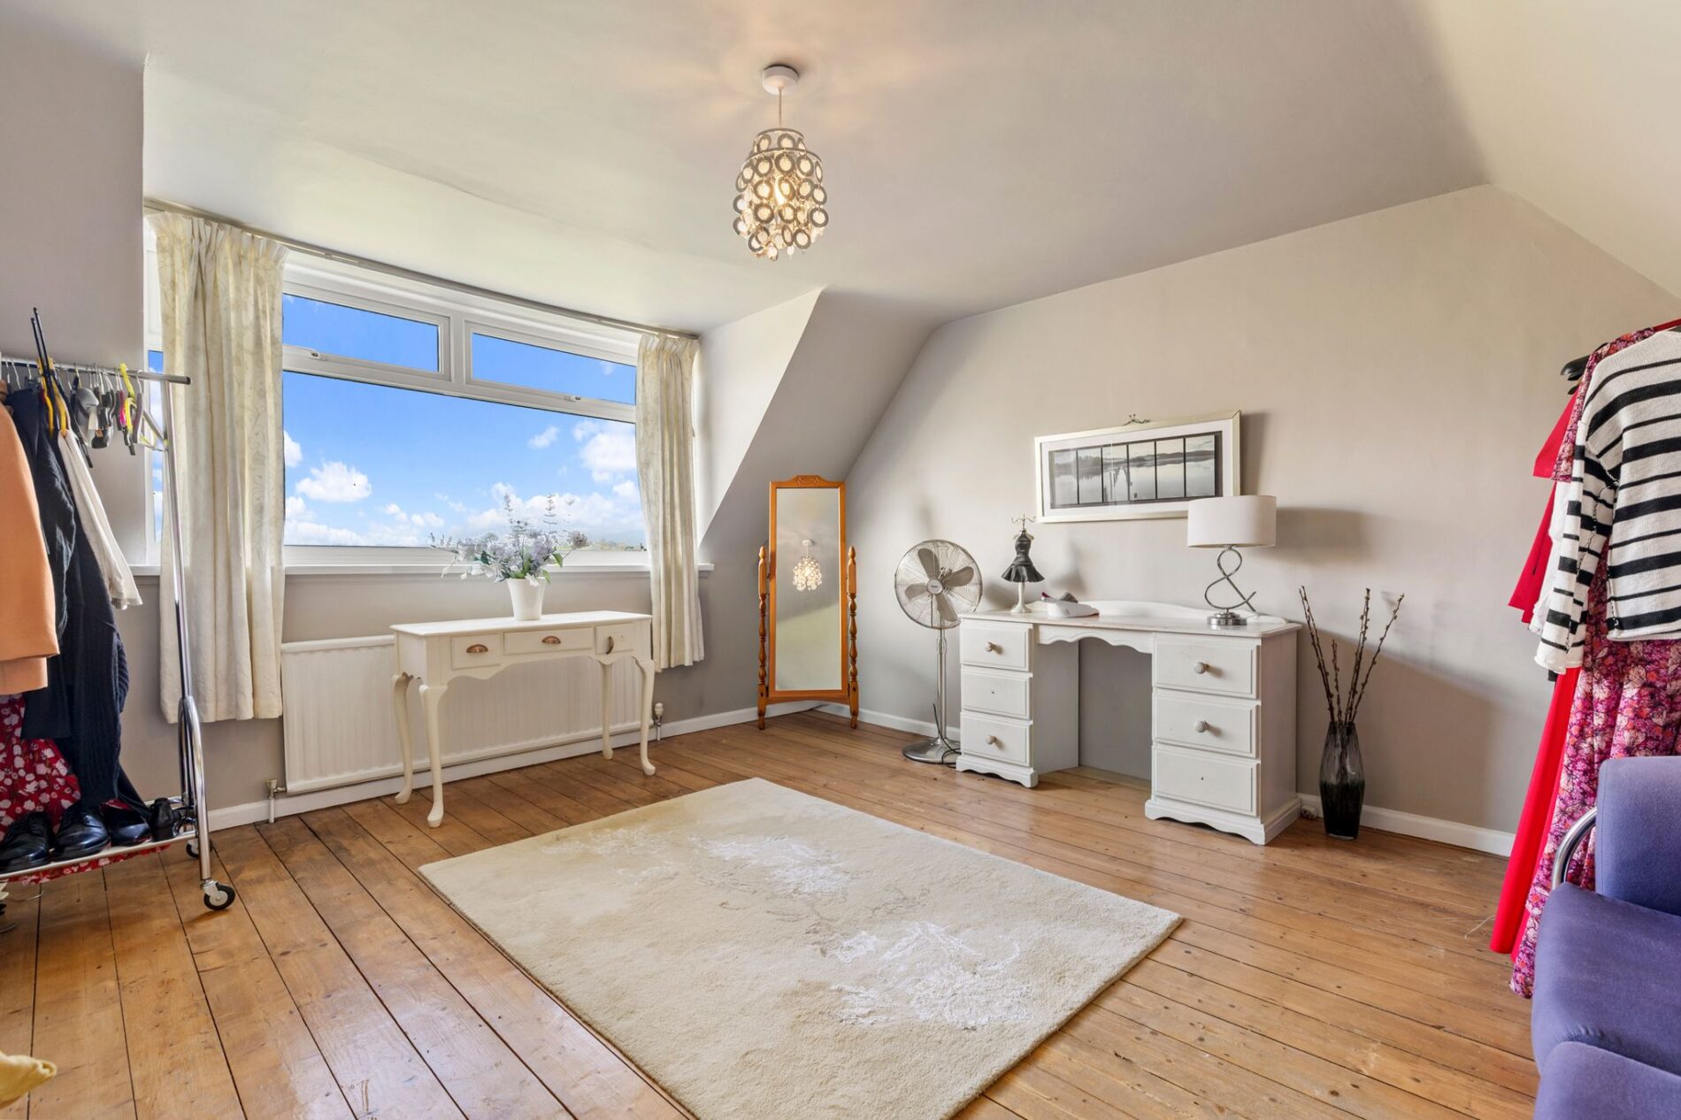
The staircase continues to the second floor, where a further two bedrooms are located. The elevated position provides lovely views towards the rear of the property and across the surrounding landscape.
Bedroom Four
The fourth bedroom is a good-sized room enjoying elevated views to the rear of the home, making excellent use of its position on the upper floor.
Bedroom Five
The fifth bedroom also benefits from elevated rear-facing views, providing further comfortable accommodation and flexibility for family or visiting guests.
Cloakroom
A useful cloakroom is located on the second floor, adding convenience for those using the bedrooms on this level.
Shower Room
The second floor also benefits from a separate shower room, providing additional bathroom facilities for the two bedrooms.
Bathroom
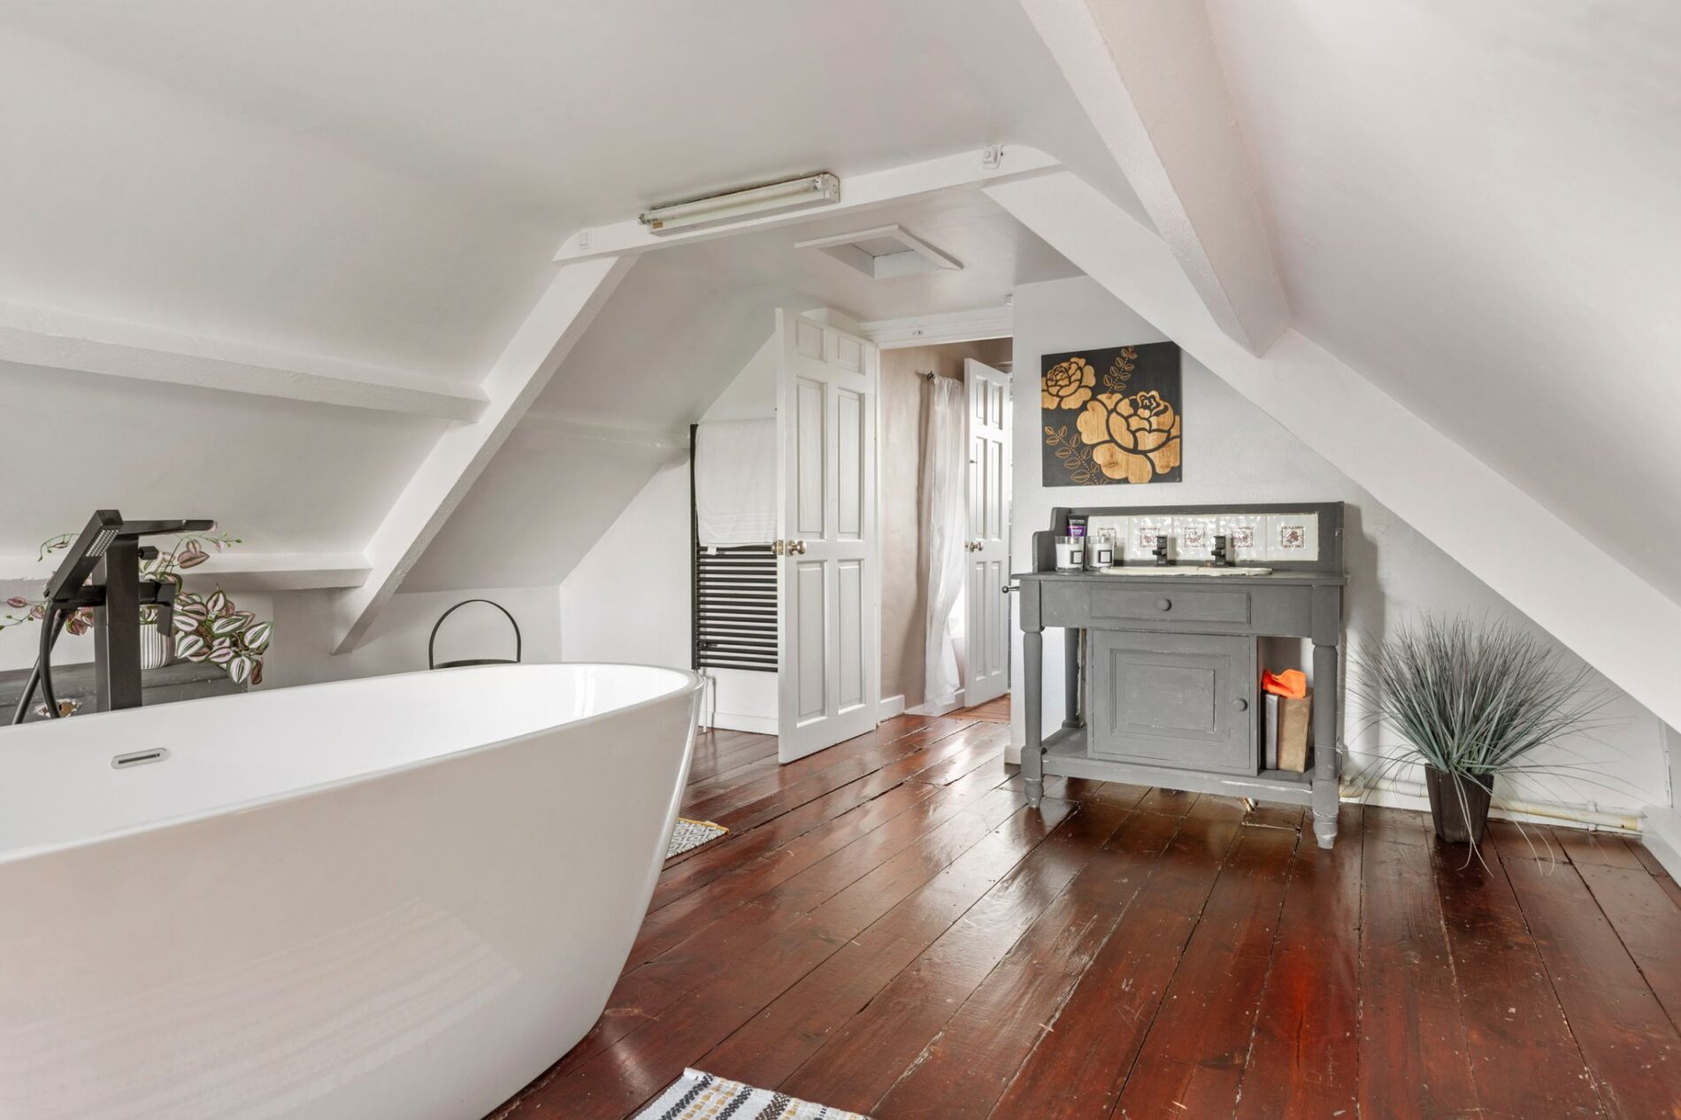
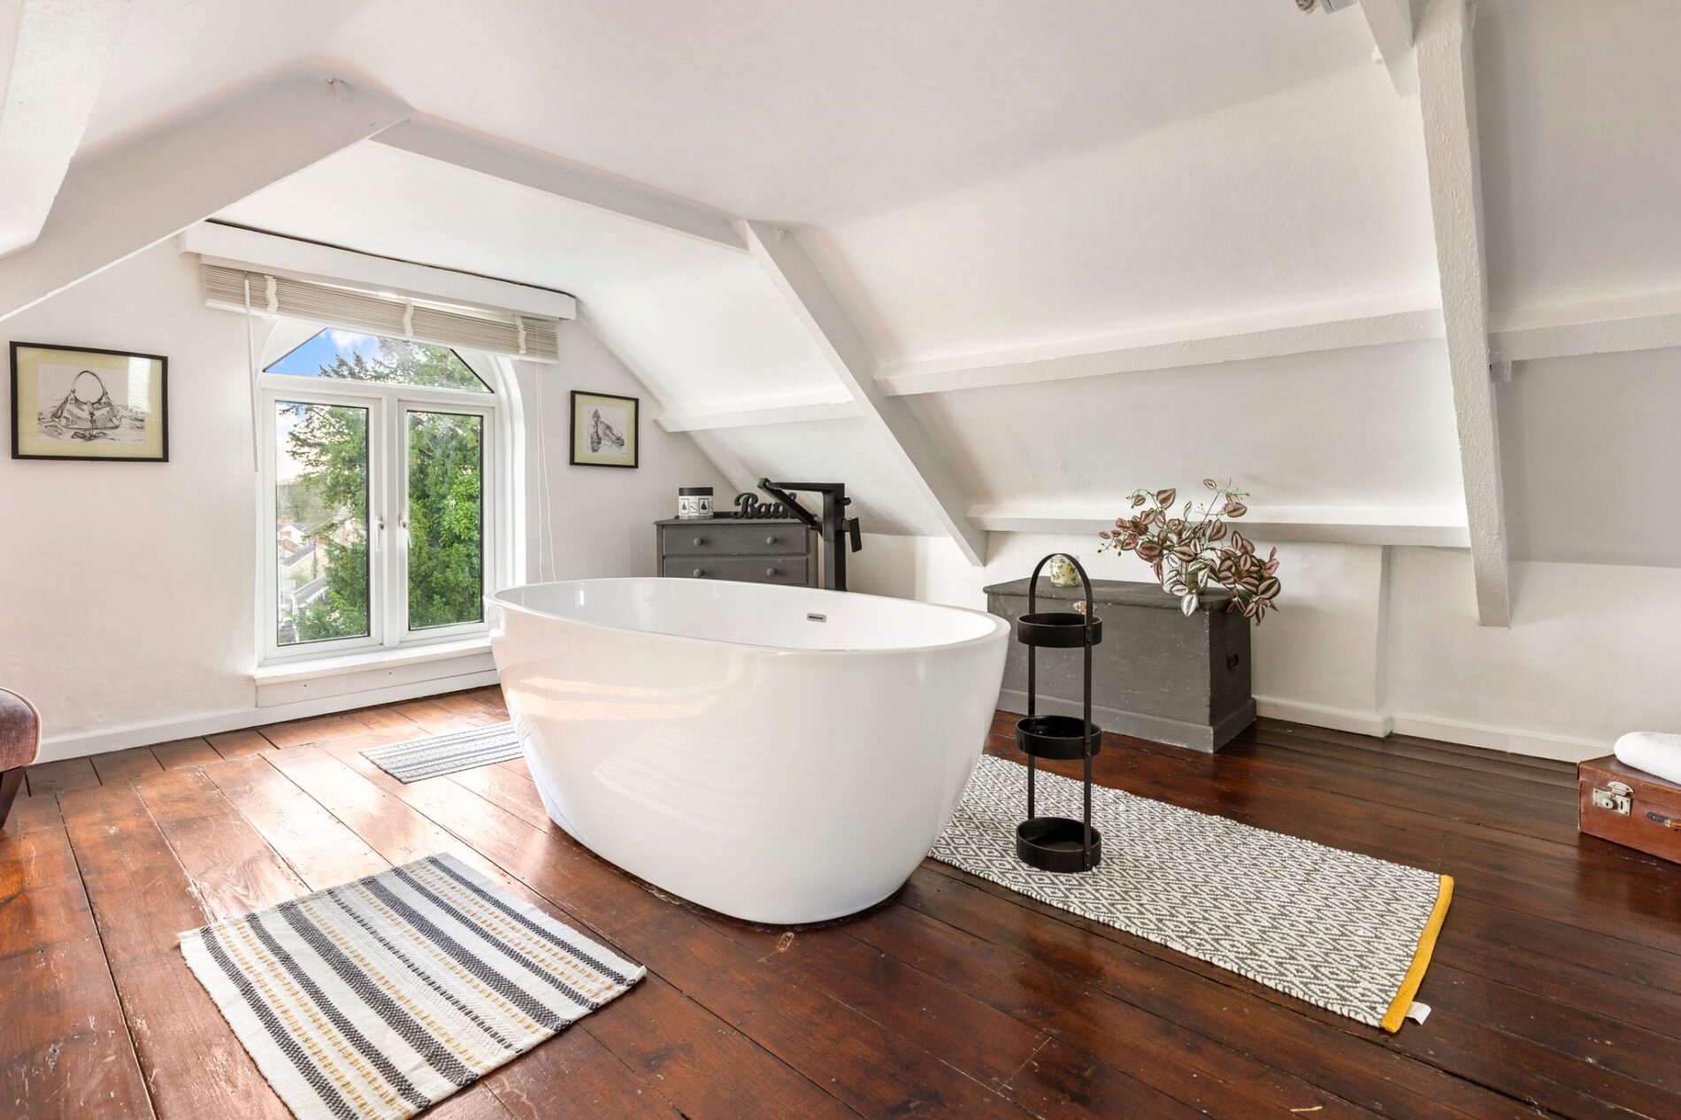
Completing the accommodation is a particularly attractive statement bathroom, featuring a freestanding bathtub positioned to enjoy views towards the south of the home. This creates a lovely space in which to relax and unwind while taking in the outlook.
External
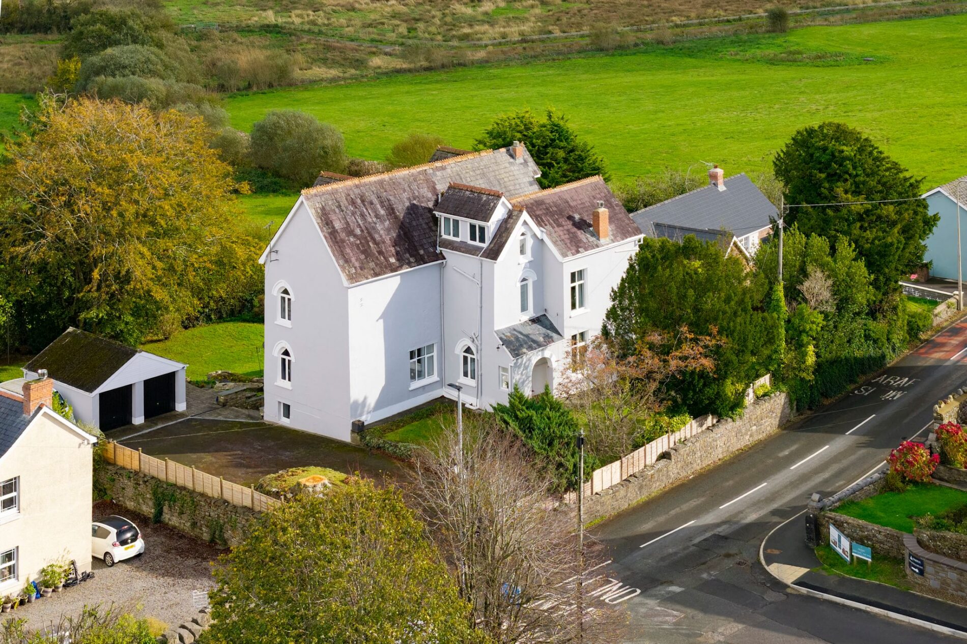
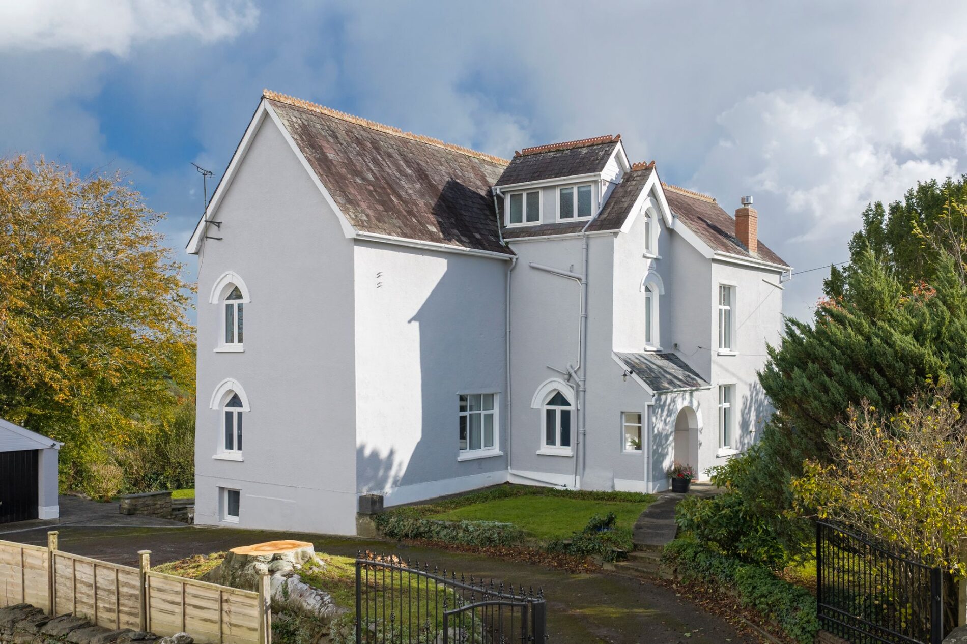
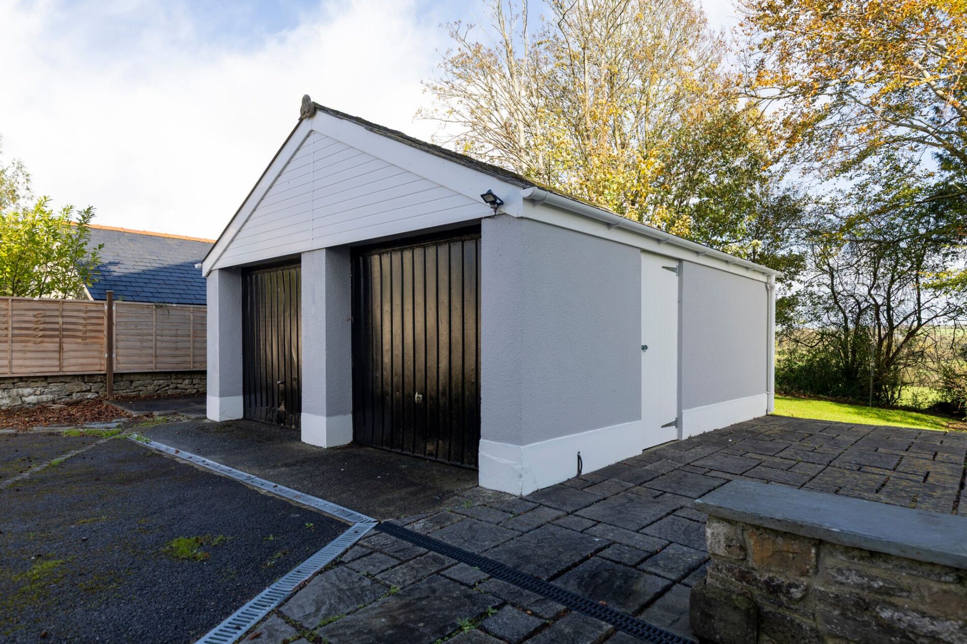
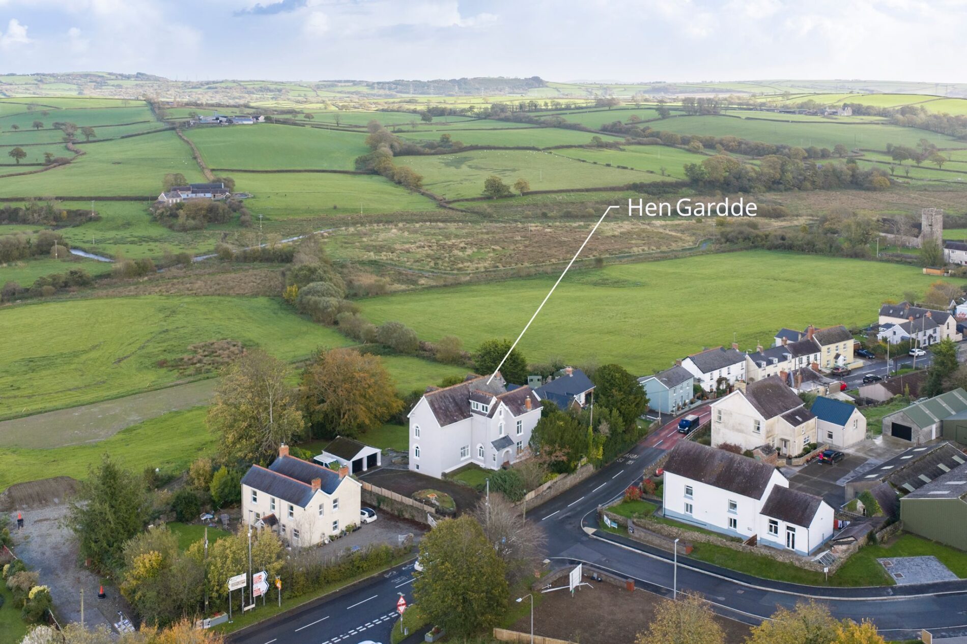
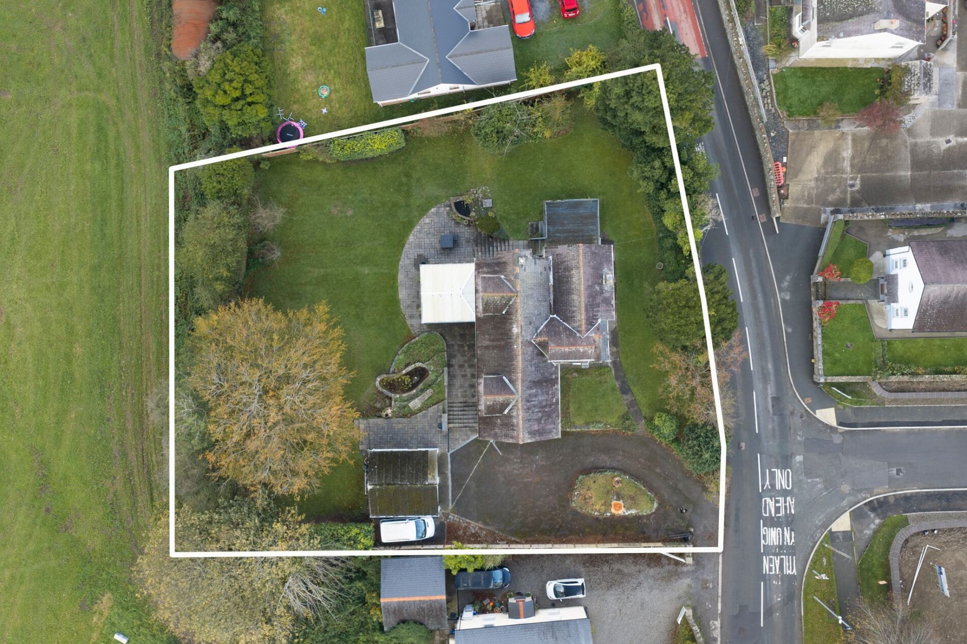
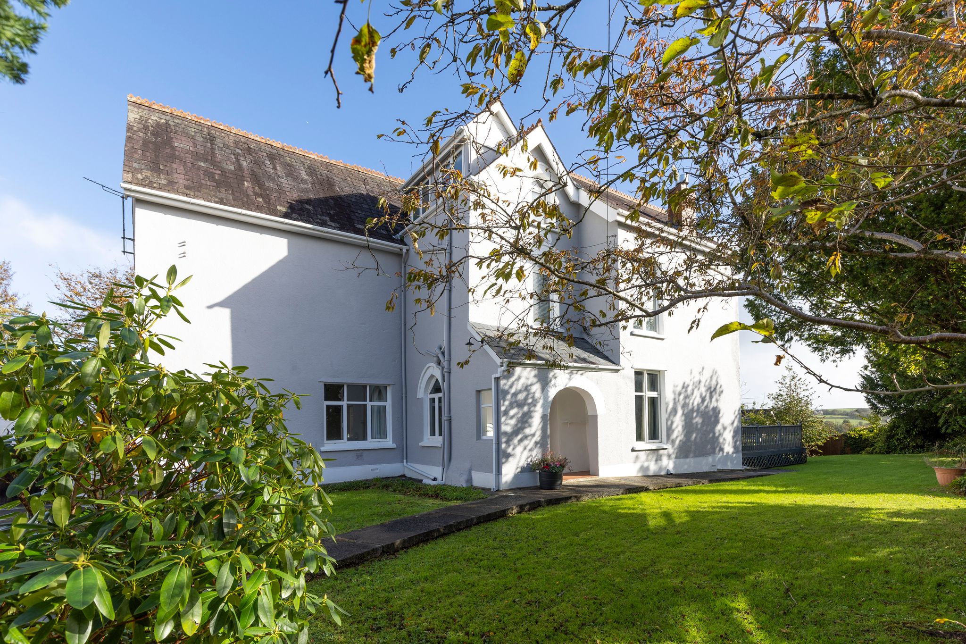
Hen Gardde sits on a good-sized plot with a gated driveway to the fore, which leads round to a large tarmac parking area in front of the detached double garage. There is also parking space down the side of the garage, with access via the two doors at the front and a pedestrian door to the side.
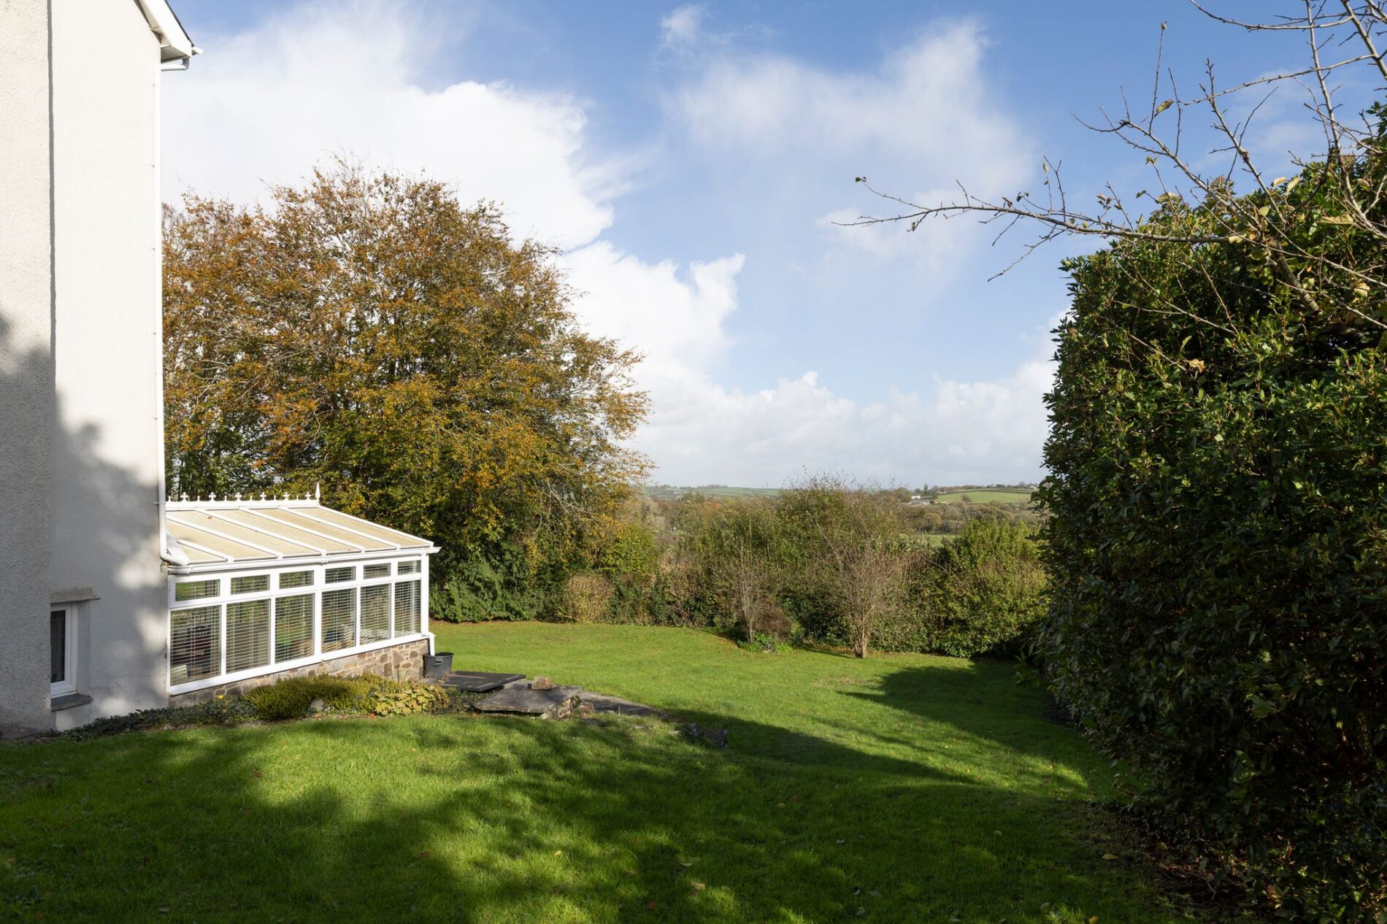
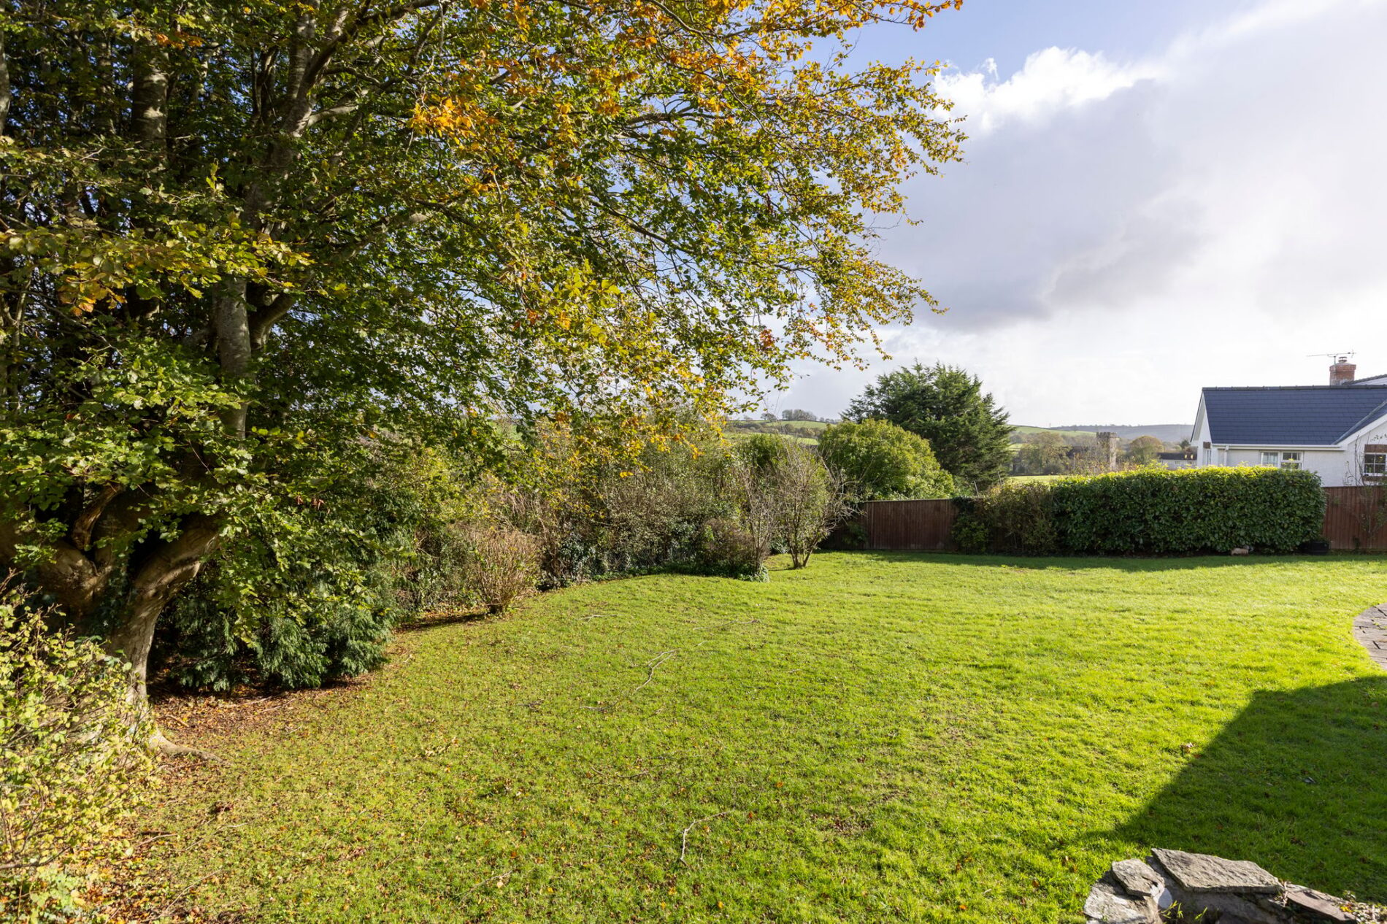
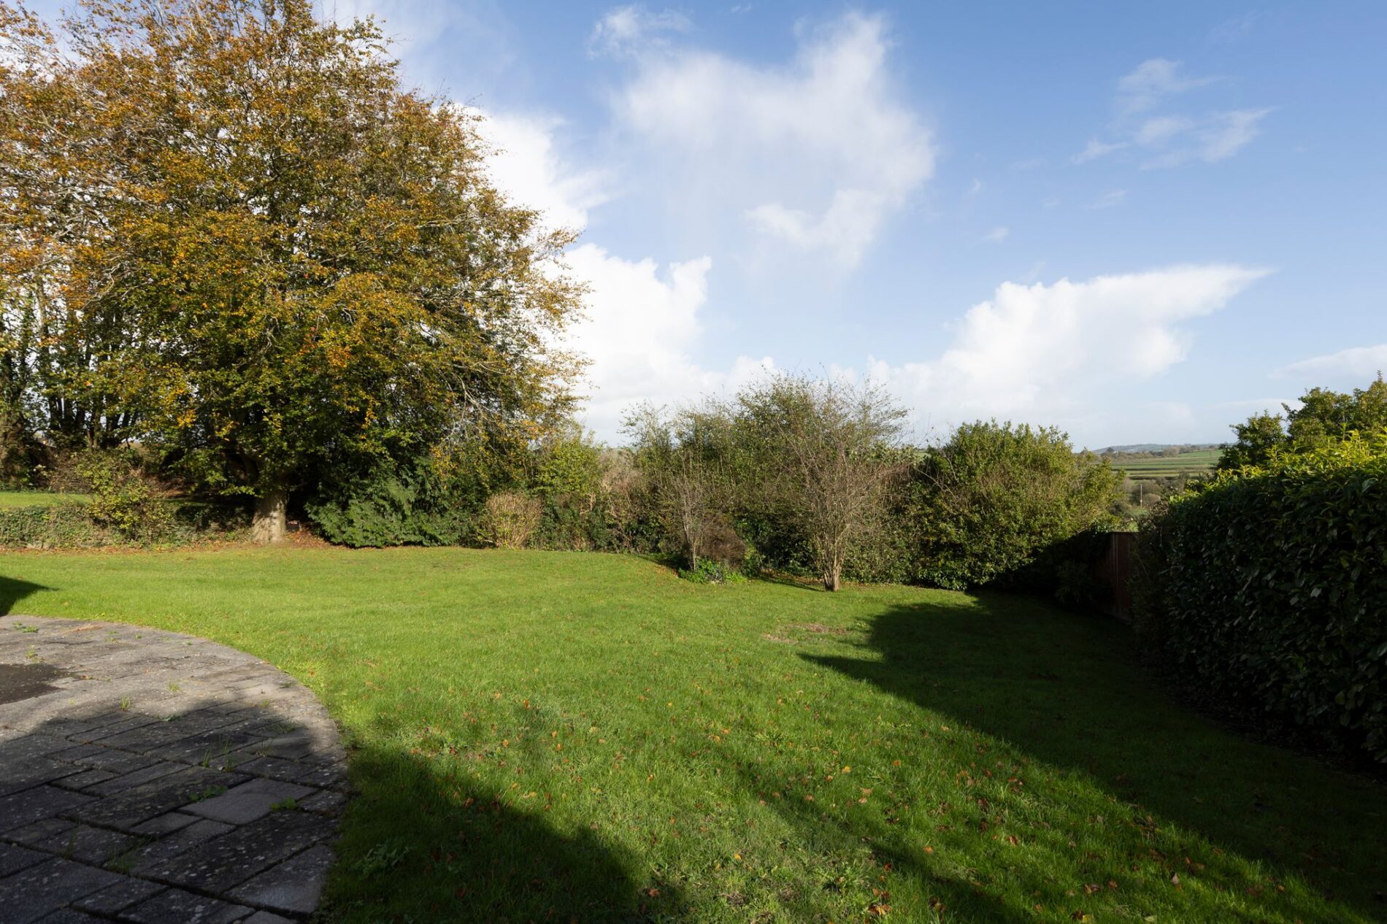
The gardens extend around the home and are mostly laid to lawn, with mature planting and trees to the borders. There is a spacious patio seating area off the conservatory which is ideal for entertaining. Beside this area is a pond and steps leading up to the southern side of the property. Double doors off the sitting room lead out onto a raised deck, which is ideally positioned to enjoy the sun throughout the day.
The gardens present a lovely sheltered space for the family and their guests to enjoy throughout the year.
Directions
Approaching from either the west or east take the A40 to St Clears. If approaching from the east take the slip road off the A40 following signs for St Clears, follow the road around and when you come to the T junction at the end of the slip road turn right and Hen Garde will be found immediately on your left.
If approaching from the west via either the A40 or A477 approach the roundabout where the two A roads join and take the exist signposted for St Clears (Tenby Road). Follow this down to the traffic lights and turn right. Drive to the top of the road, turn right, pass over the bridge above the A40 and proceed until you reach Hen Gardde on your left-hand side, just pass the slip road from the A40.
What3Words location for entrance to property: ///chess.debater.assorted
Features
- Historic, four storey home in the heart of St Clears.
- Expansive accommodation including five double bedrooms.
- Off street parking, detached double garage and large gardens.
- Easy access to the coast at Laugharne and the A40/M4 corridor.
- No onward chain for the sale.
Contact Us
Country Living GroupT: 01437616101
E: james@countrylivinggroup.co.uk