Haven View, Neyland
£800,000
Full Description
Entrance Porch
Entering the home from the generous driveway, you are welcomed into a spacious entrance porch, providing a practical and sheltered approach to the property. The room offers plenty of space for coats and boots and has a door leading into the main hallway.
Main Hall
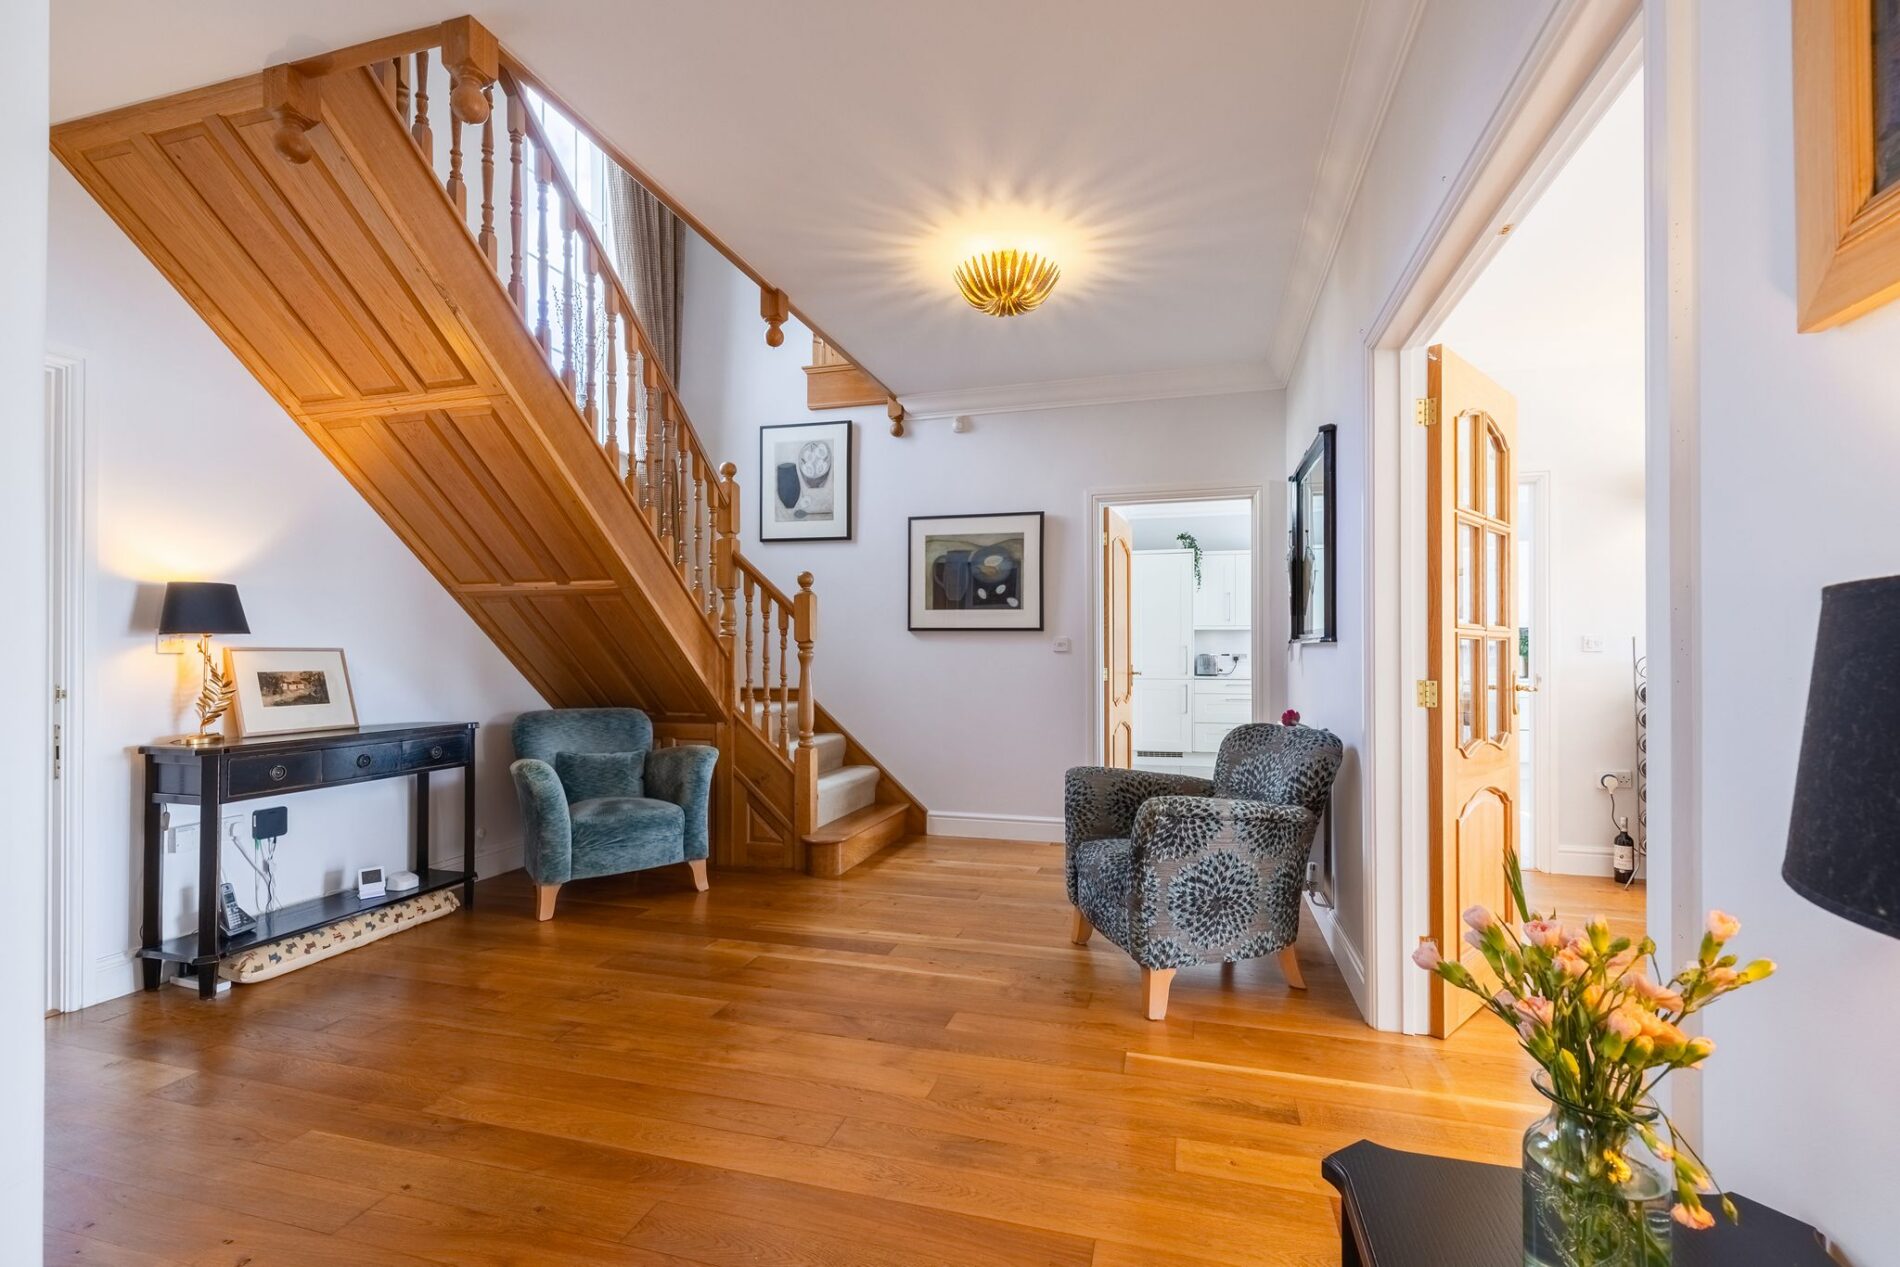
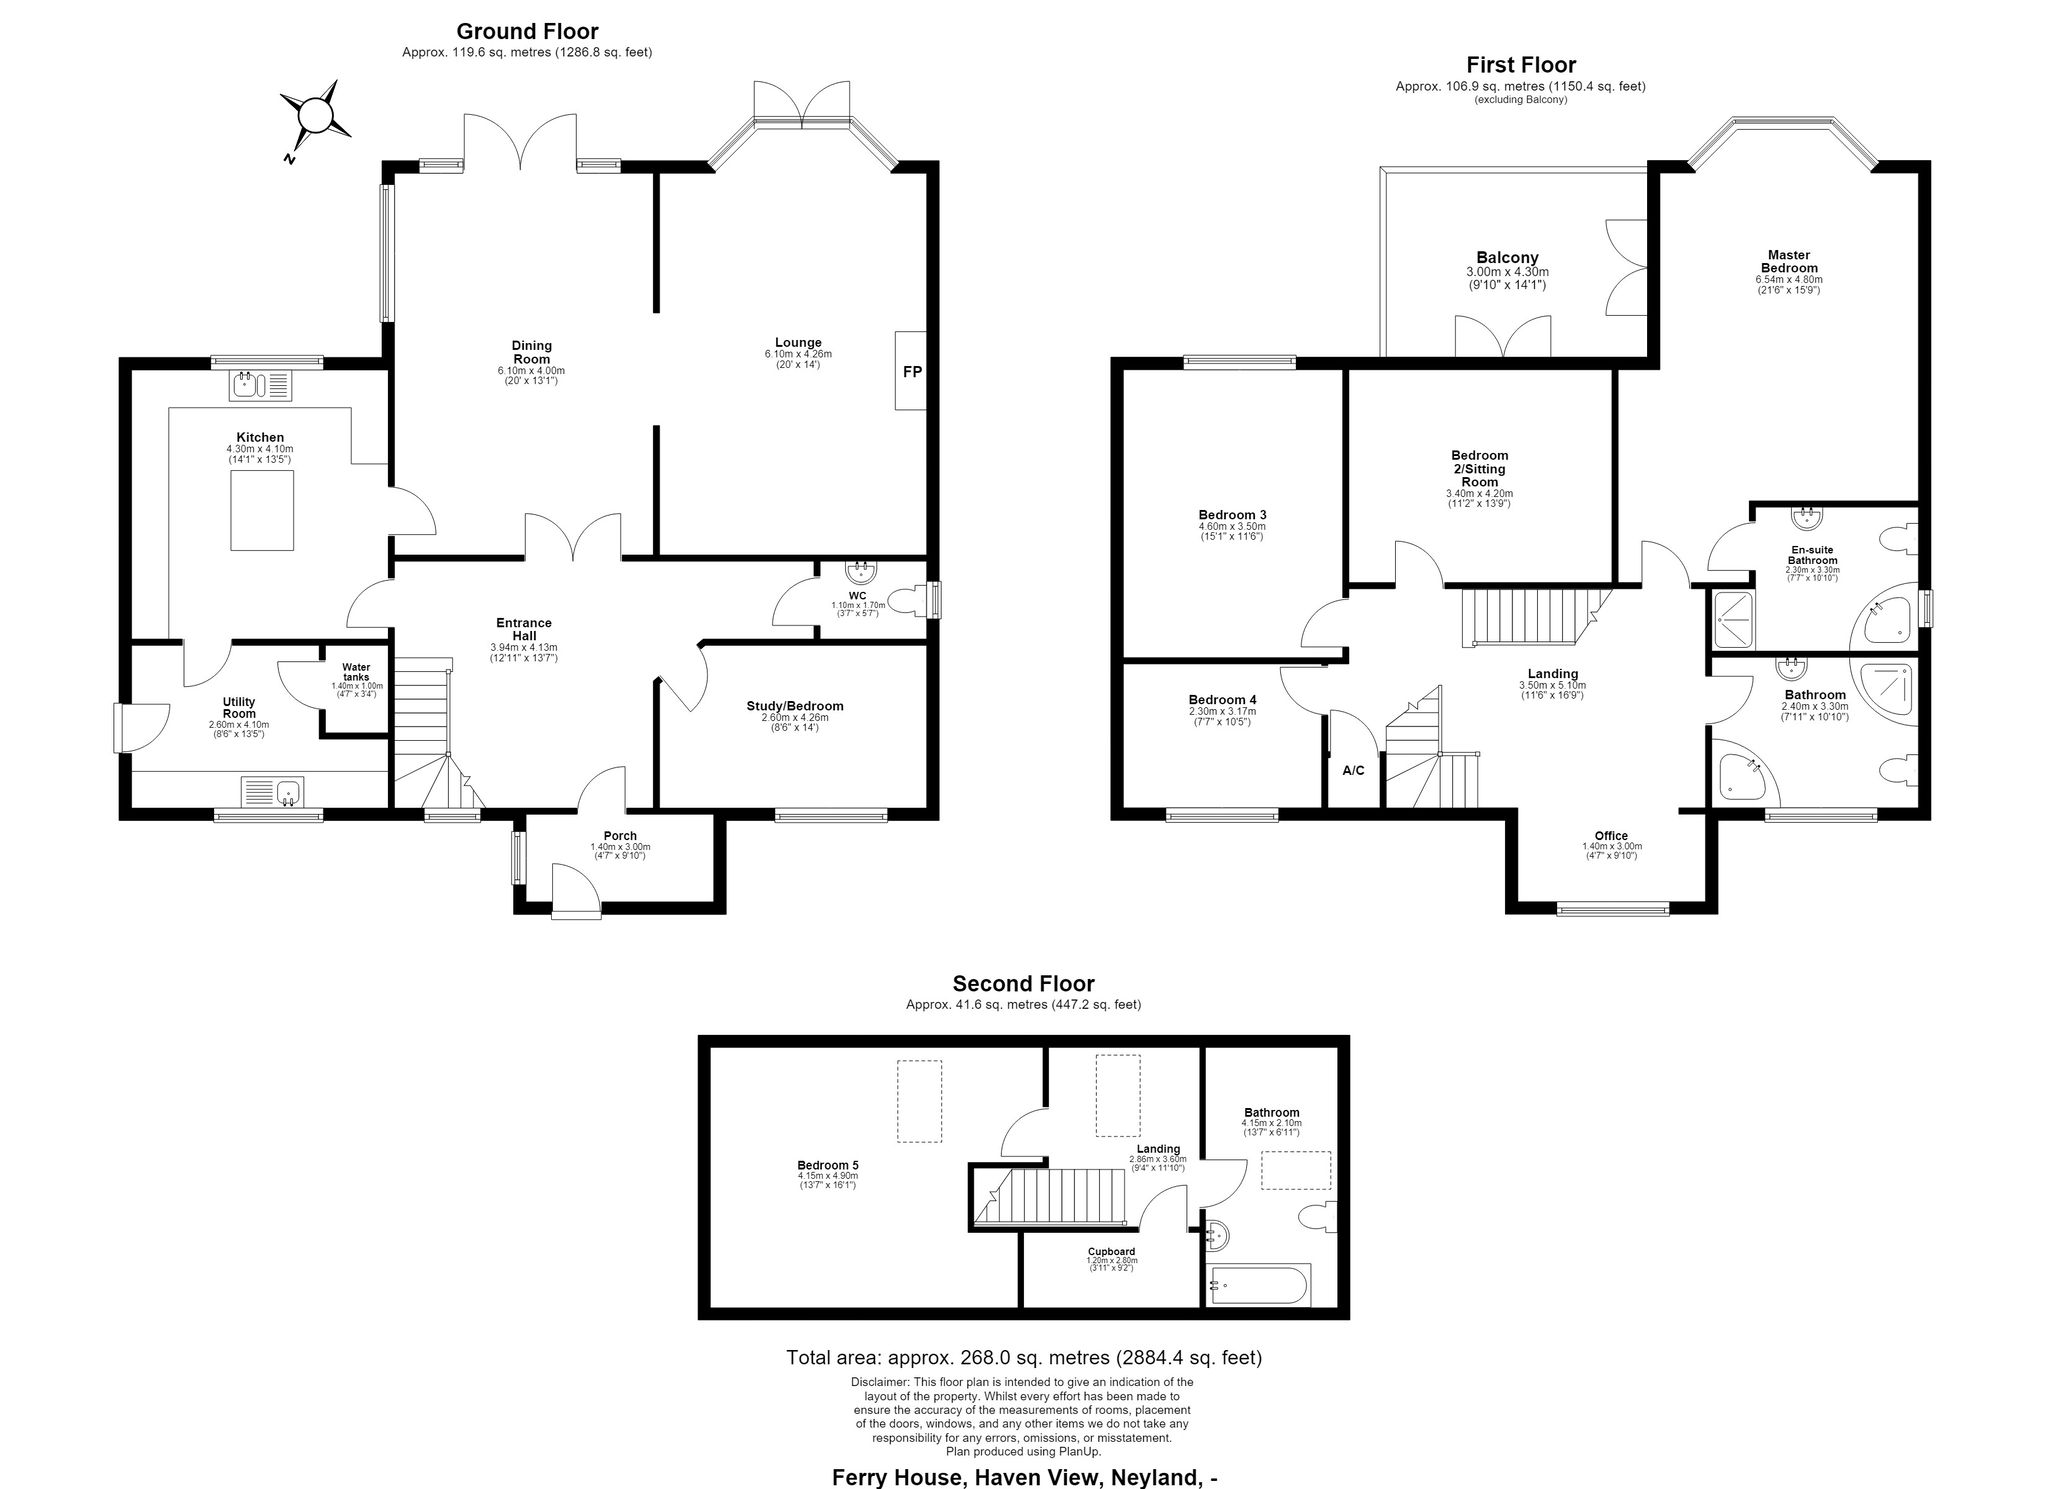
The main hall forms the central hub of the ground floor, with an excellent sense of space and an attractive flow through to the principal reception rooms at the rear. Bespoke local oak flooring runs throughout the hall and continues seamlessly into the adjoining reception areas, creating a warm and cohesive feel. The hall also provides access to the principal rooms on this level, as well as the staircase rising to the upper floors. An attractive feature window lights the staircase.
Study / Ground Floor Bedroom
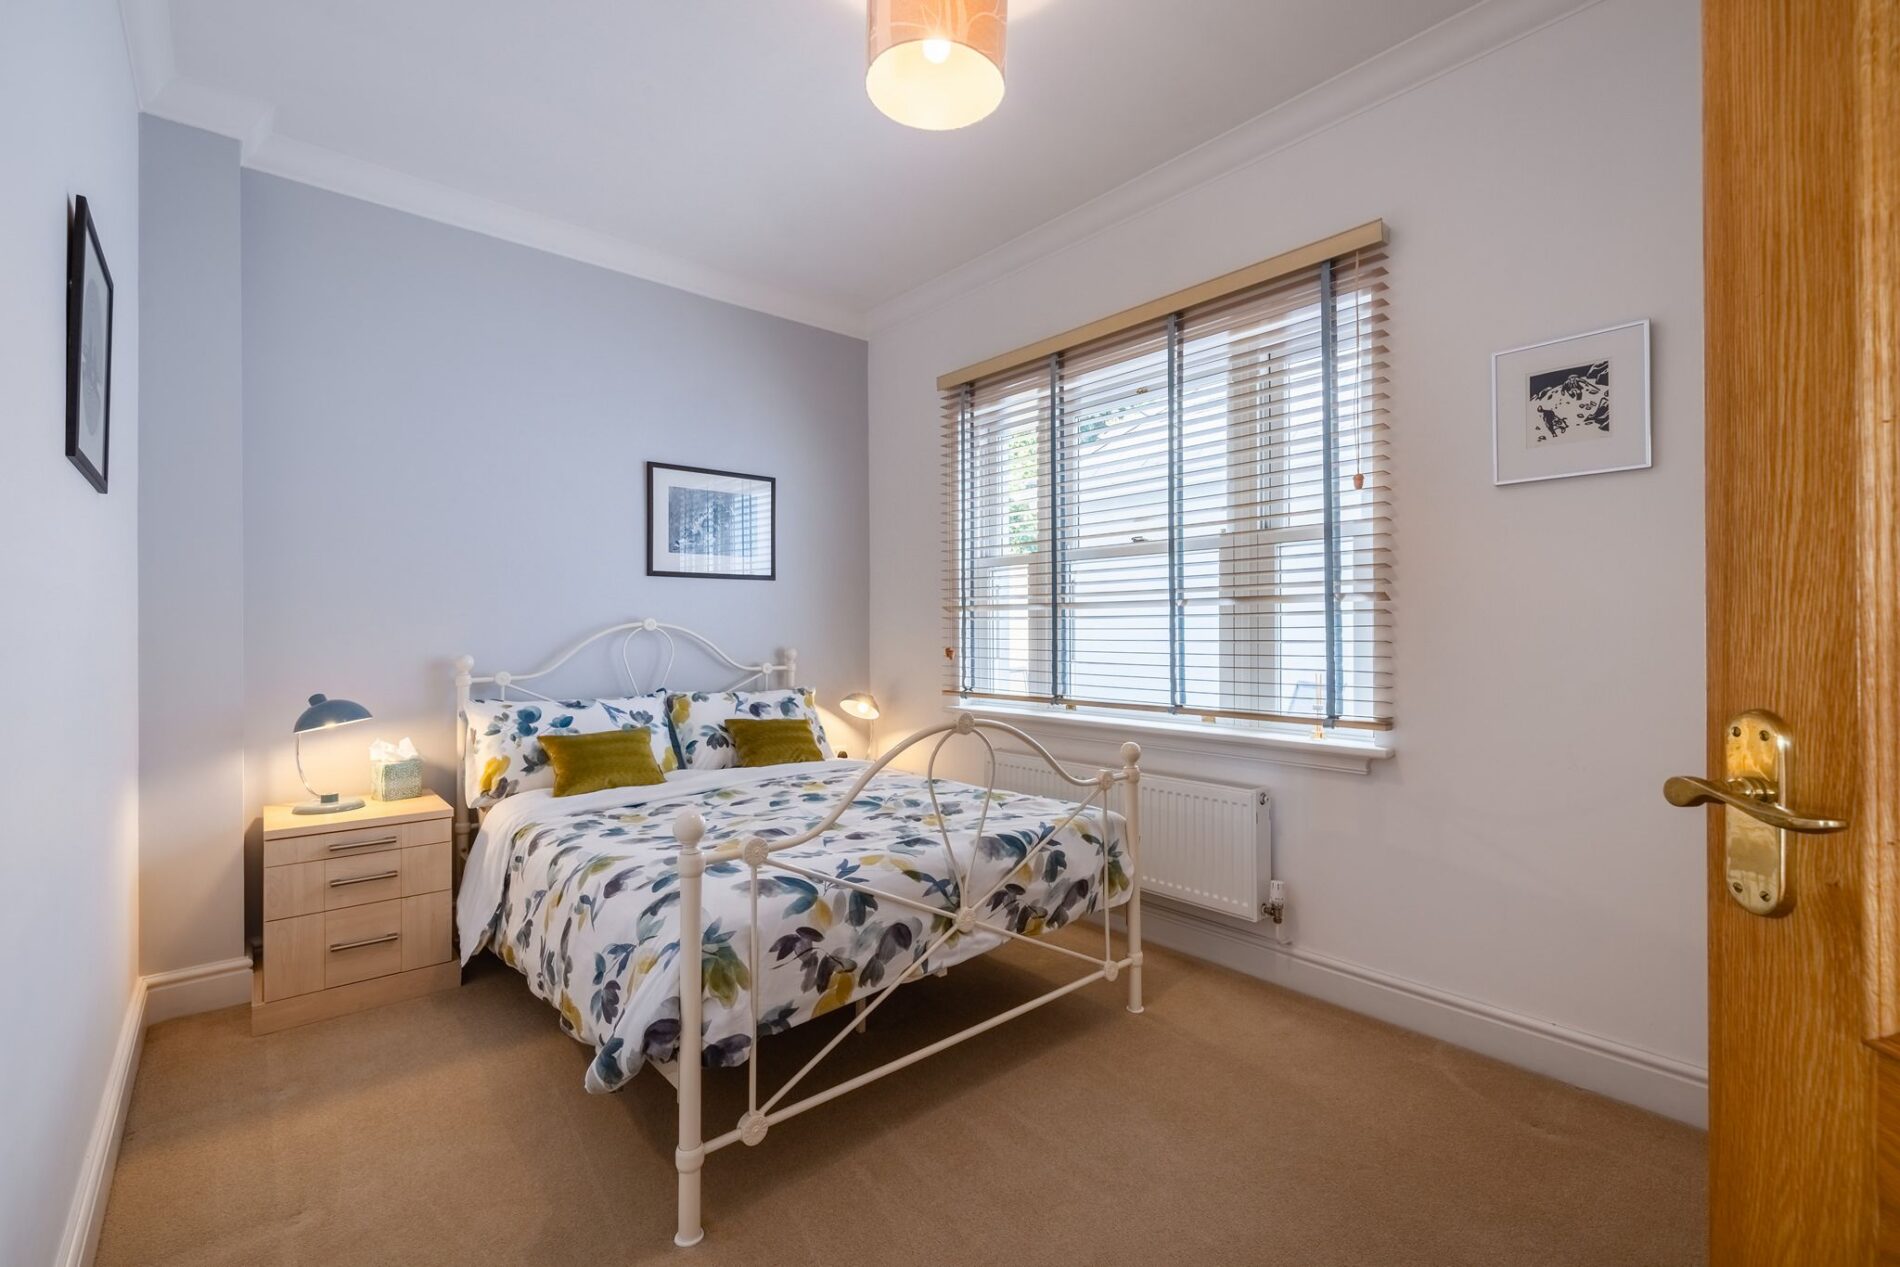
Situated to the right-hand side of the entrance hall is a versatile room which is currently arranged as a bedroom but could equally be utilised as a study or reception room, depending on the requirements of the new owner. Its flexible nature makes it ideal for those seeking a home office, TV room, occasional guest accommodation or a bedroom for those wishing to avoid using the stairs.
Cloakroom
The ground floor cloakroom is conveniently located beside the study/bedroom and provides useful facilities for both residents and guests.
Sitting Room
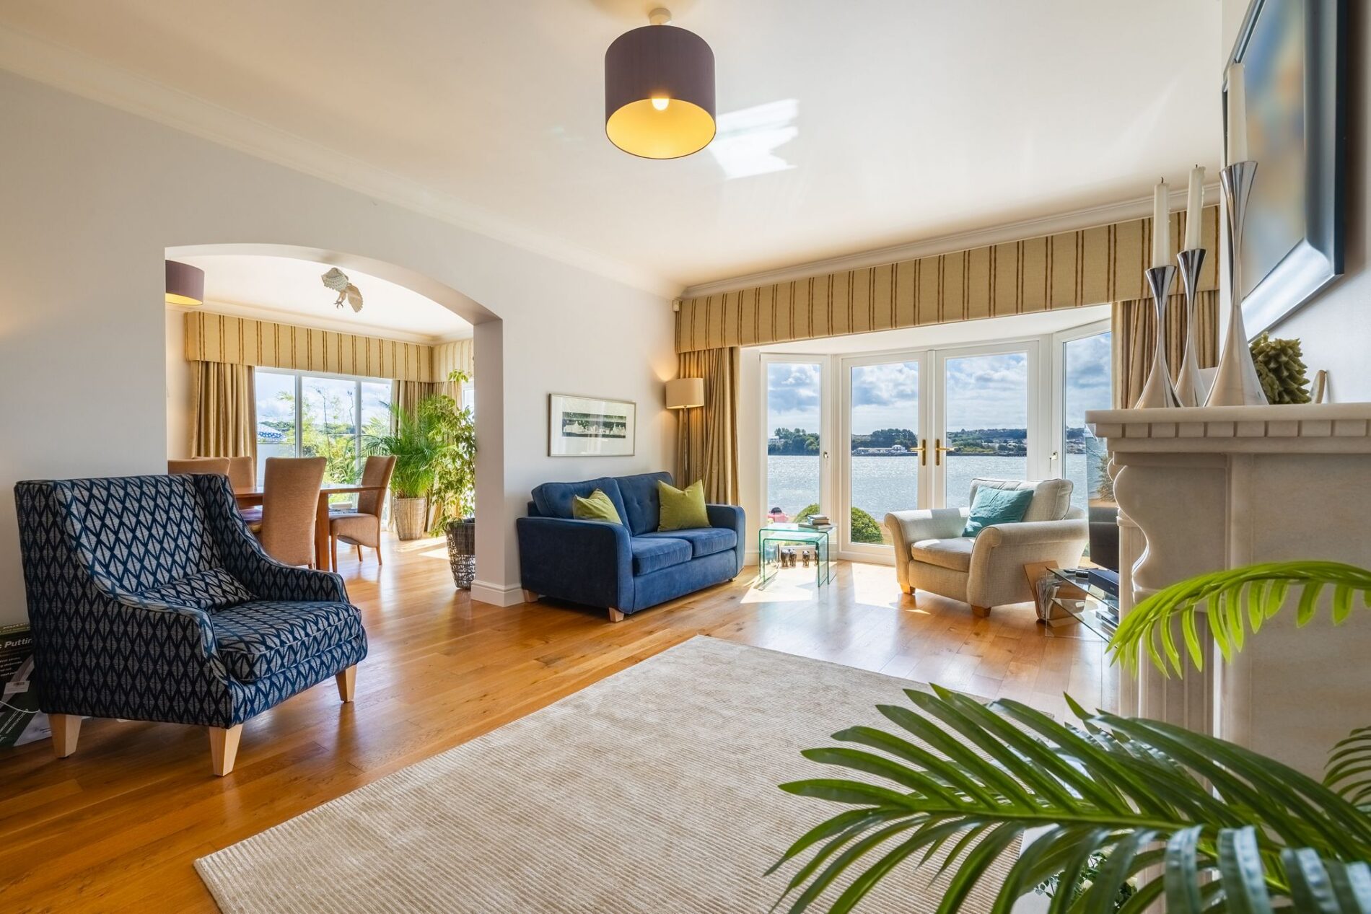
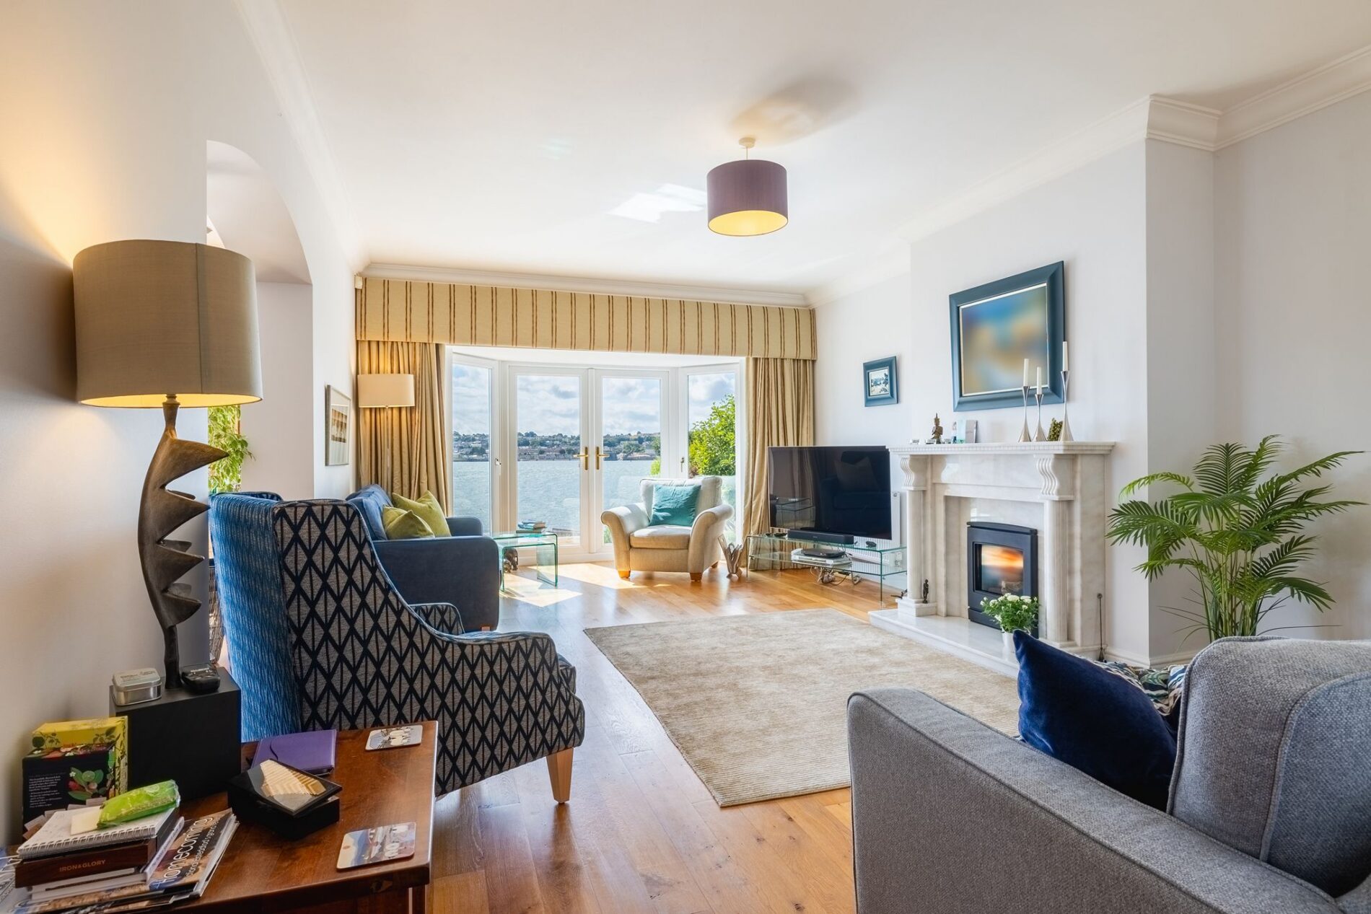
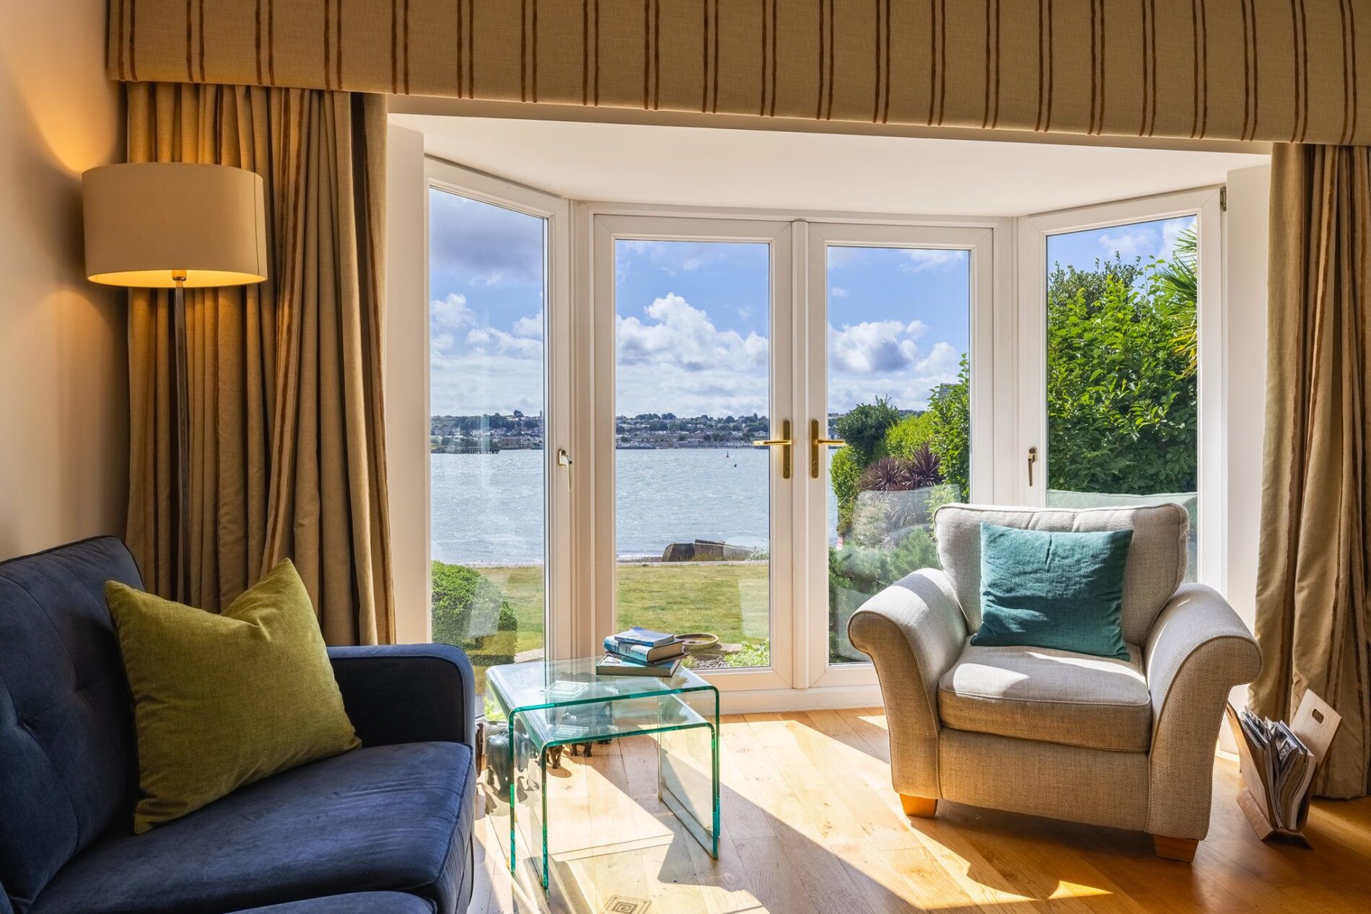
To the rear of the home is the impressive sitting room, a generous reception space which enjoys a wonderful outlook over the water and direct access to the garden. Patio doors open onto the rear terrace, creating a superb connection between the indoor and outdoor spaces and allowing the room to be filled with natural light. A contemporary gas fire, set in an Italian marble fireplace, provides an attractive focal point and adds a warm element to this spacious room, making it an ideal setting for relaxing and entertaining. An archway opens into the dining room next door.
Dining Room
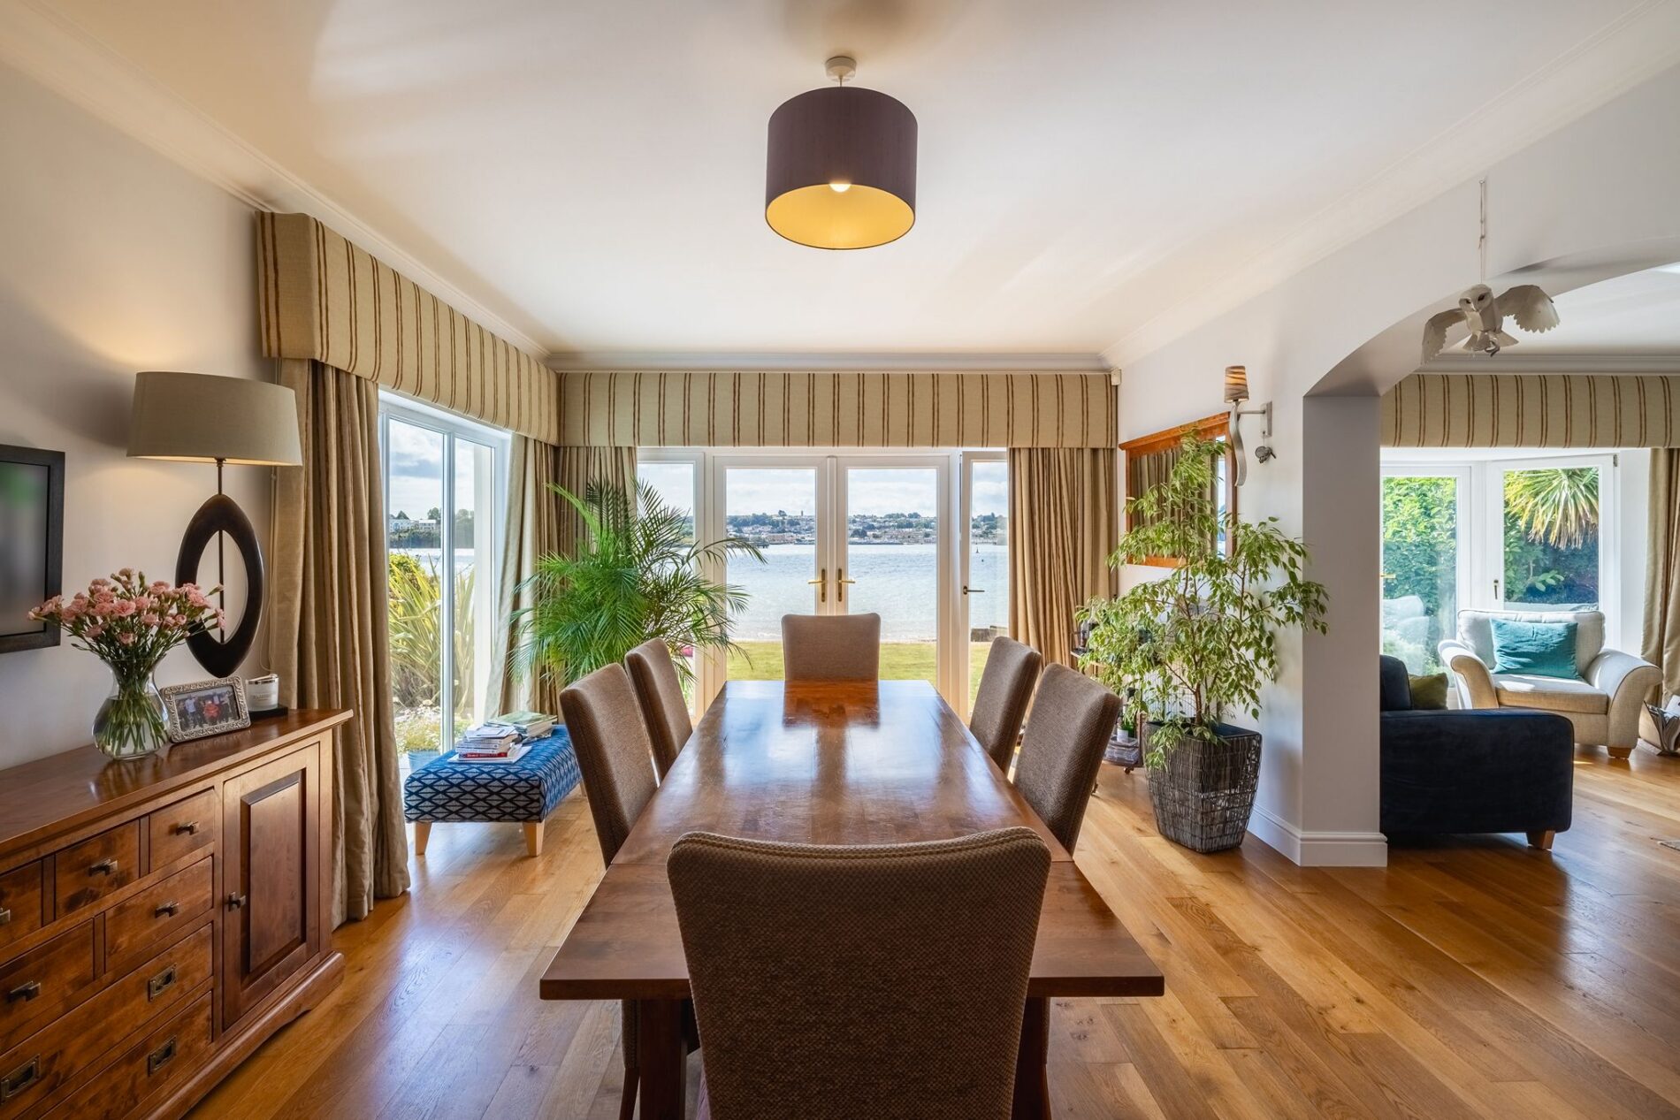
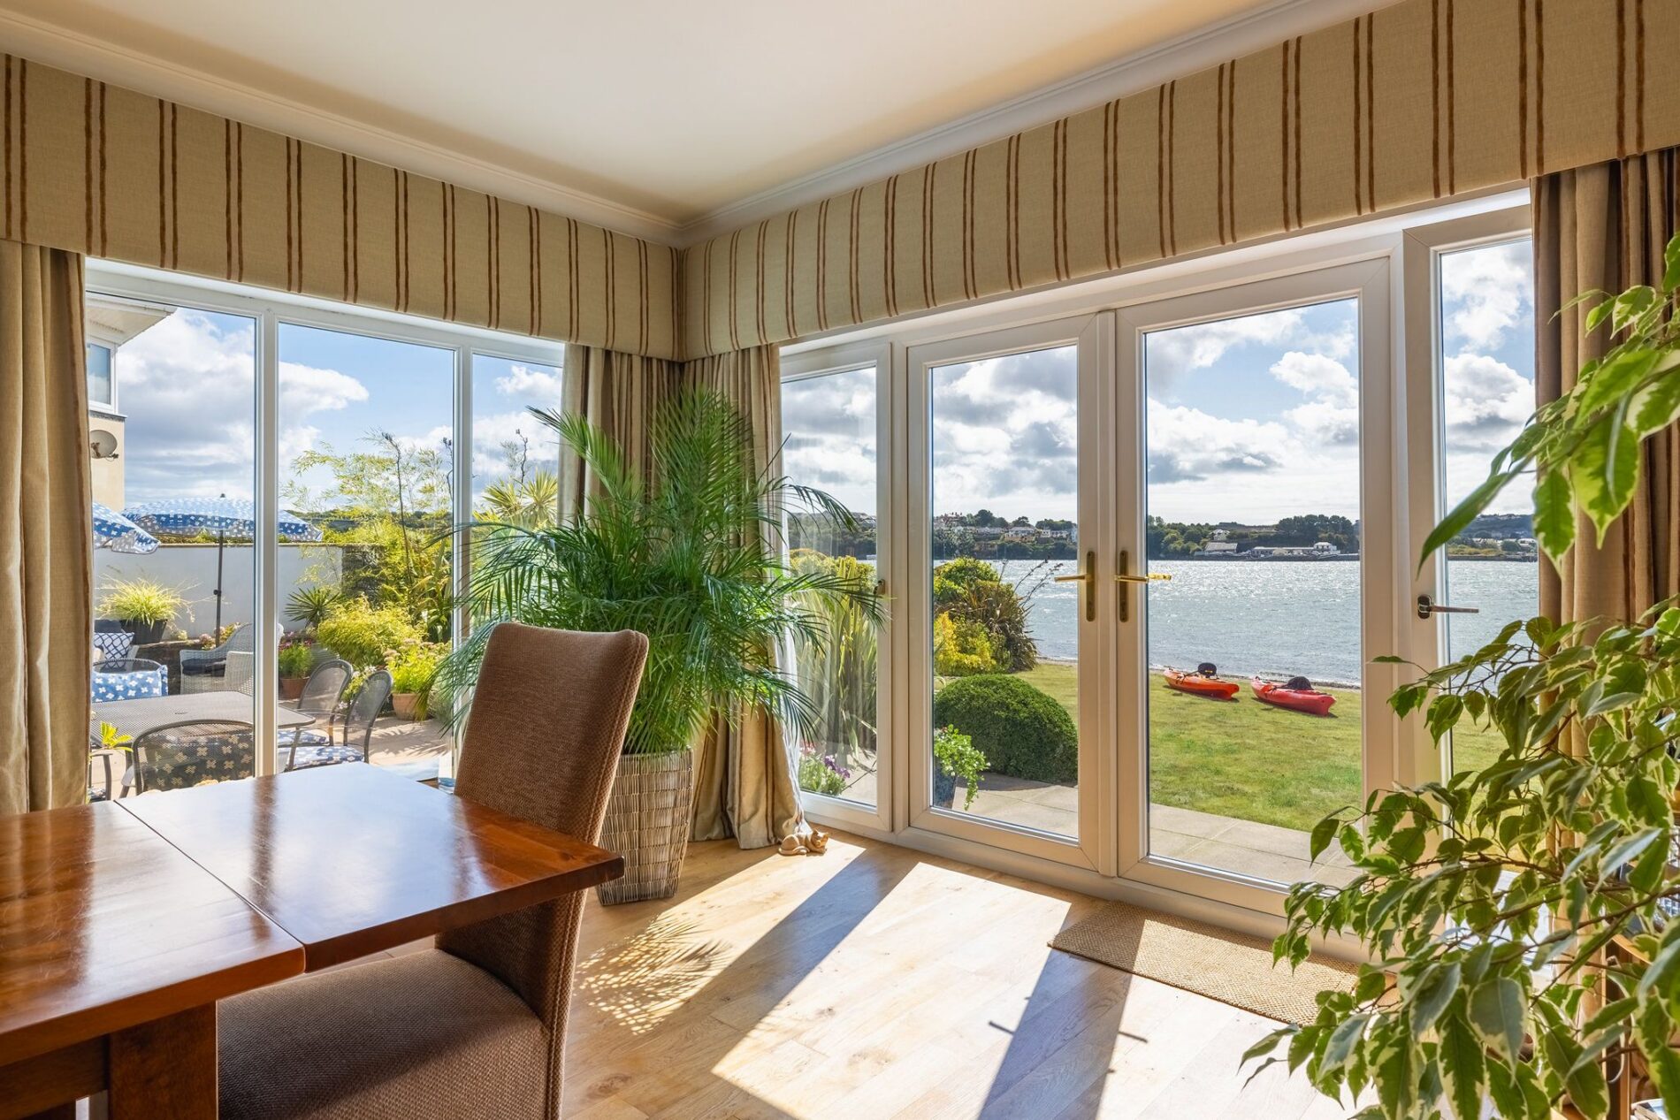
The second of the principal reception rooms is the spacious dining room, positioned alongside the sitting room and enjoying superb views across the rear and side of the property. The generous proportions provide plenty of room for a substantial dining table, making this an excellent space for formal entertaining and family gatherings. Patio doors provide access to the rear garden, further enhancing the wonderful connection with the outside space. The room can be accessed from the sitting room or through double doors directly from the main hall.
Kitchen
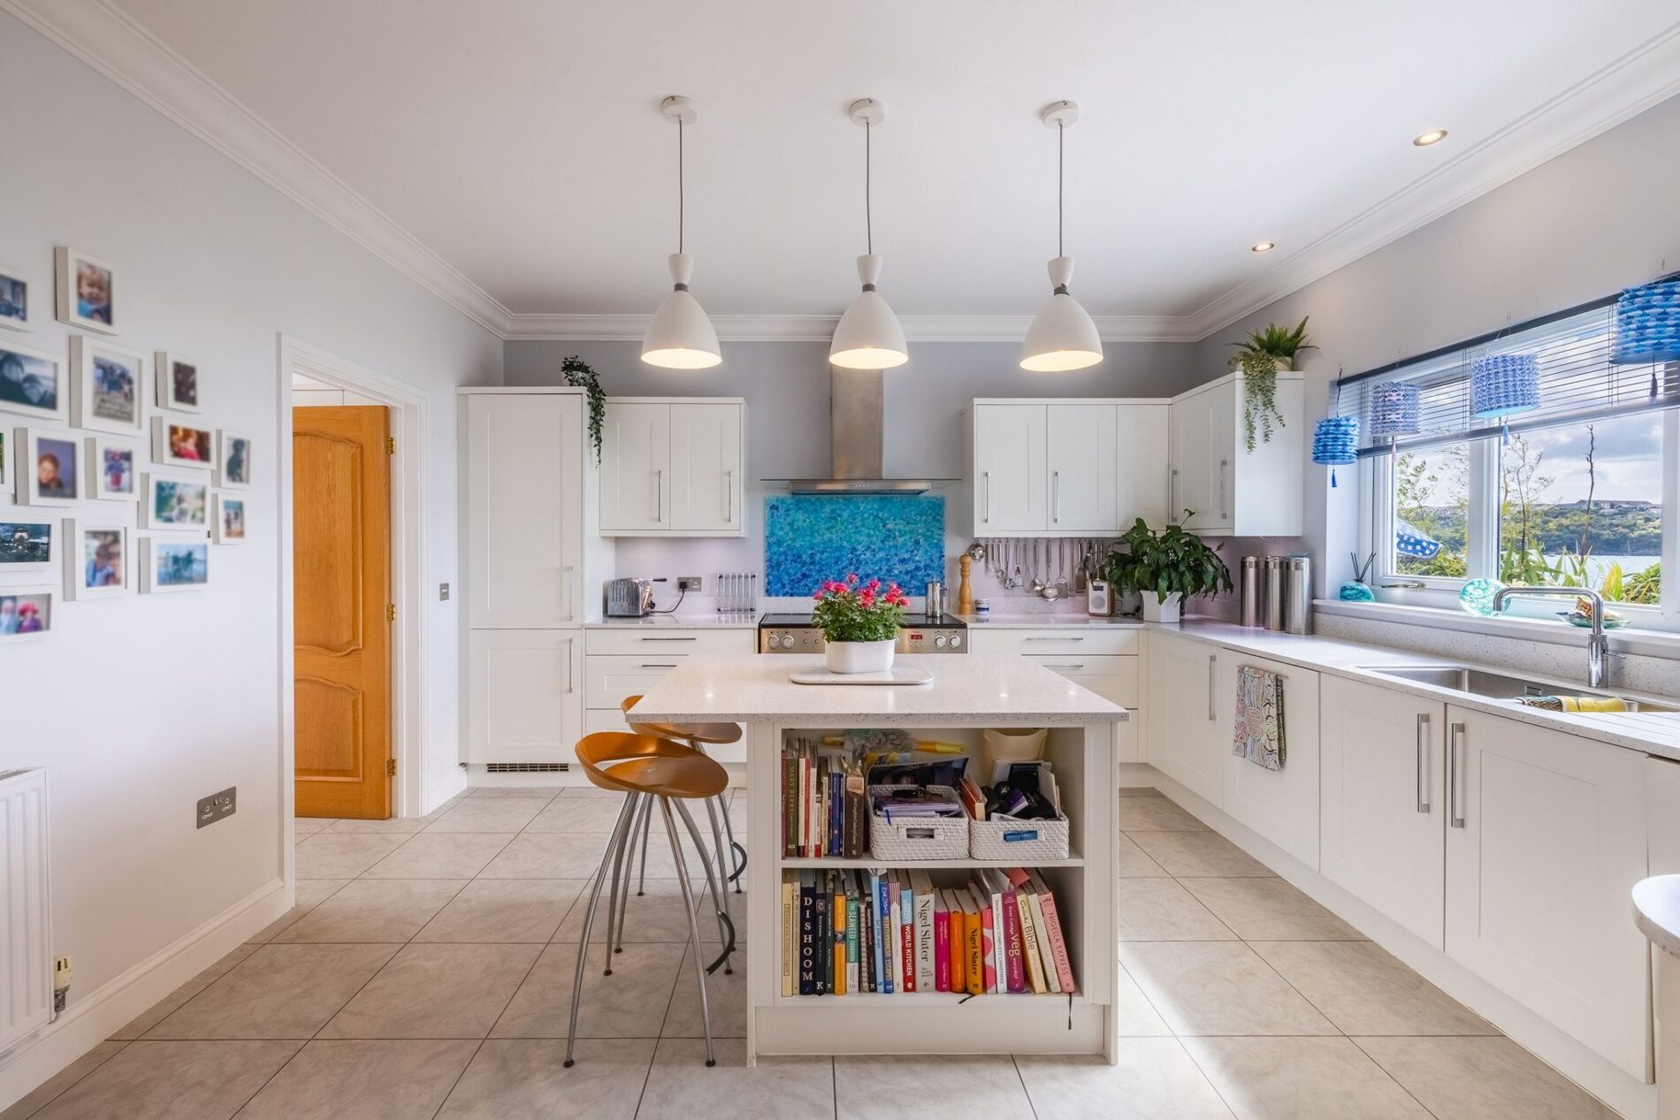
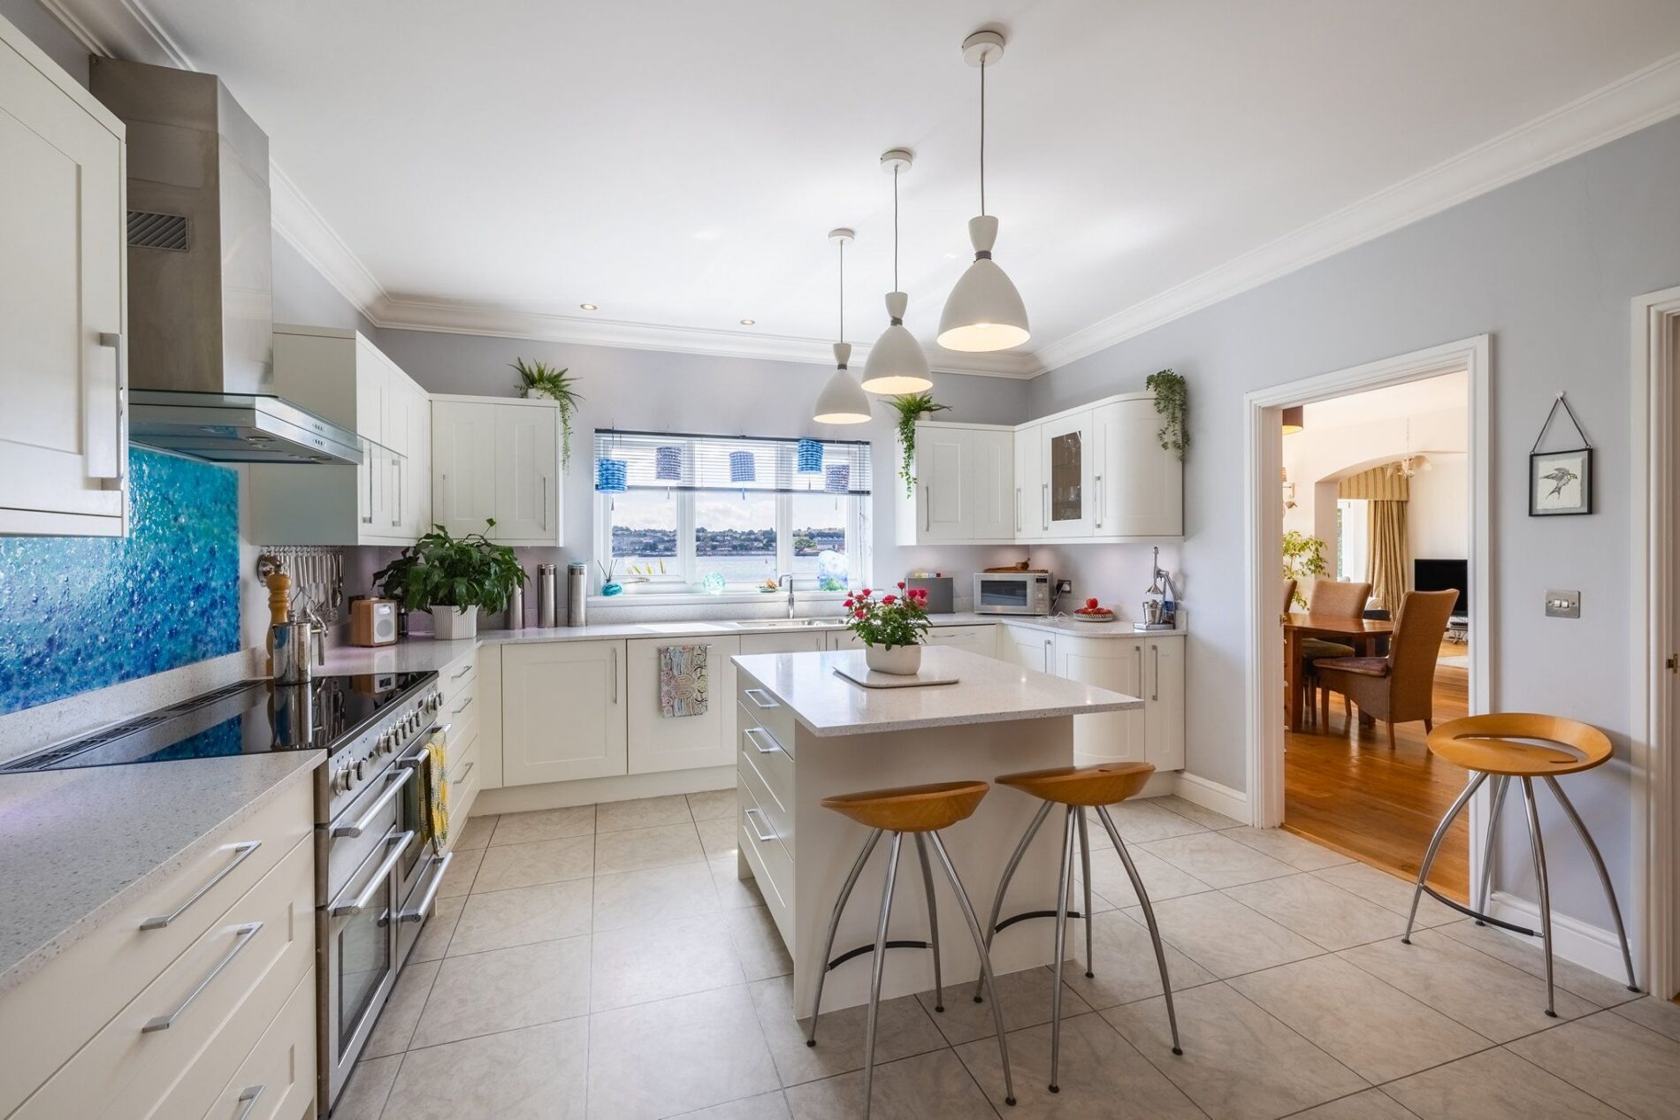
The kitchen occupies a substantial area to the left-hand side of the ground floor and is fitted with a bespoke Sheraton kitchen, offering an impressive range of cabinetry complemented by a comprehensive selection of integrated appliances. The kitchen offers Corian worktops, Amtico flooring and bespoke cabinetry. There is a Quooker boiling water tap, Rangemaster Nexus double fan oven with induction hob, Neff dishwasher and full-height Bosch larder fridge in the space. At the heart of the room is a generous central island, providing additional workspace and a wonderful informal dining area, making this a natural gathering point within the home. The kitchen also benefits from its connection to the spacious utility room, creating a highly practical arrangement.
Utility Room
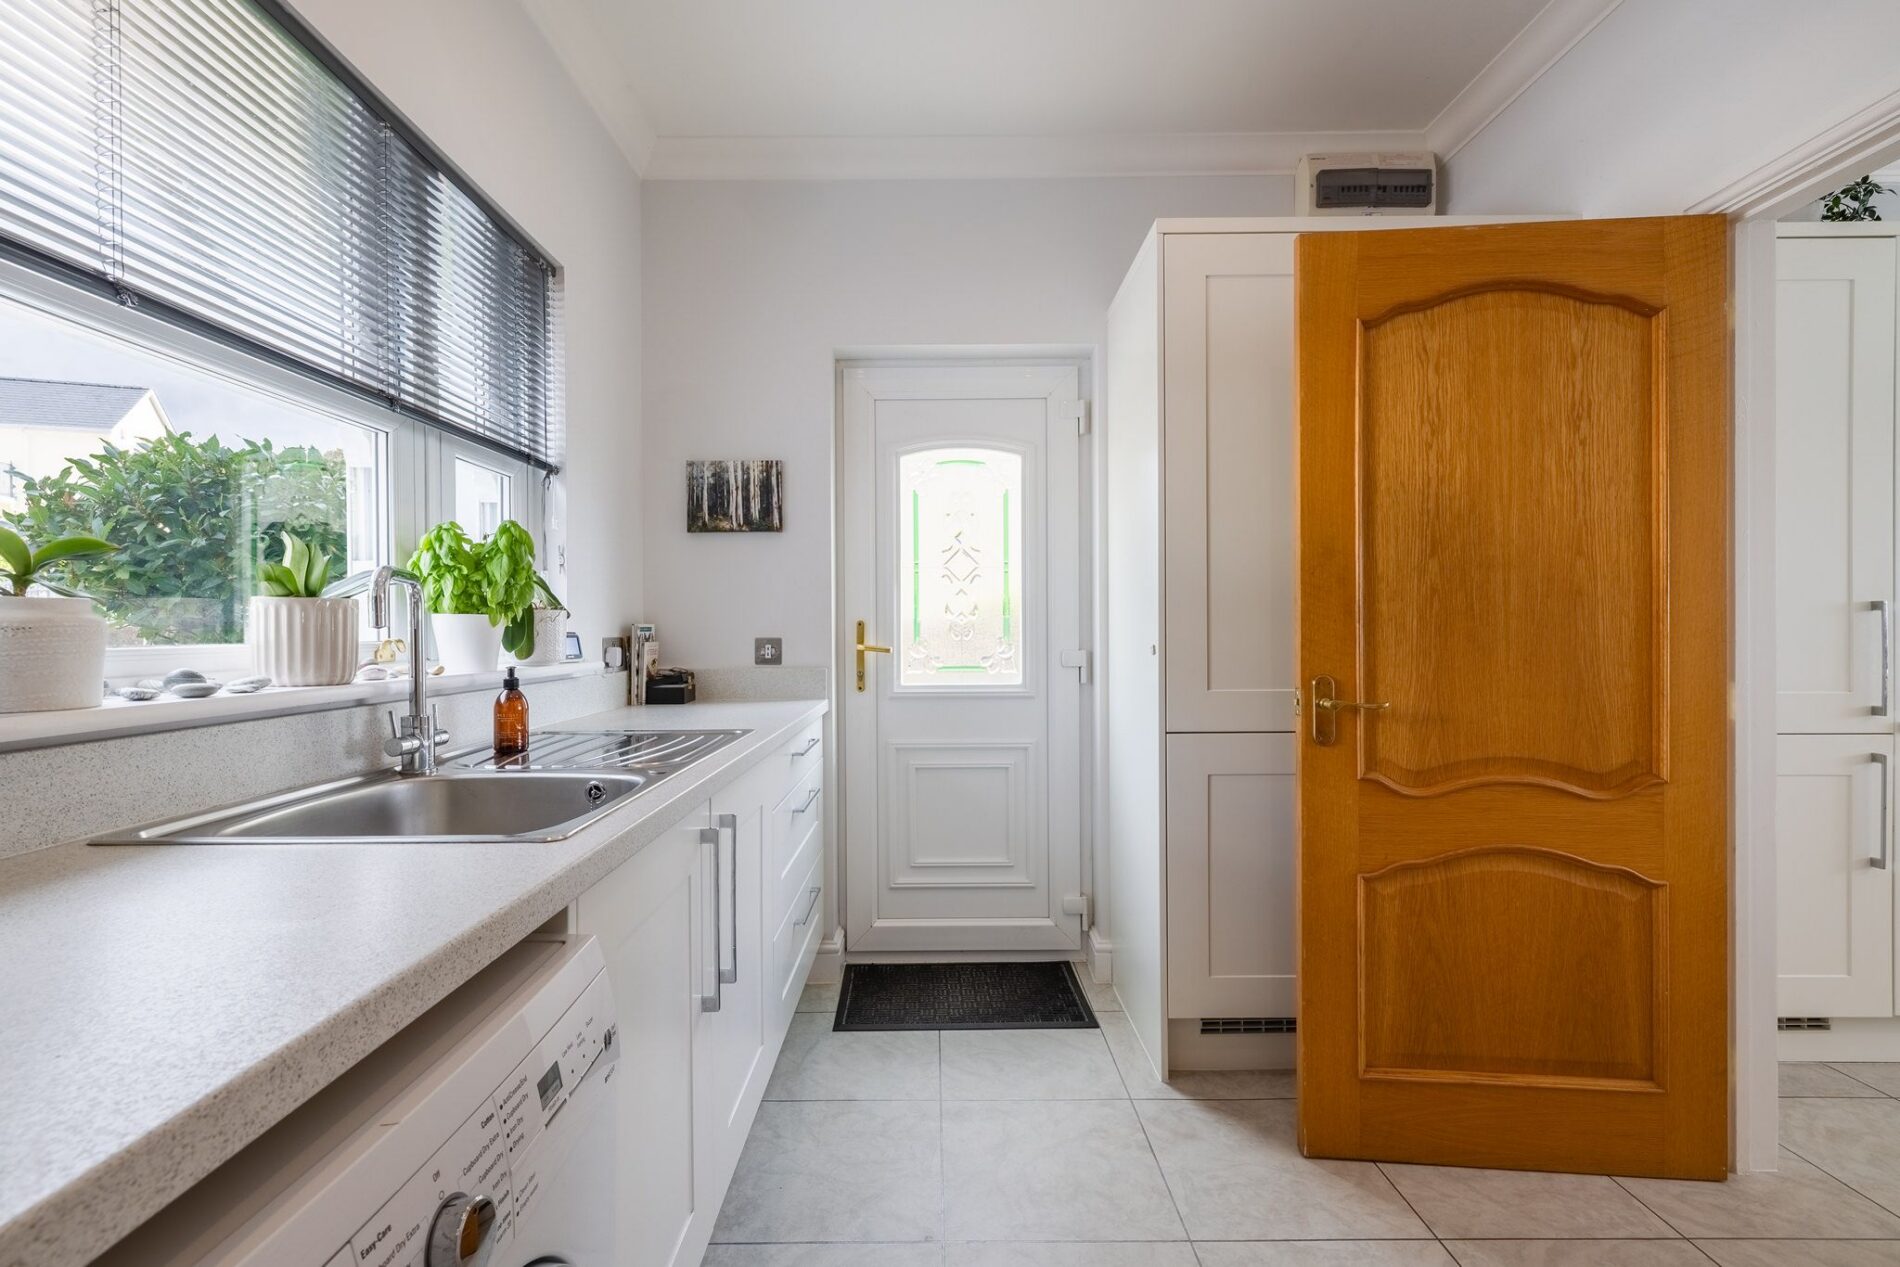
Opening directly from the kitchen is a particularly useful and spacious utility room. This provides excellent additional storage and workspace, keeping the more practical elements of day-to-day living separate from the main kitchen while remaining conveniently close at hand. The utility contains the property’s recently fitted Vaillant gas boiler, along with space for a washing machine and separate dryer, as well as a full-height integrated freezer. There is also a separate drying/storage room with two hot water cylinders. The utility room has a door leading out to the side of the property.
First-Floor Landing
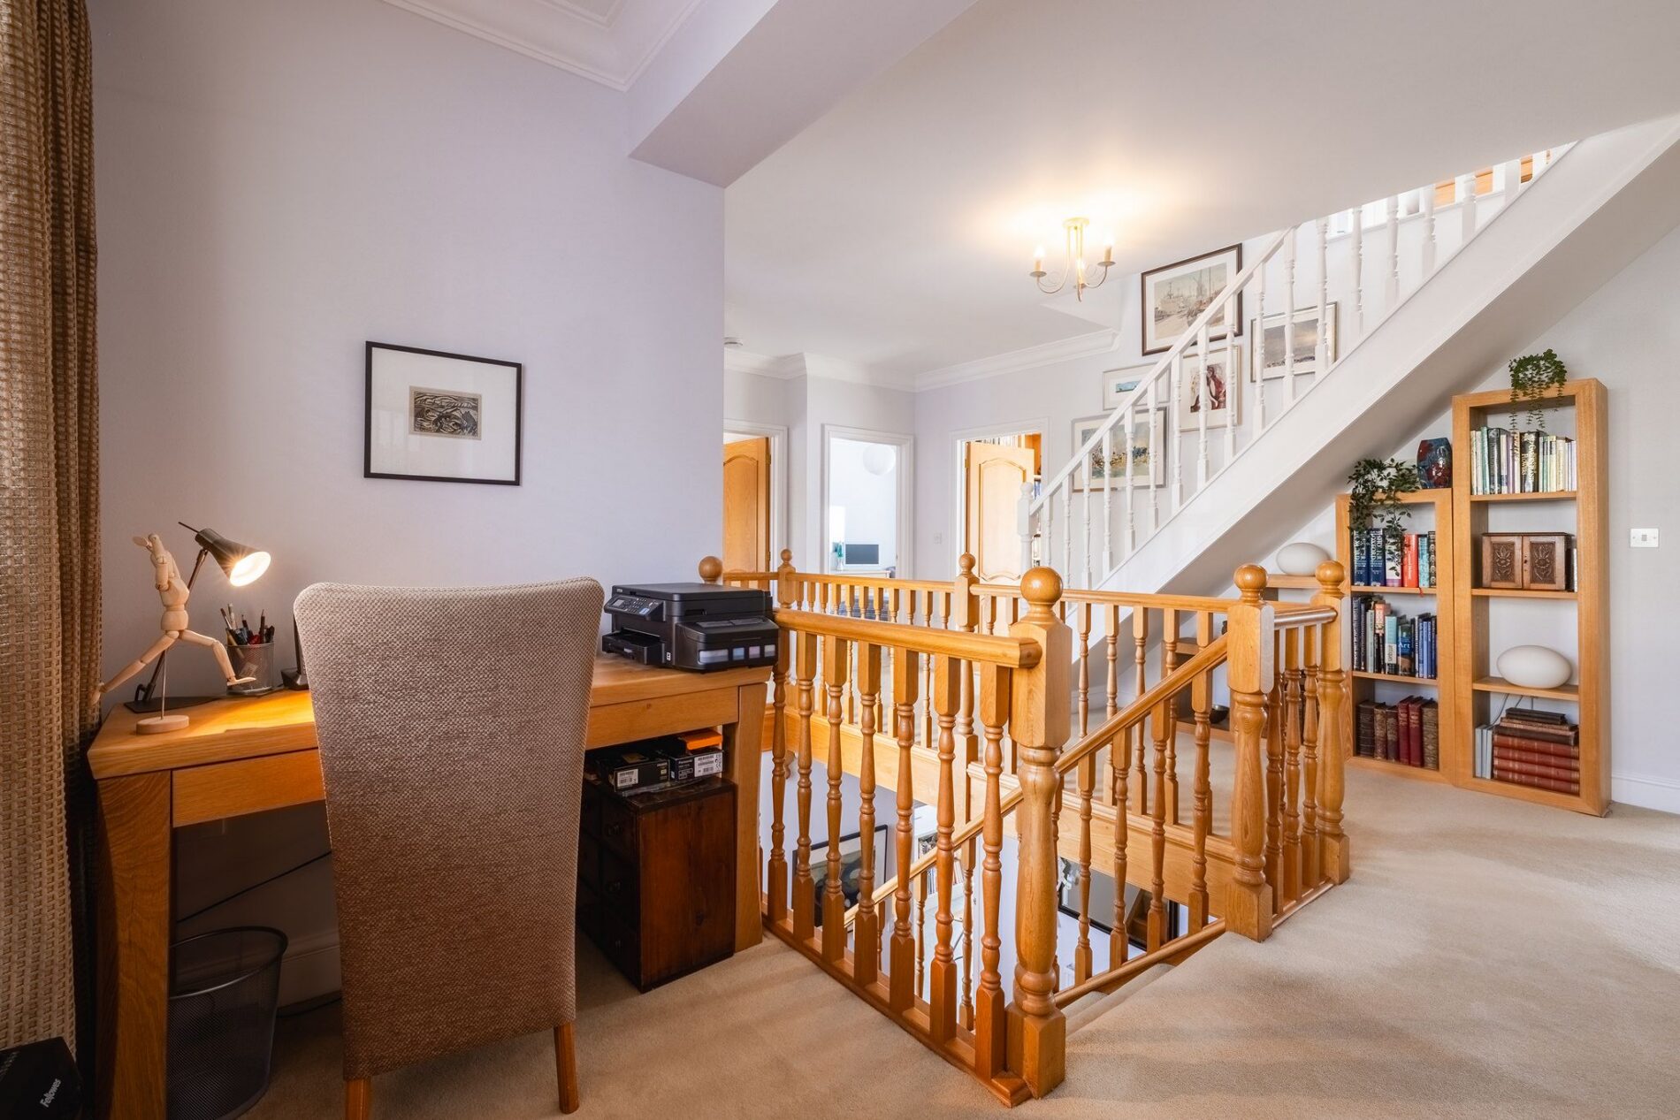
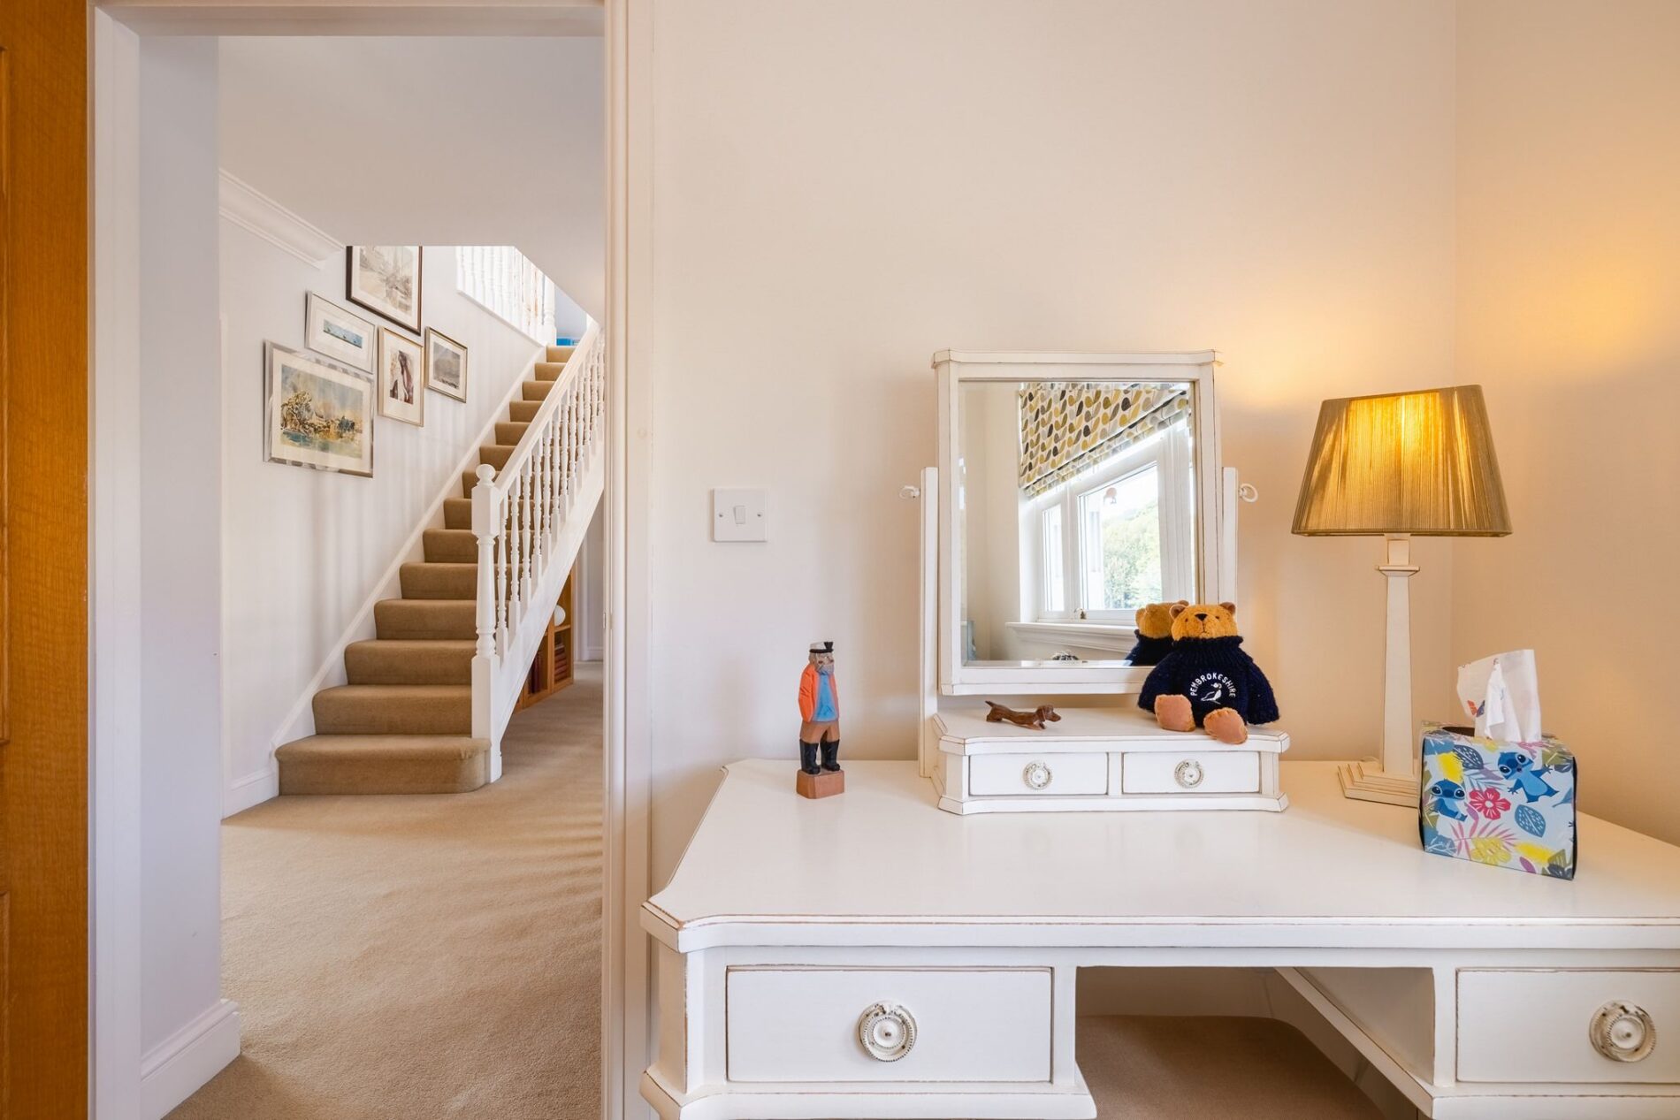
The staircase rises to a large first-floor landing, which provides access to four double bedrooms and the family bathroom. To the front of the landing is a useful dedicated office area, creating an additional workspace away from the main living accommodation. To the rear, a further staircase continues to the second floor.
Principal Bedroom
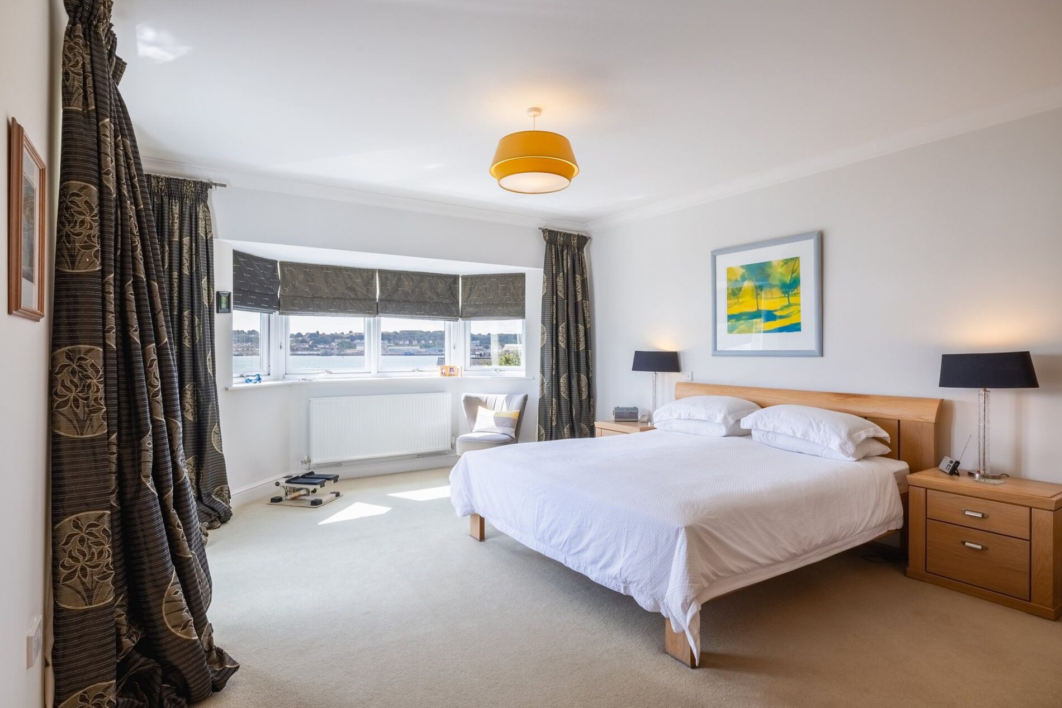
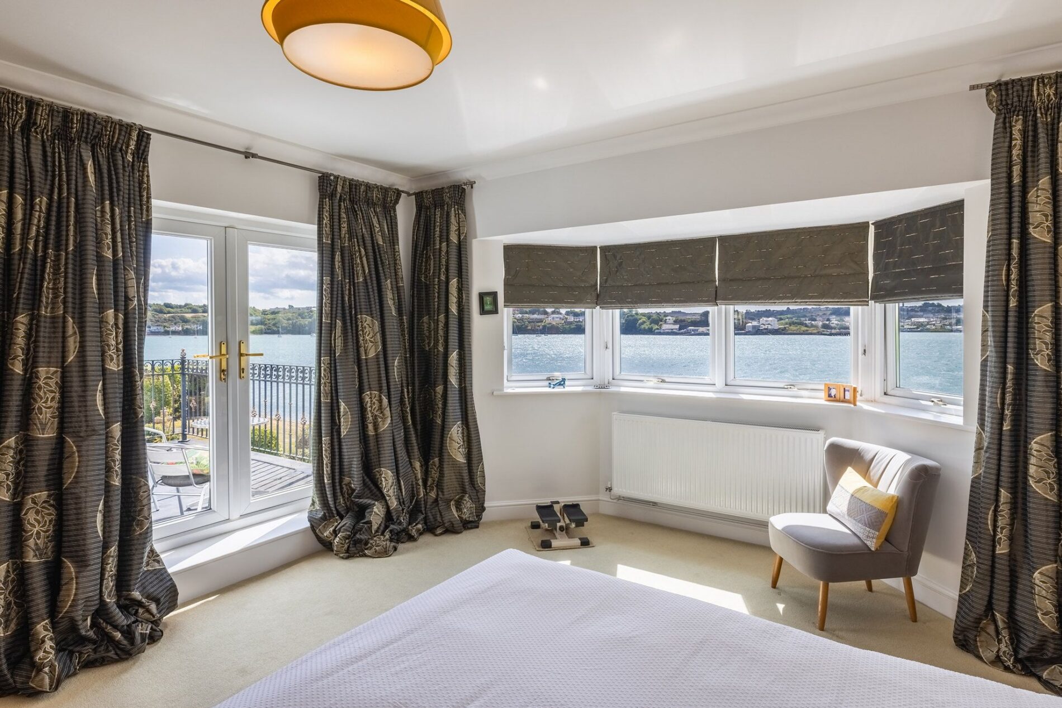
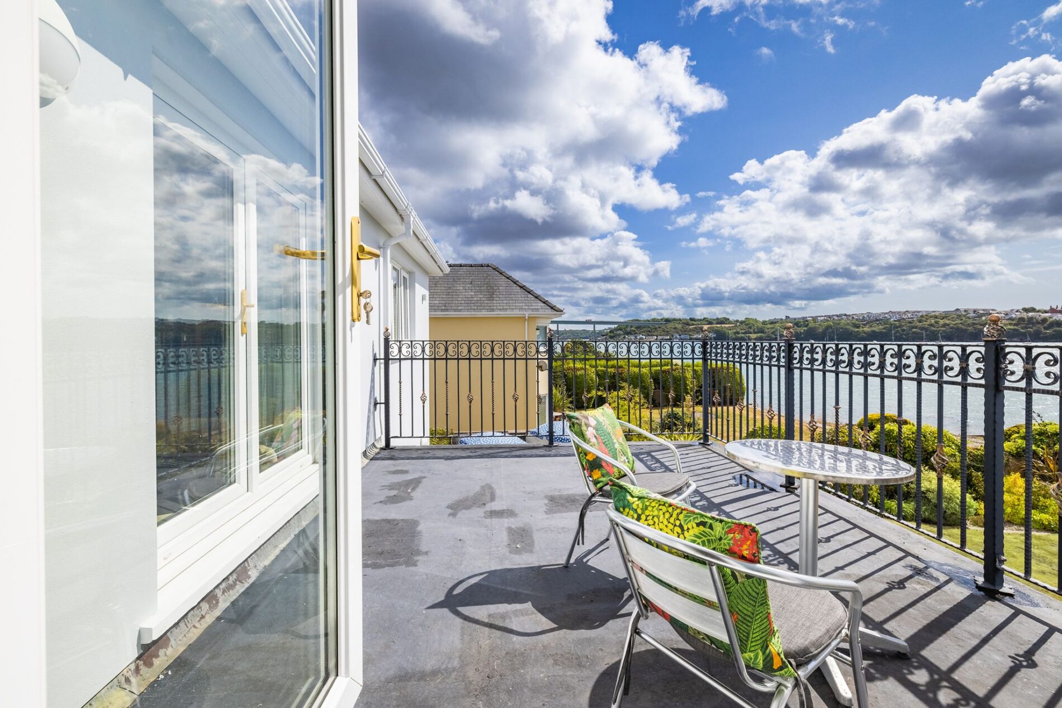
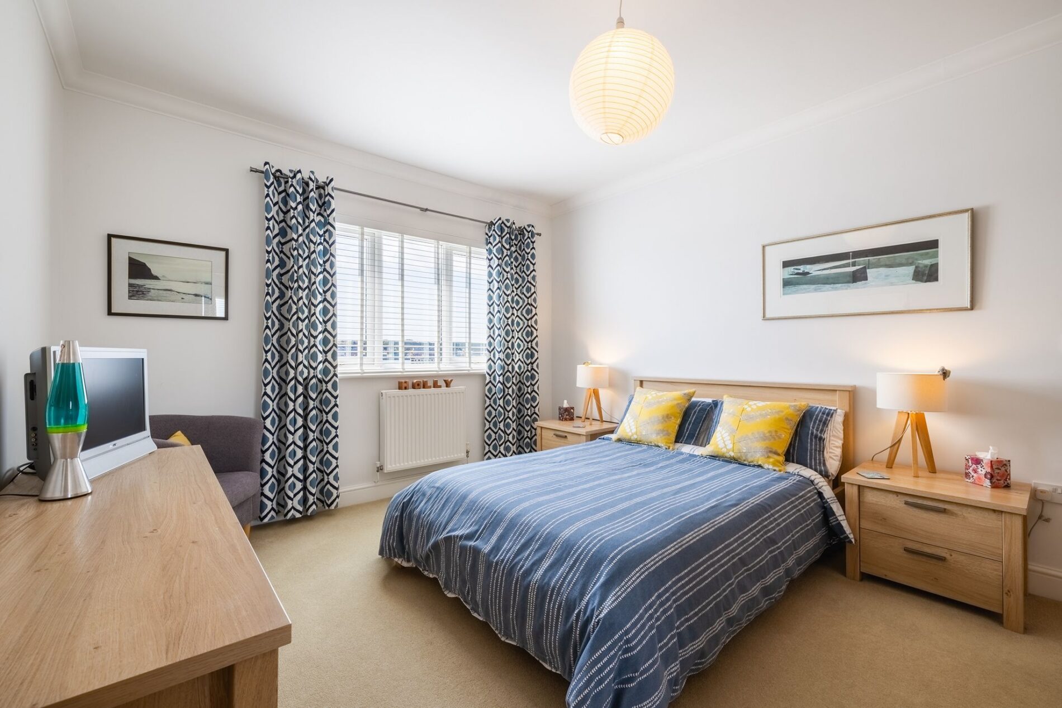
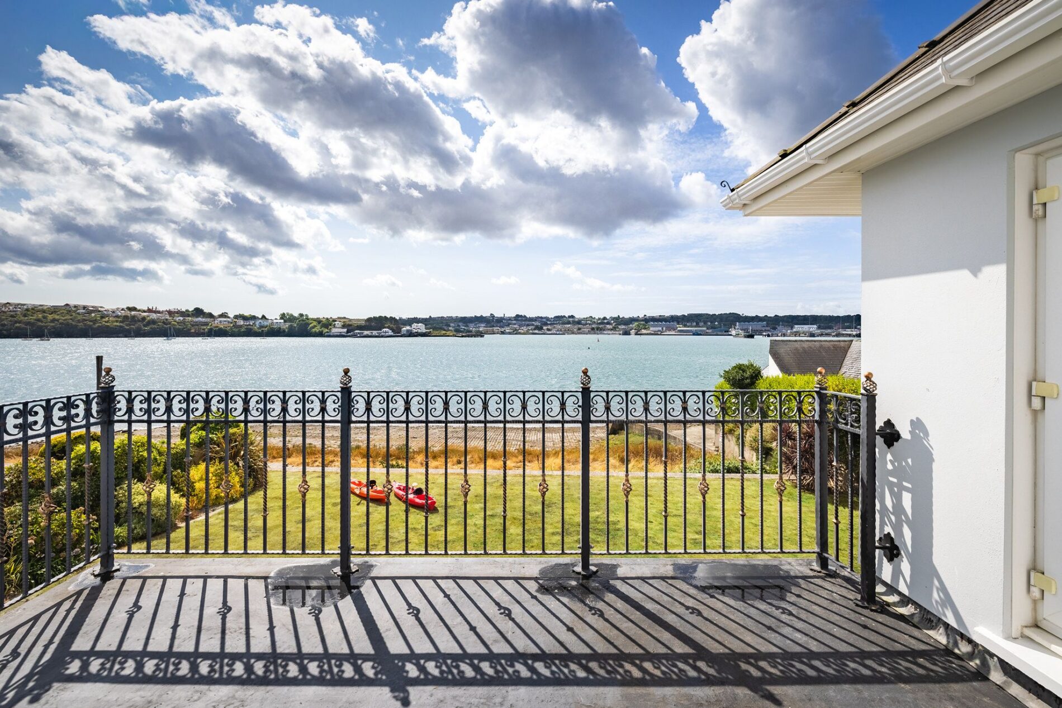
The principal bedroom is a particularly impressive room, enjoying generous proportions, excellent natural light and wonderful views across the water. Patio doors provide direct access to the rear balcony, creating a delightful private space from which to enjoy the superb outlook over the estuary. The room is further enhanced by a dedicated en-suite bathroom, creating a comfortable and private principal suite.
Principal En-Suite
The principal bedroom is served by a spacious en-suite, providing the convenience and privacy expected of a modern principal suite. The bathroom offers a corner bath, separate shower, hand basin and lavatory.
Bedroom Two / Library
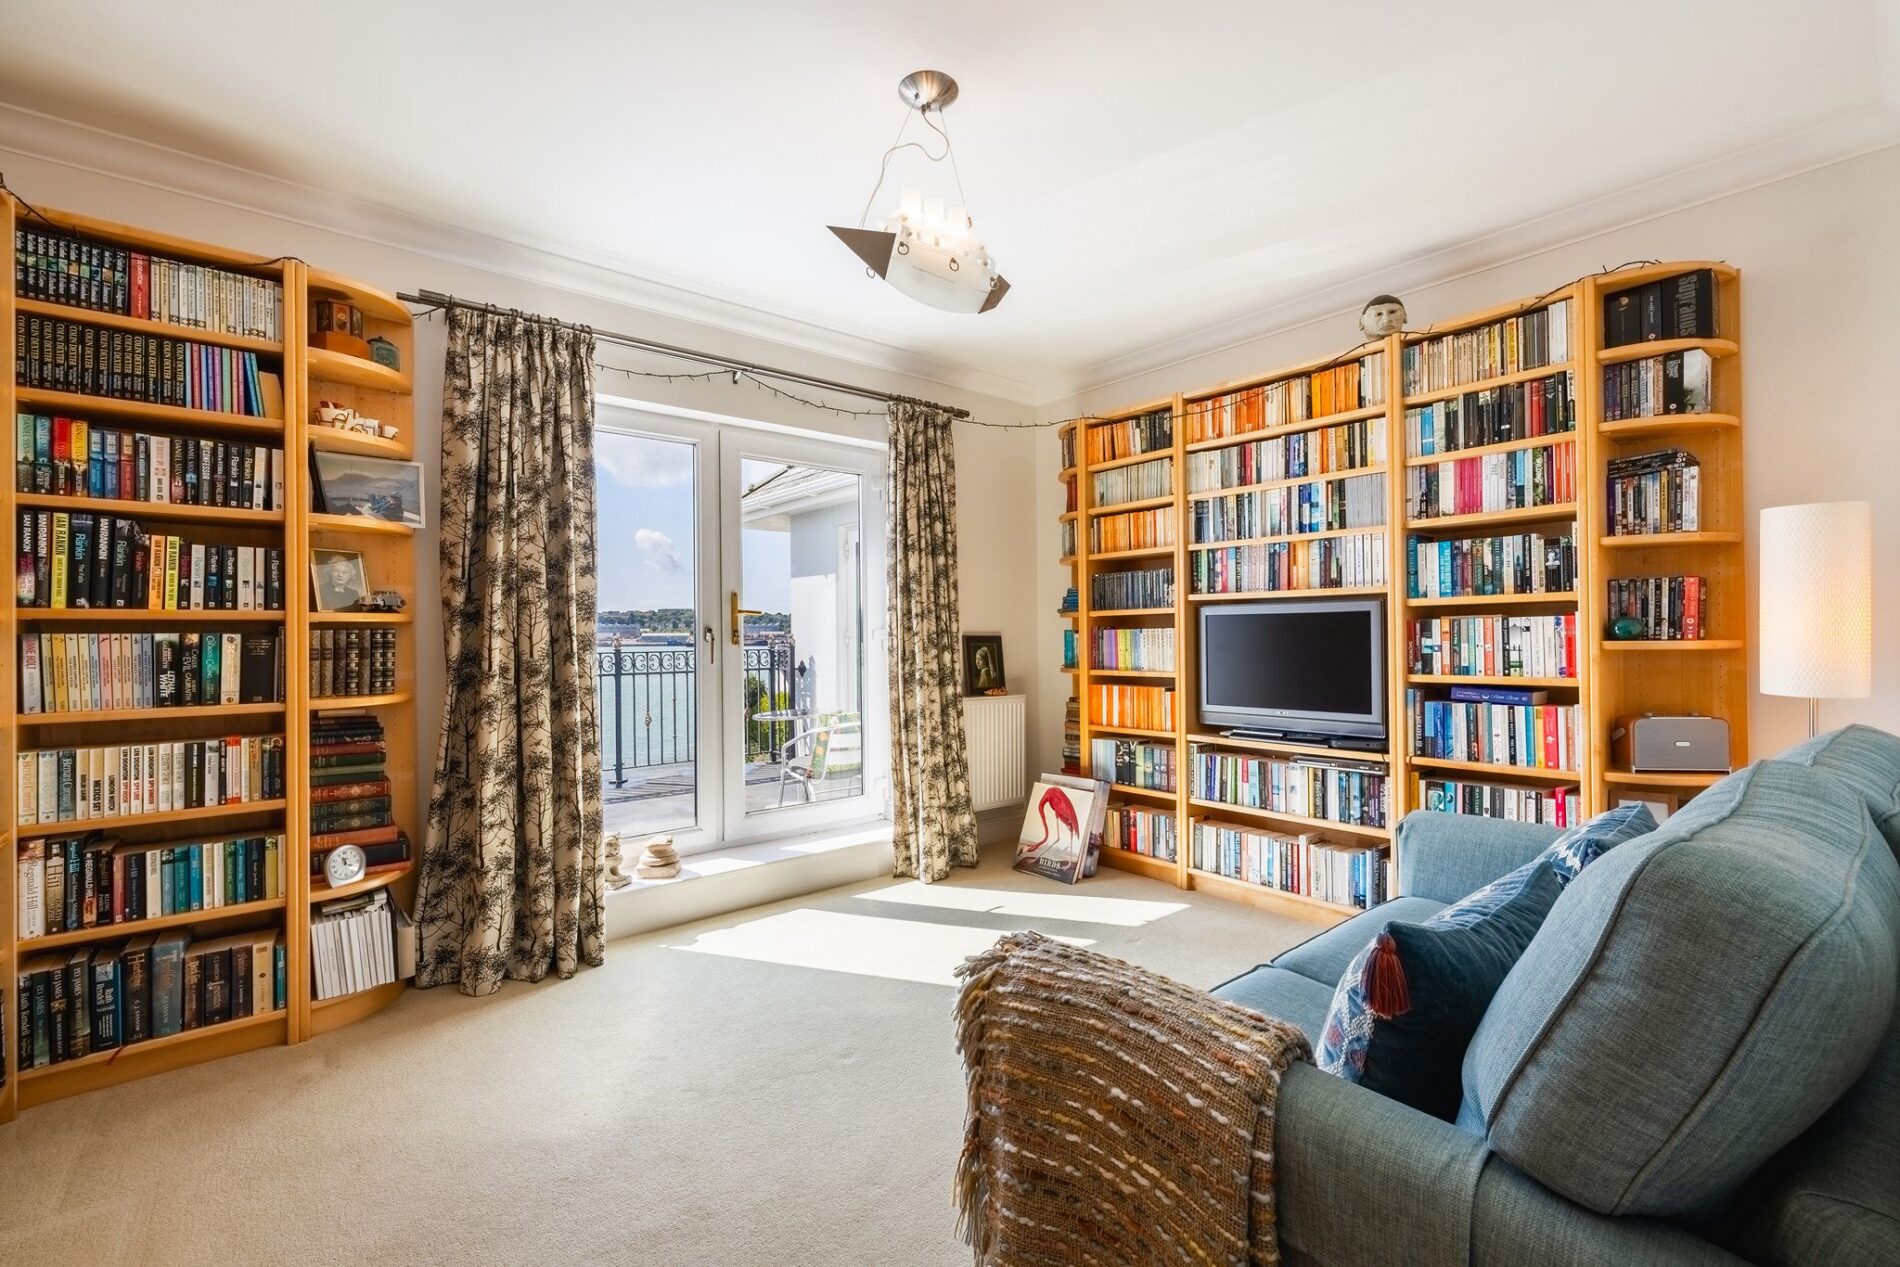
Another excellent flexible space, positioned in the centre of the property, and enjoying superb views over the water. This bedroom also benefits from direct access to the rear balcony, providing another opportunity to step outside and enjoy the property's exceptional outlook. This bedroom is currently used as a library / TV room.
Bedroom Three
A generous double bedroom positioned on the first floor, providing comfortable accommodation and enjoying the excellent proportions found throughout this level of the home. The room is found at the far end of the first floor from the principal bedroom and enjoys superb sea views. The room benefits from natural light and provides flexible space for family members or visiting guests.
Bedroom Four
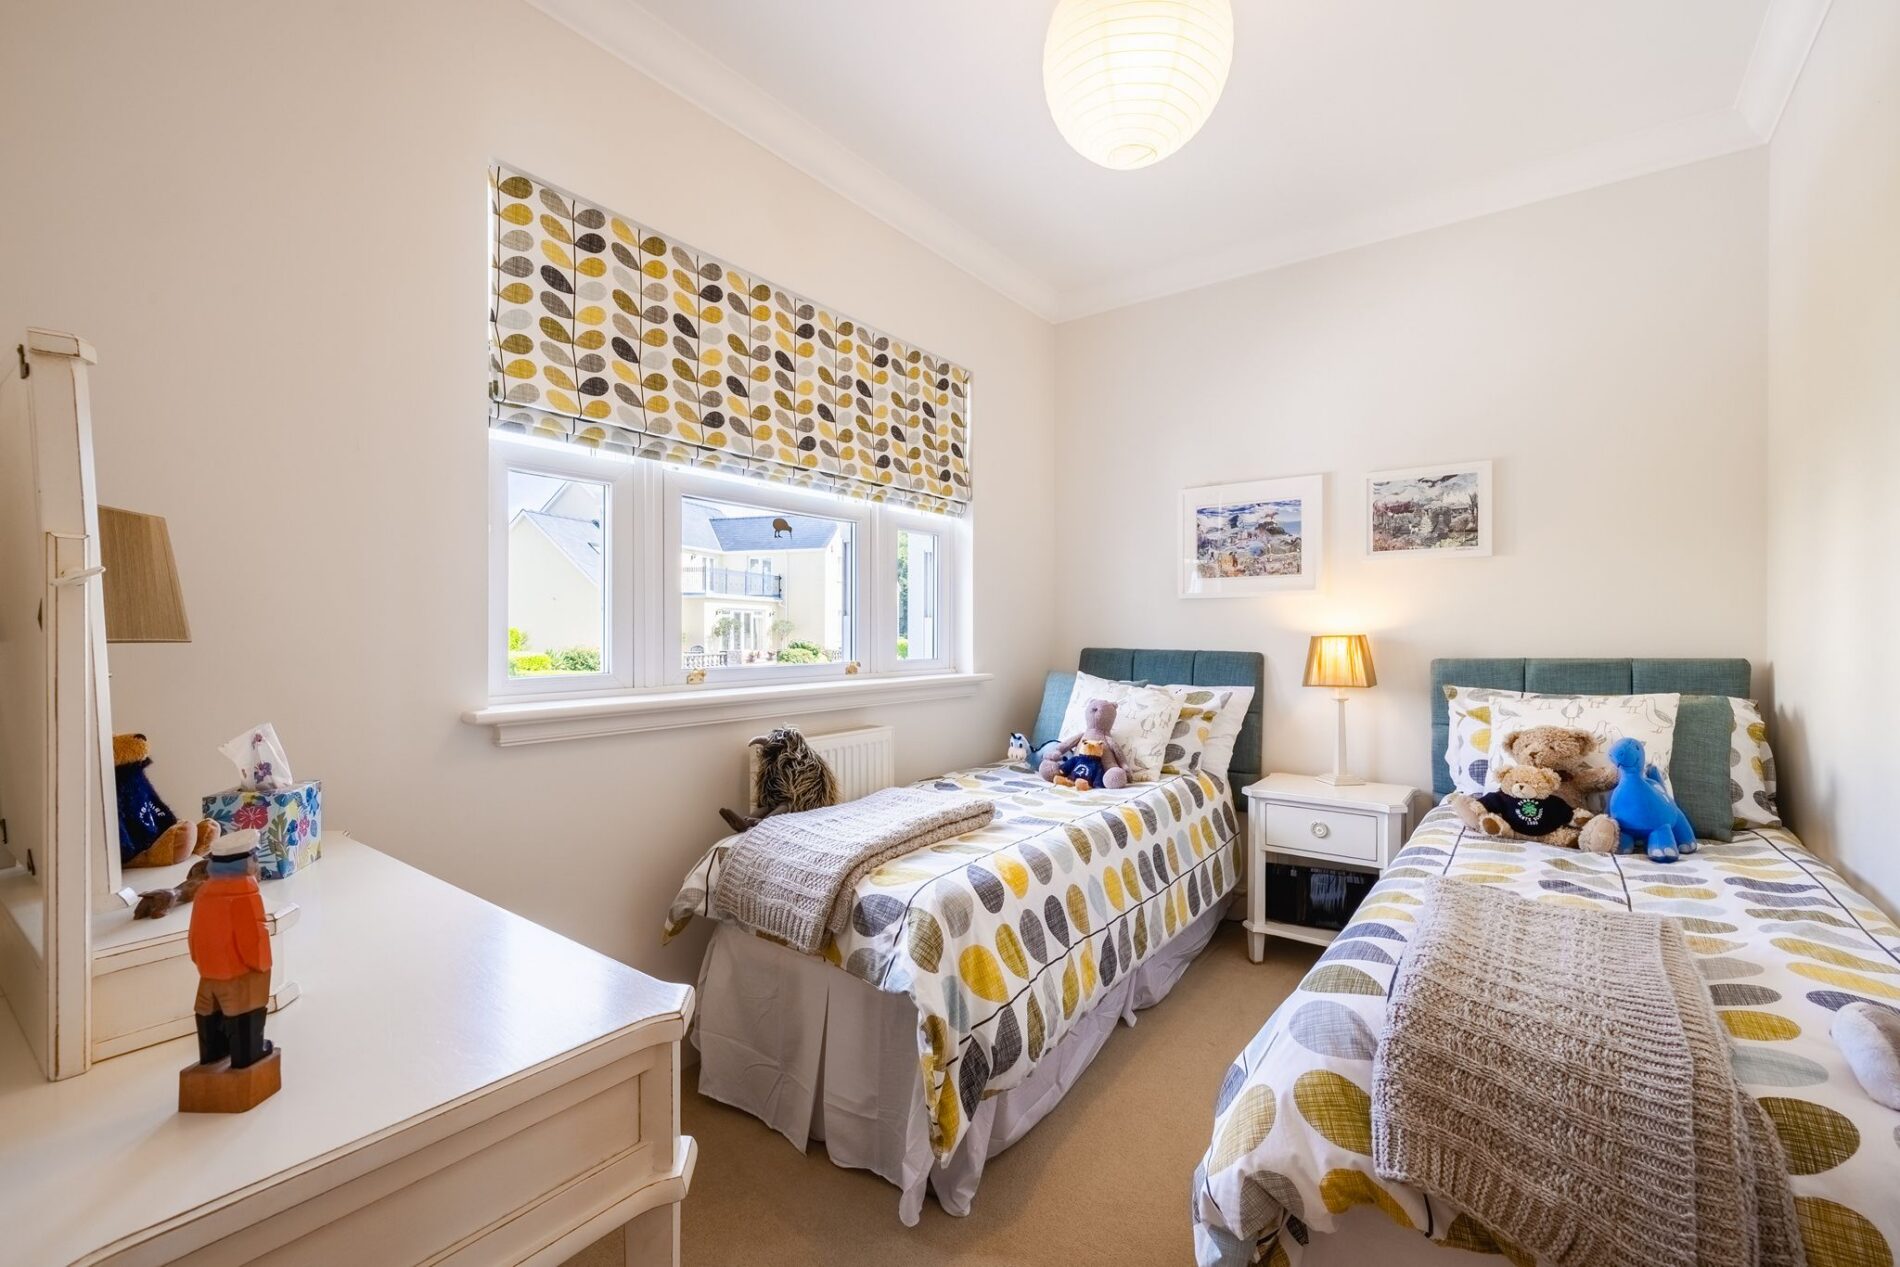
The fourth bedroom on this floor is another well-proportioned double room, providing comfortable accommodation and completing the four-bedroom arrangement on the first floor. The bedroom is found at the front of the property and is currently set up as a twin bedroom for visiting family.
Family Bathroom
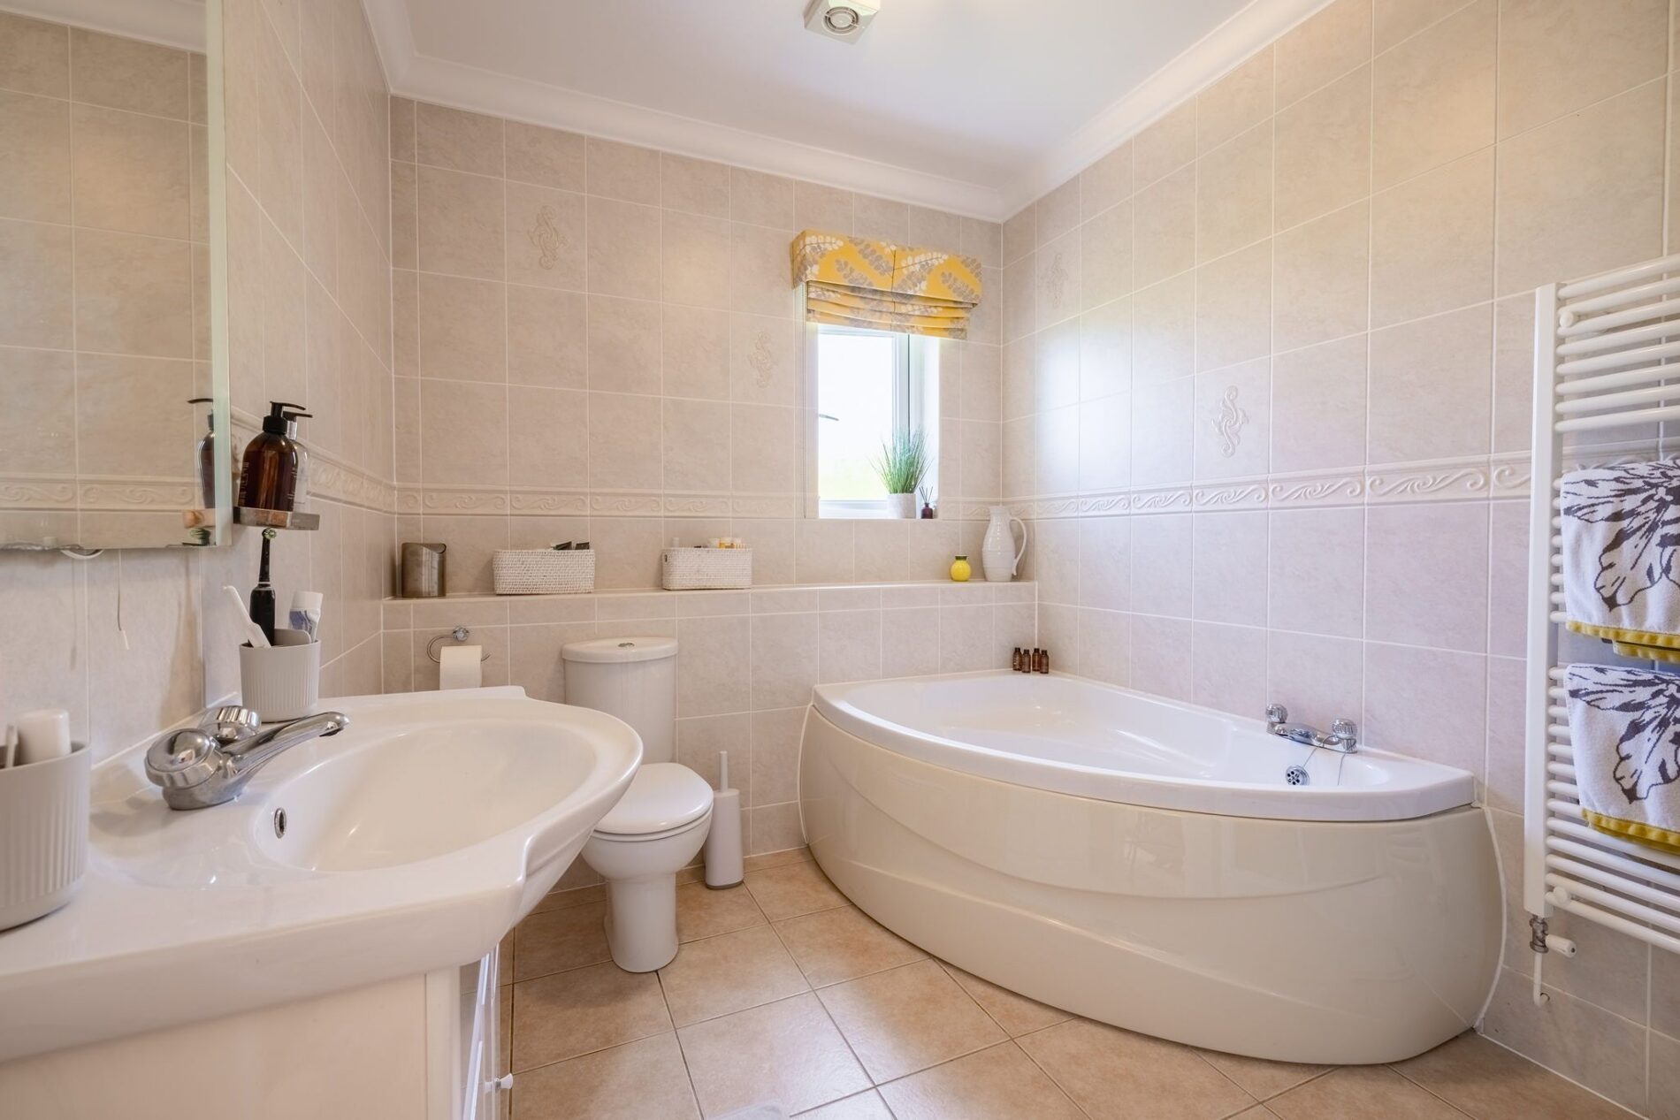
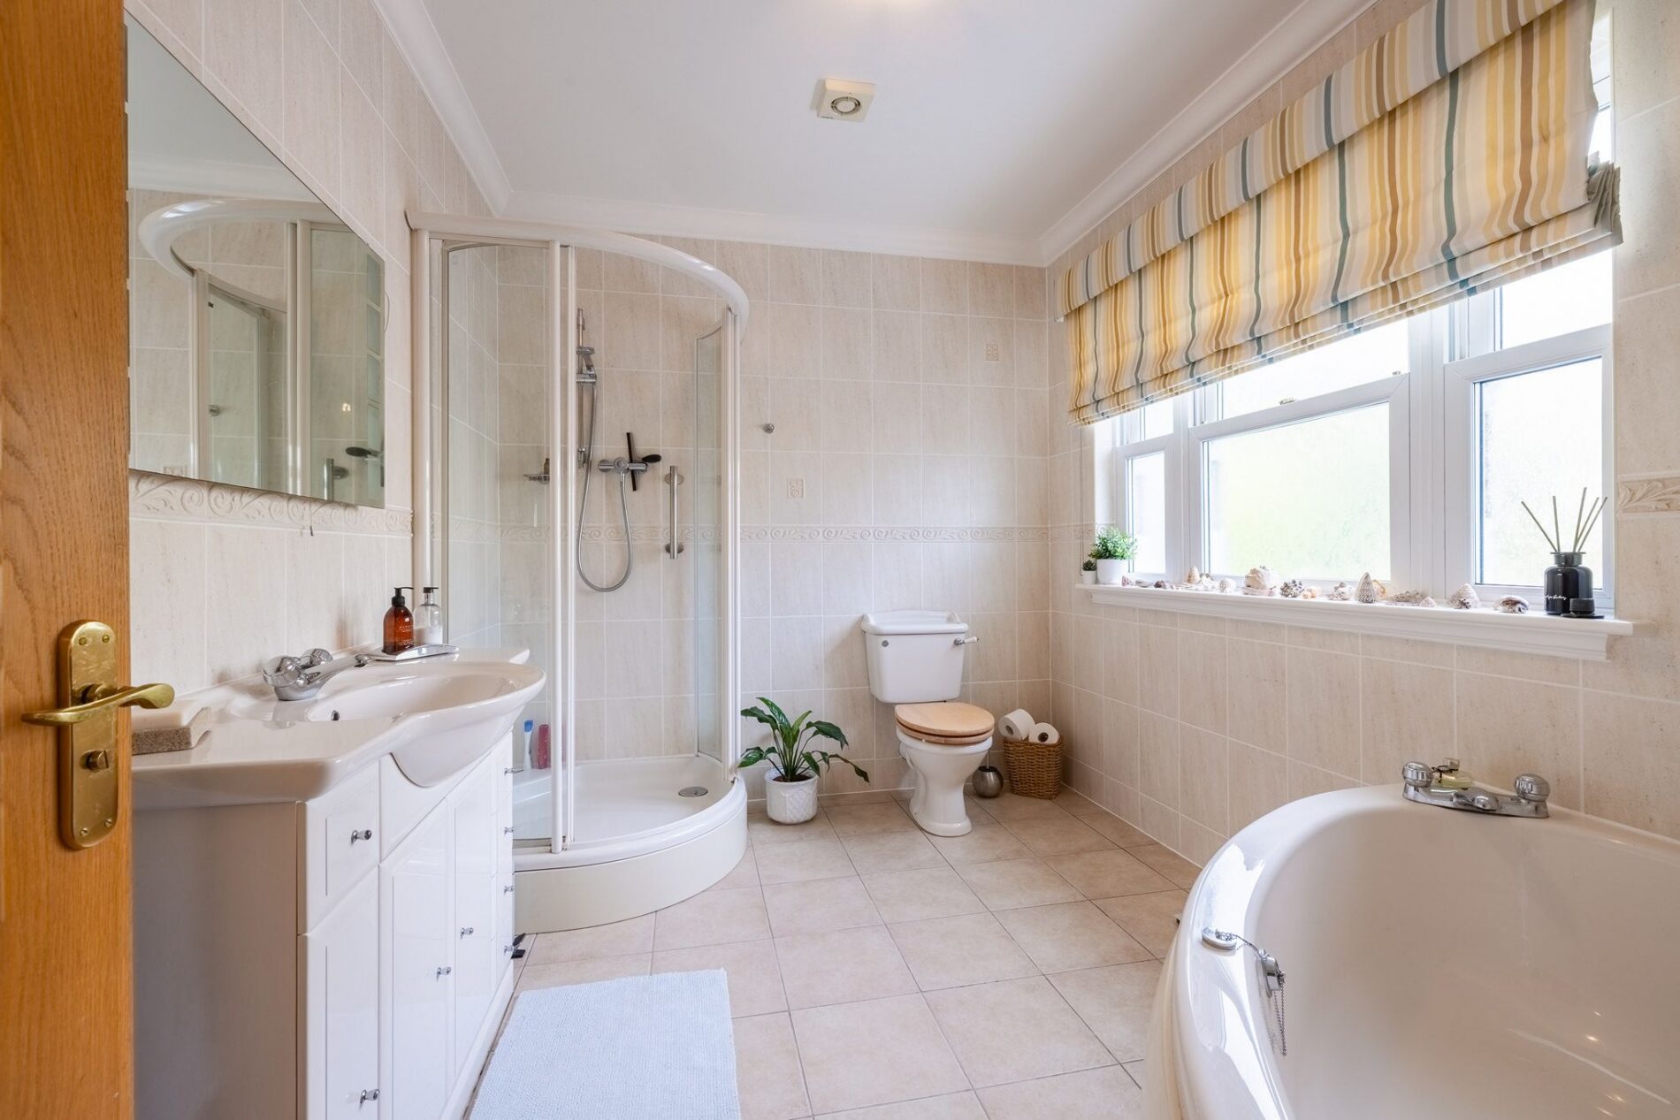
The first floor is completed by a spacious family bathroom, offering a large corner bath, separate shower, hand basin set in a large vanity unit and a lavatory.
Second-Floor Landing
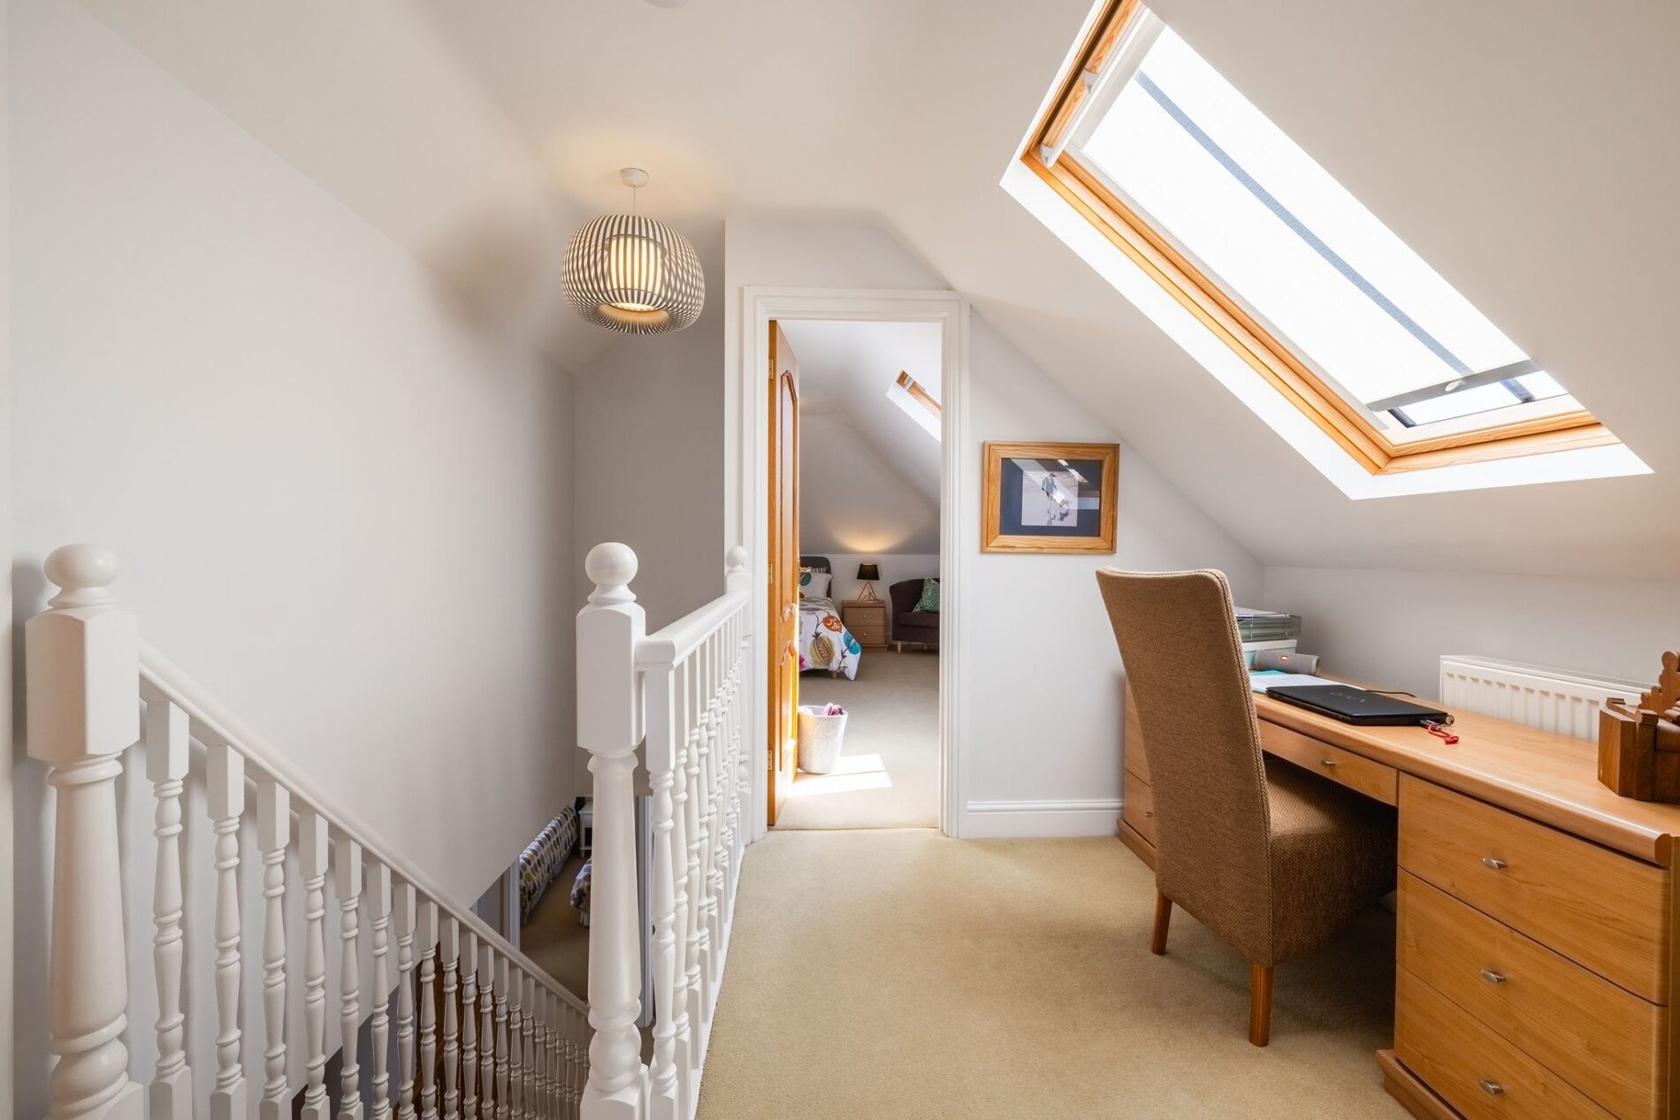
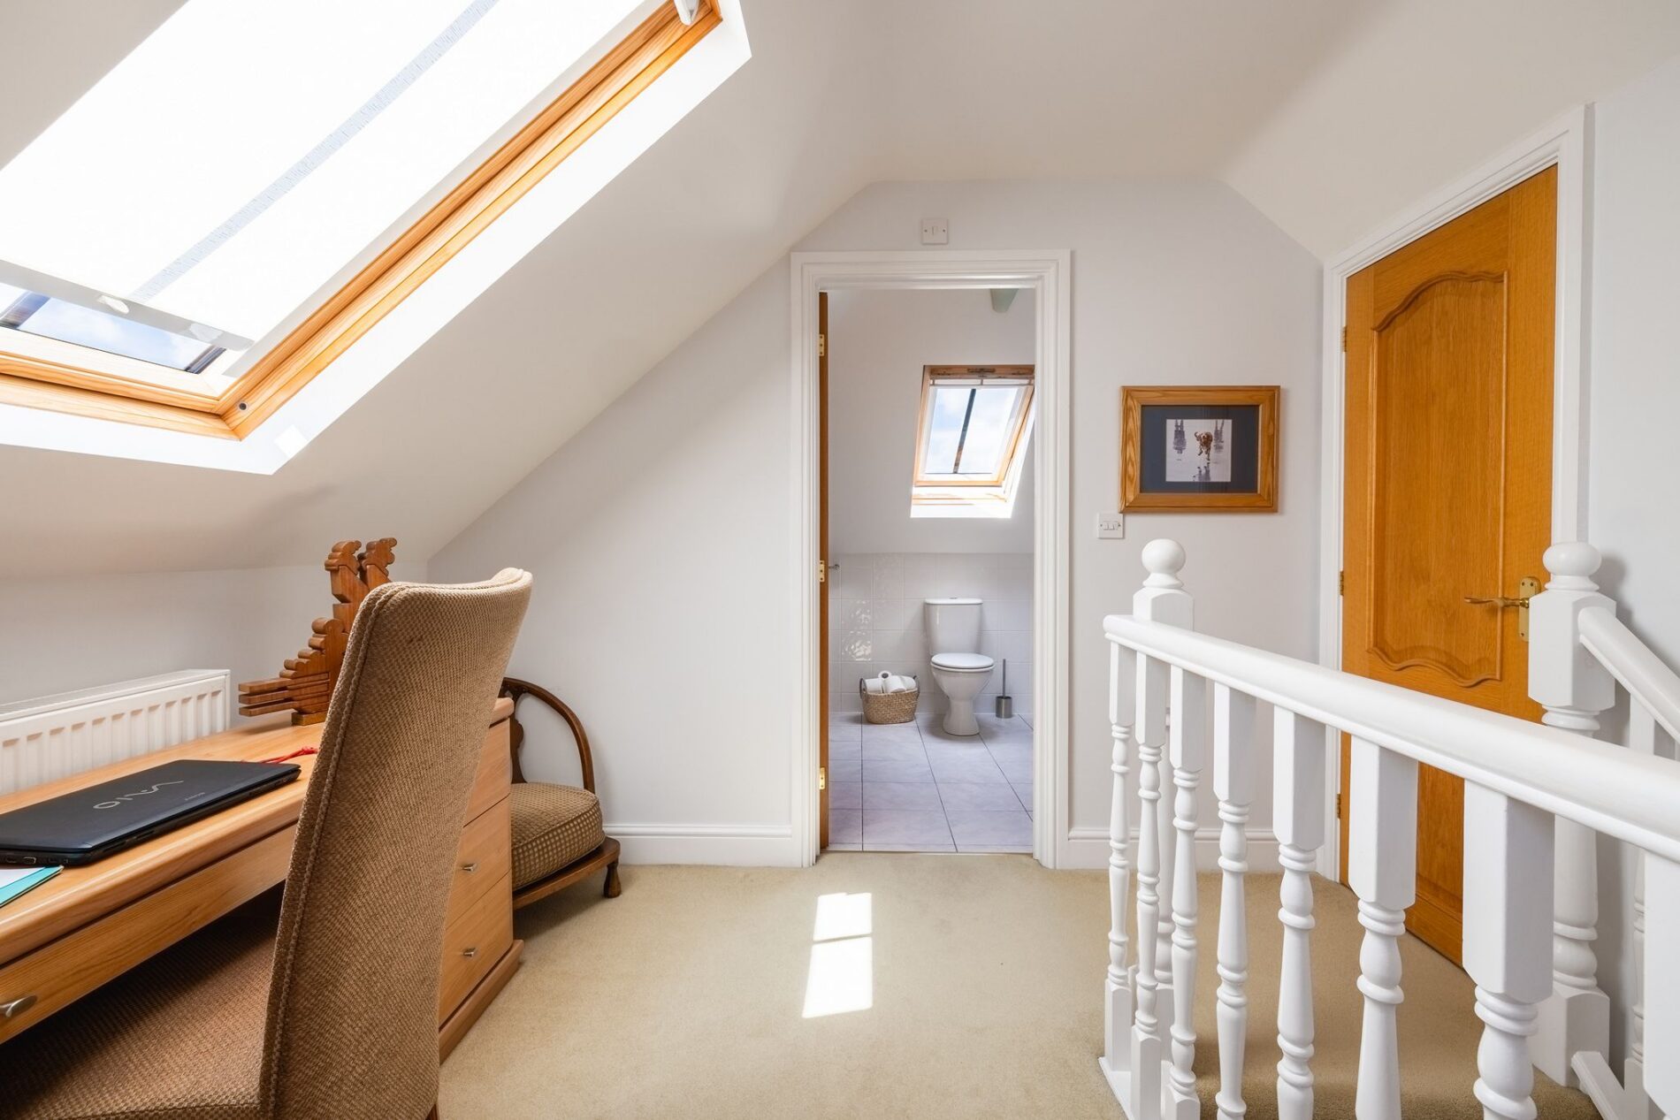
A further staircase rises to the second floor, where a spacious landing provides access to the final bedroom and bathroom. A useful study area is incorporated into the landing, creating yet another dedicated workspace, while a large walk-in cupboard provides excellent additional storage.
Bedroom Five
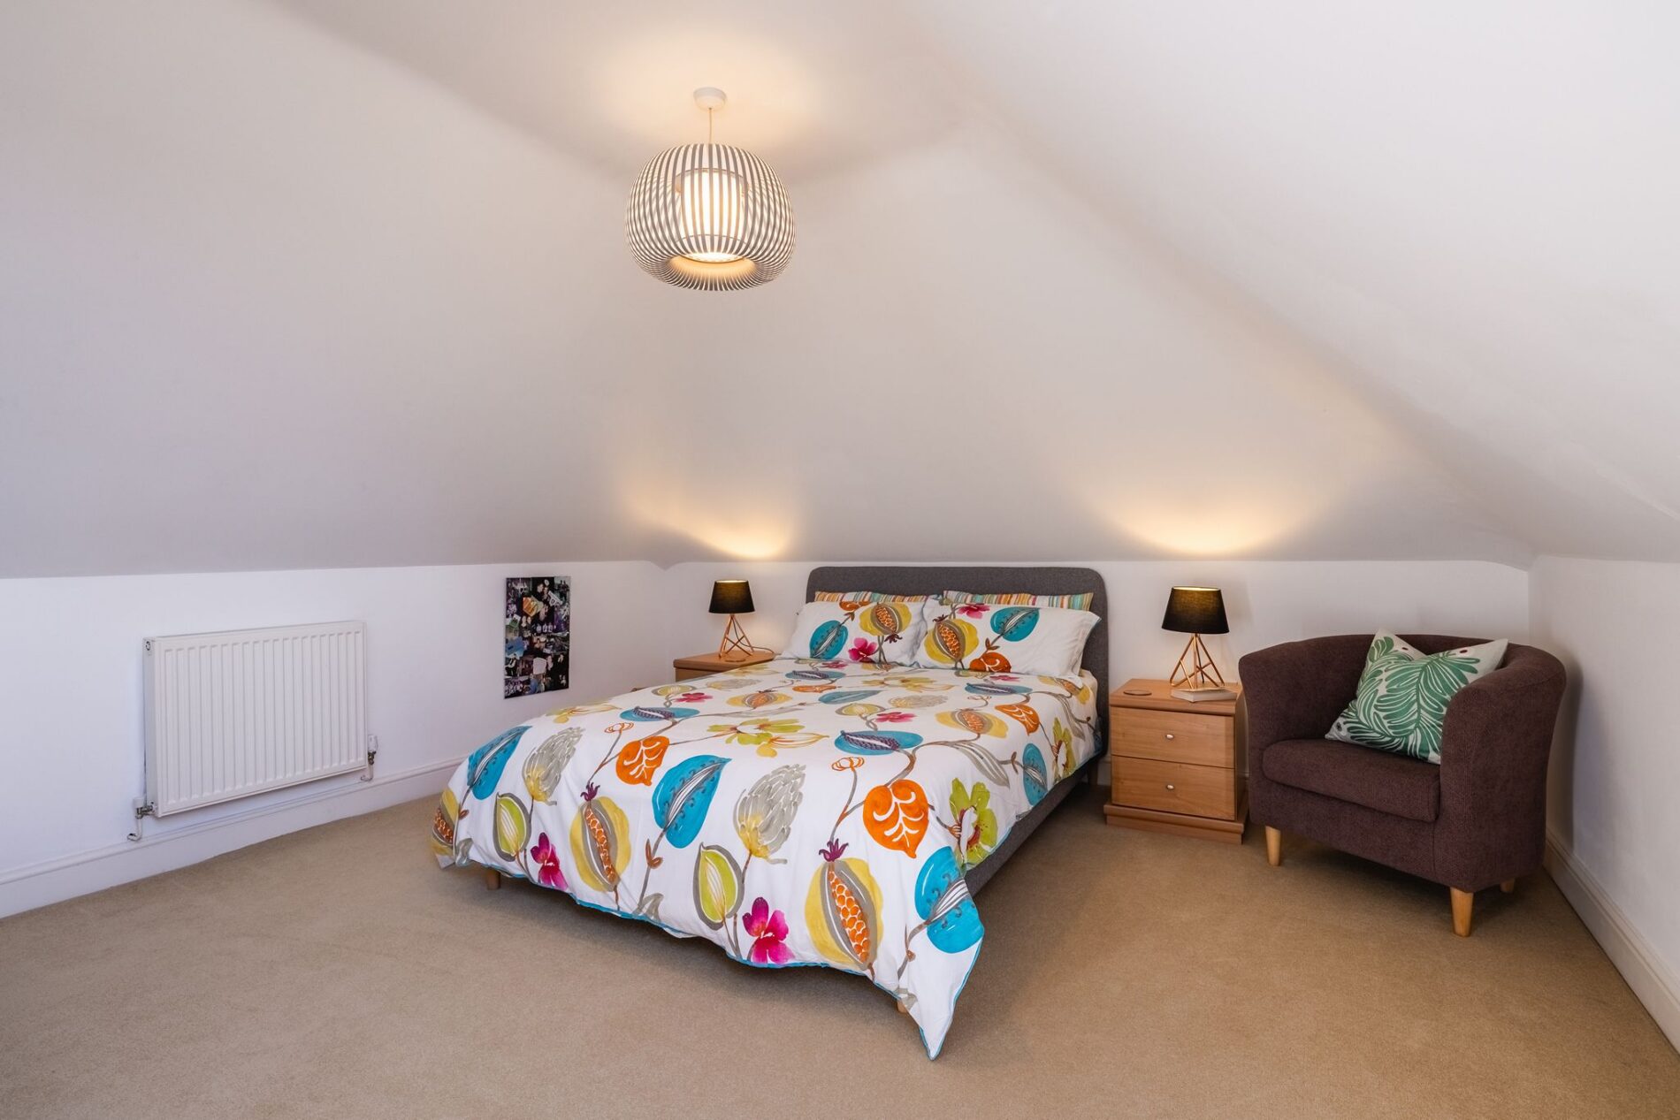
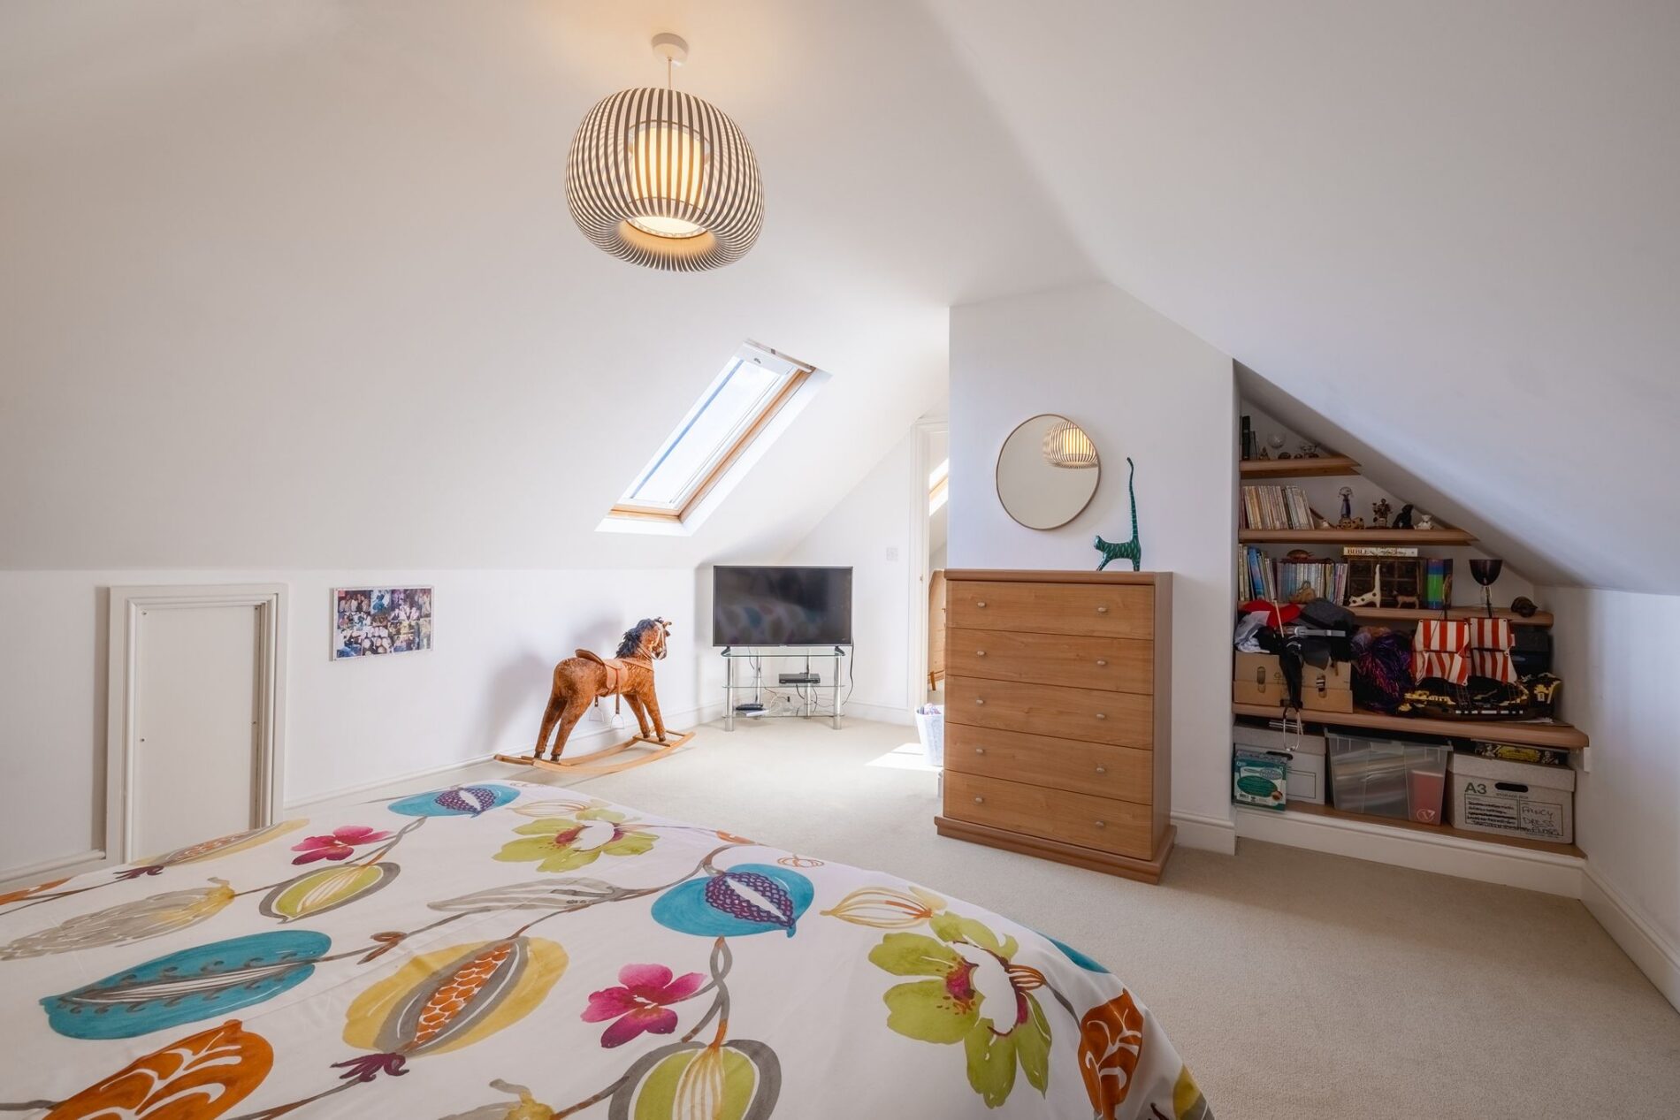
The second floor provides a further generous double bedroom, offering excellent flexibility for guests, older children or family members seeking their own space away from the main bedroom accommodation. The bedroom enjoys superb elevated views of the Waterway and the Cleddau Bridge.
Second-Floor Bathroom
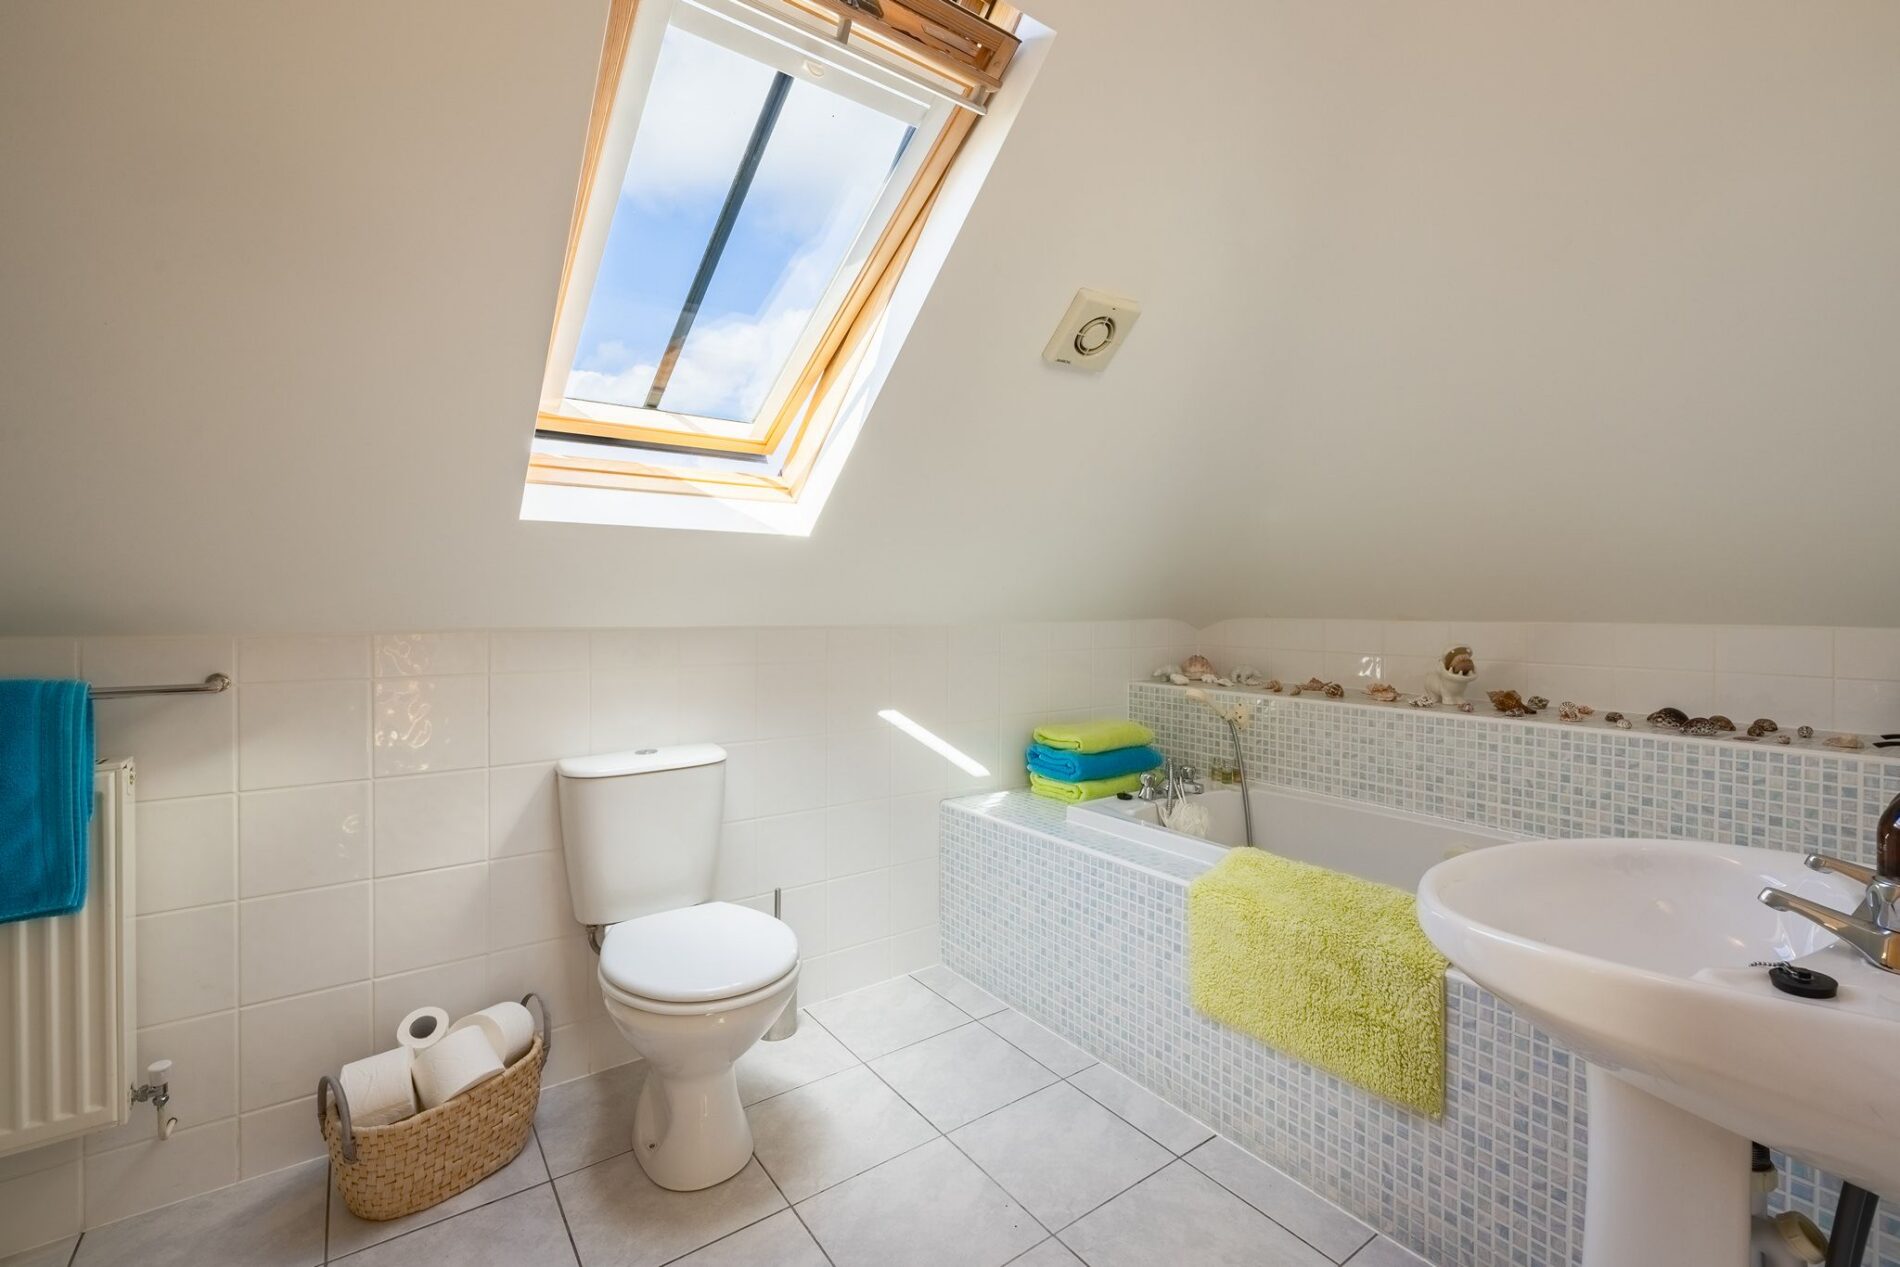
A further good-sized bathroom completes the second floor, serving the bedroom and providing convenient facilities on this upper level of the home. The space offers a lavatory, hand basin and bath with shower attachment. The inclusion of a bathroom alongside the fifth bedroom makes this floor particularly useful for guests or independent family accommodation.
External
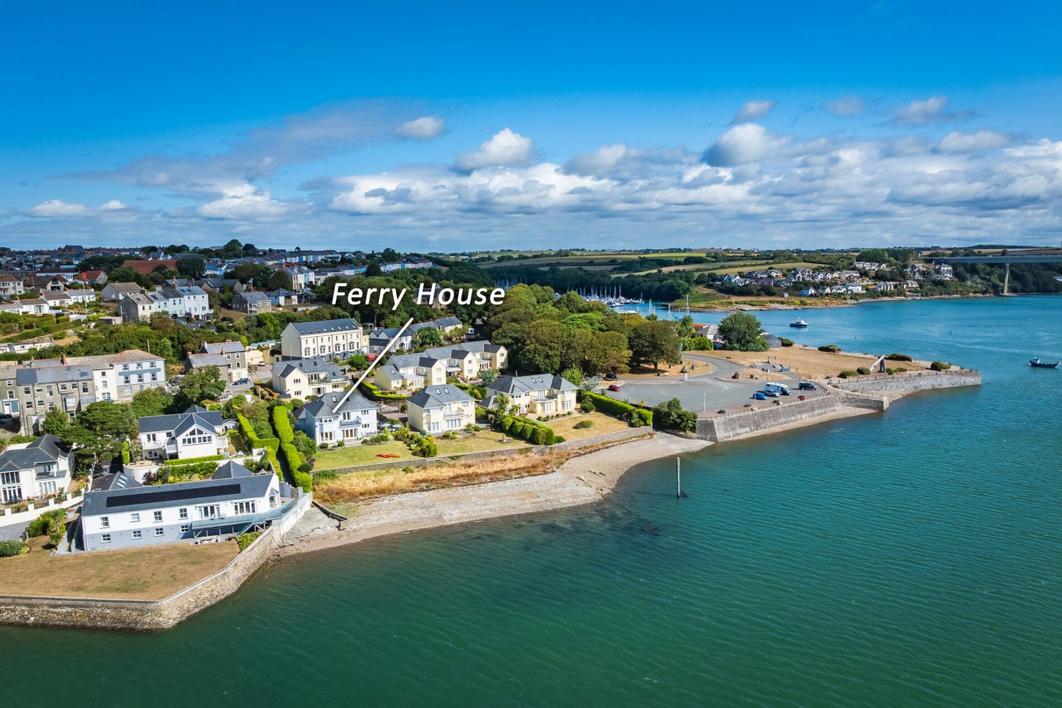
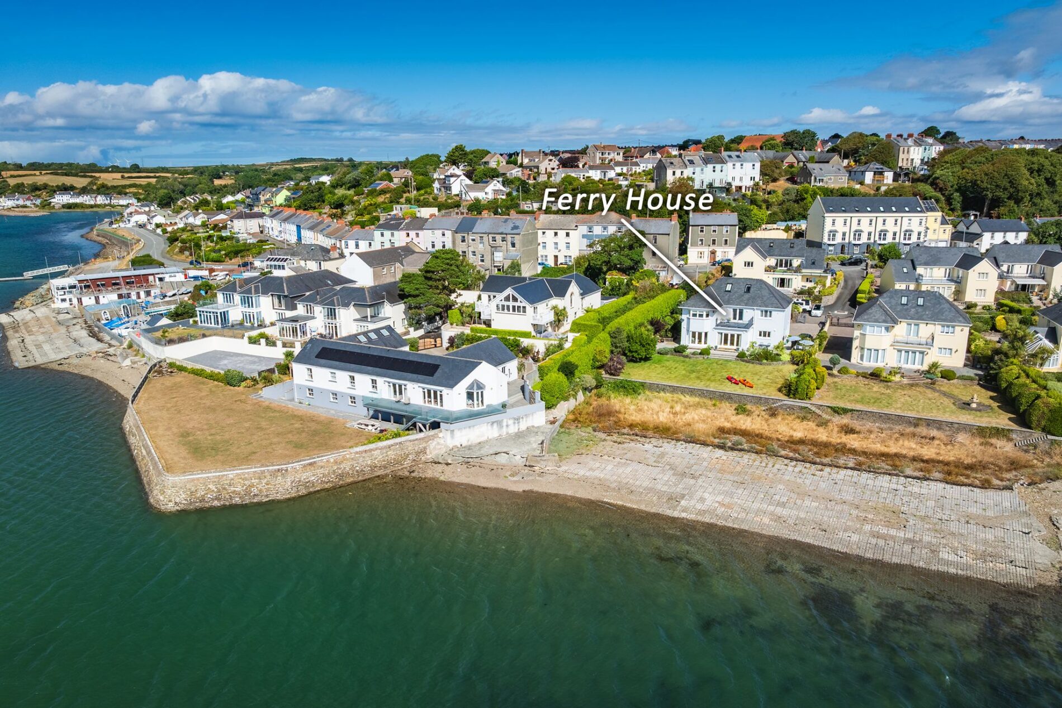
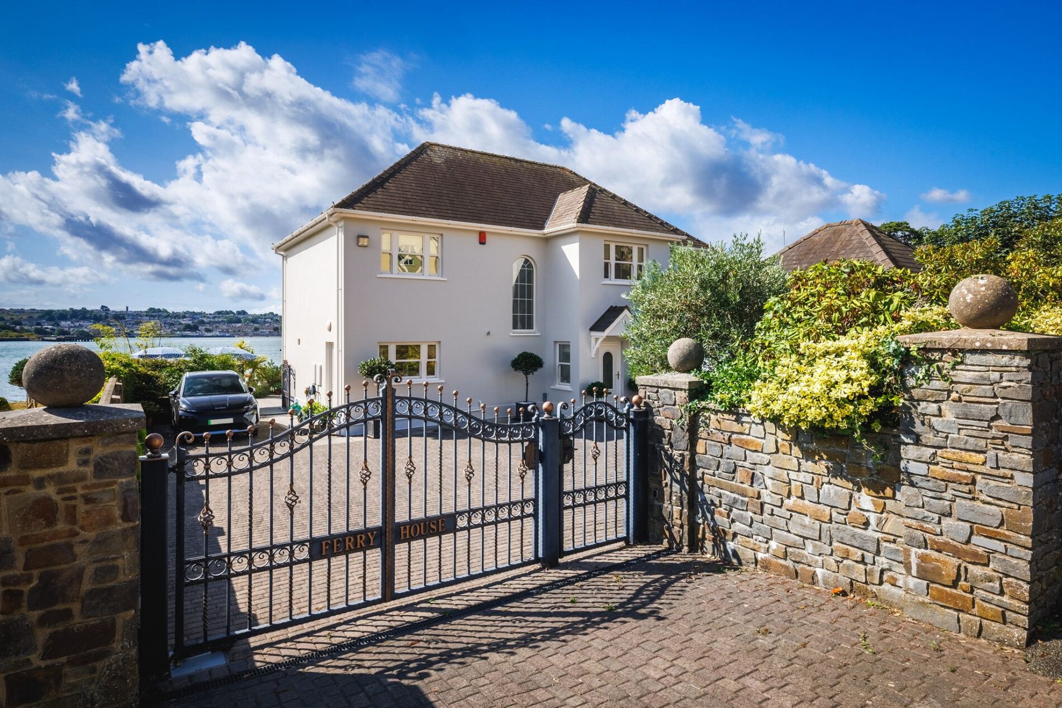
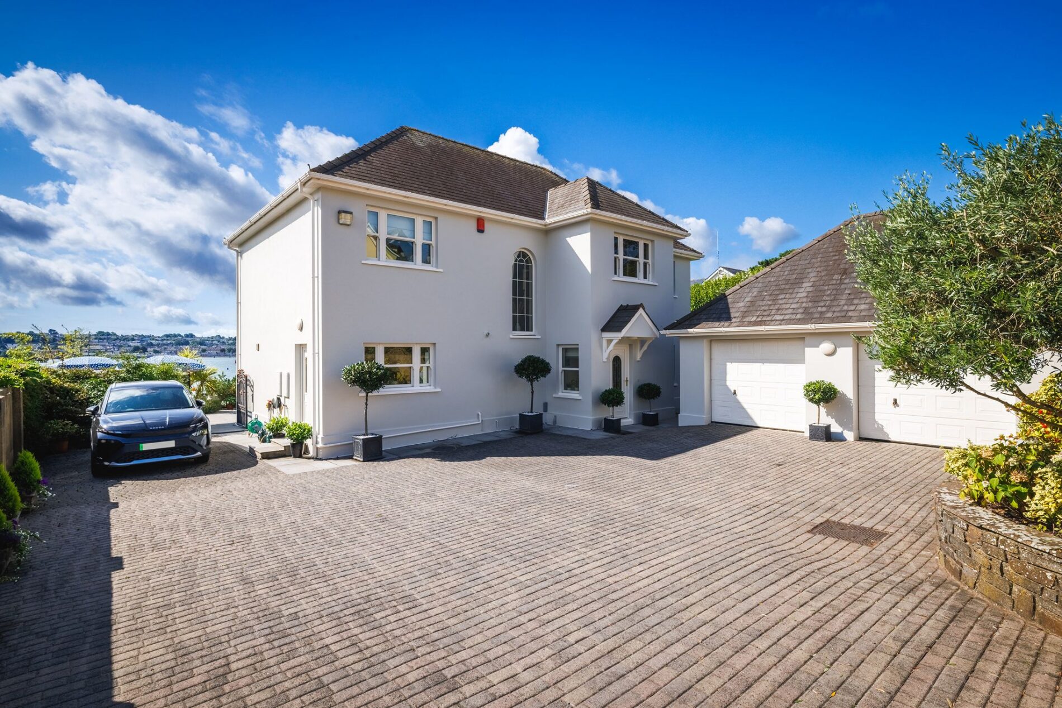
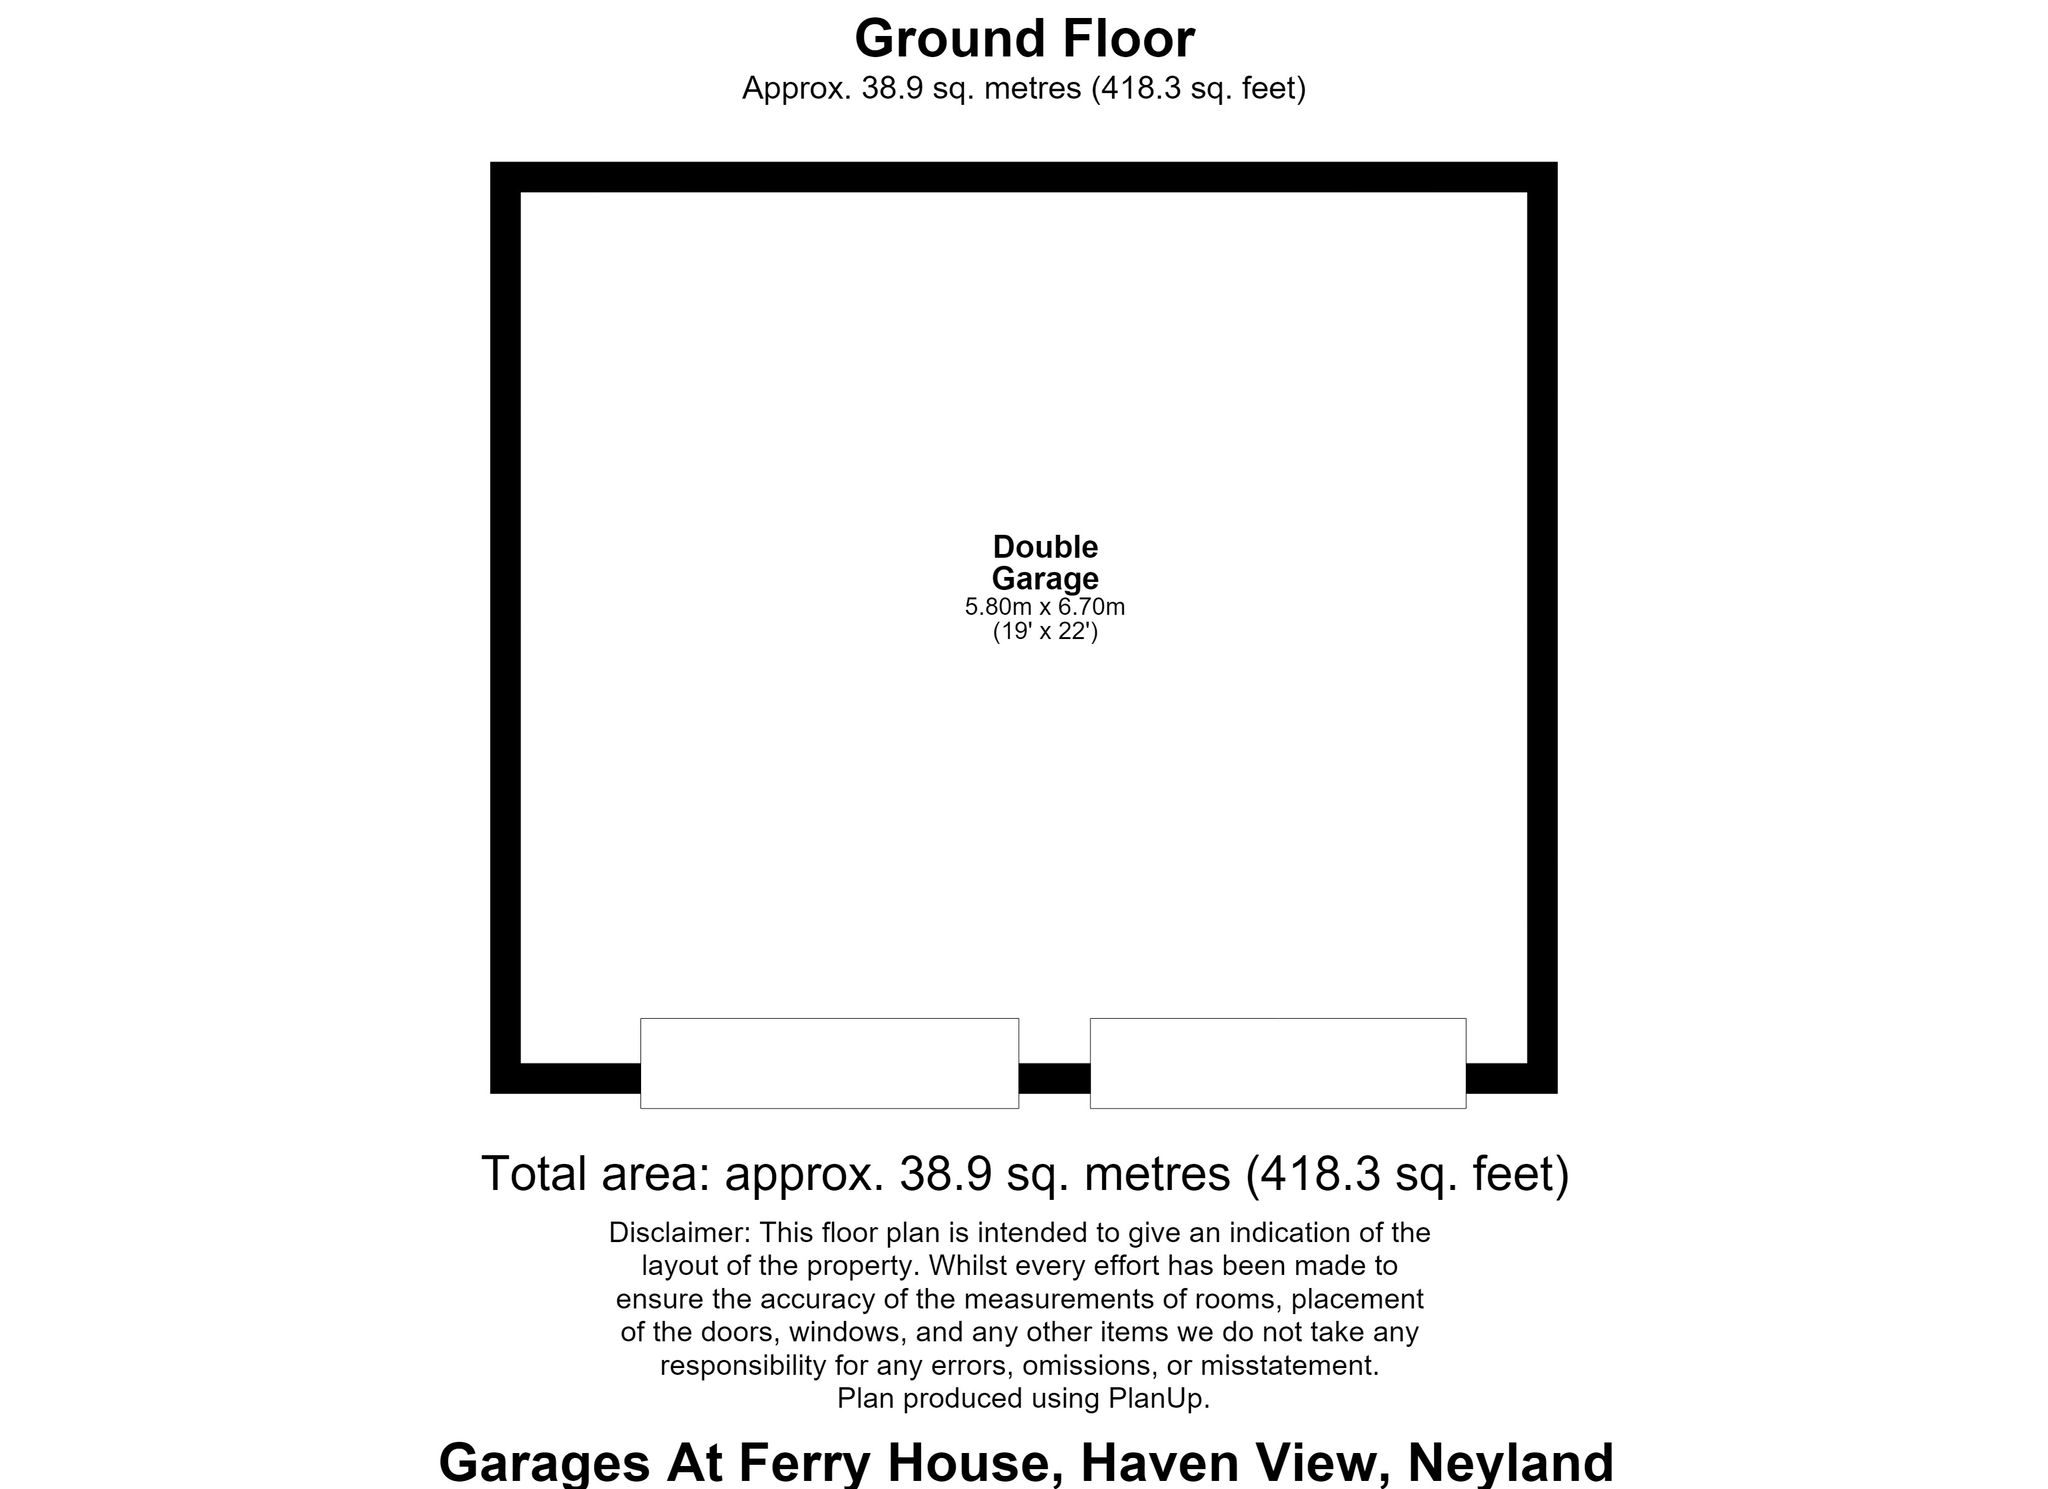
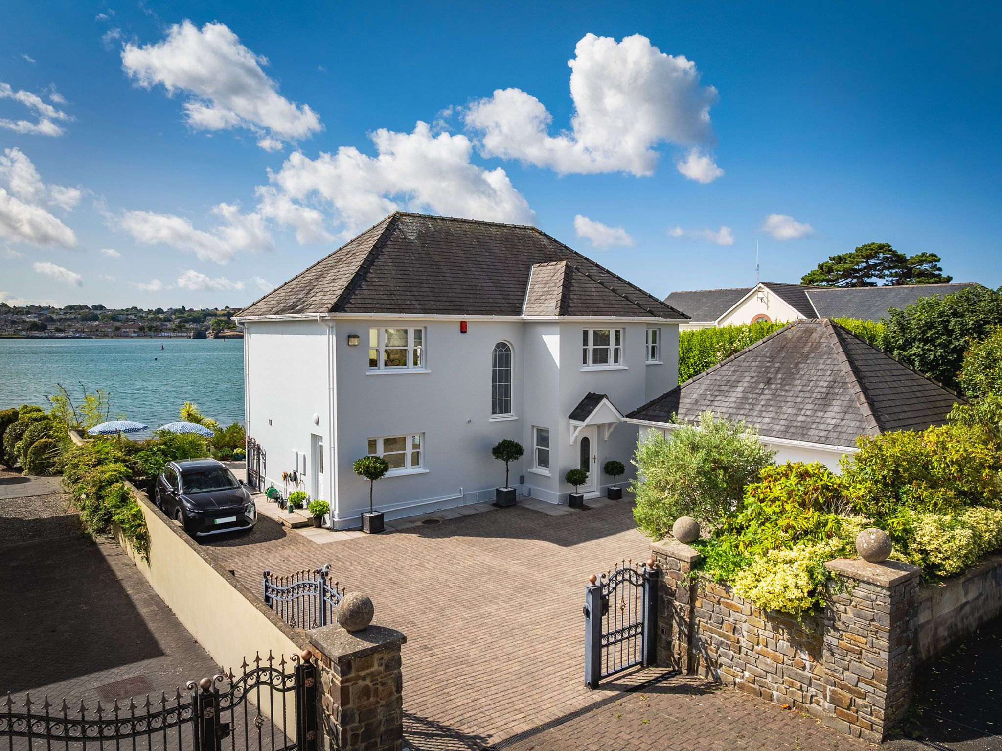
Externally, the property is approached via a generous block-paved driveway, providing ample parking for numerous vehicles and creating an attractive and practical approach to the home. The driveway is enclosed by bespoke electric wrought iron gates, offering both security and a sense of privacy upon arrival. Positioned alongside the driveway is a detached double garage, providing excellent additional storage and parking facilities, with useful storage space within the roof above.
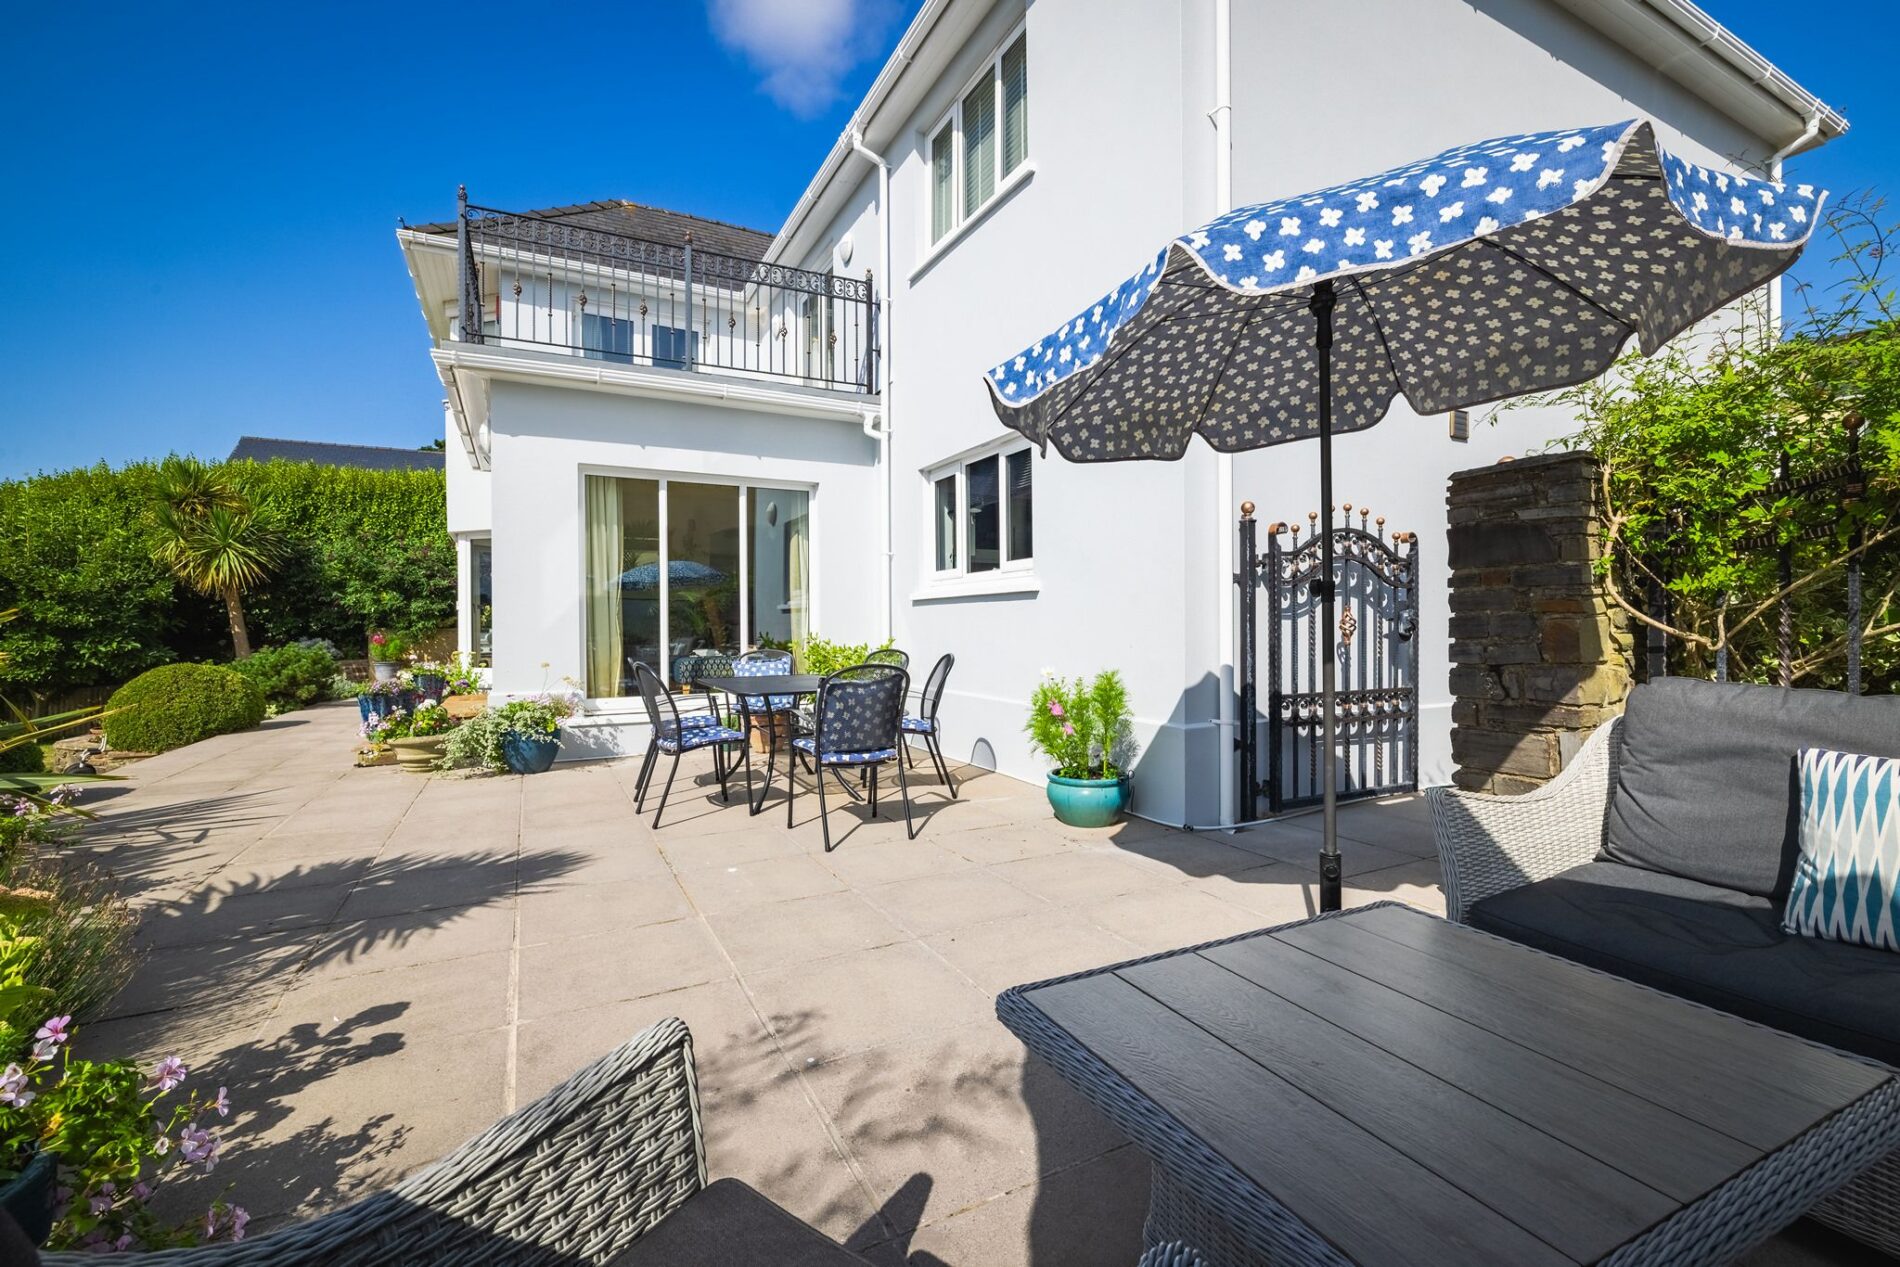
There is gated pedestrian access to both sides of the property, providing convenient access between the front, side and rear gardens. To the right-hand side of the home is a particularly charming small kitchen garden, well suited to those who enjoy growing their own fruit, vegetables and herbs. This area also includes a shady seating space, creating a peaceful spot in which to sit and enjoy the garden, away from the more open areas of the grounds.
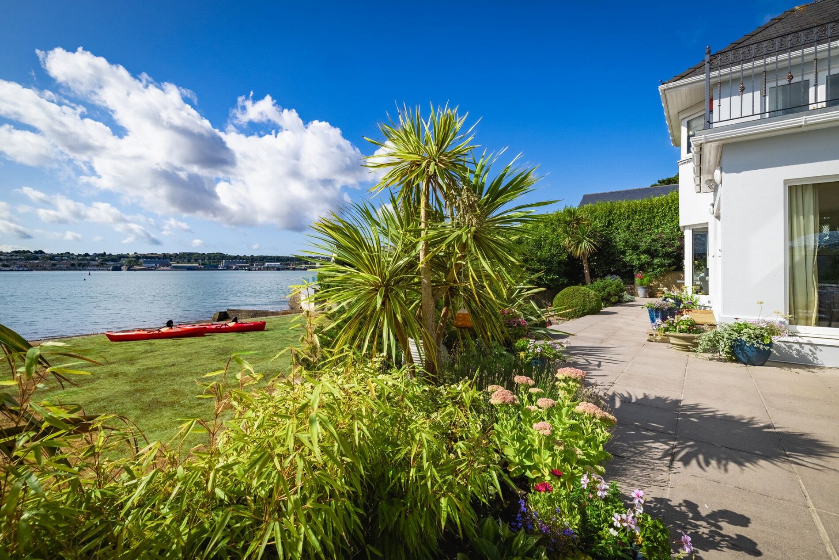
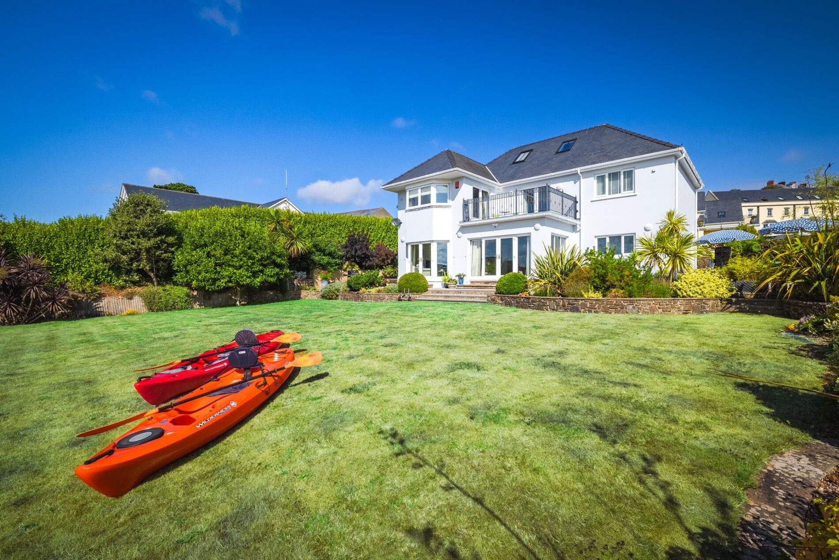
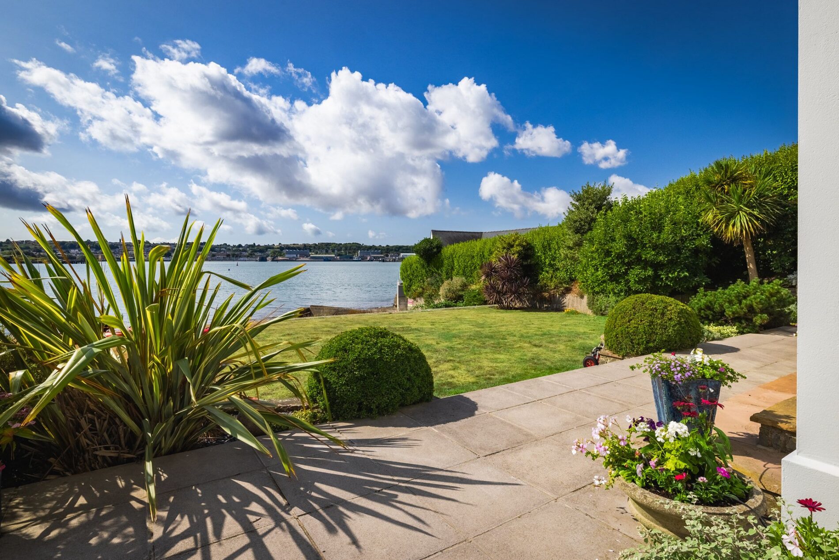
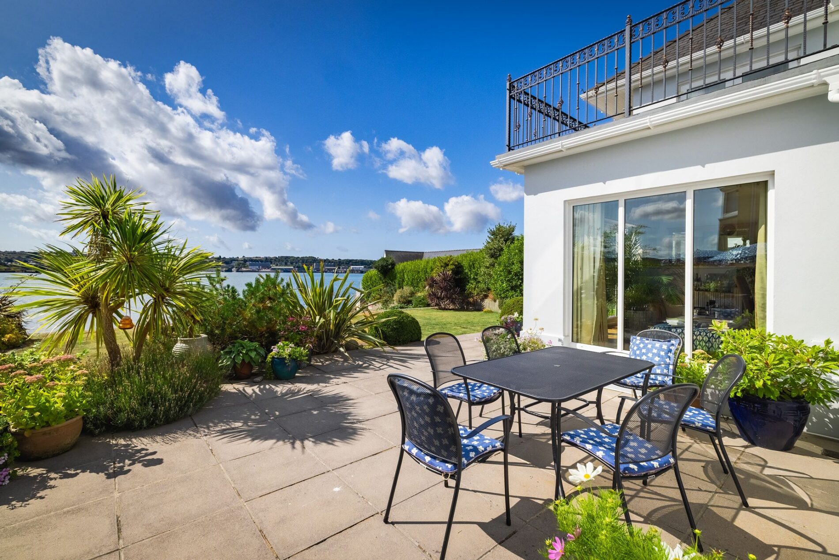
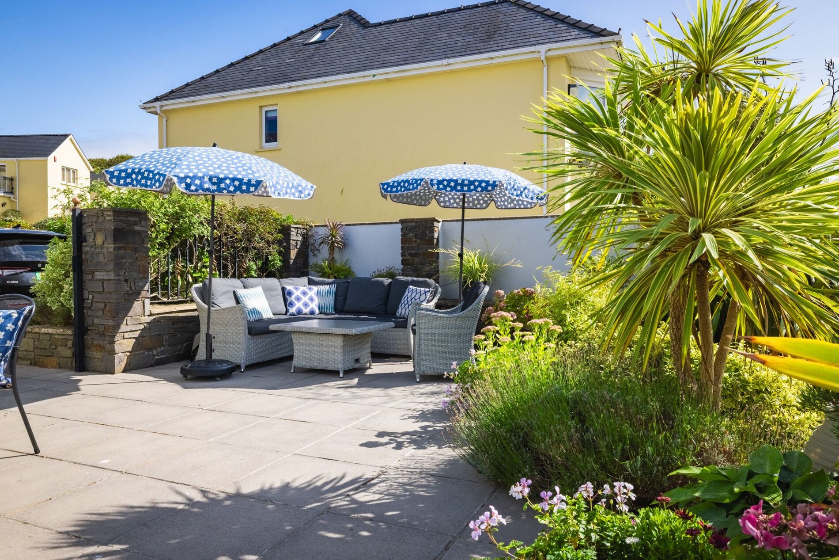
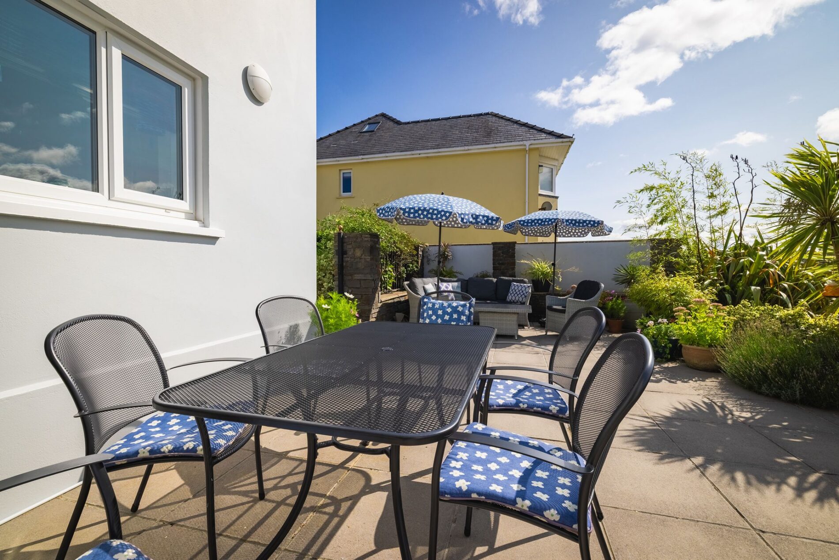
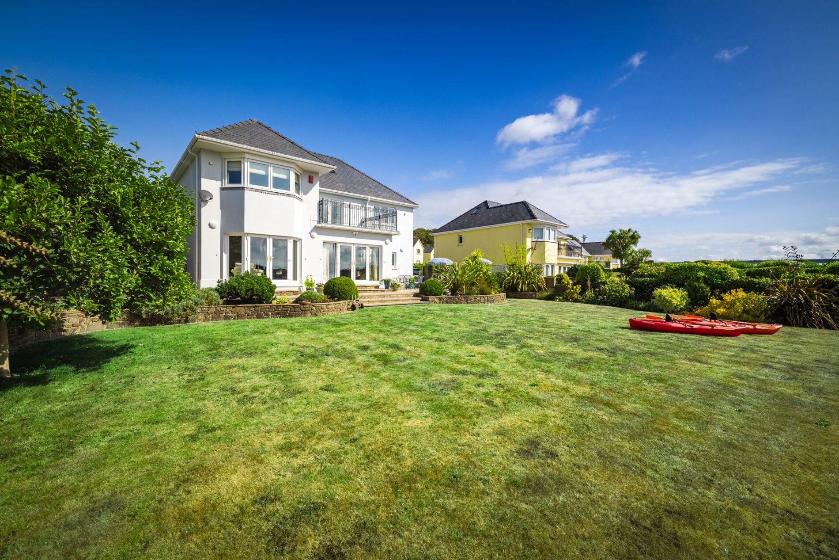
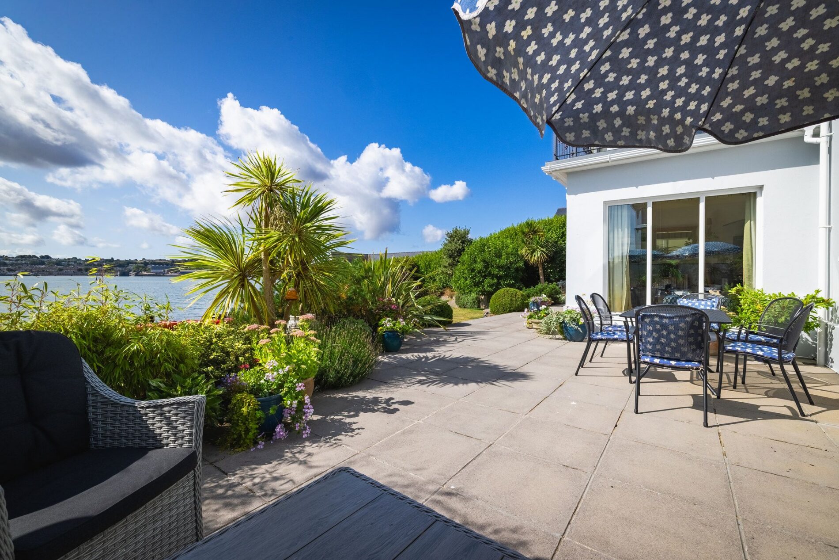
To the rear of the property is the principal garden, which forms a wonderful extension of the living accommodation. A large, paved terrace runs along the rear of the house, providing an excellent area for outdoor dining, entertaining and relaxing during the warmer months. The principal reception rooms have doors opening directly onto the patio, creating a seamless connection between the interior and exterior spaces and allowing the garden to become a natural extension of the home.
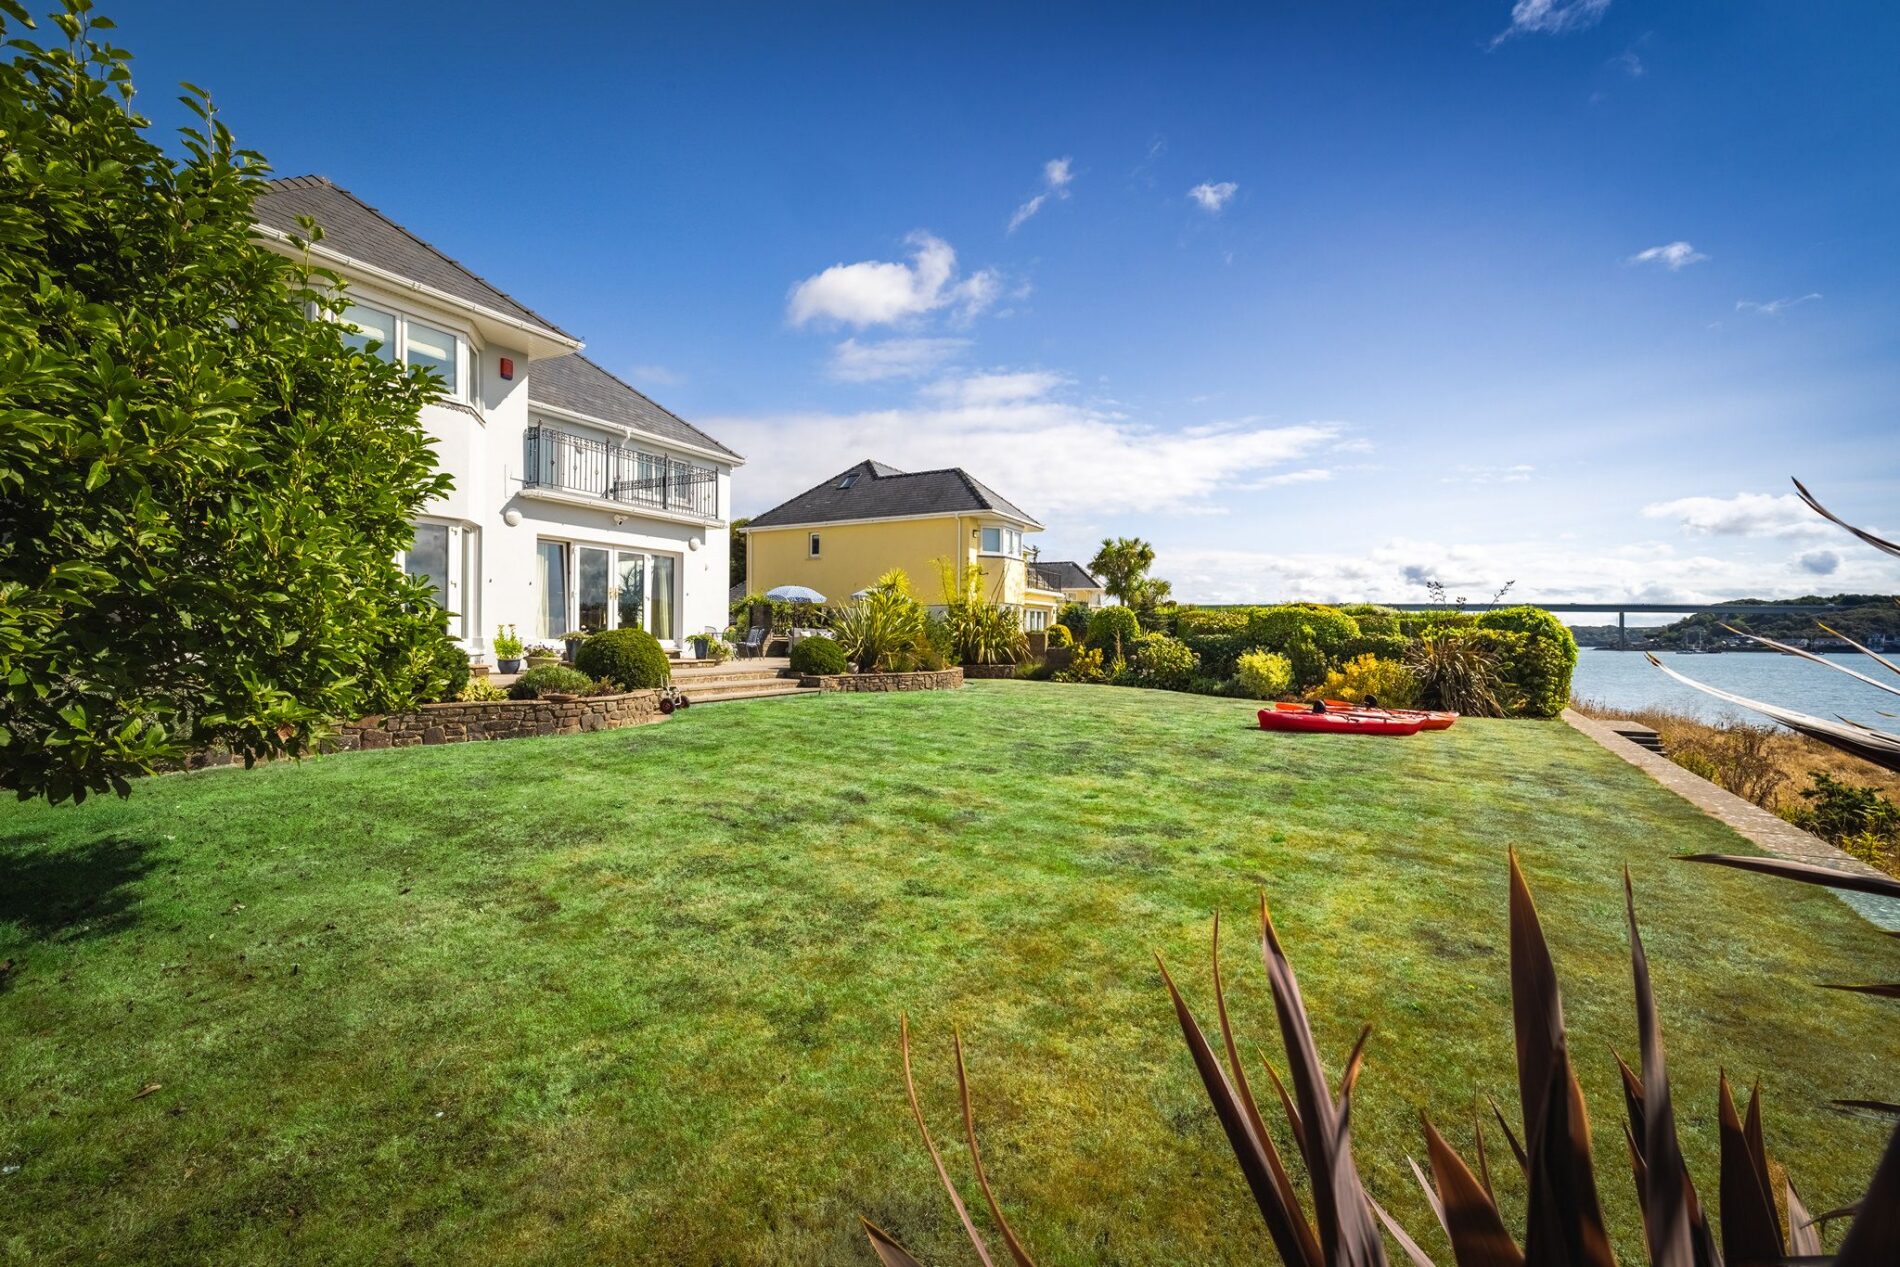
Beyond the terrace, the gardens are predominantly laid to lawn and complemented by a variety of mature, planted borders, adding colour, texture and interest throughout the seasons. The gardens have been thoughtfully arranged to make the most of the property's enviable setting, with the mature planting providing a wonderful sense of privacy and seclusion.
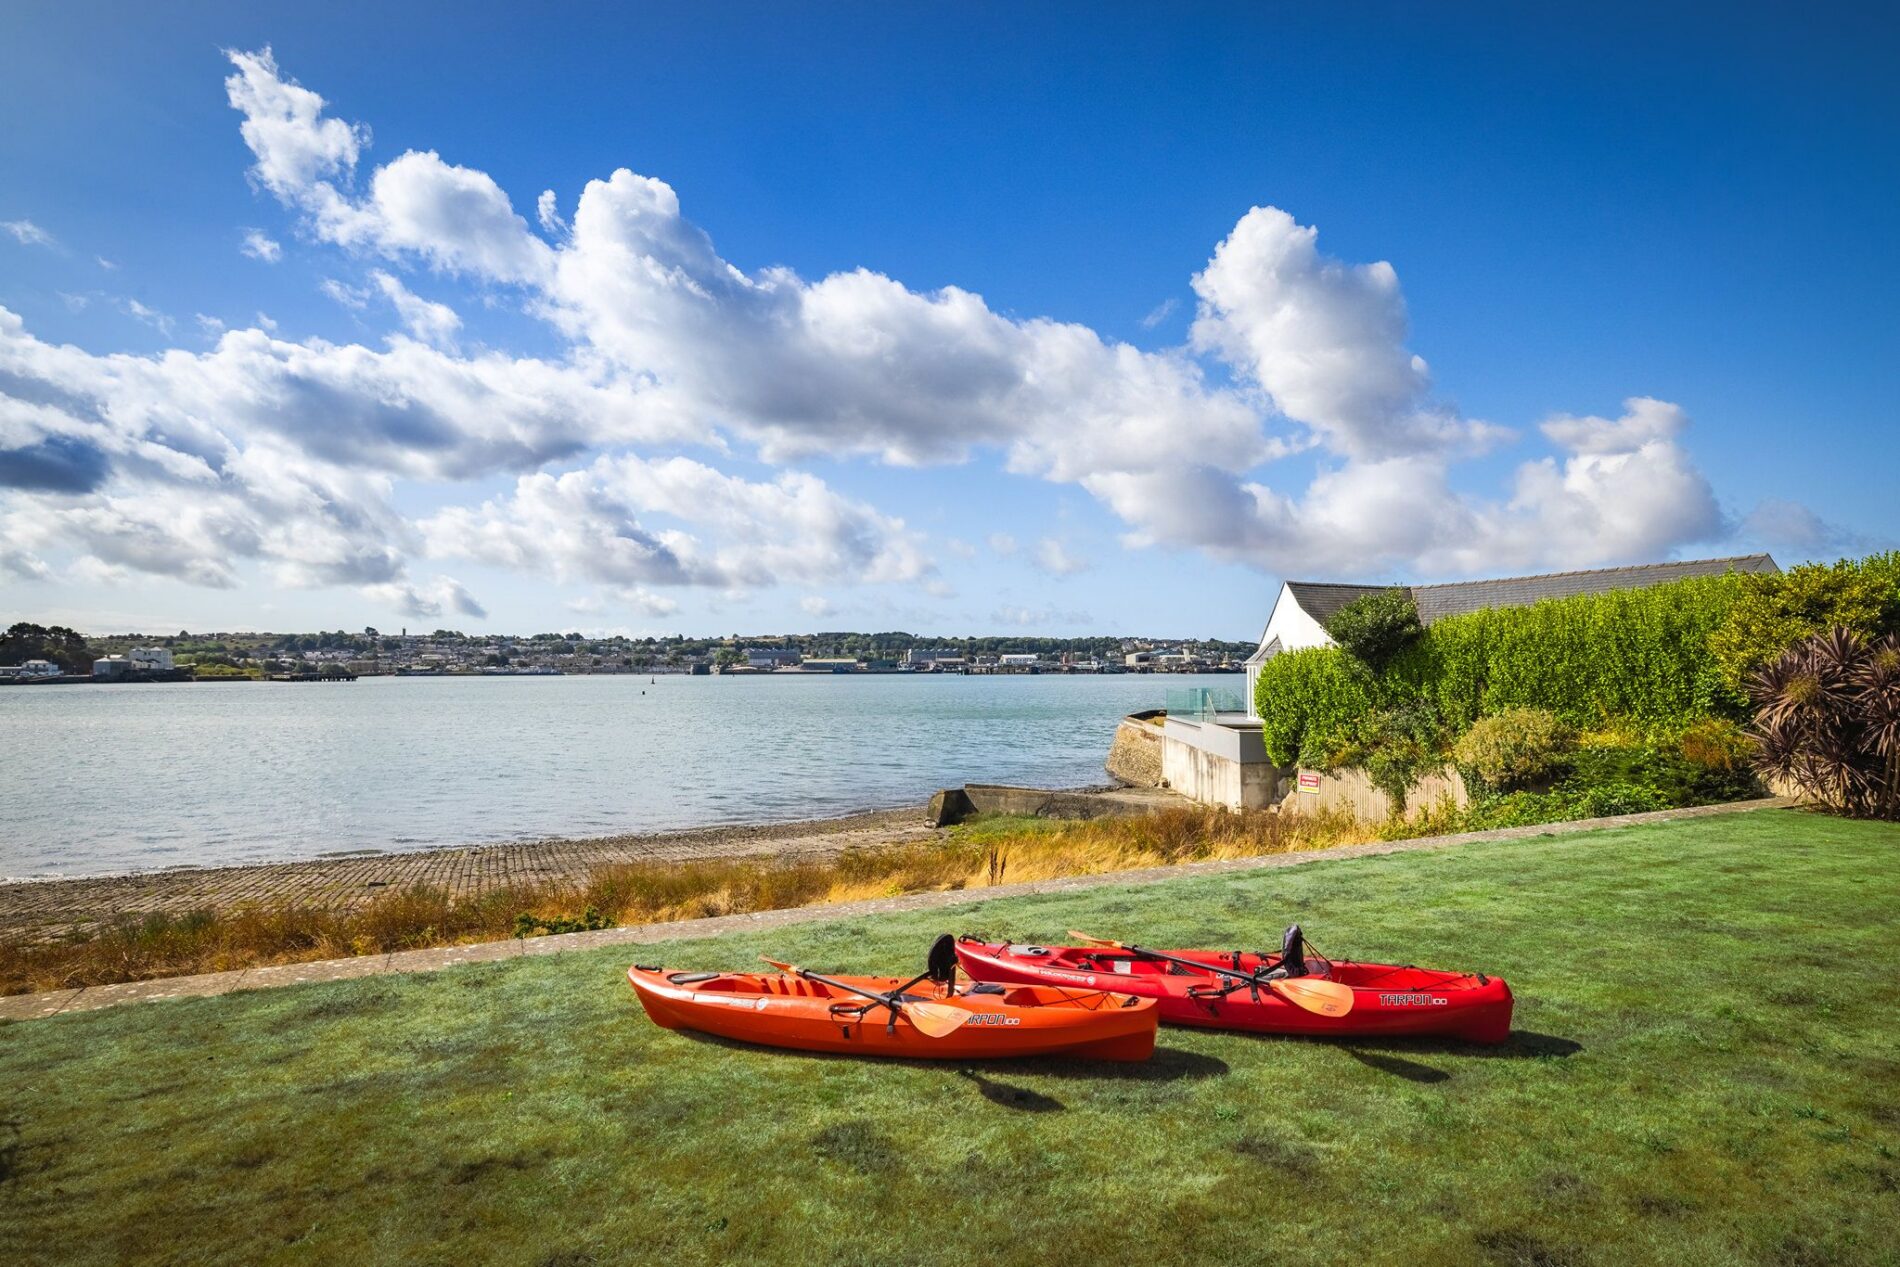
Perhaps the most striking feature of the outside space is the outlook beyond the garden, with the estuary providing a magnificent backdrop. The ever-changing waterscape creates a wonderful focal point and ensures that the views are constantly evolving with the changing tides, weather and seasons. The property enjoys use of the private slipway leading down to the water, ideal for launching boats and watercraft. This combination of attractive gardens, generous entertaining space and far-reaching estuary views makes the external areas a particularly special aspect of the property.
Directions
If approaching the property via the A40 towards Haverfordwest, proceed around the A406/Freemens way bypass until you get to the Merlins Bridge Roundabout. Take the second exit signposted for Johnston and Milford Haven. After around three miles you will pass through the village of Johnston.
Take the first left at the roundabout onto the A477 signposted for Pembroke Dock and Neyland. Stay on the A477 for just under three miles and at the Honeyborough roundabout take the fourth exit into Neyland on the B4325. Follow this road into Neyland and continue downhill passing the high street. Pass the turning to Neyland Marina on your left-hand side and take the next left hand turn into Haven View. Proceed into the development and Ferry House is in front of you on the right-hand side.
What3Words location for entrance to property: ///alerting.elevator.germinate
Disclaimer
1.Money laundering regulations: Intending purchasers will be asked to produce identification documentation at a later stage, and we would ask for your co-operation in order that there will be no delay in agreeing the sale.
2. General: While we endeavour to make our sales particulars fair, accurate and reliable, they are only a general guide to the property and, accordingly, if there is any point which is of particular importance to you, please contact the office and we will be pleased to check the position for you, especially if you are contemplating travelling some distance to view the property.
3. Any measurements and distances indicated are supplied for guidance only and as such must be considered incorrect.
4. Services: Please note we have not tested the services or any of the equipment or appliances in this property, accordingly we strongly advise prospective buyers to commission their own survey or service reports before finalising their offer to purchase.
5. These particulars are issued in good faith but do not constitute representations of fact or form part of any offer or contract. The matters referred to in these particulars should be independently verified by prospective buyers or tenants. Neither the Country Living Group nor any of its employees or agents has any authority to make or give any representation or warranty whatever in relation to this property.
Features
- Superb waterside home with wonderful views of the Milford Haven waterway.
- Large, flexible reception spaces with direct access to the rear garden.
- Five bedrooms, most enjoying views of the estuary.
- Ample parking on gated driveway and detached double garage.
- Available on the market chain free.
Contact Us
Country Living GroupT: 01437616101
E: james@countrylivinggroup.co.uk